Videos & Virtual Tours
Open available video, 3D tour, or virtual-tour media for this listing.
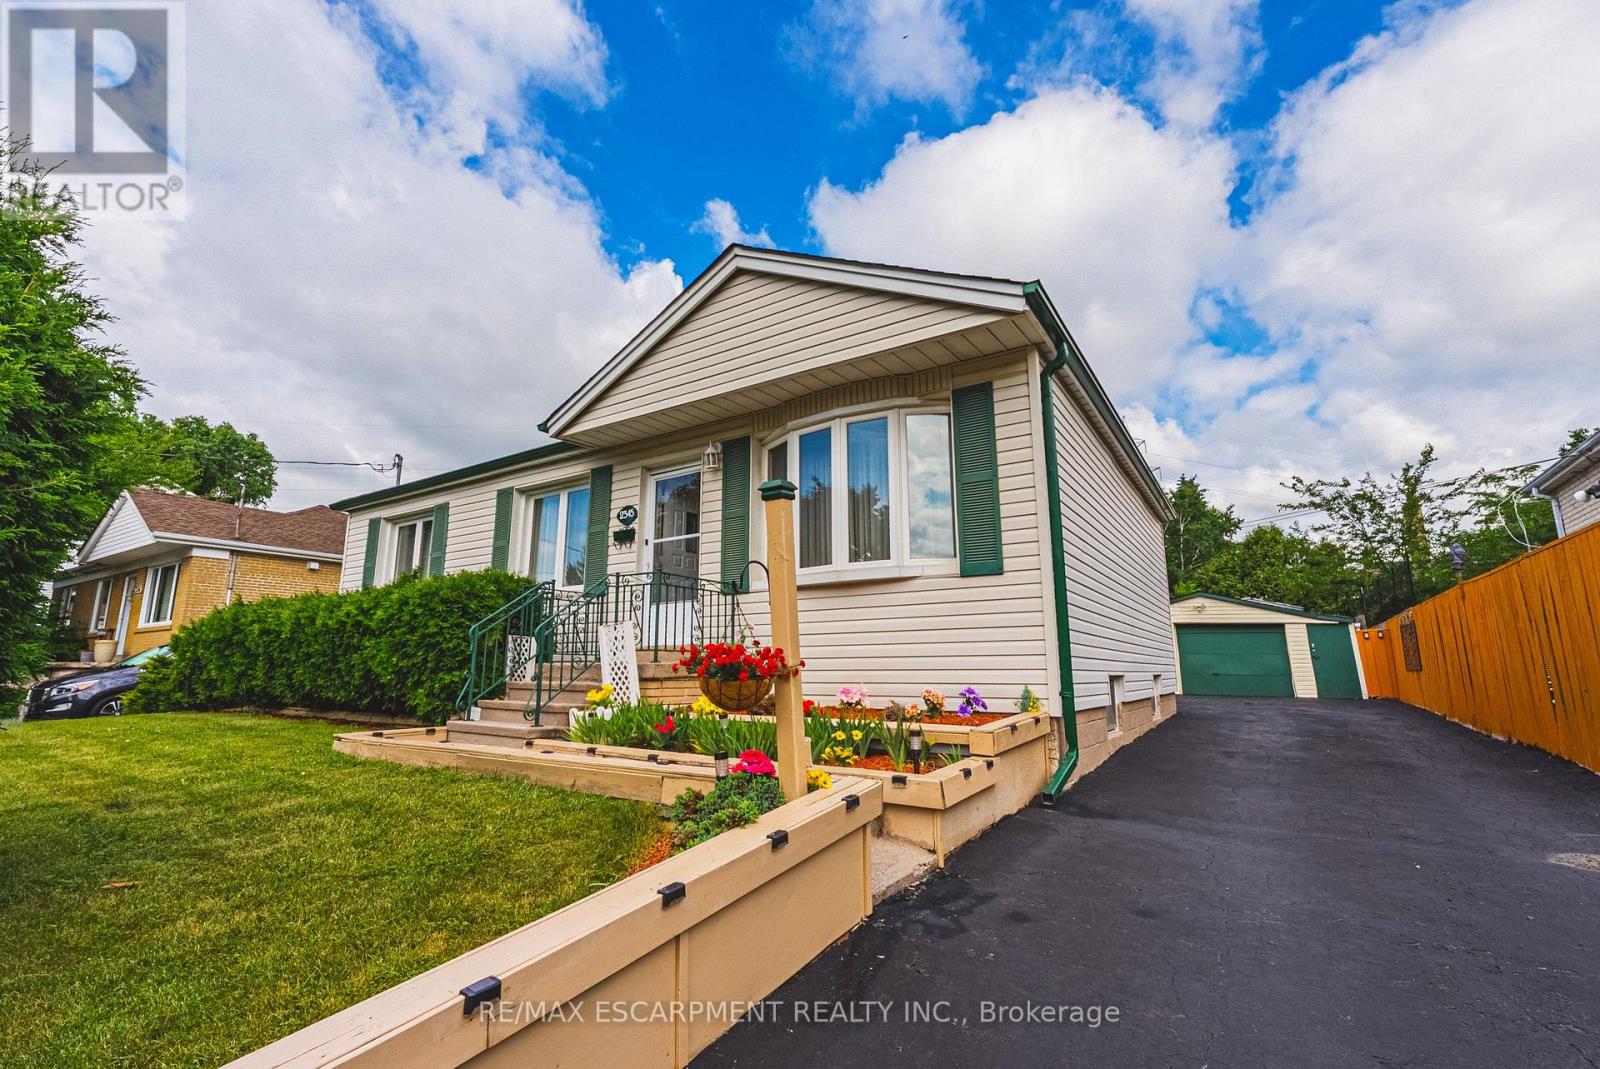
2345 Gibbon Street
Burlington (Mountainside), Ontario L7P1G3
MLS # W13560822
Property Details
Type
Detached
Beds
4
Baths
2
Status
For Sale
More homes like this
About this property
Welcoming family home offering incredible flexibility with two self-contained living spaces, this well cared for bungalow is ideal for multi-generational families or investors. Proudly cared for by the same family for decades, this home is being offered for the next generation to enjoy. The main level features a bright and inviting layout with three spacious bedrooms, light oak custom kitchen, comfortable living and dining areas. Hardwood flooring under carpet. Extended back room offers additional dining space for large gatherings, home office, gym or hobby room. The lower level offers a 1 bedroom + den, 1 bath separate unit with its own entrance, providing excellent potential for extended family. Outside, enjoy a detached garage, parking for up to six vehicles, and a beautifully landscaped yard with patio for outdoor dining. Situated in the sought-after Mountainside neighbourhood, you'll appreciate the convenience of nearby shopping, excellent schools, parks, trails, public transit, and quick access to major highways. A rare opportunity for multi generational living or investment.
Mortgage Estimate
Estimated monthly payment
Calculating…
Estimate only. Taxes, insurance, condo fees, and lender terms are not included.
Monthly costs to verify
Property taxes: about $382/month based on listed annual taxes.
Estimate only. Confirm taxes, condo/maintenance fees, insurance, utilities, and lender terms before making decisions.
Rooms
| Room | Level | Dimensions |
|---|---|---|
| Living room | Main level | 3.15 x 4.83 |
| Family room | Basement | 2.72 x 4.93 |
| Bedroom | Basement | 3.94 x 3.68 |
| Kitchen | Basement | 2.36 x 4.95 |
| Bathroom | Basement | 0 x 0 |
| Other | Basement | 3 x 1.57 |
| Dining room | Main level | 2.21 x 3.07 |
| Kitchen | Main level | 2.97 x 2.92 |
| Primary Bedroom | Main level | 3.53 x 3.4 |
| Bedroom | Main level | 2.9 x 3.28 |
| Bedroom | Main level | 2.46 x 3.66 |
| Bathroom | Main level | 0 x 0 |
| Eating area | Main level | 4.09 x 2.26 |
| Mud room | Main level | 1.91 x 2.36 |
| Sitting room | Basement | 2.72 x 2.79 |
Facts & Location
Parking
7 spaces
Lot Size
60 x 100 FT
Annual Taxes
$4,579
Listing data
Listing information is provided for personal, non-commercial use and should be independently verified before making real estate decisions.
Last refreshed: Aug 24, 2026 3:22 AM
Explore nearby searches
SEO-friendly searches for this area, property type, and nearby neighbourhoods.
Similar Properties
More nearby listings that may fit the same search.
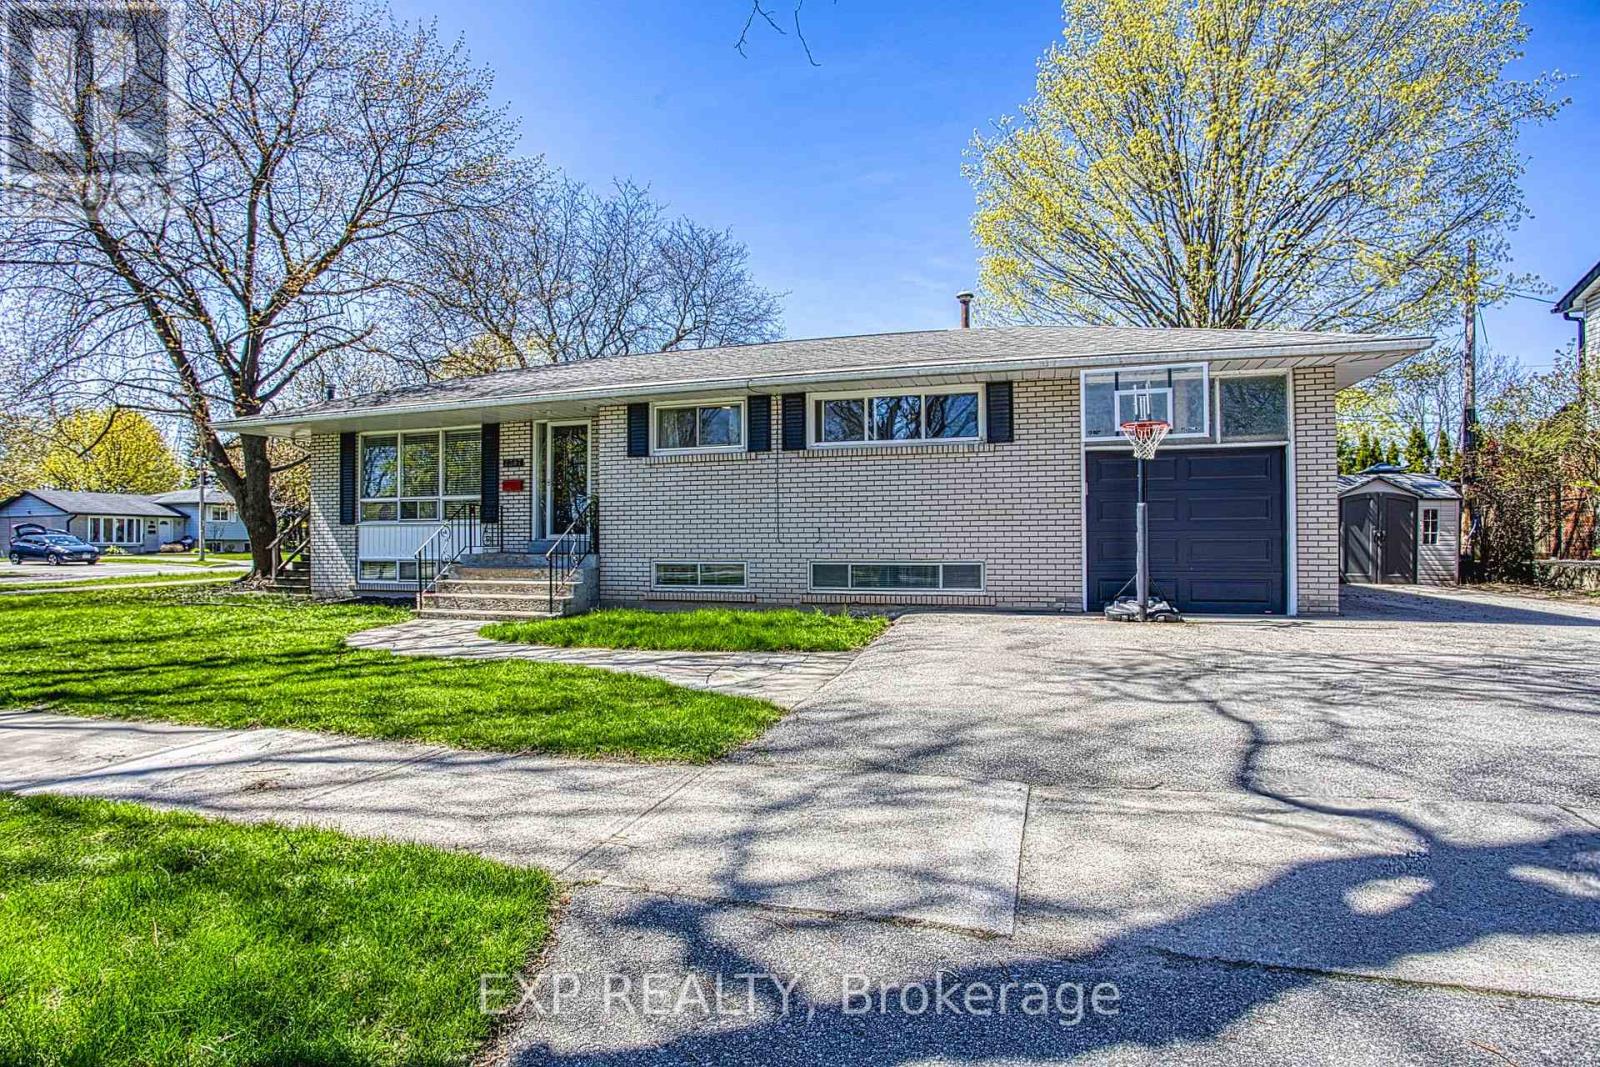
$869,900
2387 Cyprus Avenue
Burlington (Mountainside) · MLS # W13567170
5 bed · 3 bath
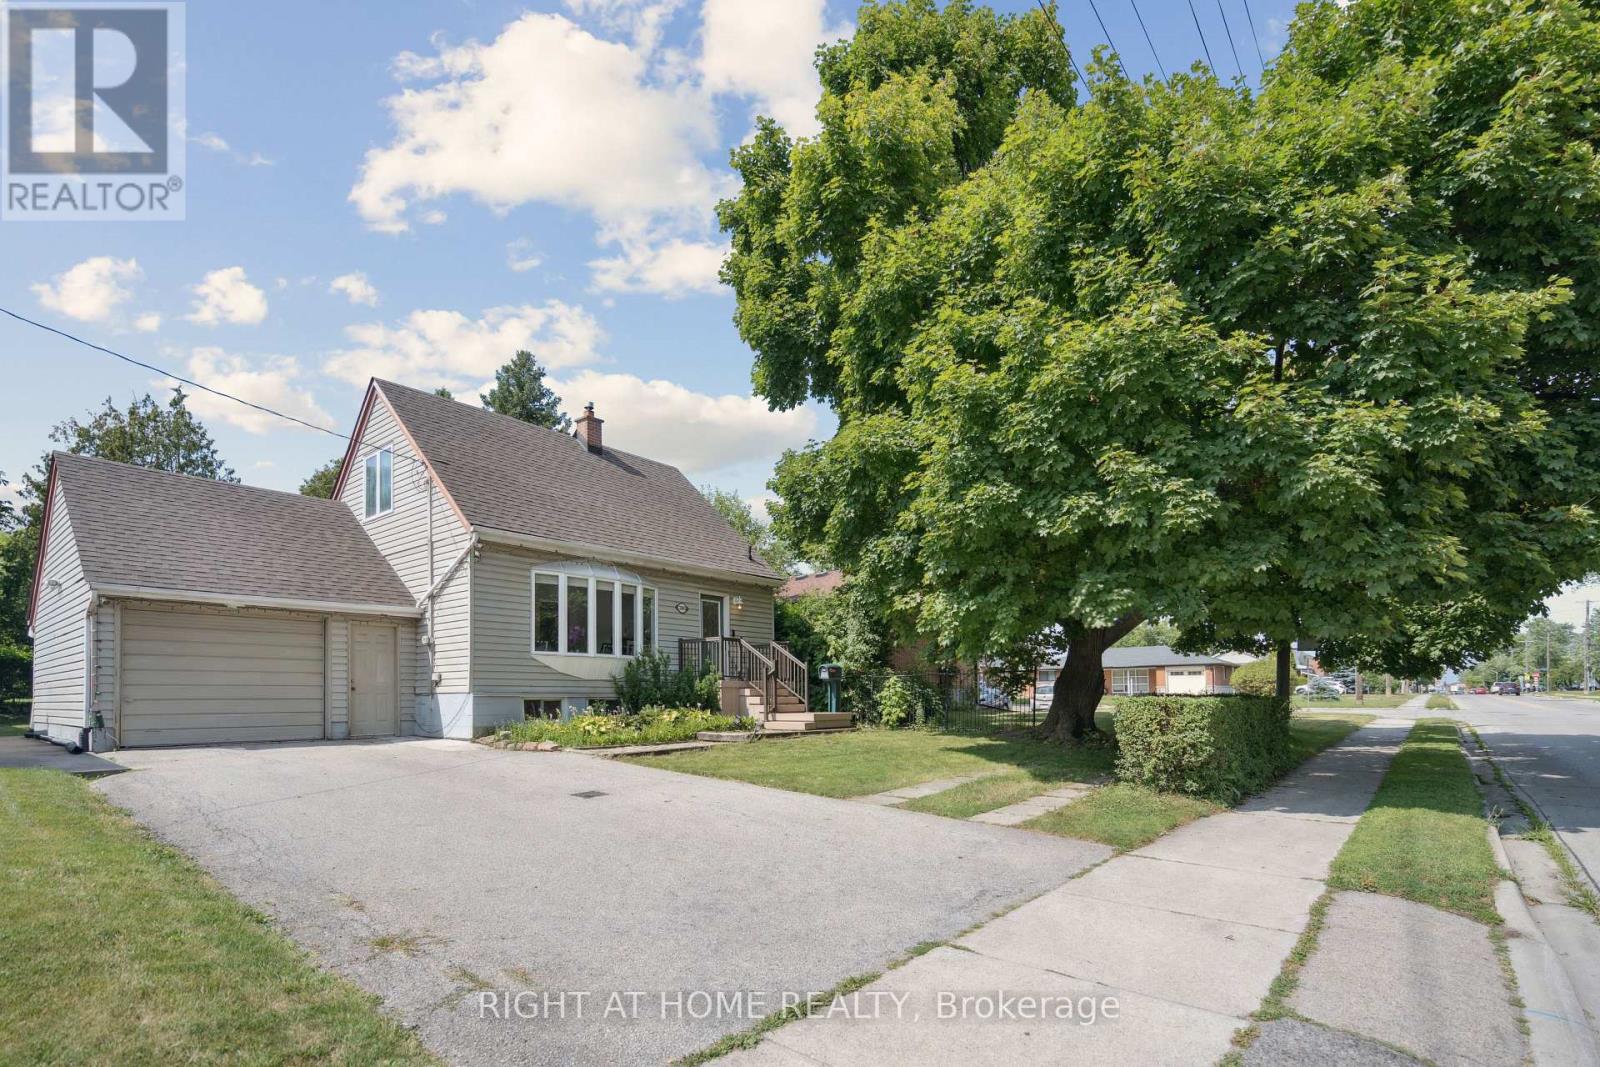
$870,000
2343 Mountainside Drive
Burlington (Mountainside) · MLS # W13219000
5 bed · 2 bath
$895,000
2141 Meadowbrook Road
Burlington (Mountainside) · MLS # W13663960
3 bed · 2 bath