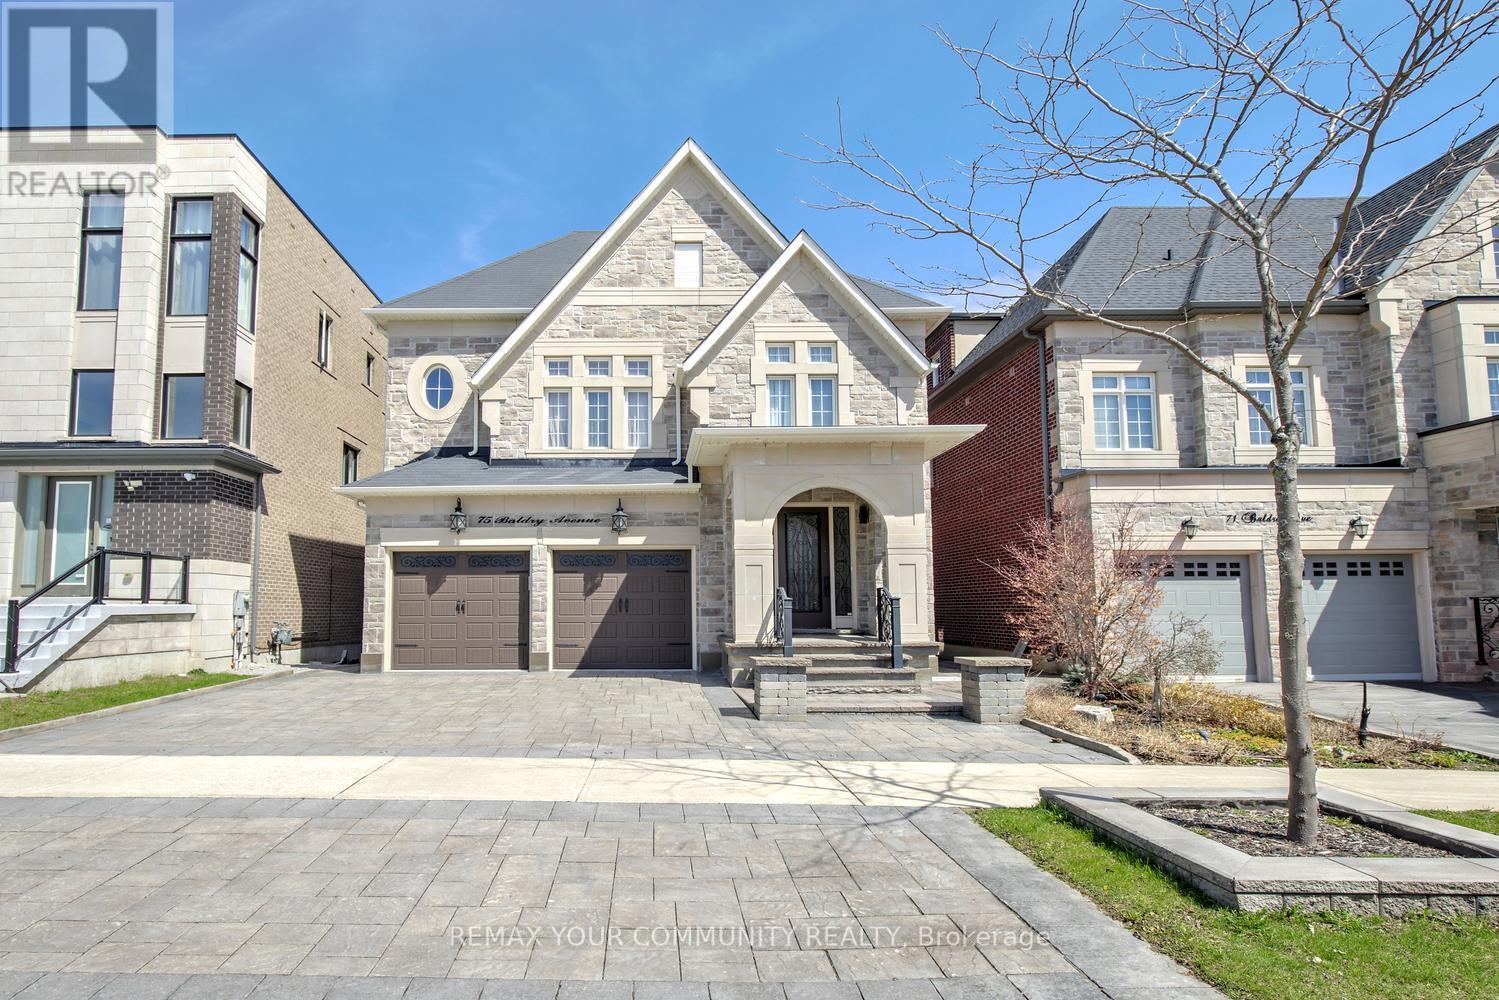
75 Baldry Avenue
Vaughan (Patterson), Ontario L6A4X9
MLS # N13560372
Property Details
Type
Detached
Beds
8
Baths
6
Status
For Sale
More homes like this
About this property
Set on a premium 135 ft deep lot in prestigious Upper Thornhill Estates, this exceptional 6+2 bedroom, 6-bathroom residence offers luxury living in the heart of Patterson. Features 4,308 sq ft above grade plus a 1,688 sq ft finished walk-out basement, 10 ft ceilings on the main level and 9 ft ceilings on the second floor and loft, high-end upgrades throughout including hand-scraped wide plank hardwood floors, smooth ceilings with recessed detailing, crystal chandeliers, extended doors, crown mouldings, wainscoting, pot lights, 7-inch baseboards, upgraded baths, Riobel faucets, Toto toilets, porcelain tiles, and custom drapery. The chef's kitchen features built-in appliances, quartz countertops and backsplash, pot filler, a centre island with breakfast bar, and custom cabinetry. The family room offers built-ins and a gas fireplace, while open-concept living and dining areas are ideal for entertaining. A main floor office adds everyday functionality. Upstairs, enjoy 6 spacious bedrooms, 5 full baths, a dramatic media room with 18 ft ceilings, and a loft with balcony. The primary suite boasts His & Hers walk-in closets with custom organizers and a spa-inspired 7-piece ensuite. All bedrooms feature direct bathroom access. The walk-out finished basement is perfectly suited for in-laws or a nanny suite, complete with a full kitchen, living and dining areas, 2 bedrooms, built-ins, a 4-piece bath, and engineered wood floors with special subfloor. A full stone façade enhances the home's striking curb appeal, while the professionally landscaped grounds extend into front and a private backyard oasis featuring a pergola, built-in bar, built-in gas fireplace, patio, shed, and composite deck-perfectly designed for outdoor entertaining and relaxation. It's your opportunity to own a well maintained and upgraded 6+2 bedroom home in one of Vaughan's most desirable neighborhoods. Steps to top-ranked schools and premier amenities.
Mortgage Estimate
Estimated monthly payment
Calculating…
Estimate only. Taxes, insurance, condo fees, and lender terms are not included.
Monthly costs to verify
Property taxes: about $1,048/month based on listed annual taxes.
Estimate only. Confirm taxes, condo/maintenance fees, insurance, utilities, and lender terms before making decisions.
Rooms
| Room | Level | Dimensions |
|---|---|---|
| Kitchen | Main level | 2.74 x 4.57 |
| Bedroom 5 | Upper Level | 3.66 x 3.9 |
| Bedroom | Upper Level | 3.72 x 3.35 |
| Media | Second level | 4.57 x 5.67 |
| Bedroom | Basement | 0 x 0 |
| Bedroom | Basement | 0 x 0 |
| Kitchen | Basement | 0 x 0 |
| Living room | Basement | 0 x 0 |
| Eating area | Main level | 2.93 x 3.96 |
| Family room | Main level | 3.66 x 5.61 |
| Living room | Main level | 5.15 x 3.35 |
| Dining room | Main level | 4.15 x 3.84 |
| Office | Main level | 3.66 x 2.87 |
| Primary Bedroom | Second level | 5.49 x 4.27 |
| Bedroom 2 | Second level | 4.27 x 3.54 |
| Bedroom 3 | Second level | 4.82 x 4.57 |
| Bedroom 4 | Second level | 3.72 x 3.96 |
Facts & Location
Interior Size
4,308 sq ft
Parking
4 spaces
Lot Size
41 x 135.5 FT ; Premium Lot! Professionally Landscaped!
Annual Taxes
$12,573
Listing data
Listing information is provided for personal, non-commercial use and should be independently verified before making real estate decisions.
Last refreshed: Aug 17, 2026 6:30 AM
Explore nearby searches
SEO-friendly searches for this area, property type, and nearby neighbourhoods.
Similar Properties
More nearby listings that may fit the same search.
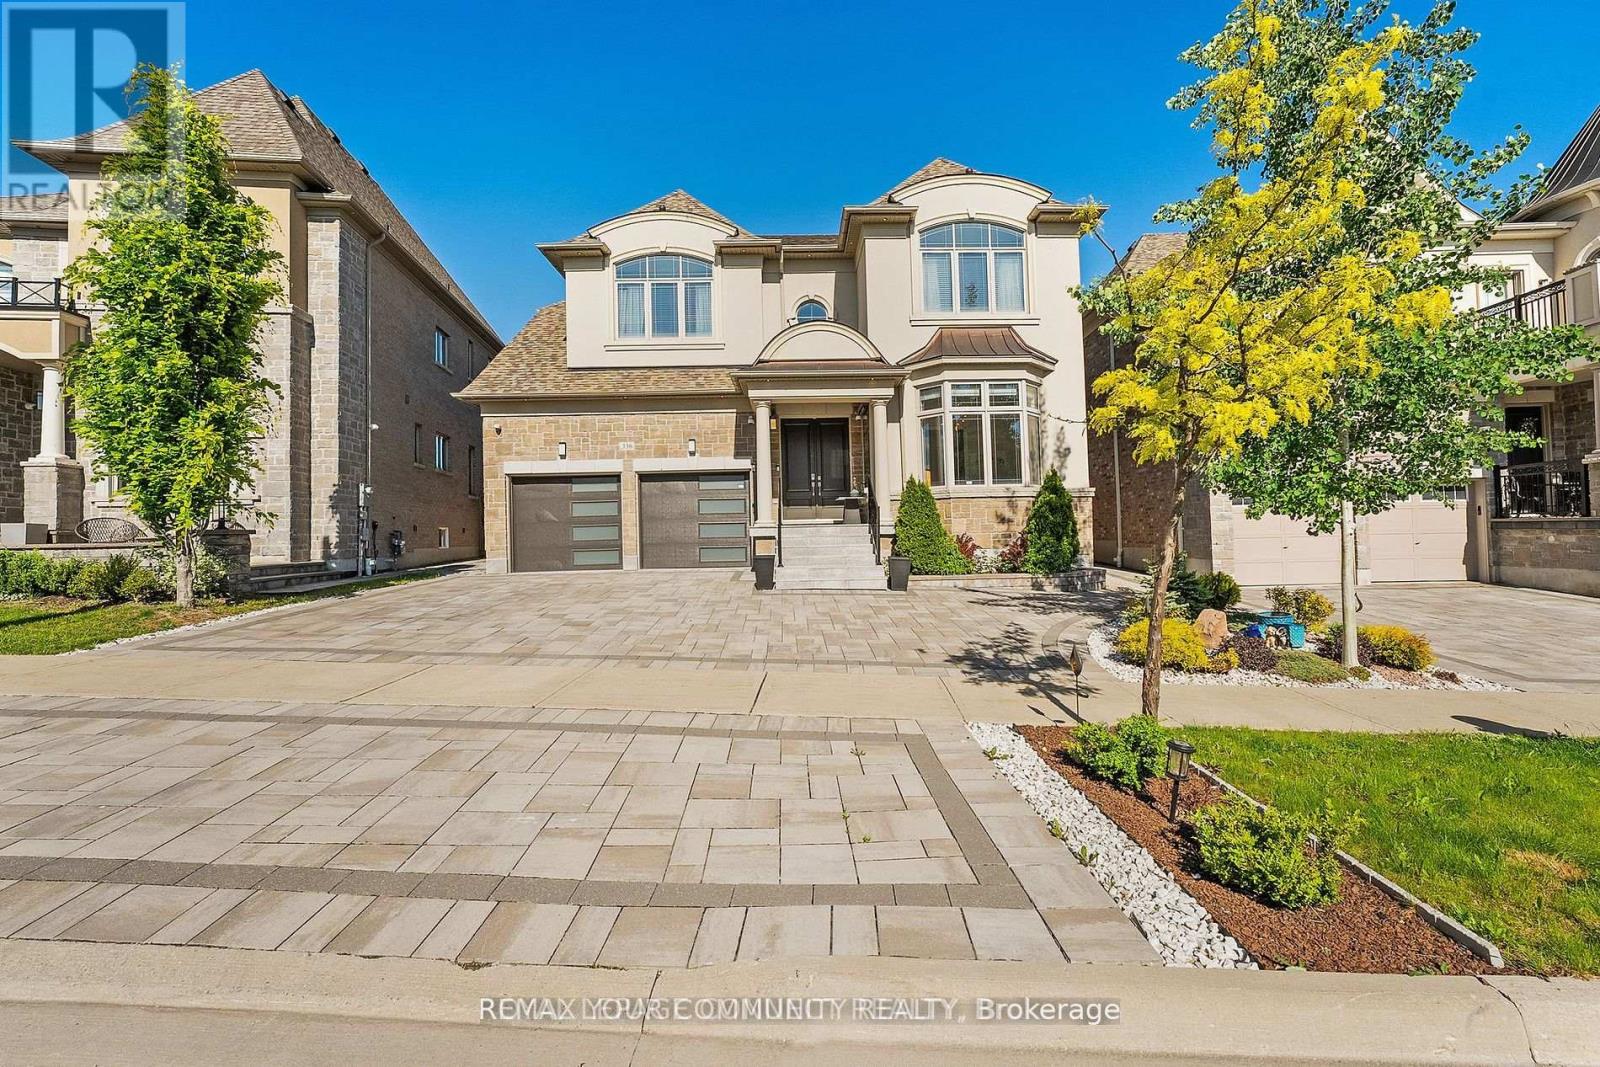
$2,599,999
336 Farrell Road
Vaughan (Patterson) · MLS # N13546672
7 bed · 7 bath · 6,600 sq ft
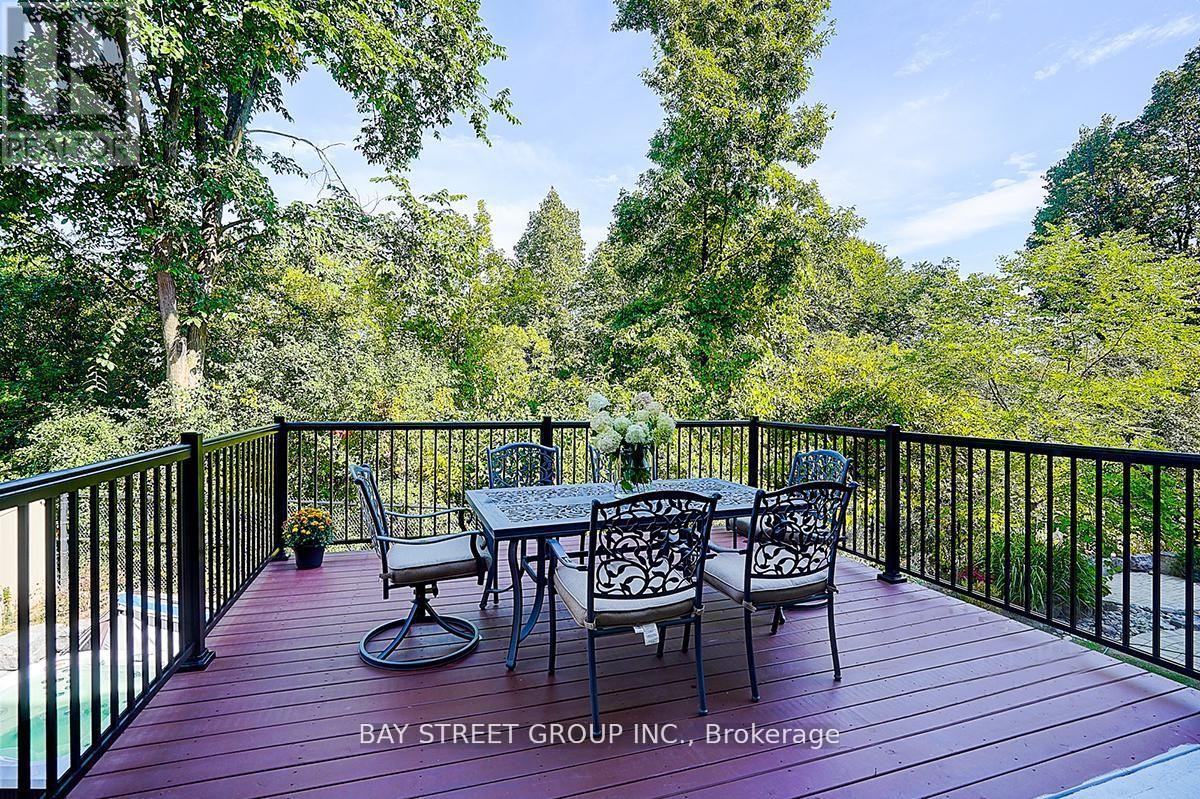
$2,890,000
80 LADY JESSICA Drive
Vaughan (Patterson) · MLS # N12924774
7 bed · 7 bath
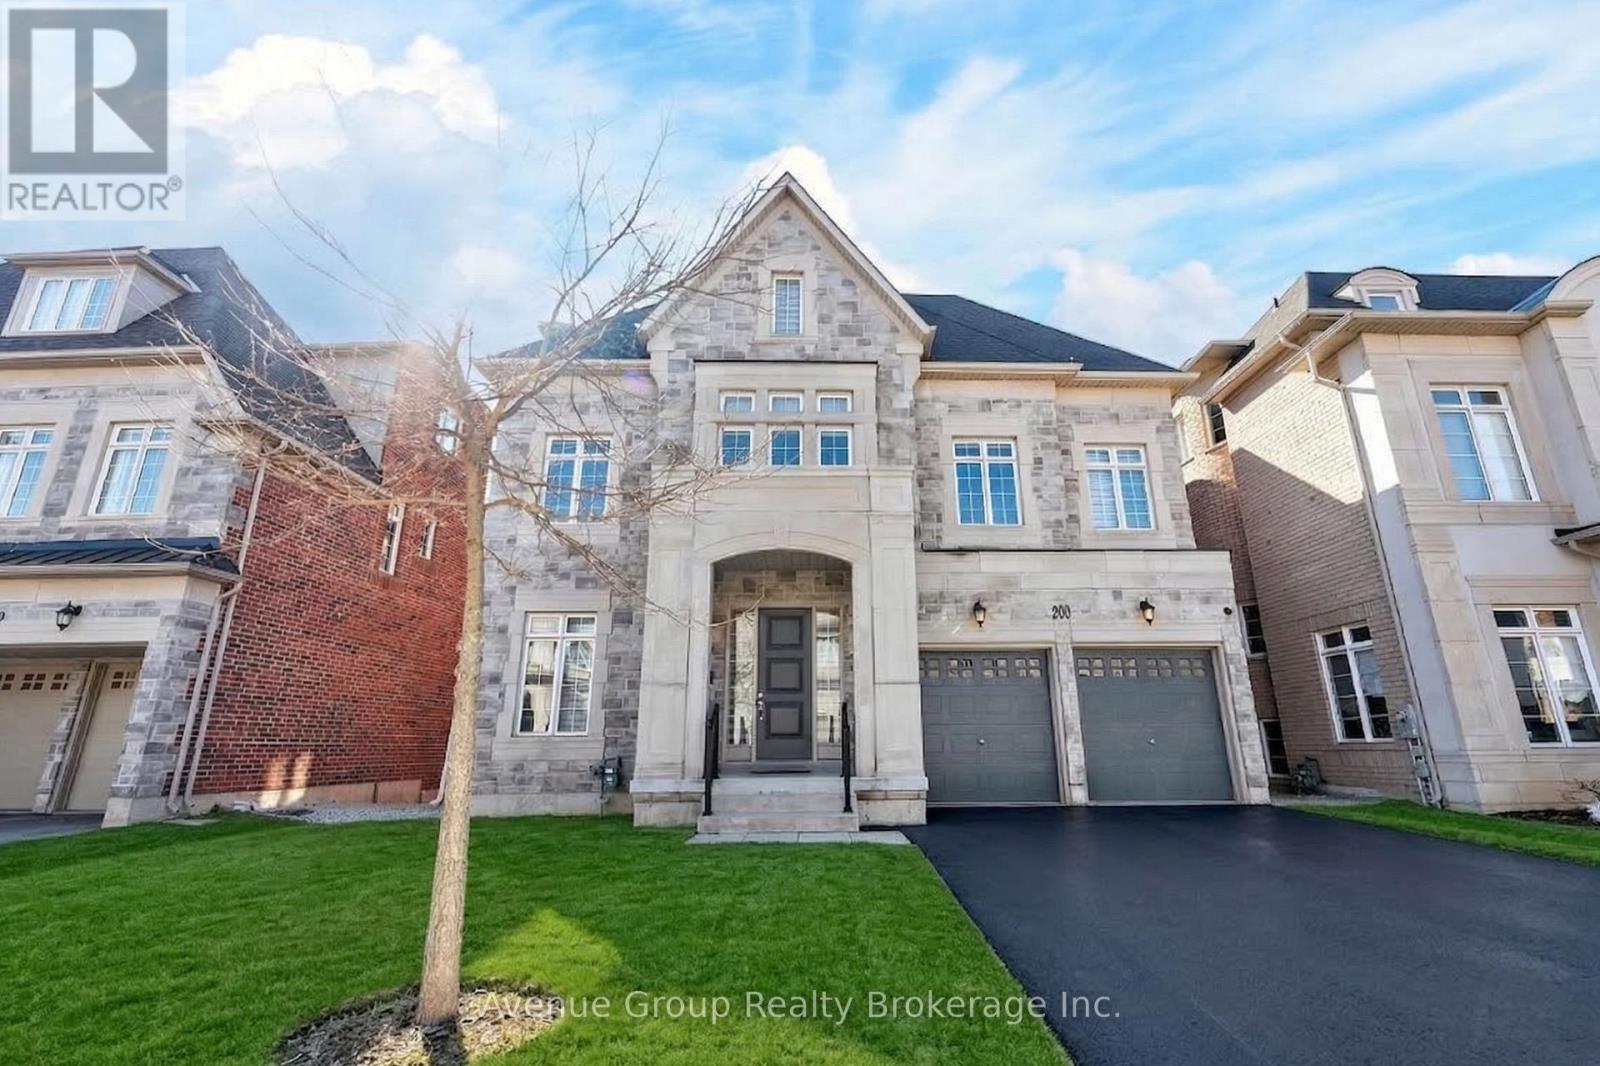
$2,988,000
200 Farrell Road
Vaughan (Patterson) · MLS # N12874380
7 bed · 7 bath · 7,300 sq ft