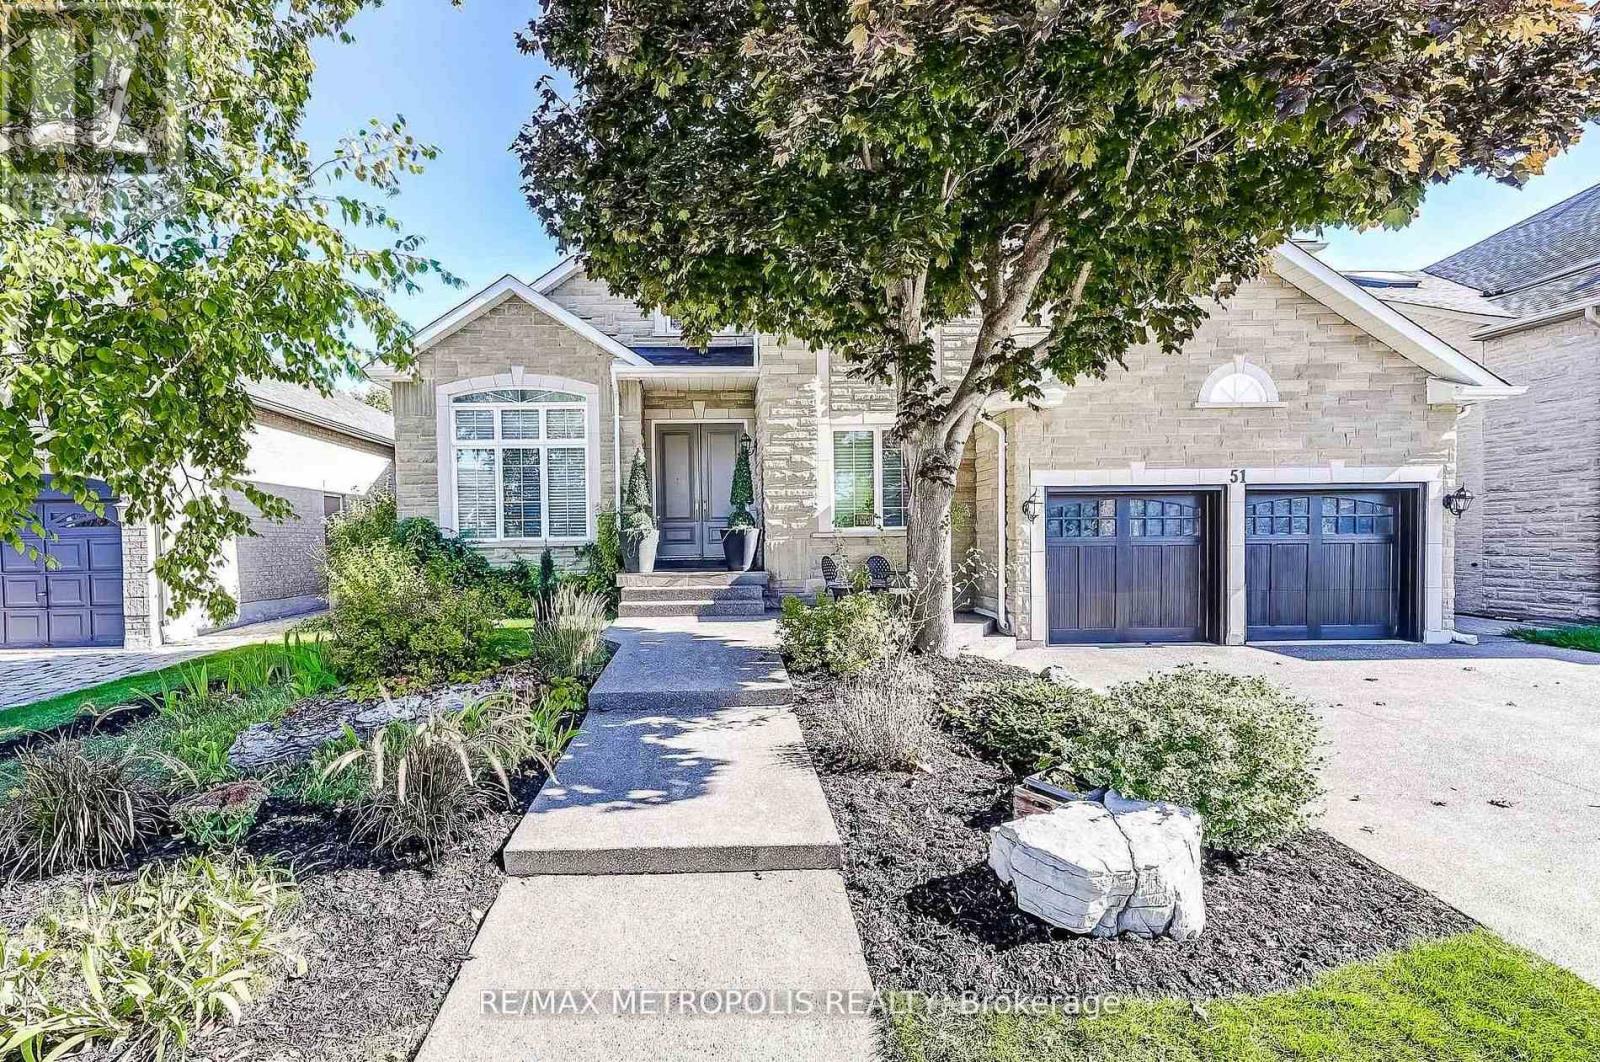
51 Babak Boulevard
Vaughan (East Woodbridge), Ontario L4L9A5
MLS # N13473940
Property Details
Type
Detached
Beds
5
Baths
5
Status
For Sale
More homes like this
About this property
Welcome to 51 Babak Blvd - A Stunning Family Home Offering Space, Style, and Exceptional Outdoor Living. This beautifully maintained residence offers approximately 3,487 sq. ft. plus an additional 300 sq. ft. kitchen extension, delivering both luxury and functionality for modern family living. At the heart of the home is a chef-inspired kitchen, thoughtfully designed with a large center island, gas range, fireplace, granite countertops, and an oversized refrigerator. The space seamlessly connects to the backyard with a walk-out, perfect for indoor-outdoor entertaining. Step outside to your private oasis featuring an inground pool and a gazebo complete with a built-in bar and outdoor kitchen-ideal for hosting family and friends all summer long. The elegant dining room showcases a soaring vaulted ceiling, enhanced by a second-floor mezzanine overlooking the space, creating a dramatic and open atmosphere. Adjacent is a bright and inviting living room with a cozy fireplace and a large window that fills the space with natural light. Hardwood flooring spans the entire above-grade level, adding warmth and sophistication throughout. Upstairs, you'll find four spacious bedrooms. The primary suite offers a luxurious 5-piece ensuite, a large window, and two walk-in closets. One additional bedroom features its own 3-piece ensuite, while the remaining bedrooms include built-in closets and share a generously sized main bathroom. The finished basement adds even more versatility with a large kitchen and recreation area-perfect for extended family or entertaining. The home is also equipped with a sump pump and waterproofing system, providing peace of mind. Conveniently located just minutes from Highway 400, Vaughan Mills Shopping Centre, top-rated schools, Boyd Conservation Park, community parks, and a wide range of amenities. This is a rare opportunity to own a home that truly has it all-space, elegance, and an entertainer's dream backyard.
Mortgage Estimate
Estimated monthly payment
Calculating…
Estimate only. Taxes, insurance, condo fees, and lender terms are not included.
Monthly costs to verify
Property taxes: about $746/month based on listed annual taxes.
Estimate only. Confirm taxes, condo/maintenance fees, insurance, utilities, and lender terms before making decisions.
Rooms
| Room | Level | Dimensions |
|---|---|---|
| Kitchen | Ground level | 6.52 x 5.55 |
| Bathroom | Second level | 4.71 x 2.37 |
| Bathroom | Second level | 5.02 x 2.15 |
| Bathroom | Second level | 1.72 x 1.35 |
| Kitchen | Basement | 4.5 x 6.09 |
| Recreational, Games room | Basement | 7.53 x 7.56 |
| Dining room | Ground level | 7.82 x 5.75 |
| Bedroom | Basement | 3.43 x 4.24 |
| Bathroom | Basement | 3.39 x 1.48 |
| Laundry room | Basement | 3.32 x 3.75 |
| Living room | Ground level | 4.63 x 6.08 |
| Den | Ground level | 3.02 x 3.41 |
| Mud room | Ground level | 2.24 x 1.38 |
| Partial bathroom | Ground level | 1.32 x 2.57 |
| Primary Bedroom | Second level | 5.94 x 4.66 |
| Bedroom 2 | Second level | 3.33 x 4.12 |
| Bedroom 3 | Second level | 4.68 x 3.36 |
| Bedroom 4 | Second level | 3.64 x 3.94 |
Facts & Location
Interior Size
3,487 sq ft
Parking
7 spaces
Lot Size
59.4 x 120.4 FT
Annual Taxes
$8,946
Listing data
Listing information is provided for personal, non-commercial use and should be independently verified before making real estate decisions.
Last refreshed: Oct 2, 2026 3:33 AM
Explore nearby searches
SEO-friendly searches for this area, property type, and nearby neighbourhoods.
Similar Properties
More nearby listings that may fit the same search.
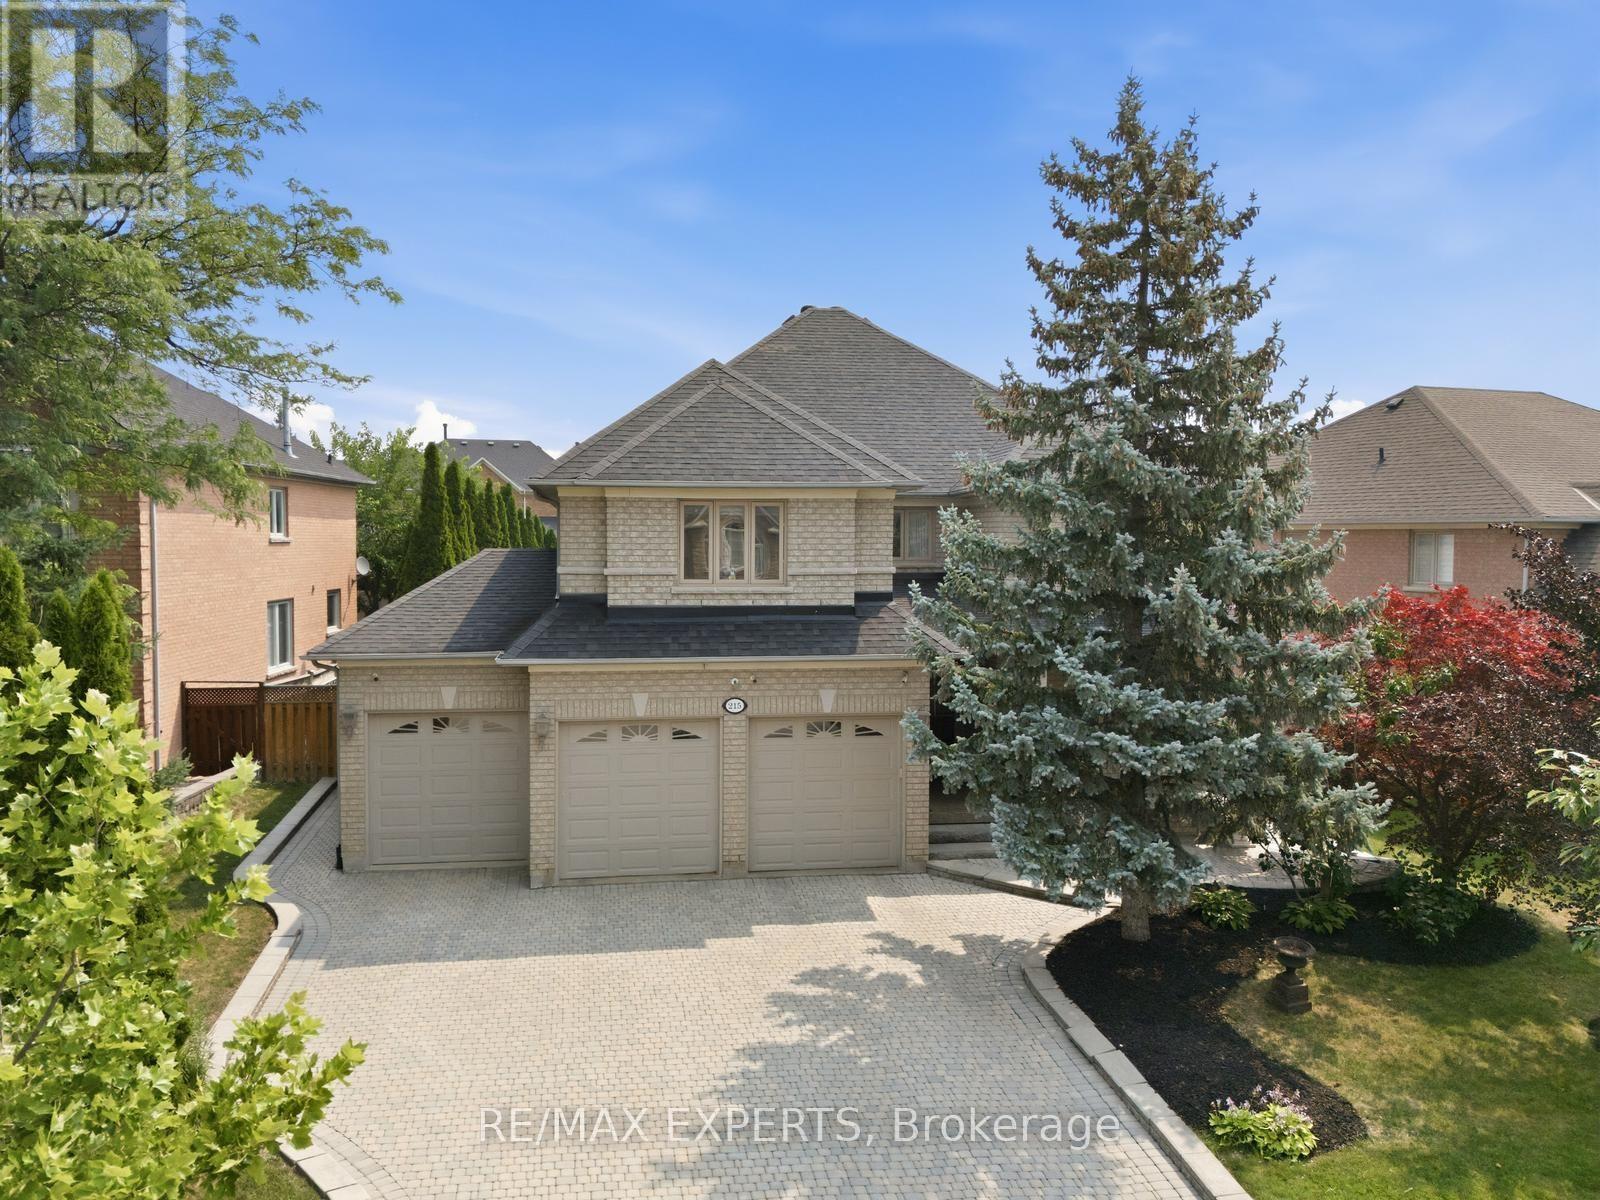
$1,895,000
215 Velmar Drive
Vaughan (East Woodbridge) · MLS # N13723122
5 bed · 4 bath
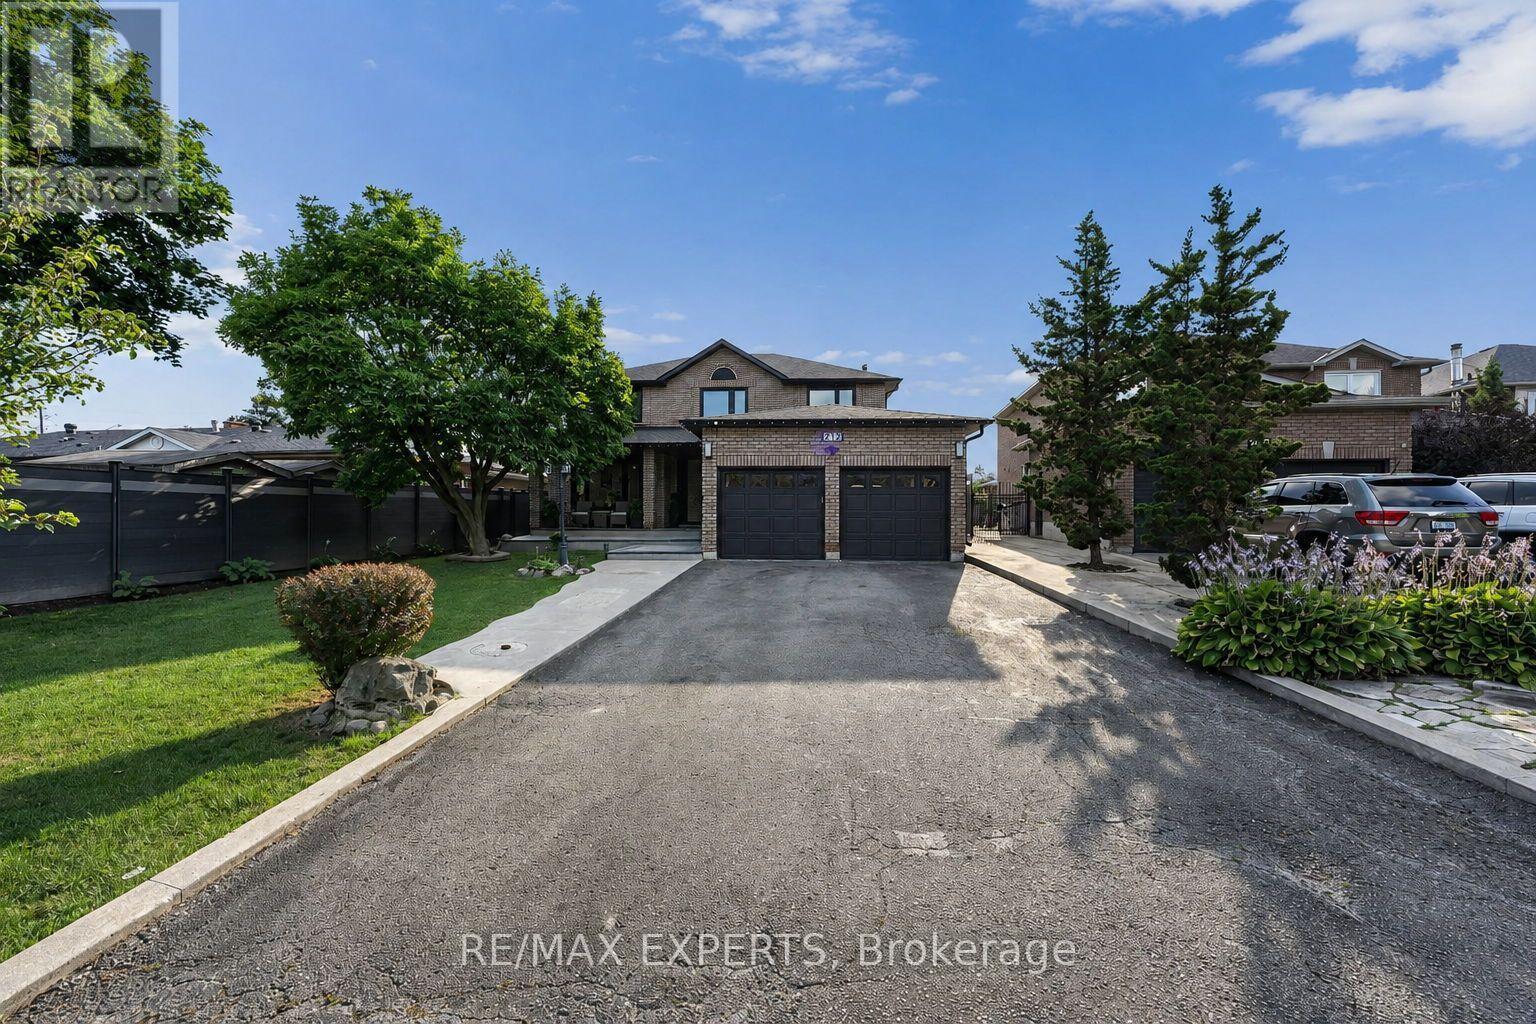
$1,895,000
212 Bordeaux Drive
Vaughan (East Woodbridge) · MLS # N13664004
6 bed · 5 bath · 4,800 sq ft
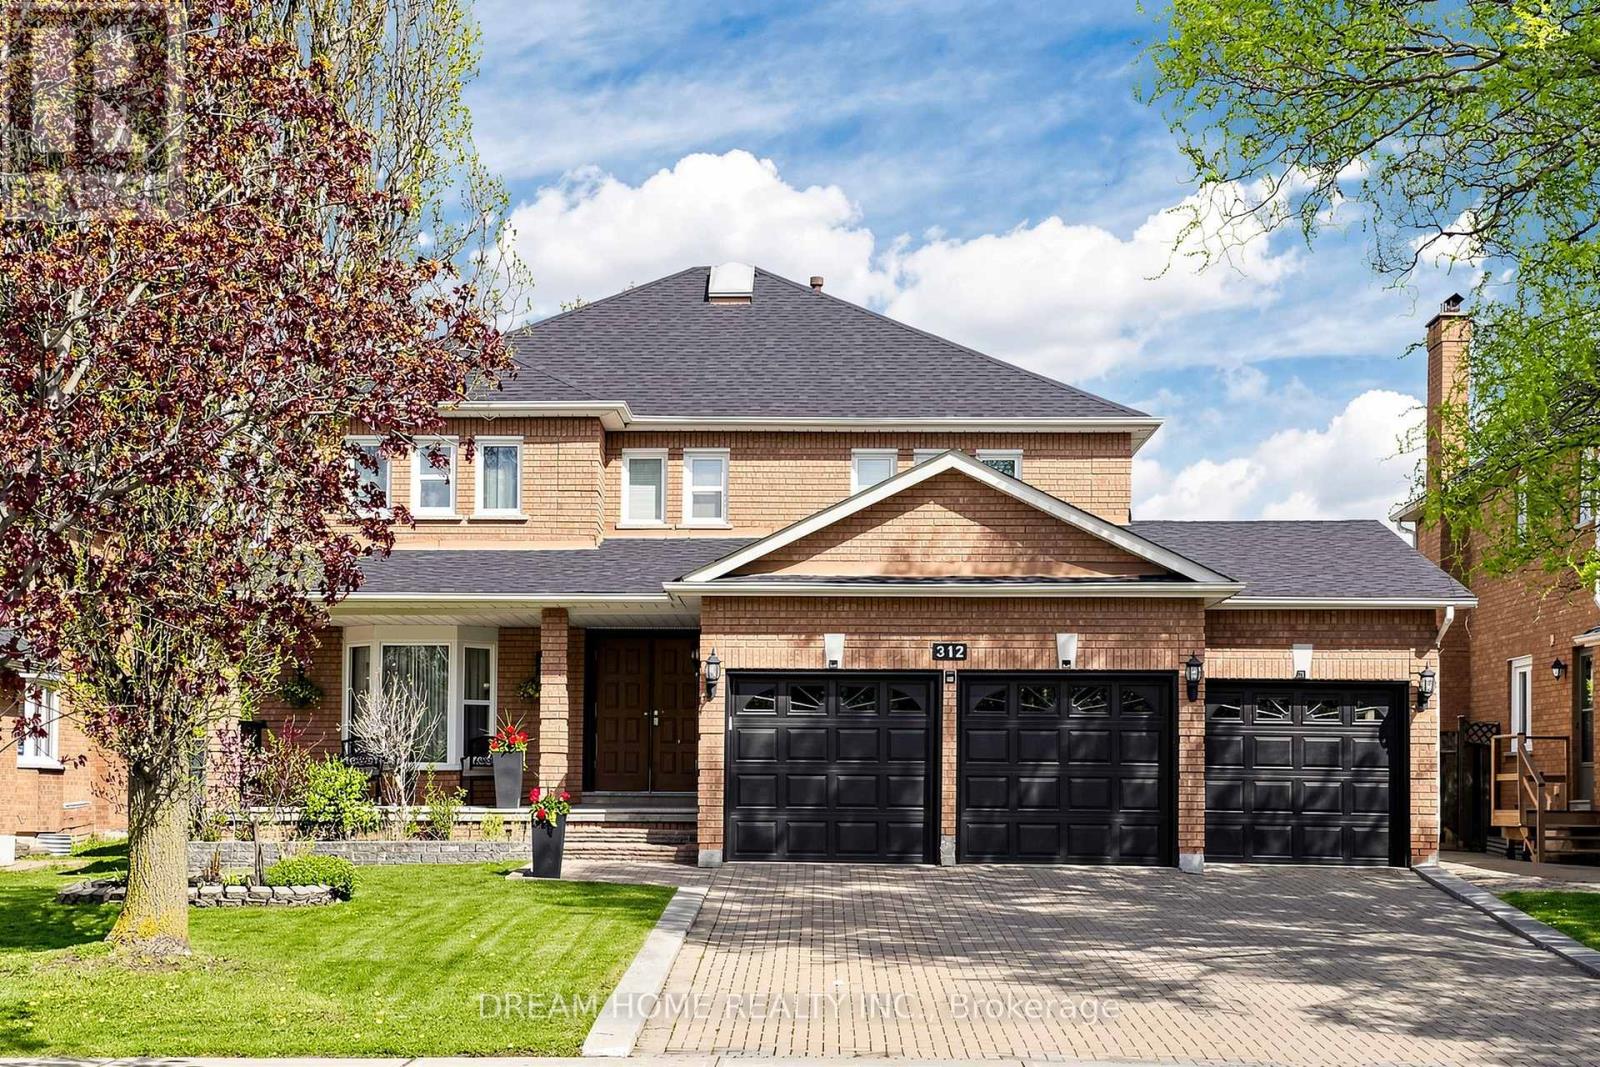
$1,858,000
312 Valeria Boulevard
Vaughan (East Woodbridge) · MLS # N13770014
5 bed · 4 bath