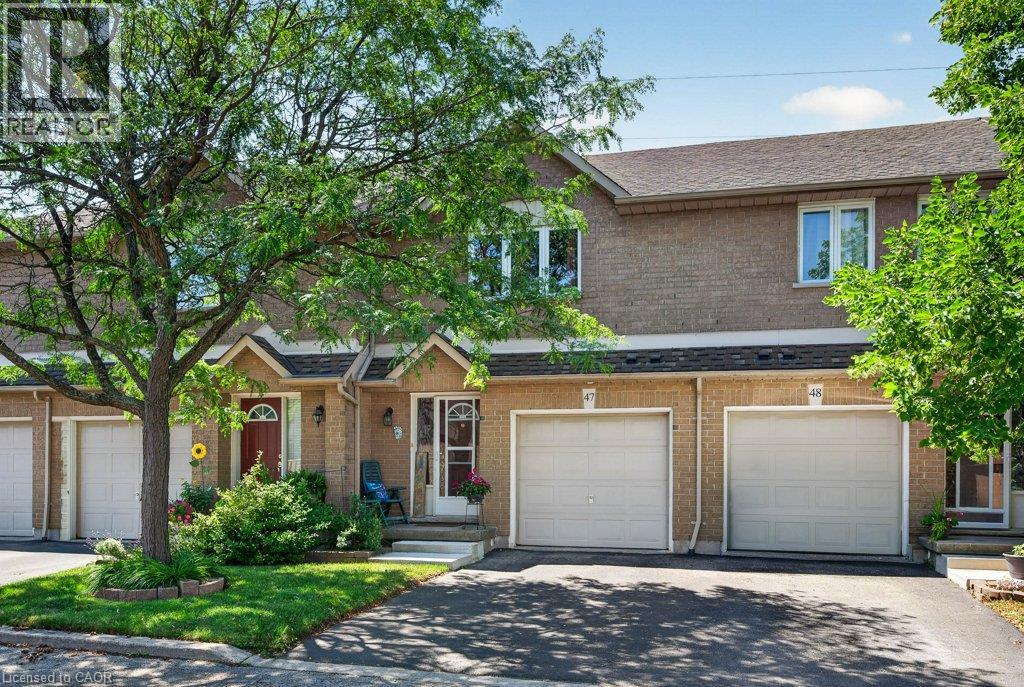
Videos & Virtual Tours
Open available video, 3D tour, or virtual-tour media for this listing.
1889 UPPER WENTWORTH Street
Hamilton, Ontario L9B2T8
MLS # 40845320
Property Details
Type
Condo Townhouse
Beds
3
Baths
3
Status
For Sale
More homes like this
About this property
Welcome to this fabulous one-owner, 2-storey townhouse, proudly offered for sale by its original owner and lovingly maintained throughout! Move-in ready and presents as the perfect blend of comfort, style, and low-maintenance living. This exceptional home is ideally situated in the highly sought-after Allison neighbourhood on Hamilton Mountain, just south of Rymal Road. Featuring 3 spacious bedrooms and 2.5 bathrooms! The primary bedroom showcases a large, sun-filled window, a half-vaulted ceiling, and a beautifully appointed ensuite with an oversized glass shower. The bright main level offers a welcoming foyer with inside entry from the attached garage, a combination living and dining area, and a spacious kitchen complete with timeless oak cabinetry, a centre island with additional counter space and drawers, plus abundant storage. Garden door leads to an incredible private backyard featuring a patio, gas BBQ hookup, no rear neighbours, tranquil open green space, and breathtaking sunset views. The fully finished lower level offers a warm and inviting recreation room with a cozy gas fireplace, along with flexible space for a home office, gym, or children's play area. You will also find a sizable laundry room and convenient cold storage. Reasonable condo fees and ample visitor parking add to the appeal of this home. Ideally located close to schools, parks, recreation/community centre, shopping, restaurants, CF Lime Ridge, and everyday amenities, with quick access to the Lincoln M. Alexander Parkway and Red Hill Valley Parkway. A rare opportunity to own a beautifully cared-for home in one of Hamilton Mountain's most desirable communities. Don't miss your chance, book your private showing today!
Mortgage Estimate
Estimated monthly payment
Calculating…
Estimate only. Taxes, insurance, condo fees, and lender terms are not included.
Monthly costs to verify
Property taxes: about $341/month based on listed annual taxes.
Condo / Maintenance Fee: $375.19/mo
Estimate only. Confirm taxes, condo/maintenance fees, insurance, utilities, and lender terms before making decisions.
Rooms
| Room | Level | Dimensions |
|---|---|---|
| Utility room | Basement | 5'6'' x 3'6'' |
| Cold room | Basement | 3'5'' x 7'0'' |
| Laundry room | Basement | 9'11'' x 6'8'' |
| Recreation room | Basement | 21'7'' x 16'11'' |
| 4pc Bathroom | Second level | 9'0'' x 7'4'' |
| Bedroom | Second level | 13'8'' x 8'11'' |
| Bedroom | Second level | 13'8'' x 8'4'' |
| 3pc Ensuite bath | Second level | 5'6'' x 8'10'' |
| Primary Bedroom | Second level | 12'1'' x 15'1'' |
| Living room/Dining room | Main level | 15'1'' x 17'8'' |
| Kitchen | Main level | 9'11'' x 12'5'' |
| 2pc Bathroom | Main level | 6'9'' x 3'0'' |
| Foyer | Main level | 15'9'' x 3'6'' |
Facts & Location
Interior Size
1,962 sq ft
Parking
2 spaces
Annual Taxes
$4,095
Condo / Maintenance Fee
$375.19/mo
Year Built
2000
Listing data
Listing information is provided for personal, non-commercial use and should be independently verified before making real estate decisions.
Last refreshed: Oct 18, 2026 3:30 AM
Explore nearby searches
SEO-friendly searches for this area, property type, and nearby neighbourhoods.
Similar Properties
More nearby listings that may fit the same search.
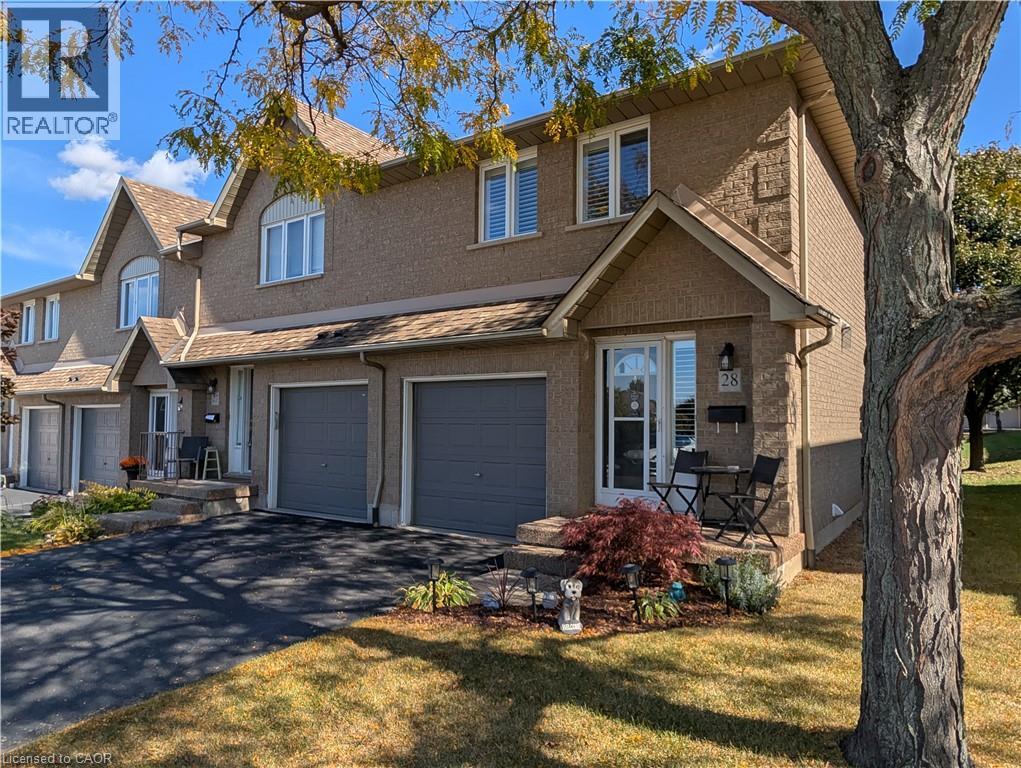
$579,850
100 VINEBERG Drive
Hamilton · MLS # 40871671
3 bed · 3 bath · 1,790 sq ft
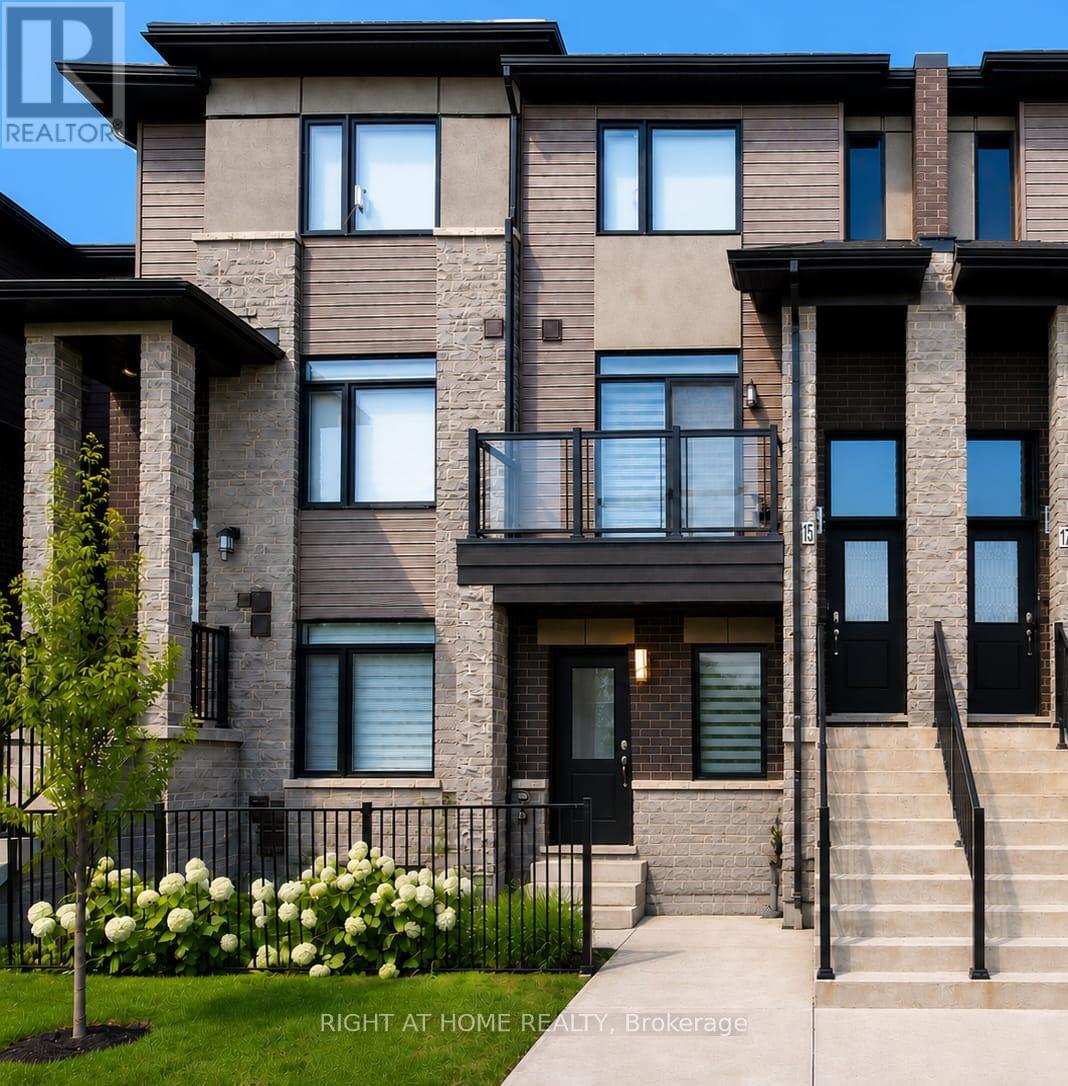
$579,000
590 North Service Road
Hamilton (Lakeshore) · MLS # X13846736
2 bed · 3 bath · 1,300 sq ft
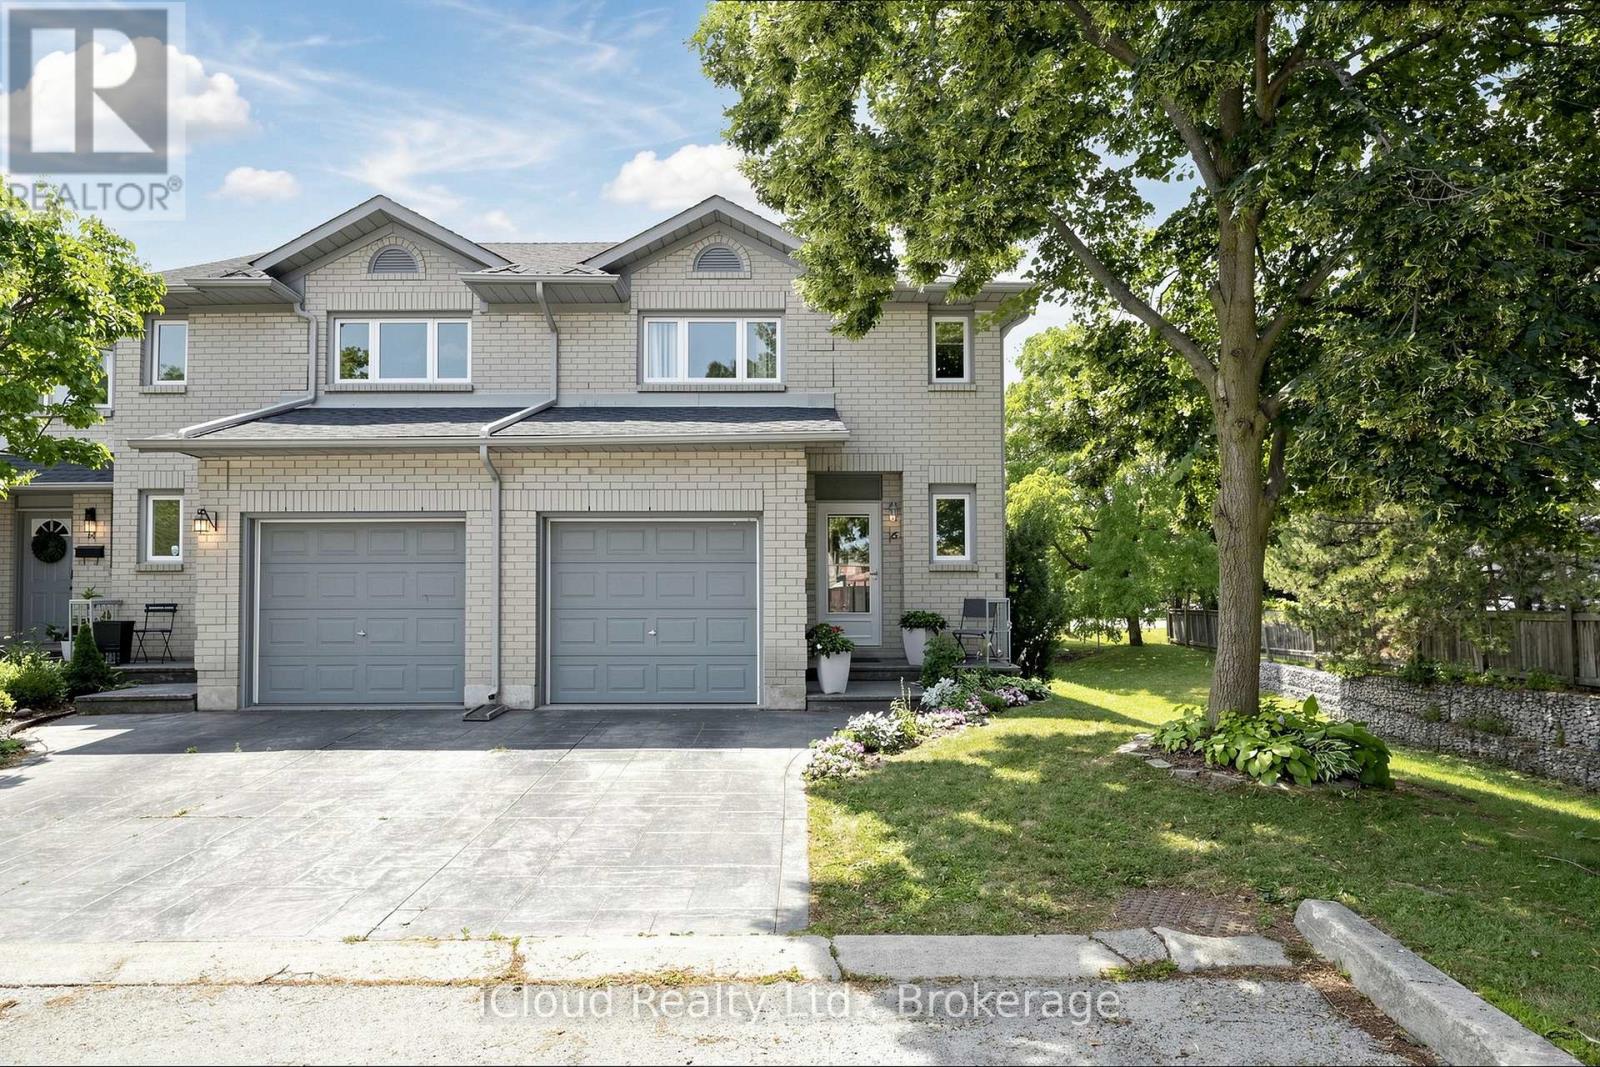
$570,990
1 Royalwood Court
Hamilton (Stoney Creek) · MLS # X13609604
3 bed · 3 bath