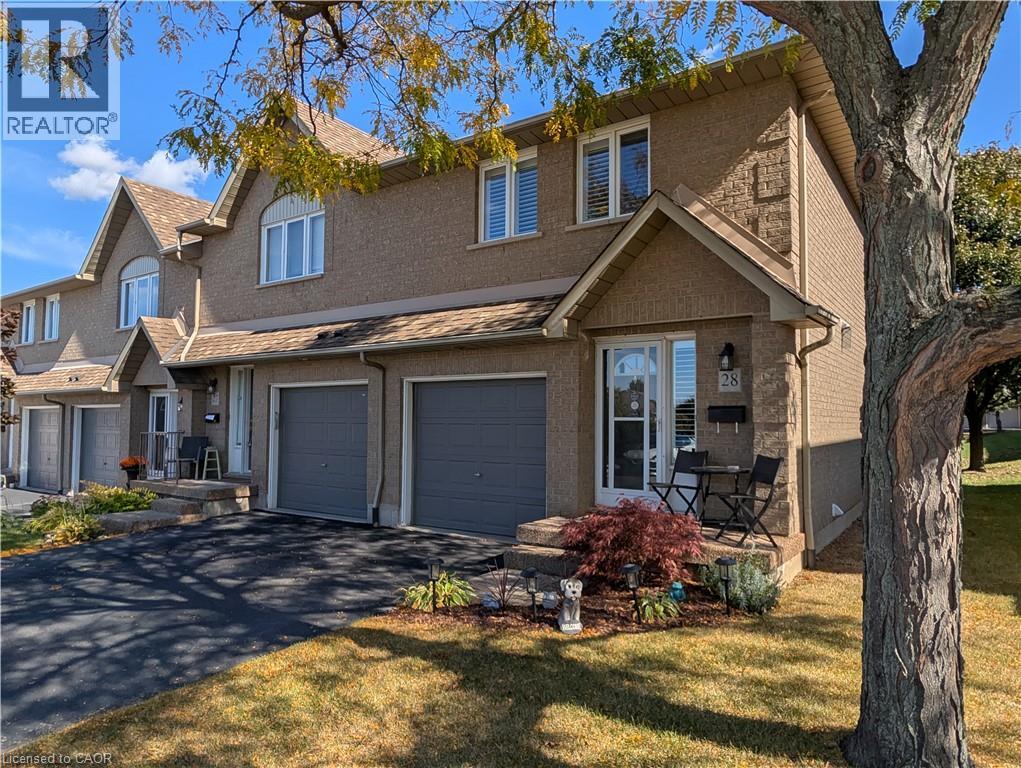
100 VINEBERG Drive
Hamilton, Ontario L8W3X4
MLS # 40871671
Property Details
Type
Condo Townhouse
Beds
3
Baths
3
Status
For Sale
More homes like this
About this property
End unit townhome offering rare privacy, three spacious bedrooms, and two and a half bathrooms in an unbeatable location. This turnkey home welcomes you with gleaming hardwood floors and many unique custom touches to make you feel right at home, highlighted by a gorgeous wooden curved staircase and brand new windows to be installed by the condo this year with California shutters throughout. The primary retreat is sure to impress with his and hers closets plus a private ensuite bath. Designed for easy living and entertaining, the main level features a stylish kitchen with stainless steel appliances and an inviting dining room with convenient door access to the private backyard. A fully finished basement delivers fantastic bonus space for recreation, a home gym, or a home office. Enjoy completely worry free living with condo fees covering cable TV, building insurance, roof, windows, exterior maintenance, grass cutting, snow removal, and water. Located in a family friendly community steps from top schools, school bus routes, parks, fantastic shopping, and ample visitor parking.
Mortgage Estimate
Estimated monthly payment
Calculating…
Estimate only. Taxes, insurance, condo fees, and lender terms are not included.
Monthly costs to verify
Property taxes: about $378/month based on listed annual taxes.
Condo / Maintenance Fee: $625.15/mo
Estimate only. Confirm taxes, condo/maintenance fees, insurance, utilities, and lender terms before making decisions.
Rooms
| Room | Level | Dimensions |
|---|---|---|
| Bedroom | Second level | 8'4'' x 13'6'' |
| Bedroom | Second level | 13'6'' x 8'10'' |
| Primary Bedroom | Second level | 12'0'' x 17'6'' |
| Living room | Main level | 8'8'' x 15'5'' |
| Dining room | Main level | 8'10'' x 11'2'' |
| Kitchen | Main level | 9'10'' x 9'0'' |
| 2pc Bathroom | Main level | 3'0'' x 6'10'' |
| Foyer | Main level | 4'9'' x 5'0'' |
| 4pc Bathroom | Second level | 7'0'' x 8'10'' |
| 3pc Ensuite bath | Second level | 5'4'' x 8'9'' |
| Laundry room | Basement | 6'3'' x 11'4'' |
| Recreation room | Basement | 17'0'' x 21'0'' |
Facts & Location
Interior Size
1,790 sq ft
Parking
2 spaces
Annual Taxes
$4,536
Condo / Maintenance Fee
$625.15/mo
Year Built
1998
Listing data
Listing information is provided for personal, non-commercial use and should be independently verified before making real estate decisions.
Last refreshed: Oct 19, 2026 12:45 AM
Explore nearby searches
SEO-friendly searches for this area, property type, and nearby neighbourhoods.
Similar Properties
More nearby listings that may fit the same search.
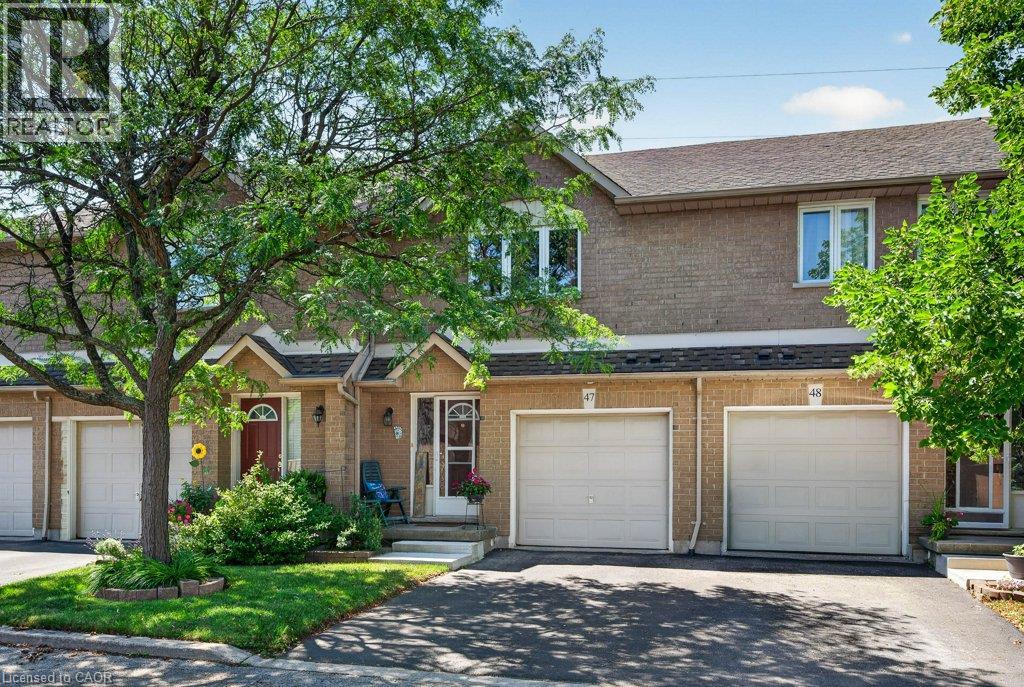
$579,900
1889 UPPER WENTWORTH Street
Hamilton · MLS # 40845320
3 bed · 3 bath · 1,962 sq ft
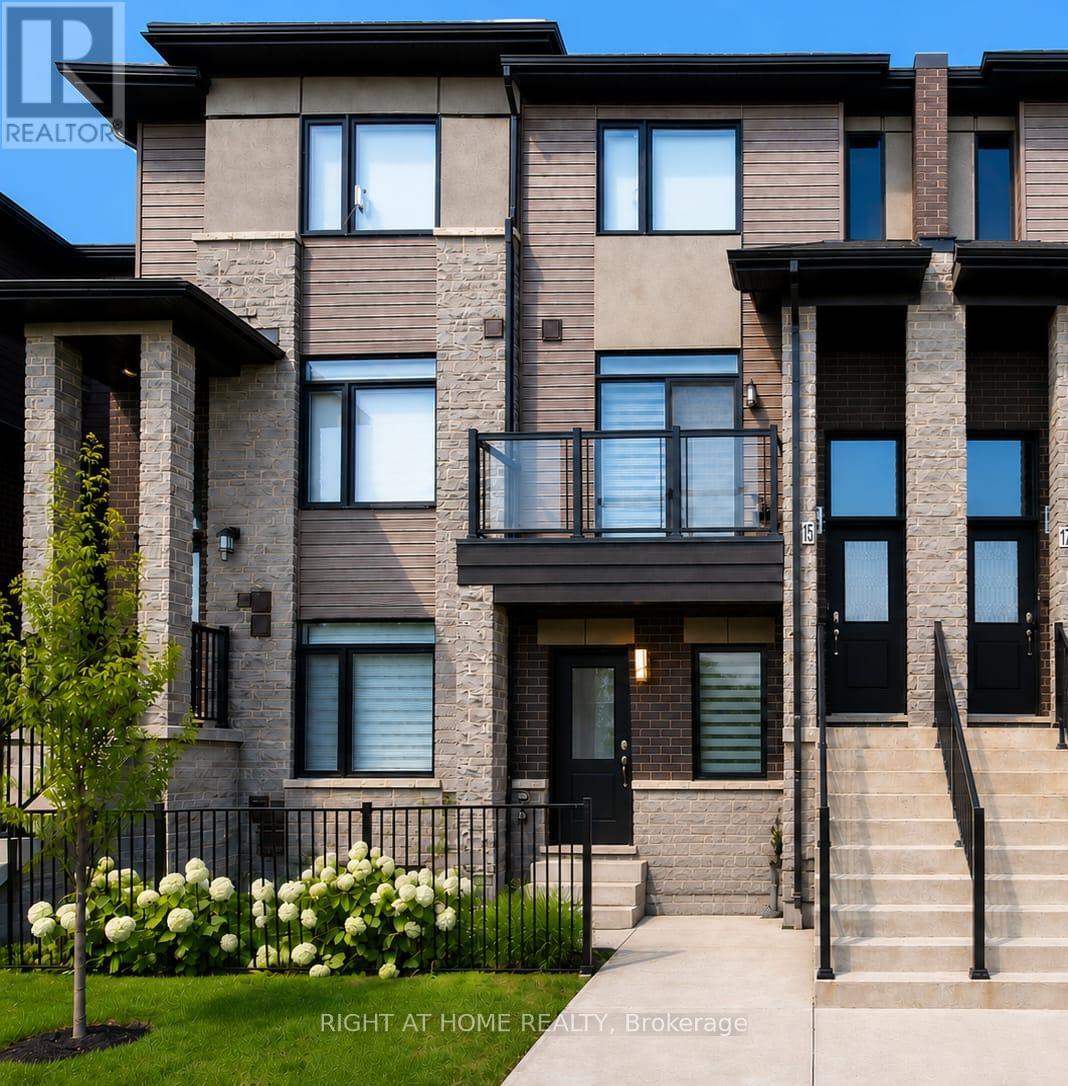
$579,000
590 North Service Road
Hamilton (Lakeshore) · MLS # X13846736
2 bed · 3 bath · 1,300 sq ft
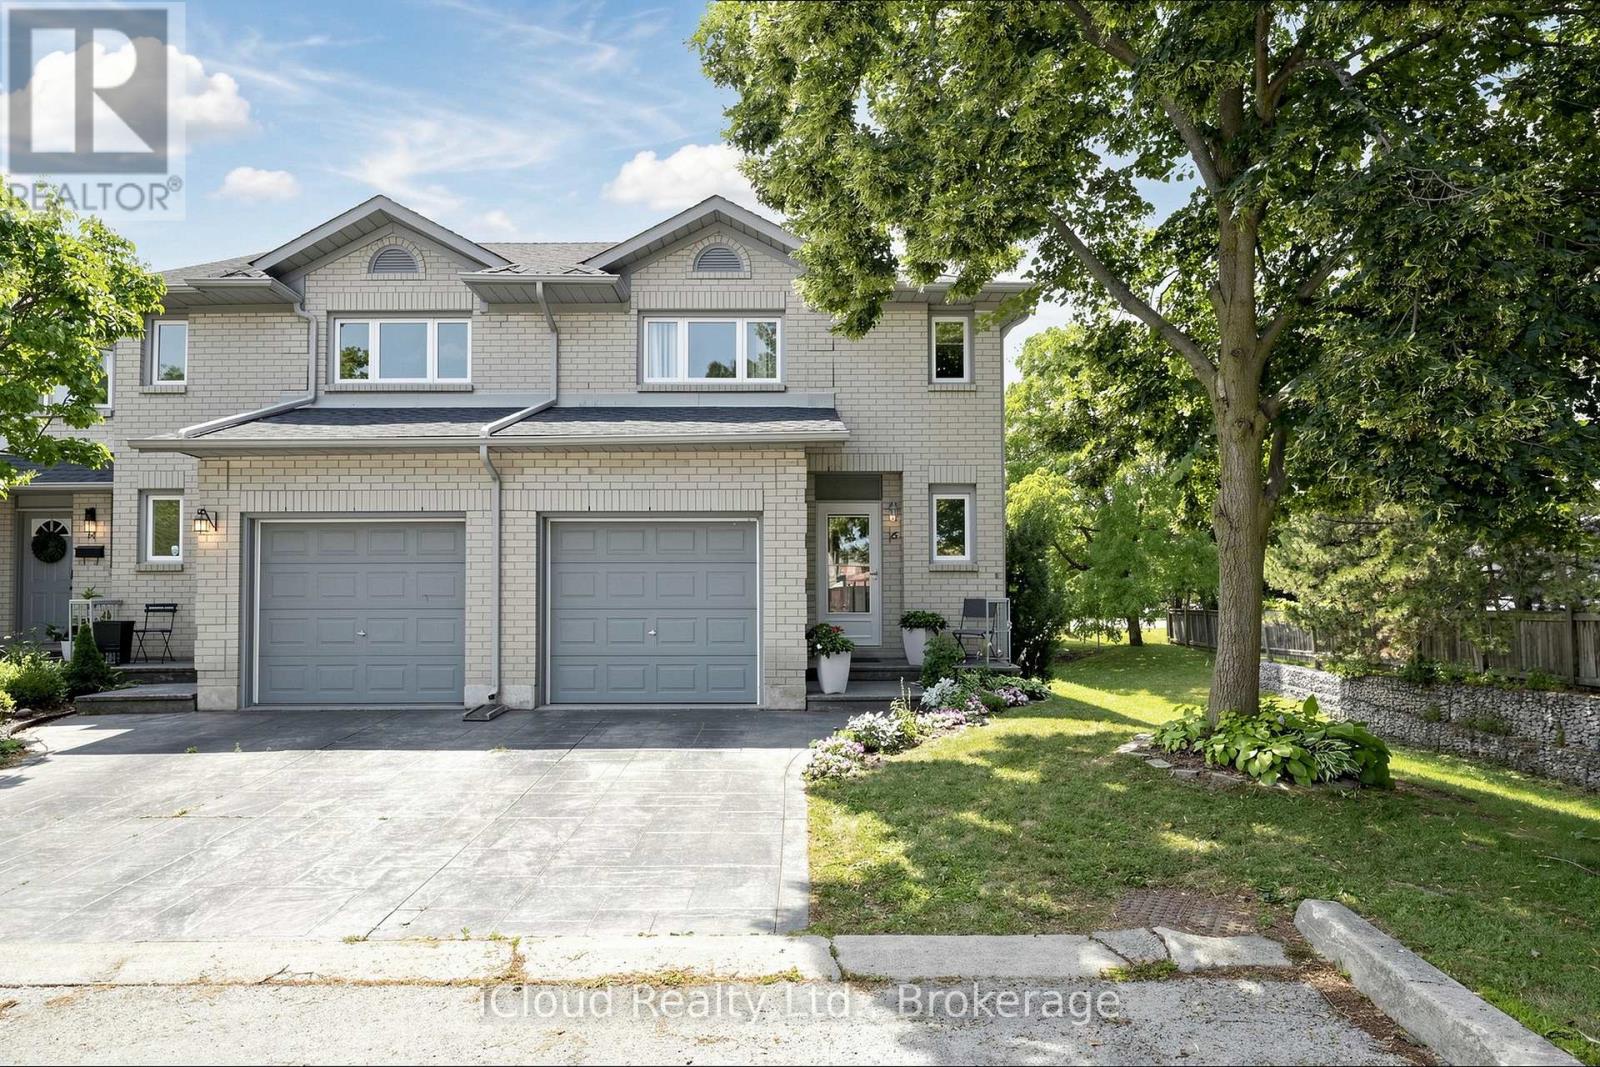
$570,990
1 Royalwood Court
Hamilton (Stoney Creek) · MLS # X13609604
3 bed · 3 bath