Videos & Virtual Tours
Open available video, 3D tour, or virtual-tour media for this listing.
10 Gatineau Drive
Vaughan (Beverley Glen), Ontario L4J0L2
MLS # N13560084
Property Details
Type
Condo Apartment
Beds
2
Baths
2
Status
For Sale
More homes like this
About this property
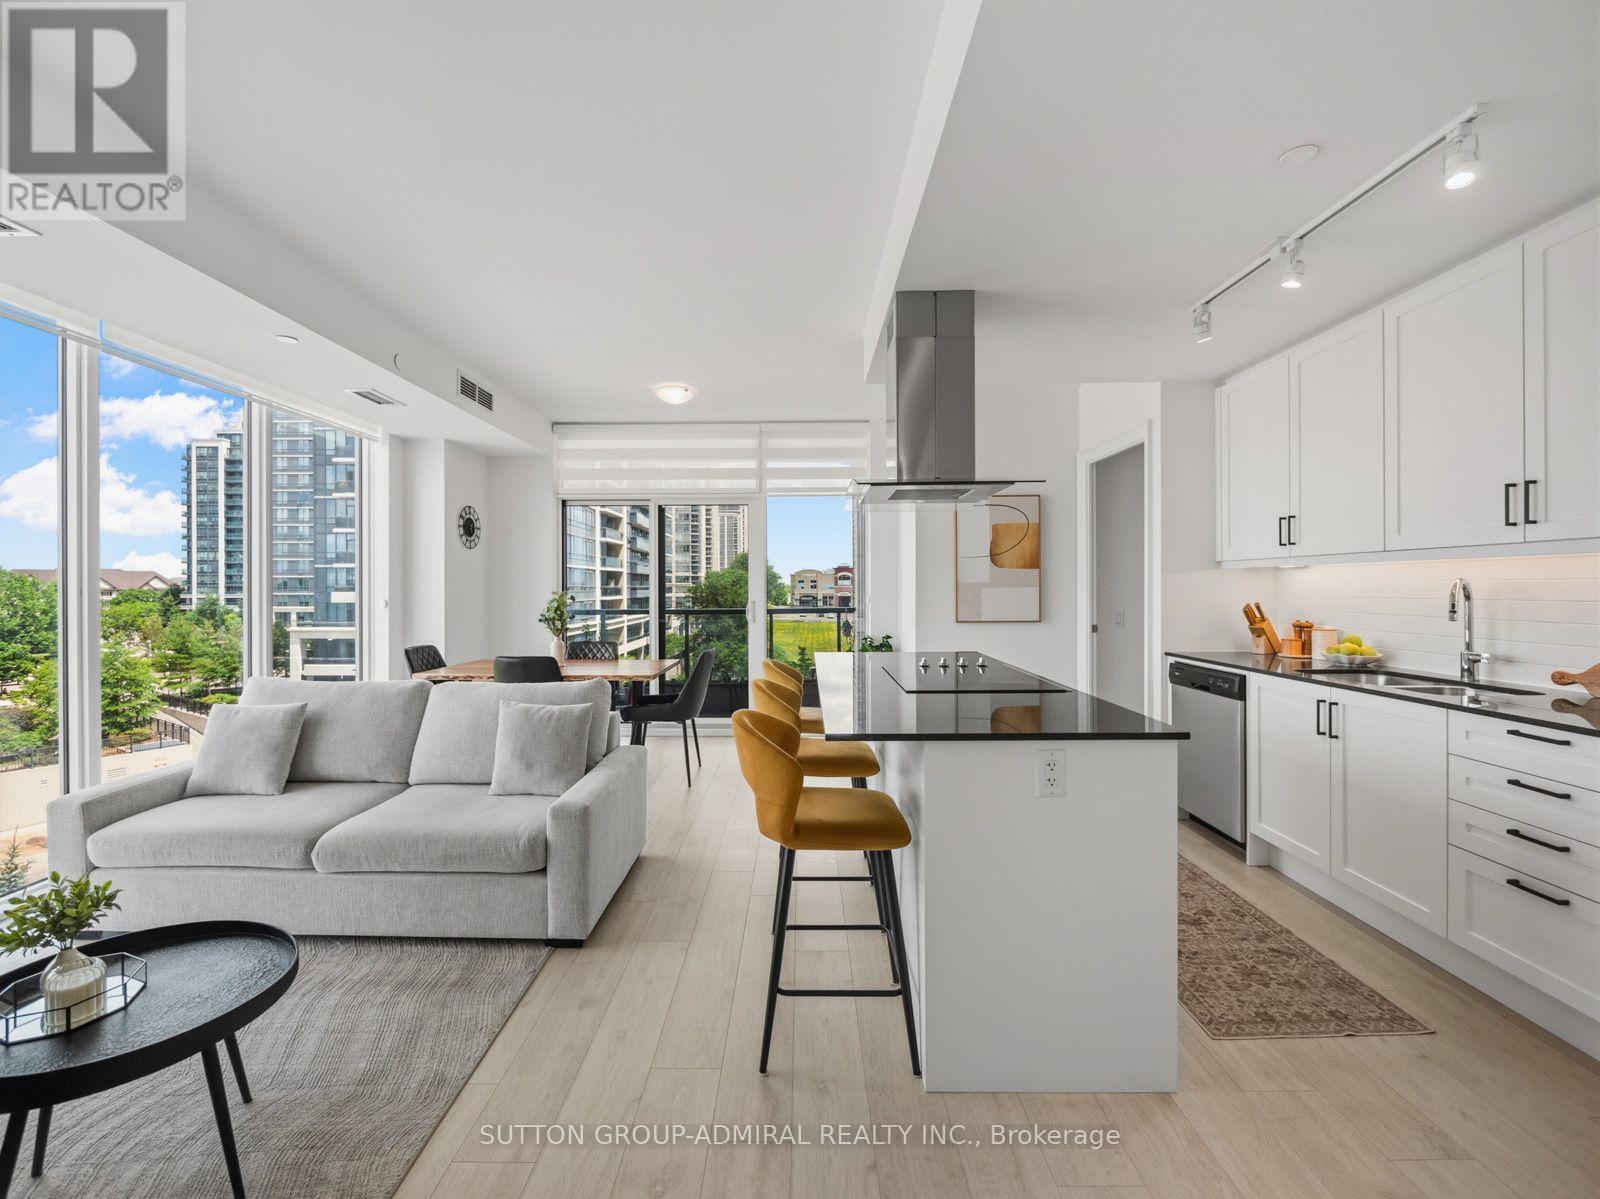
Welcome To This Rare Luxury Premium Corner Suite At D'Or Condos, Offering 876 Sq. Ft. Of Sophisticated Living In The Heart Of Thornhill's Sought-After Beverley Glen Community. This Beautifully Designed 2-Bedroom, 2-Bathroom Residence Features Desirable Laminate Flooring, Custom Zebra Blinds And Floor-To-Ceiling Windows Throughout The Open-Concept Living, Dining And Kitchen Areas, Filling The Home With Abundant Natural Light And Showcasing Clear Panoramic City, Skyline And Green-Space Views. The Contemporary Kitchen Is Highlighted By Granite Countertops, A Custom Backsplash, Stainless Steel Appliances And A Centre Island With A Built-In Countertop Range And Range Hood. The Dining Area Walks Out To A Spacious Open Balcony, Providing The Perfect Setting For Lounging, Entertaining Or Creating A Private Outdoor Garden. The Primary Bedroom Offers A Large Casement Window, Walk-In Closet With Organizers And Elegant 3-Piece Ensuite With Porcelain Flooring, Quartz Vanity And Seamless Glass Shower, While The Second Bedroom Features Floor-To-Ceiling Windows And A Large Mirrored Closet. A Stylish 4-Piece Main Bathroom Includes Porcelain Flooring And A Quartz Vanity. Complete With In-Suite Stacked Laundry Closet, One Owned Underground Parking Space, Auto Garage Door Remote And A Generously Sized Locker. Residents Enjoy Exceptional Amenities Including An Indoor Pool, Hot Tub, Sauna, Steam Room, Gym, Yoga Studio, Theatre, Party Room, Guest Suites, Pet Spa, BBQ Area And 24-Hour Concierge. Surrounded By Thornhill Green Park, Jean Augustine District Park, Concord/Thornhill Regional Park, The Thornhill Golf Club, Community Facilities, A Local Library And Excellent Schools Including Westmount Collegiate, St. Elizabeth Catholic High School, Rosedale Heights Public School And Hodan Nalayeh Secondary School. Ideally Located Steps From Disera SmartCentres, Promenade Mall, RioCan Thornhill Plaza, Wilshire Plaza, Restaurants, YRT/Viva And TTC Transit, With Easy Access To Highways 7 And 407.
Mortgage Estimate
Estimated monthly payment
Calculating…
Estimate only. Taxes, insurance, condo fees, and lender terms are not included.
Monthly costs to verify
Property taxes: about $269/month based on listed annual taxes.
Condo / Maintenance Fee: $875.90/mo
Estimate only. Confirm taxes, condo/maintenance fees, insurance, utilities, and lender terms before making decisions.
Rooms
| Room | Level | Dimensions |
|---|---|---|
| Living room | Flat | 2.96 x 3.89 |
| Dining room | Flat | 4.9 x 2.04 |
| Kitchen | Flat | 2.66 x 3.89 |
| Primary Bedroom | Flat | 3.49 x 3.56 |
| Bathroom | Flat | 1.45 x 2.43 |
| Bedroom 2 | Flat | 2.82 x 3.49 |
| Bathroom | Flat | 1.5 x 2.3 |
Facts & Location
Interior Size
876 sq ft
Parking
1 spaces
Annual Taxes
$3,227
Condo / Maintenance Fee
$875.90/mo
Listing data
Listing information is provided for personal, non-commercial use and should be independently verified before making real estate decisions.
Last refreshed: Jul 31, 2026 3:33 AM
Explore nearby searches
SEO-friendly searches for this area, property type, and nearby neighbourhoods.
Similar Properties
More nearby listings that may fit the same search.
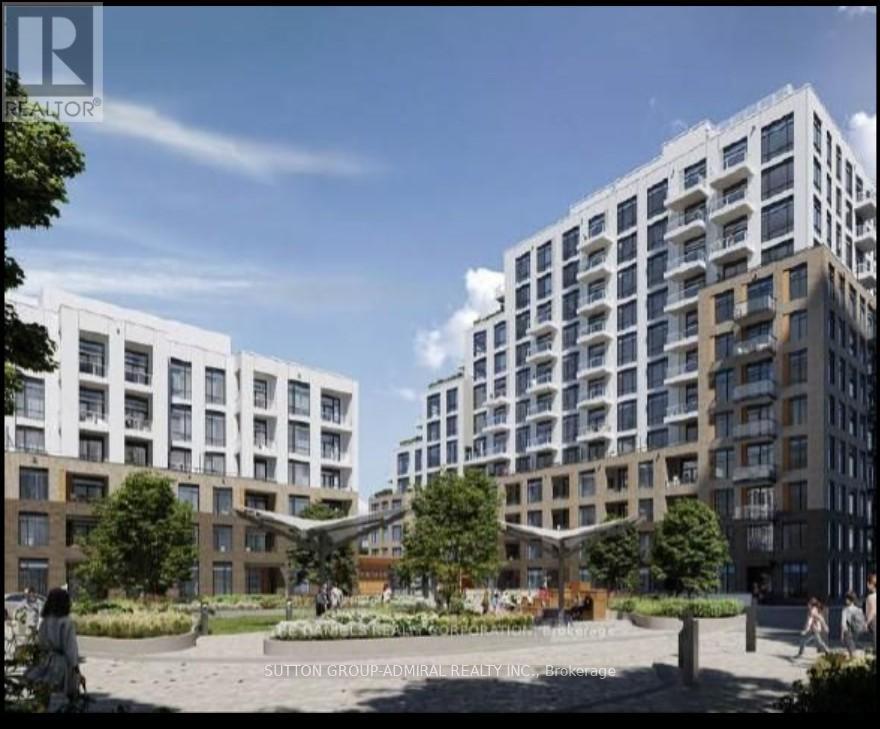
$769,900
8 Beverley Glen Boulevard
Vaughan (Beverley Glen) · MLS # N13410676
2 bed · 2 bath · 980 sq ft
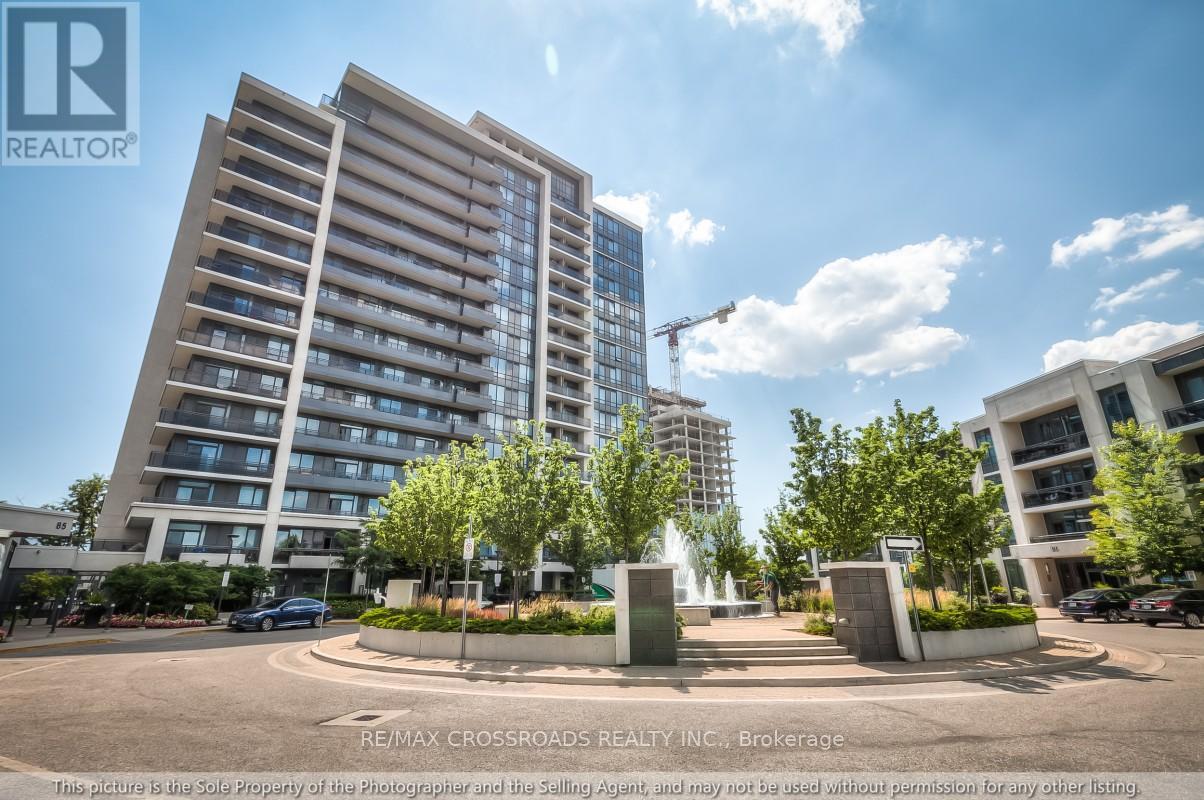
$759,900
85 North Park Road
Vaughan (Beverley Glen) · MLS # N13593918
2 bed · 2 bath
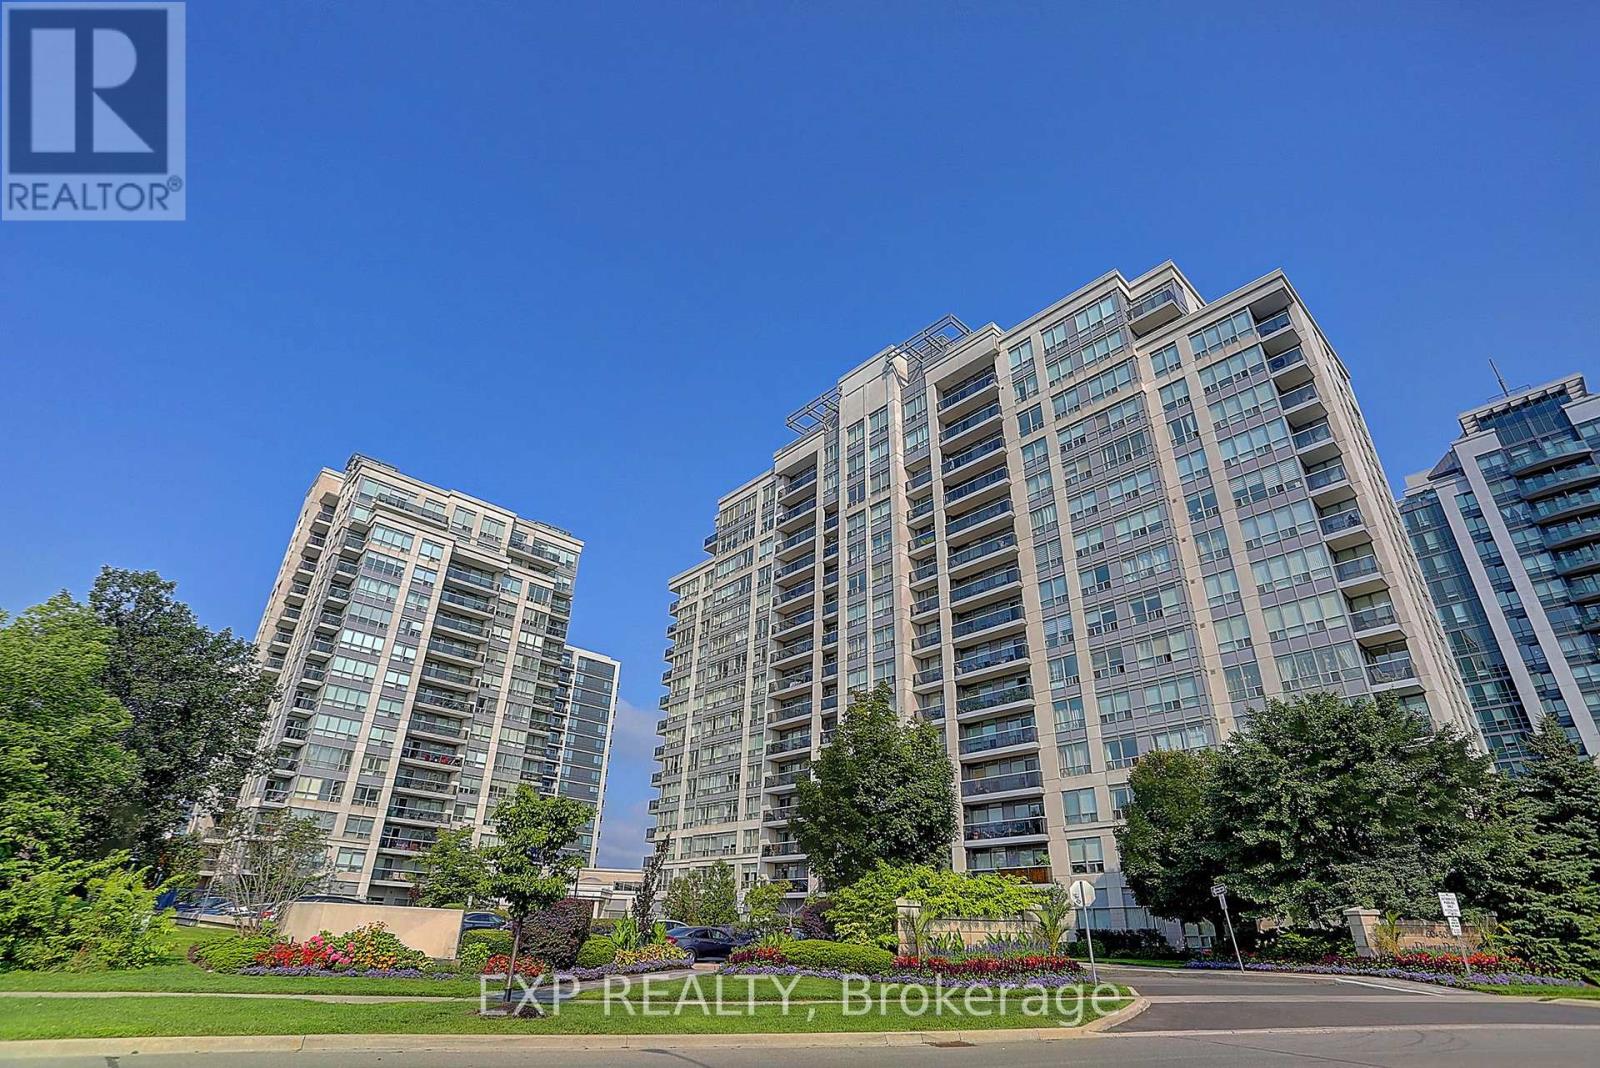
$750,000
60 Disera Drive
Vaughan (Beverley Glen) · MLS # N13555710
3 bed · 2 bath · 1,120 sq ft