Videos & Virtual Tours
Open available video, 3D tour, or virtual-tour media for this listing.
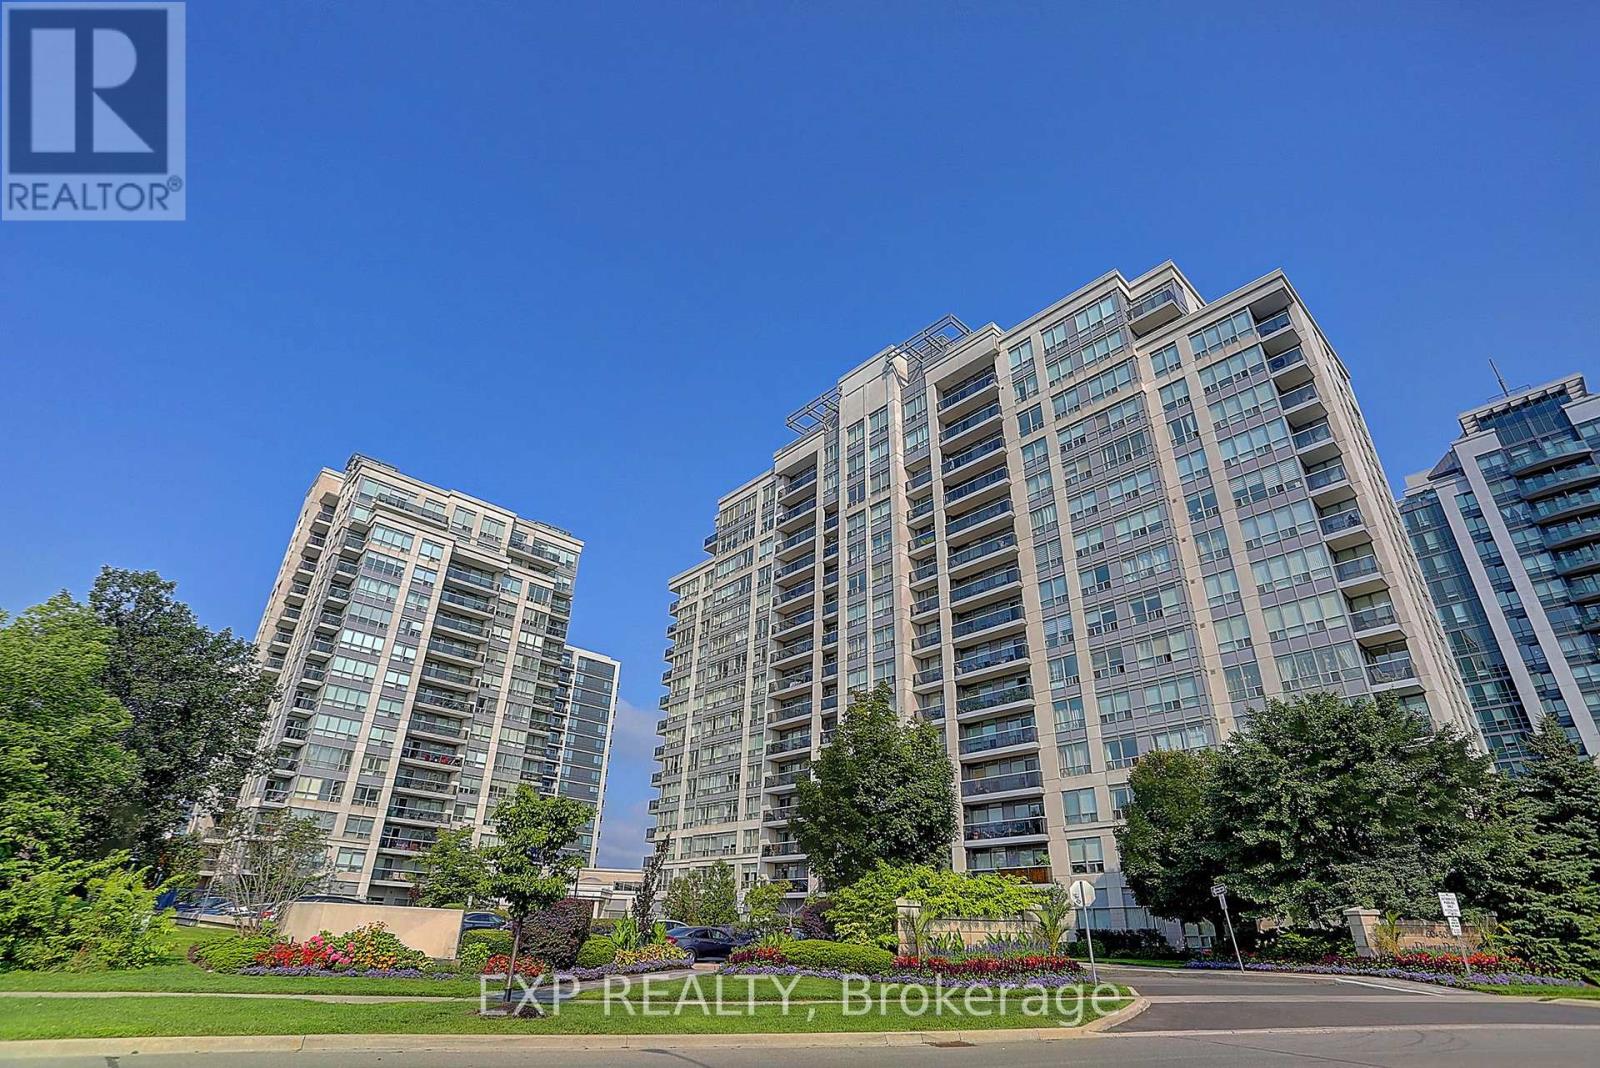
60 Disera Drive
Vaughan (Beverley Glen), Ontario L4J9G1
MLS # N13555710
Property Details
Type
Condo Apartment
Beds
3
Baths
2
Status
For Sale
More homes like this
About this property
Welcome to 60 Disera Drive, a spacious 2-bedroom + den, 2 bath, corner suite offering 1,120 sq. ft. of bright, functional living space in the highly sought-after Beverley Glen community. Featuring a desirable South and Southeast exposure, this sun-filled unit boasts an expansive open-concept living and dining area, a renovated kitchen with granite countertops, breakfast area, and walk-out to a private balcony, plus a versatile den ideal for a home office or study space. The generous primary bedroom features a walk-in closet and 3-piece ensuite, while the second bedroom offers ample space, a large window, and excellent natural light. Carpet-free throughout with brand new laminate flooring, in-suite laundry, one owned underground parking space, and a private locker. Residents enjoy exceptional building amenities including 24-hour concierge, indoor pool, sauna, fitness centre, party room, and visitor parking. Maintenance fees include heat, water, air conditioning, building insurance, and common elements. Ideally situated steps to Walmart, shopping, restaurants, parks, public transit, and everyday conveniences, and just minutes to Promenade Shopping Centre, Bathurst Street, Highway 407, top-rated schools, libraries, places of worship, and healthcare facilities. An excellent opportunity to enjoy spacious condo living in one of Vaughan's most convenient and established neighbourhoods.
Mortgage Estimate
Estimated monthly payment
Calculating…
Estimate only. Taxes, insurance, condo fees, and lender terms are not included.
Monthly costs to verify
Property taxes: about $291/month based on listed annual taxes.
Condo / Maintenance Fee: $865.00/mo
Estimate only. Confirm taxes, condo/maintenance fees, insurance, utilities, and lender terms before making decisions.
Rooms
| Room | Level | Dimensions |
|---|---|---|
| Living room | Flat | 9.14 x 3.76 |
| Dining room | Flat | 9.14 x 3.76 |
| Kitchen | Flat | 4.04 x 2.12 |
| Den | Flat | 2.44 x 1.93 |
| Primary Bedroom | Flat | 4.27 x 2.9 |
| Bedroom 2 | Flat | 3.51 x 2.74 |
Facts & Location
Interior Size
1,120 sq ft
Parking
1 spaces
Annual Taxes
$3,495
Condo / Maintenance Fee
$865.00/mo
Listing data
Listing information is provided for personal, non-commercial use and should be independently verified before making real estate decisions.
Last refreshed: Aug 17, 2026 6:30 AM
Explore nearby searches
SEO-friendly searches for this area, property type, and nearby neighbourhoods.
Similar Properties
More nearby listings that may fit the same search.
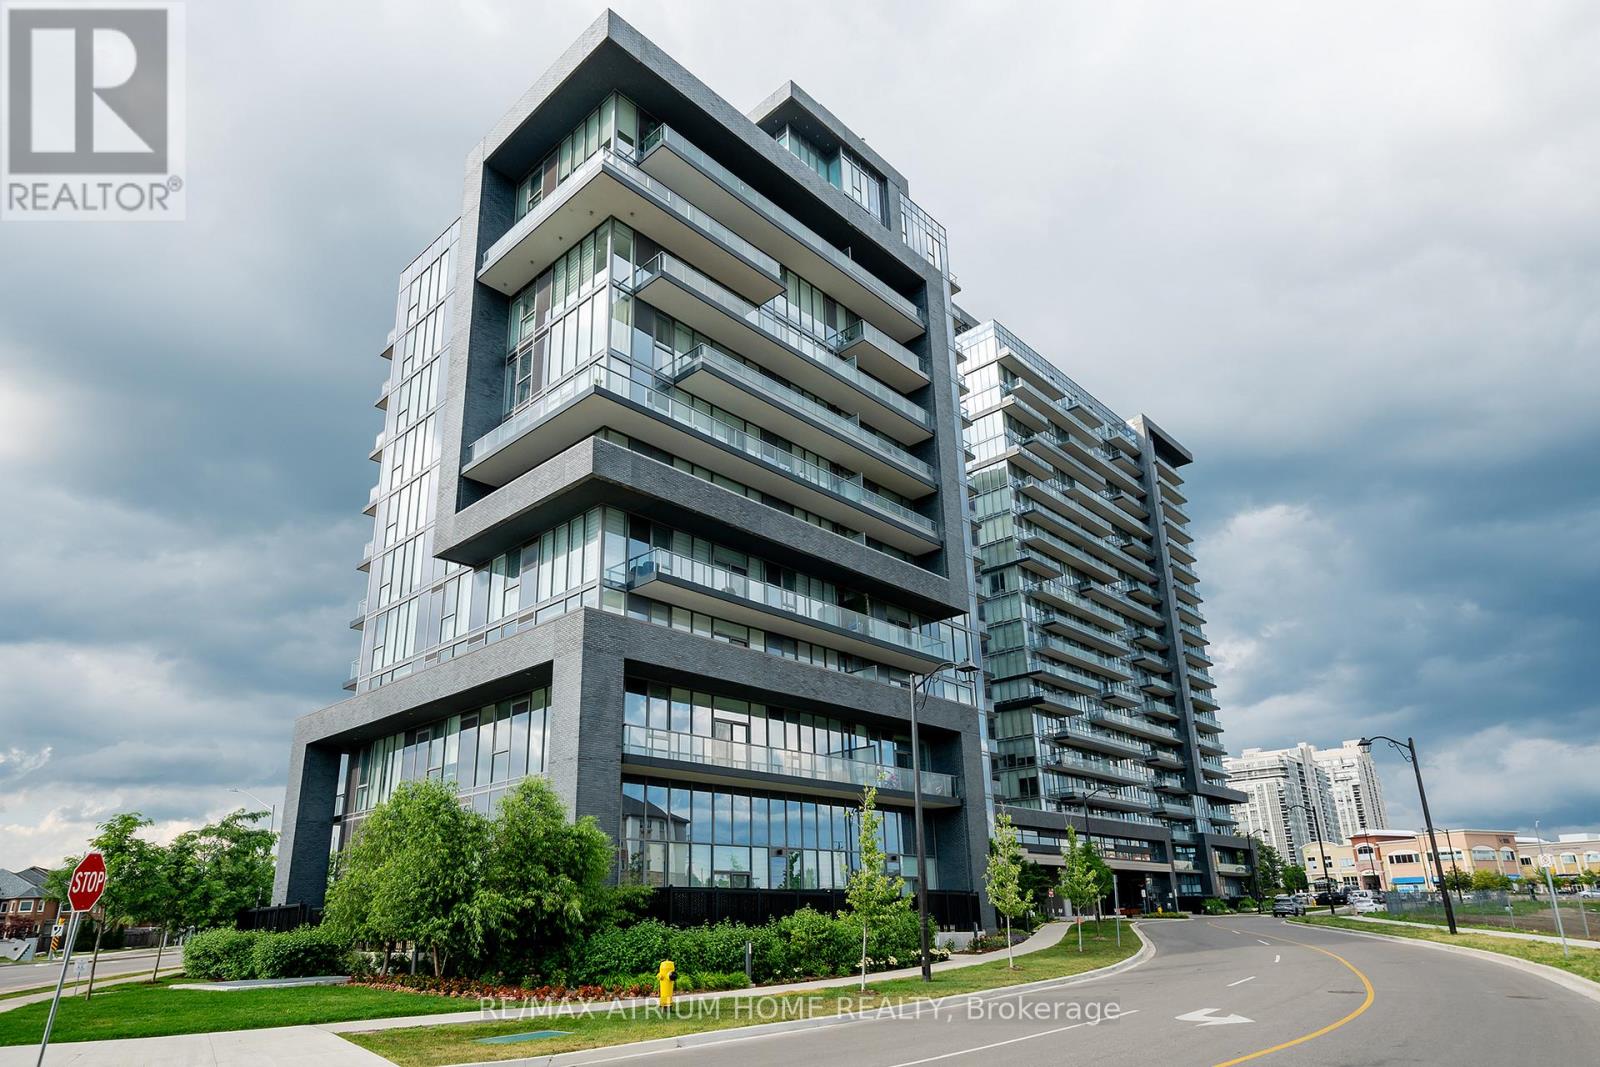
$739,000
10 Gatineau Drive
Vaughan (Beverley Glen) · MLS # N13523982
2 bed · 2 bath
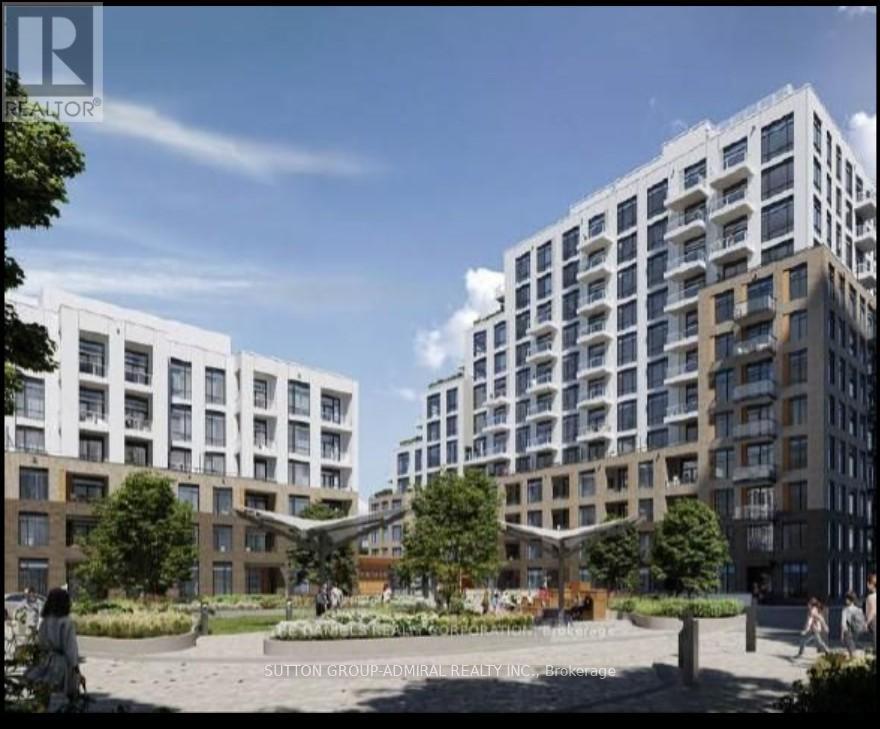
$769,900
8 Beverley Glen Boulevard
Vaughan (Beverley Glen) · MLS # N13410676
2 bed · 2 bath · 980 sq ft
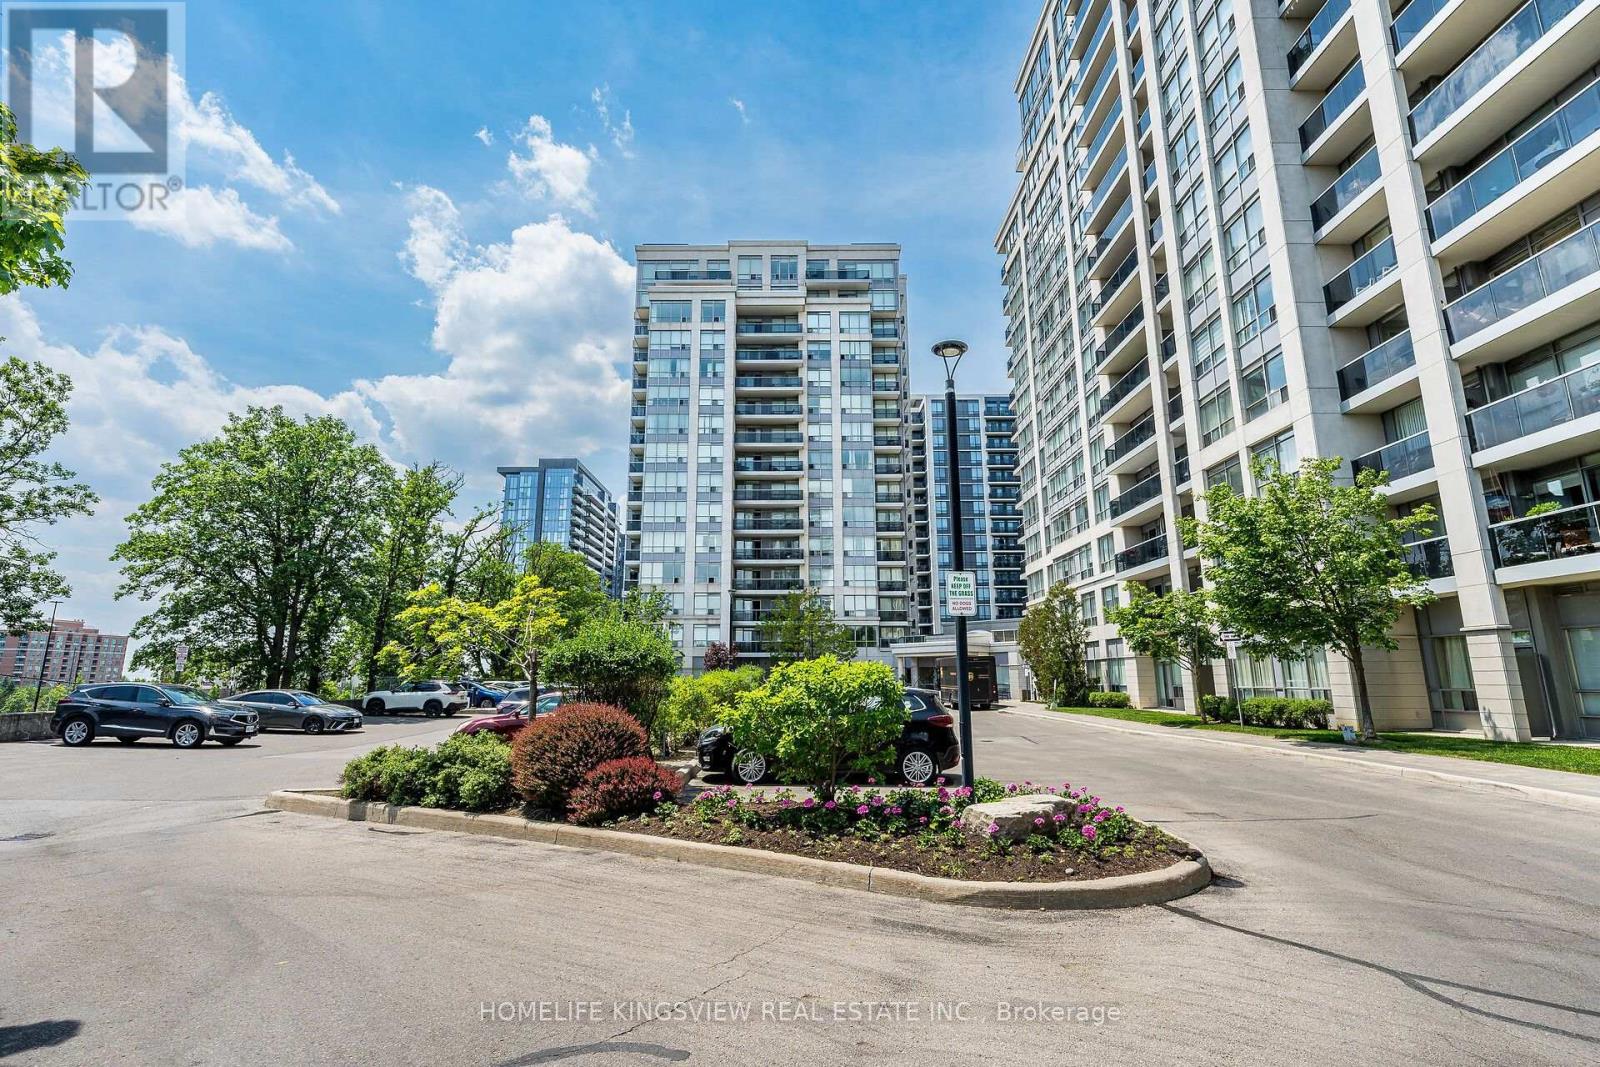
$724,900
60 Disera Drive
Vaughan (Beverley Glen) · MLS # N13585712
3 bed · 2 bath · 1,120 sq ft