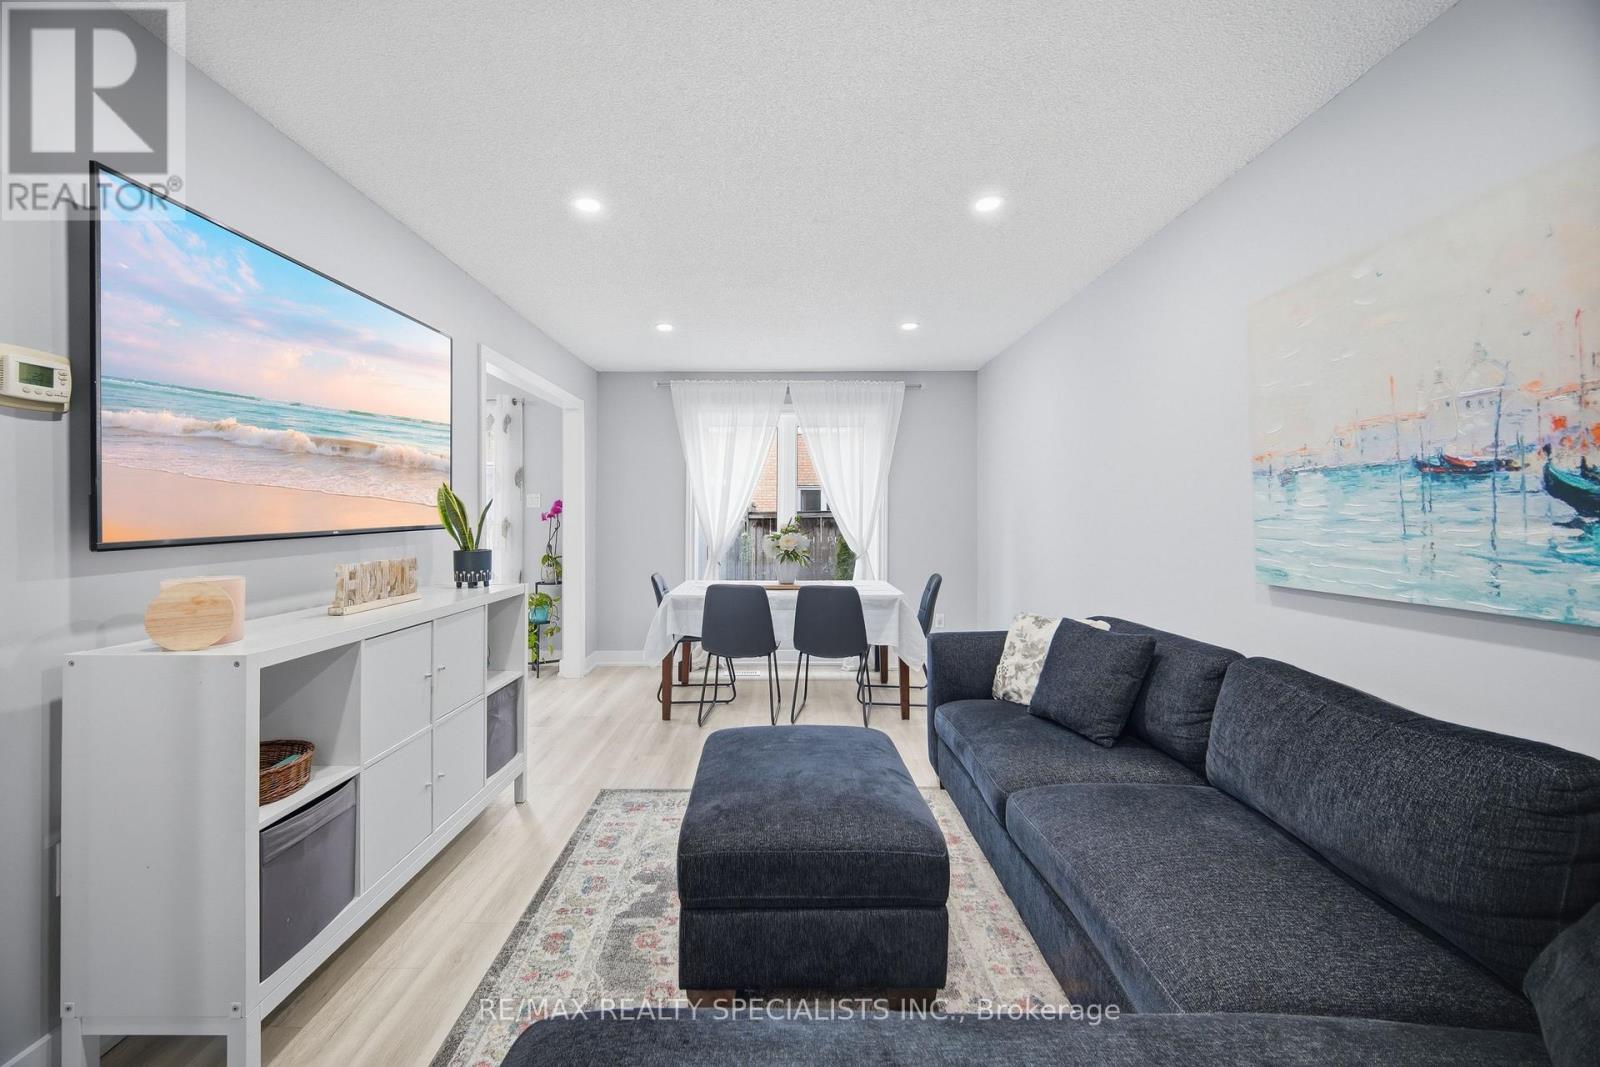
69 Wood Circle
Caledon (Bolton East), Ontario L7E1R4
MLS # W13516584
Property Details
Type
Townhouse
Beds
3
Baths
3
Status
For Sale
More homes like this
About this property
Welcome to this beautifully updated freehold townhome in the heart of Bolton, offering the perfect blend of comfort, convenience, and family-friendly living. Featuring 3 spacious bedrooms and a finished basement, this home provides functional space for growing families and those seeking additional flexibility. The main level showcases new vinyl flooring (May 2024) and has been freshly painted throughout, creating a bright and modern feel. The kitchen is equipped with stove, fridge, and dishwasher, and features a breakfast area ideal for everyday dining. Walk out to a private, fully fenced backyard-perfect for relaxing, entertaining, or enjoying time with family. The finished basement offers a large open-concept space along with a recently renovated 3-piece bathroom, making it ideal for a recreation area, home office, or guest space. Located in a highly desirable pocket of Bolton, this home offers easy access to Hwy 50, Albion Vaughan Rd, and is within close proximity to major routes connecting to the GTA. Families will appreciate being within the boundaries of excellent schools including Ellwood Memorial PS, Allan Drive Middle School, and Humberview Secondary School. Enjoy nearby parks, walking trails, and recreational amenities, along with convenient access to local plazas, grocery stores, restaurants, and everyday essentials. Just minutes to downtown Bolton, you'll love the small-town charm with all the conveniences close by. A fantastic opportunity to own a move-in ready home in a growing and family-oriented community.
Mortgage Estimate
Estimated monthly payment
Calculating…
Estimate only. Taxes, insurance, condo fees, and lender terms are not included.
Monthly costs to verify
Property taxes: about $316/month based on listed annual taxes.
Estimate only. Confirm taxes, condo/maintenance fees, insurance, utilities, and lender terms before making decisions.
Rooms
| Room | Level | Dimensions |
|---|---|---|
| Living room | Ground level | 5.79 x 3.2 |
| Dining room | Ground level | 5.79 x 3.2 |
| Kitchen | Ground level | 2.4 x 2.26 |
| Eating area | Ground level | 2.41 x 2.03 |
| Primary Bedroom | Ground level | 4.17 x 3 |
| Bedroom 2 | Ground level | 2.89 x 2.87 |
| Bedroom 3 | Ground level | 3.93 x 2.69 |
| Recreational, Games room | Basement | 4.49 x 3.84 |
Facts & Location
Parking
3 spaces
Lot Size
19.7 x 77.1 FT
Annual Taxes
$3,798
Listing data
Listing information is provided for personal, non-commercial use and should be independently verified before making real estate decisions.
Last refreshed: Aug 25, 2026 3:33 AM
Explore nearby searches
SEO-friendly searches for this area, property type, and nearby neighbourhoods.
Similar Properties
More nearby listings that may fit the same search.
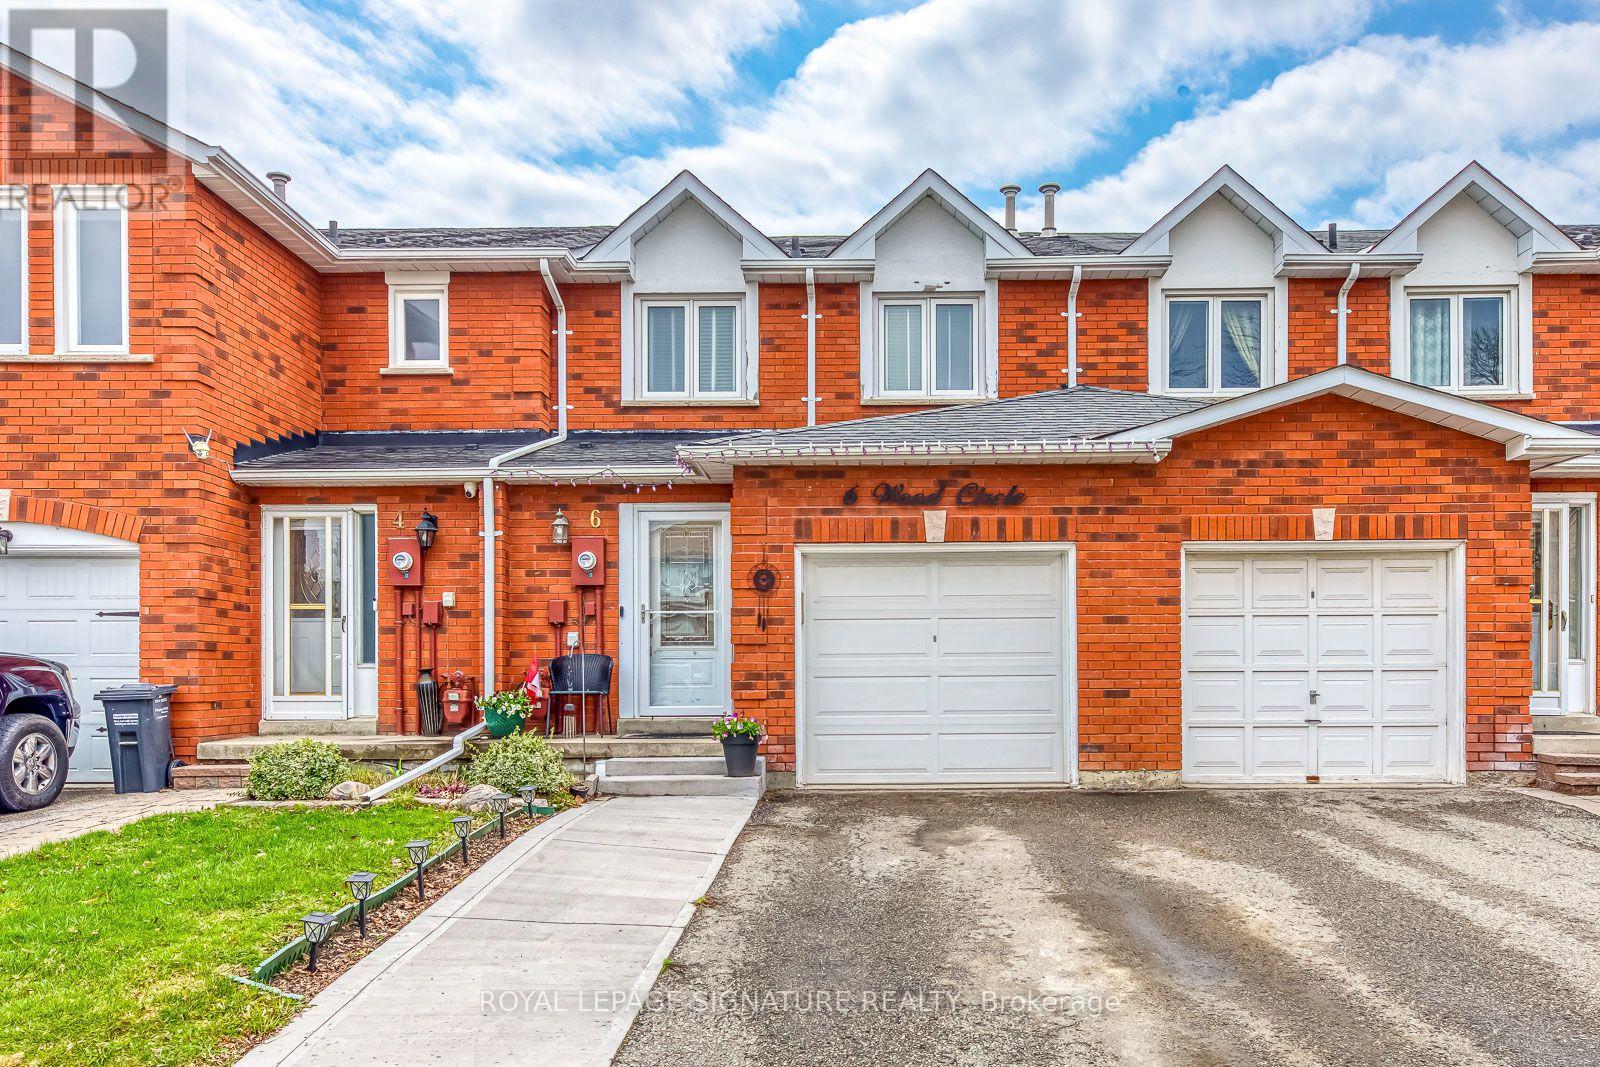
$699,900
6 Wood Circle
Caledon (Bolton East) · MLS # W13648384
3 bed · 2 bath
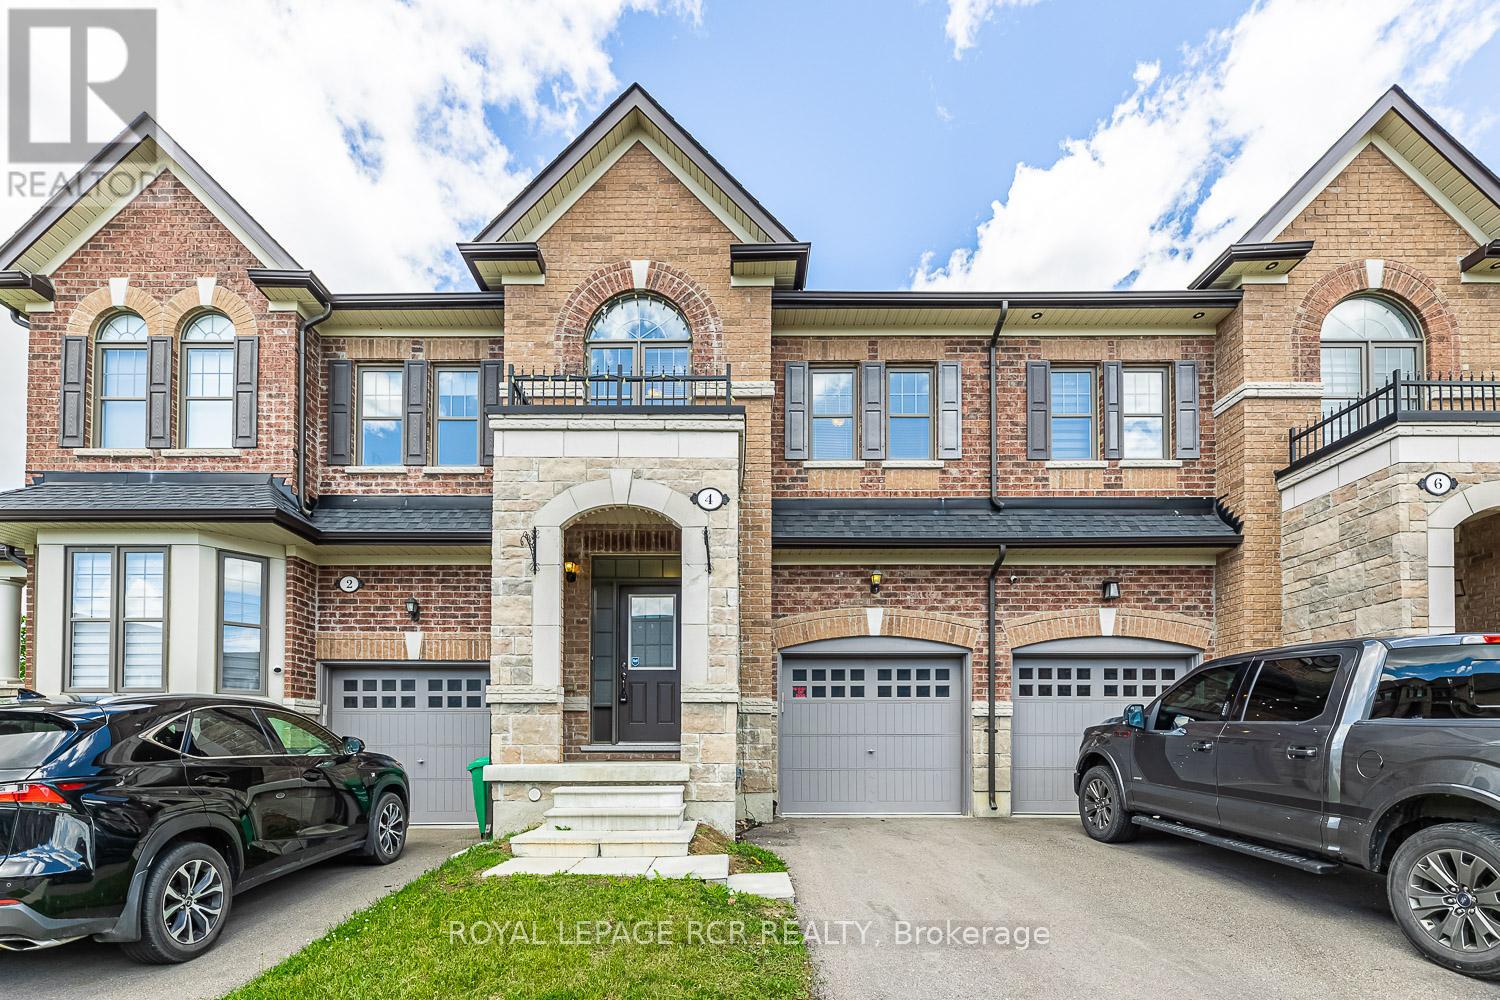
$829,900
4 Tormore Road
Caledon (Bolton East) · MLS # W13697004
3 bed · 3 bath

$849,900
25 True Blue Crescent
Caledon (Bolton East) · MLS # W13139036
4 bed · 4 bath