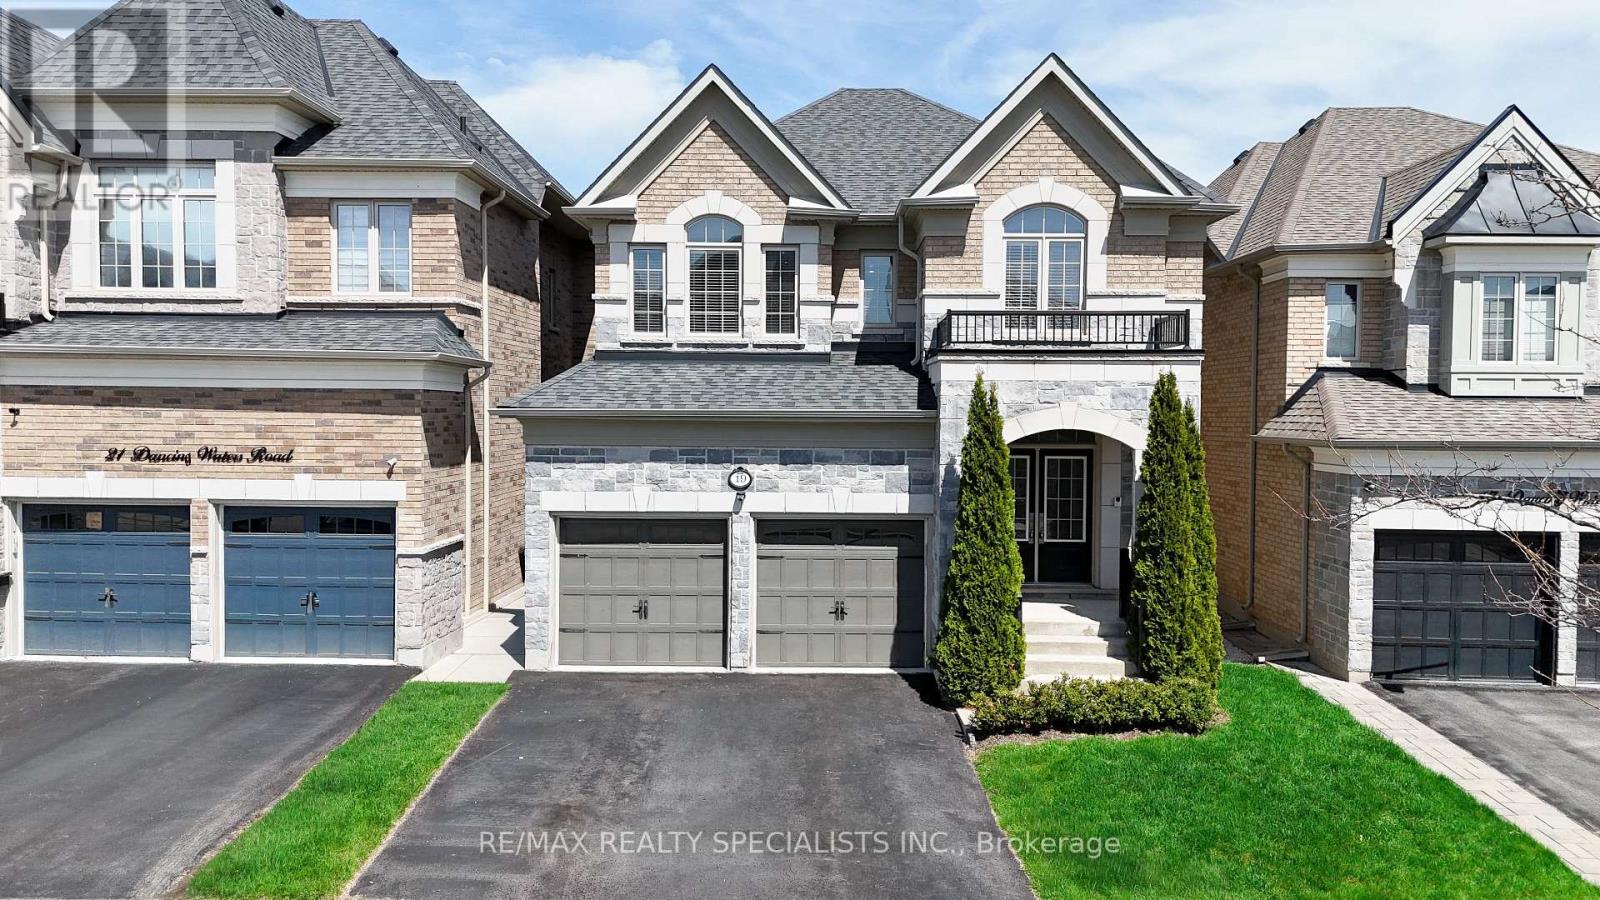
19 Dancing Waters Road
Brampton (Bram West), Ontario L6Y6B5
MLS # W13461816
Property Details
Type
Detached
Beds
5
Baths
5
Status
For Sale
More homes like this
About this property
An incredible opportunity to own a meticulously upgraded 3771 sqft of living space which includes 900+ sqft of finished basement with separate entrance luxury home in a highly sought-after Brampton neighborhood. This sun-drenched 4 + 1 Bedroom residence welcomes you with a grand double-door entry, 9-foot ceilings throughout, and a stunning 11-foot waffle ceiling in the great room. The chef-inspired kitchen boasts over $100,000 in upgrades, featuring a 10-foot island with seating for six, premium designer appliances, and elegant finishes perfect for entertaining with a large backyard. A striking quartzite feature wall with a gas fireplace anchors the living space, complemented by a main floor executive office, separate formal living and dining rooms, smart home wiring, custom LED pot lights and accent lighting, and landscape lighting. Offering 4 spacious bedrooms and 4 luxurious bathrooms, this home includes a step-up primary retreat with custom closets and vaulted and tray ceilings, second-floor laundry, and a builder-finished basement with a separate side entrance-ideal for extended family living which features a recreation area, a bedroom, an office, and a full washroom! is Surrounded by top-rated schools (1.5 blocks away), parks, shopping, and everyday conveniences.
Mortgage Estimate
Estimated monthly payment
Calculating…
Estimate only. Taxes, insurance, condo fees, and lender terms are not included.
Monthly costs to verify
Property taxes: about $809/month based on listed annual taxes.
Estimate only. Confirm taxes, condo/maintenance fees, insurance, utilities, and lender terms before making decisions.
Rooms
| Room | Level | Dimensions |
|---|---|---|
| Bedroom | Basement | 3.24 x 2.93 |
| Recreational, Games room | Basement | 9.2 x 4.92 |
| Laundry room | Second level | 2.3 x 1.85 |
| Kitchen | Main level | 5.47 x 5.05 |
| Family room | Main level | 3.85 x 5.45 |
| Dining room | Main level | 4.4 x 3.27 |
| Den | Main level | 3 x 3.64 |
| Primary Bedroom | Second level | 4.2 x 5.22 |
| Bedroom 2 | Second level | 3.74 x 4.93 |
| Bedroom 3 | Second level | 5.1 x 3.28 |
| Bedroom 4 | Second level | 3.69 x 3.76 |
| Bedroom | Basement | 4.6 x 3.6 |
Facts & Location
Interior Size
3,771 sq ft
Parking
4 spaces
Lot Size
38.1 x 122.7 FT
Annual Taxes
$9,709
Listing data
Listing information is provided for personal, non-commercial use and should be independently verified before making real estate decisions.
Last refreshed: Jul 27, 2026 1:45 AM
Explore nearby searches
SEO-friendly searches for this area, property type, and nearby neighbourhoods.
Similar Properties
More nearby listings that may fit the same search.
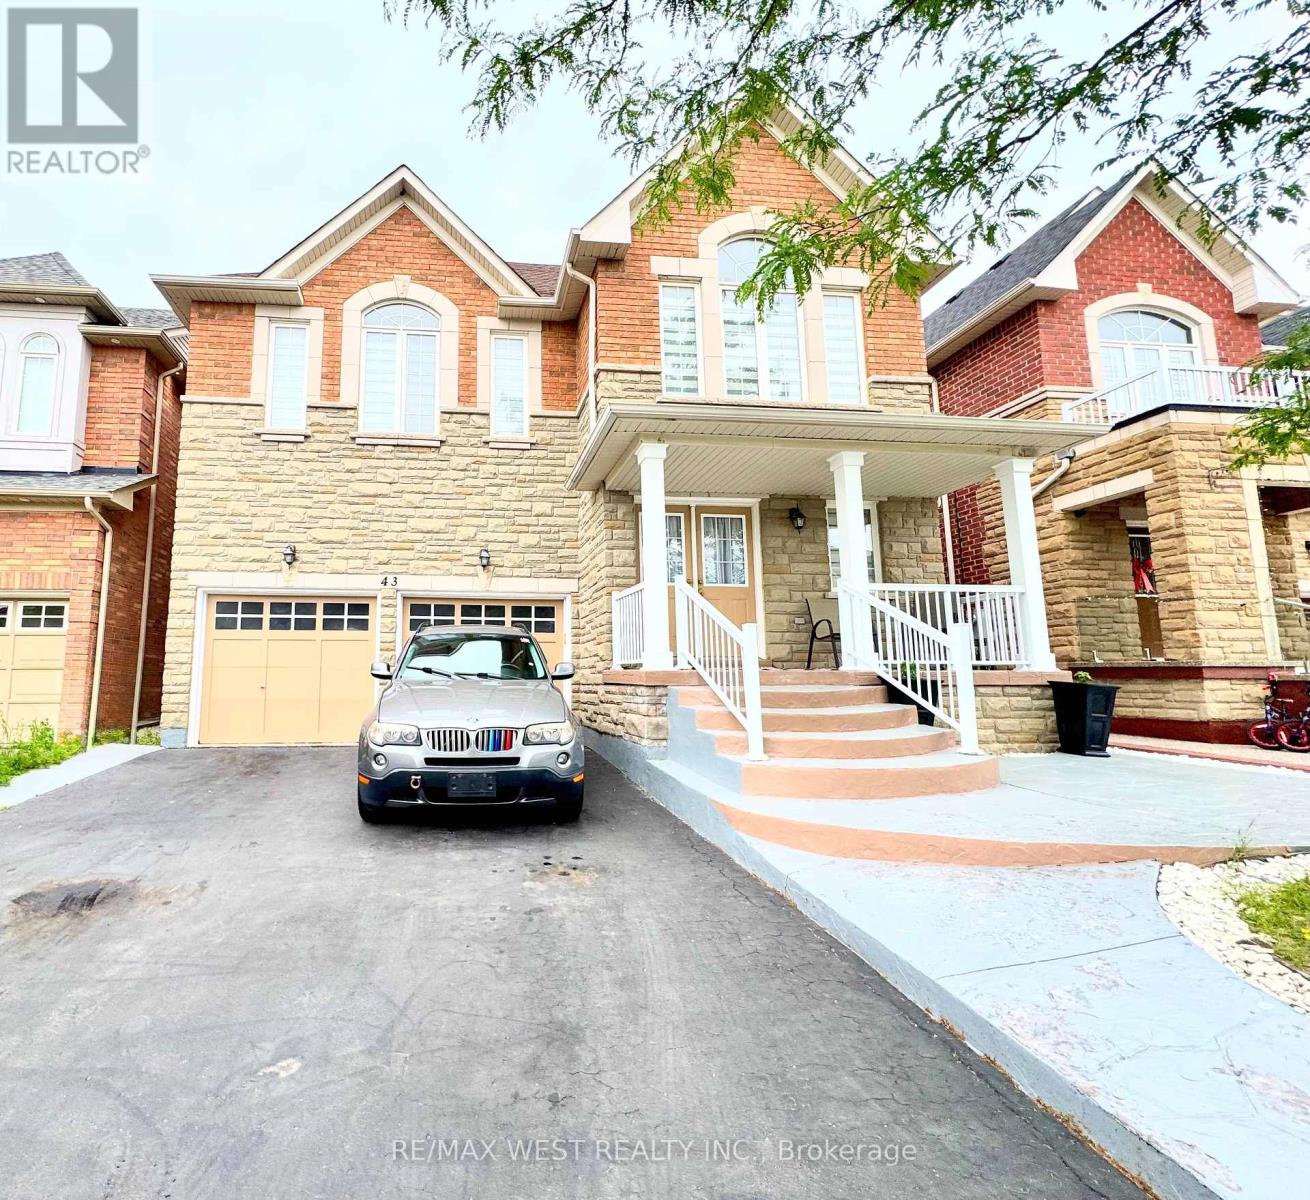
$1,450,000
43 Tatra Crescent
Brampton (Bram West) · MLS # W13494356
4 bed · 5 bath
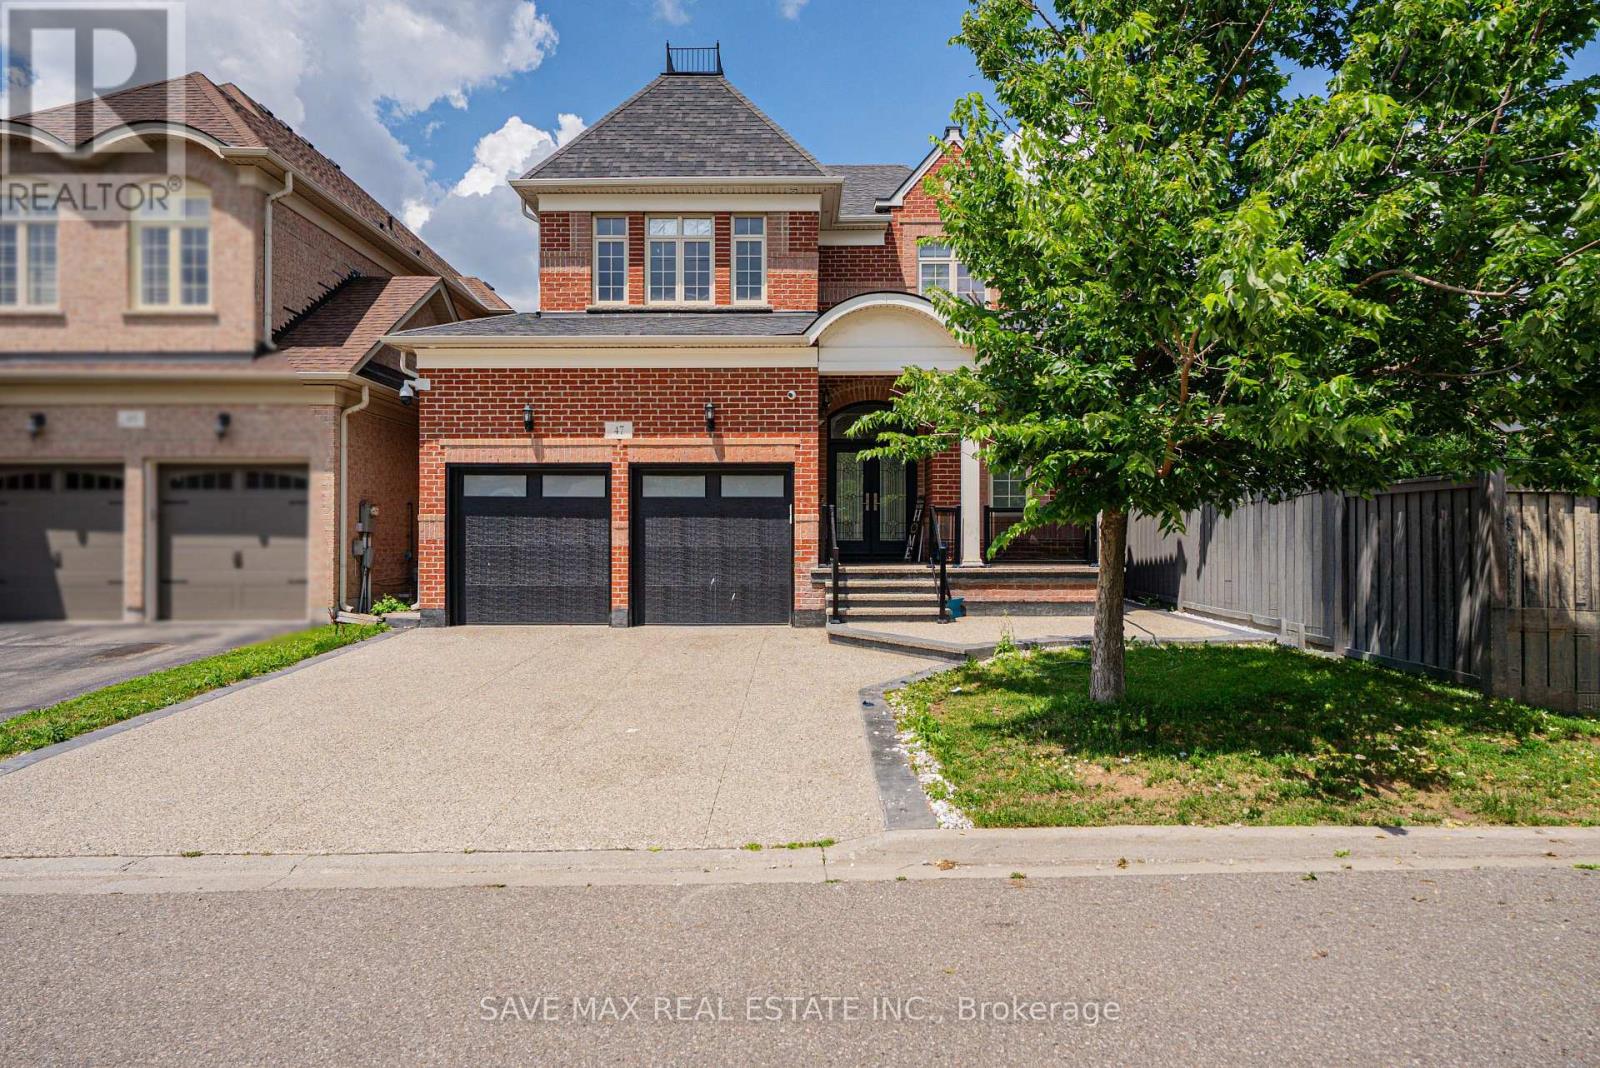
$1,399,999
47 Legendary Circle
Brampton (Bram West) · MLS # W13566832
6 bed · 5 bath · 3,000 sq ft
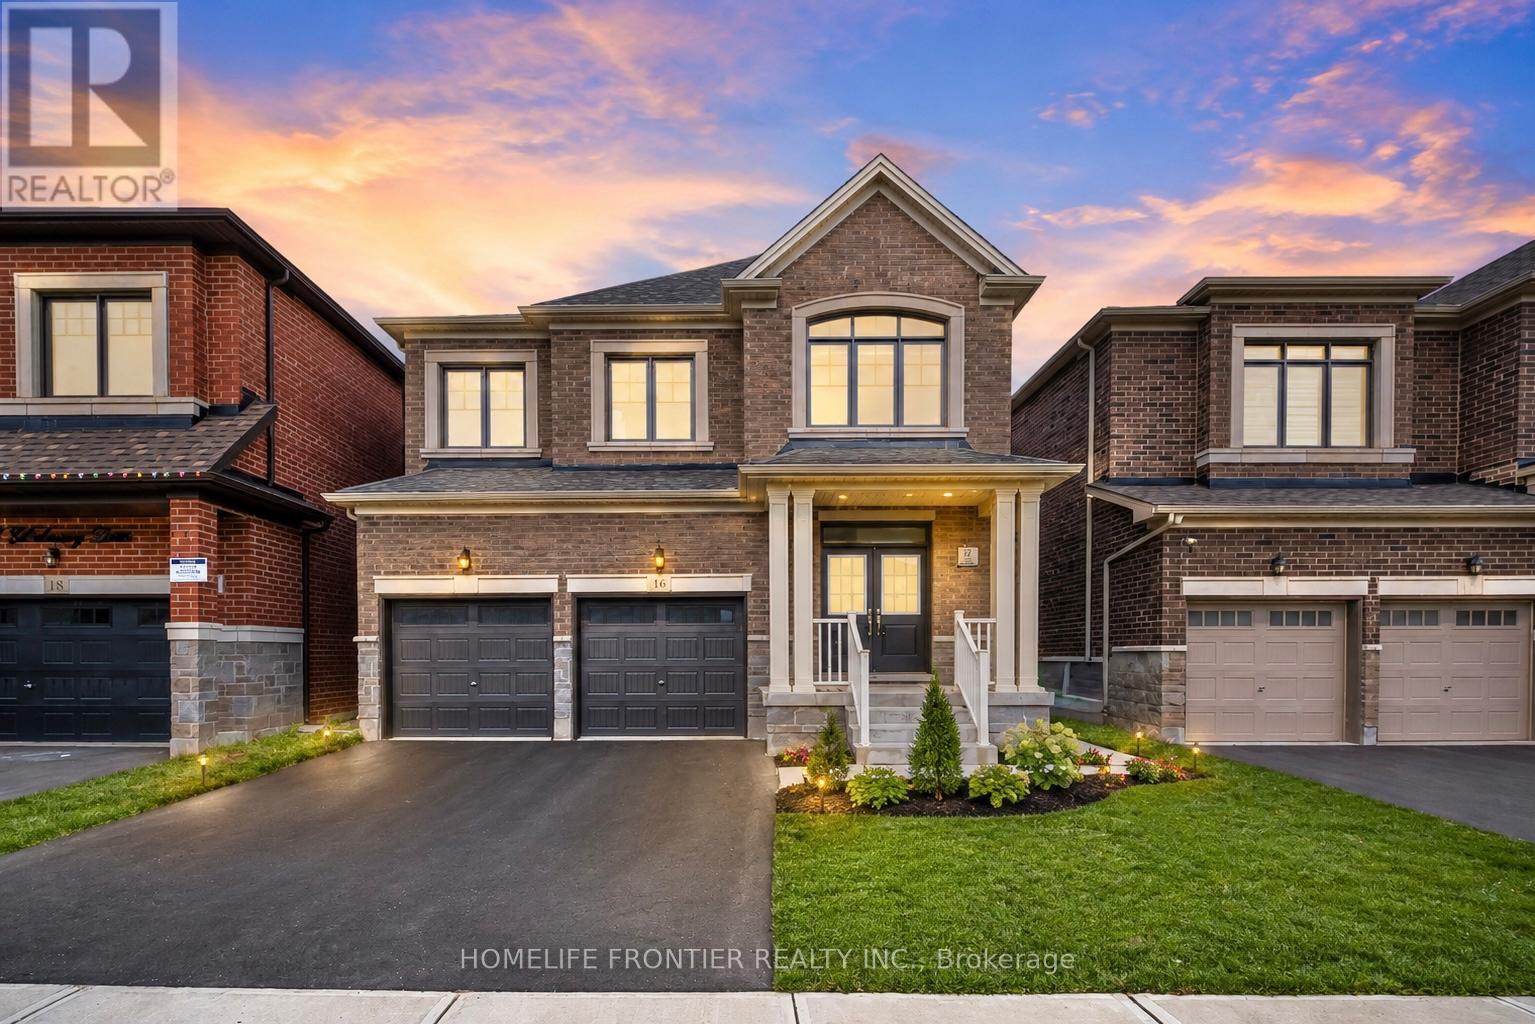
$1,499,899
16 Gladmary Drive
Brampton (Bram West) · MLS # W13494418
5 bed · 4 bath