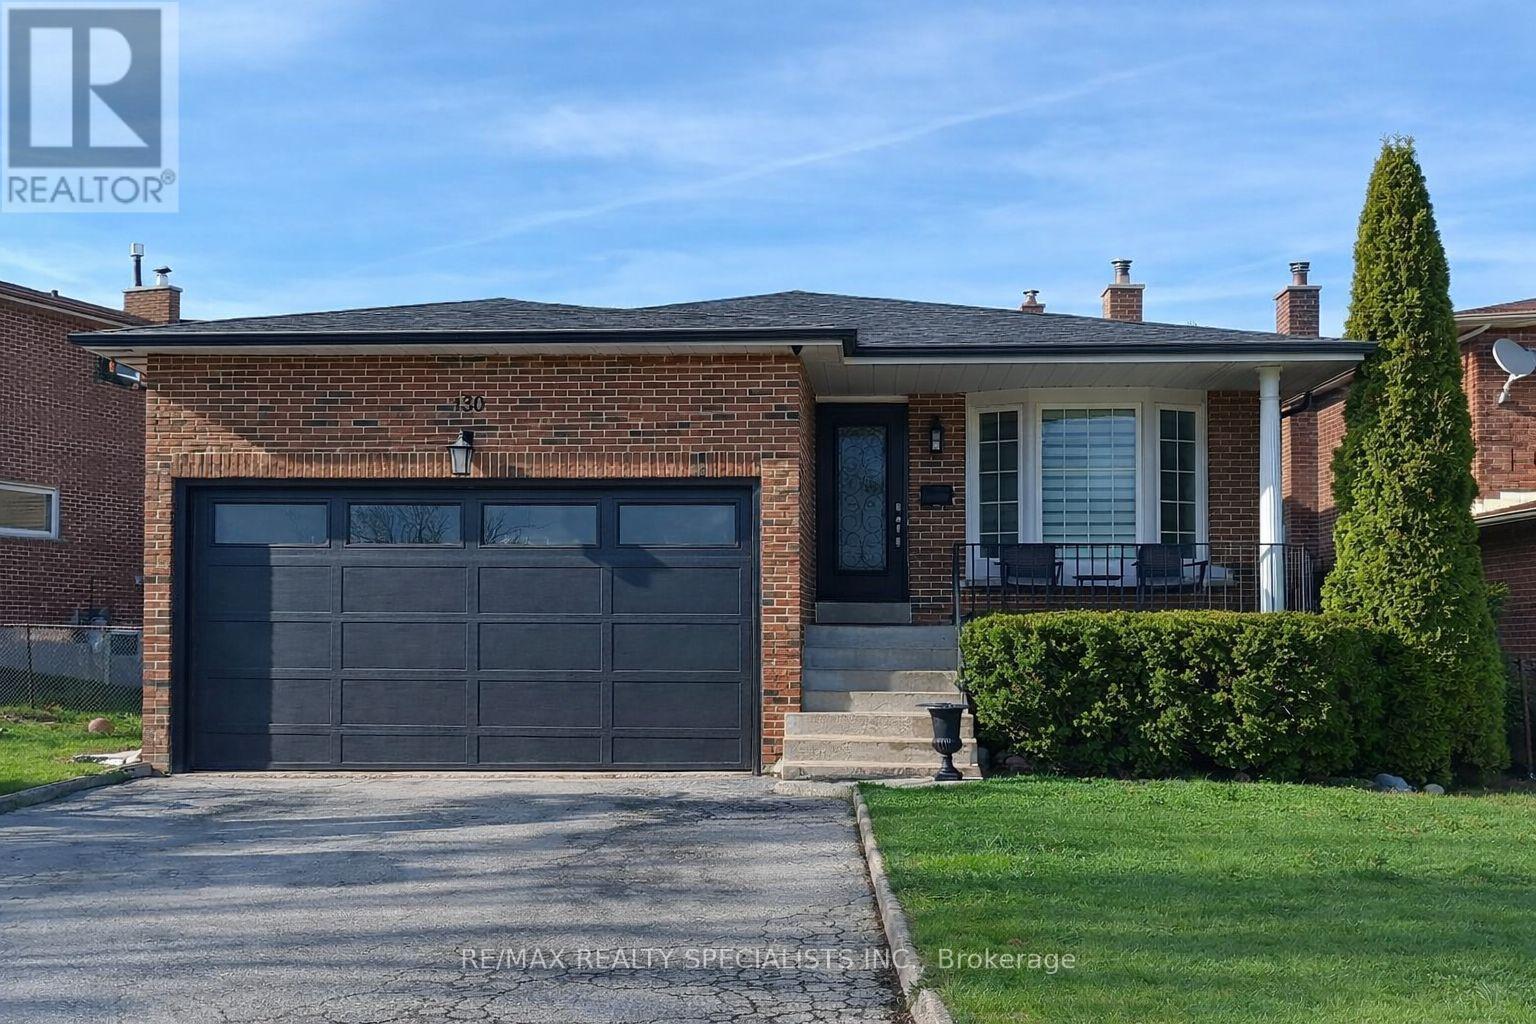
100 Princeton Terrace
Brampton (Northgate), Ontario L6S3S9
MLS # W13418724
Property Details
Type
Detached
Beds
6
Baths
3
Status
For Sale
More homes like this
About this property
Welcome to this beautiful 5-level backsplit in the highly sought-after Professor's Lake community in Brampton - a rare offering that delivers exceptional space and comfort across all 5 levels, total living space, including the finished basement, is approximately 2,954 sq. ft. Over $100,000 was invested in 2025 to professionally finish the basement, complete with a separate entrance and full kitchen. Designed with growing and multi-generational families in mind, this impressive home showcases a spacious, functional multi-level layout with sun-filled principal rooms throughout. The generous living and formal dining areas create the perfect setting for entertaining and hosting memorable gatherings. The well-appointed kitchen features abundant cabinetry, and a large breakfast area ideal for everyday family meals. An oversized family room provides yet another inviting space to relax and unwind. You will find well-proportioned bedrooms filled with natural light, and complemented by two full bathrooms to comfortably accommodate a growing family. The true standout is the newly finished (2025) basement with its own private separate entrance, offering over 1,000 square feet of professionally completed living space. This beautifully designed lower level features a full kitchen with dining area, a spacious living room, dedicated work area, two bedrooms (the second bedroom currently set up as a home exercise room), cantina/cold room, a full bathroom, and its own laundry room, delivering comfort, independence, and remarkable flexibility for today's discerning buyer. Ideally located just steps to scenic walking trails and Professor's Lake Recreation Centre, and close to top-rated schools, shopping, transit, healthcare facilities, fitness centres, restaurants, and major highways, this home offers the perfect blend of lifestyle, convenience, and long-term value in one of Brampton's most desirable neighbourhoods.
Mortgage Estimate
Estimated monthly payment
Calculating…
Estimate only. Taxes, insurance, condo fees, and lender terms are not included.
Monthly costs to verify
Property taxes: about $555/month based on listed annual taxes.
Estimate only. Confirm taxes, condo/maintenance fees, insurance, utilities, and lender terms before making decisions.
Rooms
| Room | Level | Dimensions |
|---|---|---|
| Living room | Main level | 3.23 x 4.79 |
| Kitchen | Lower level | 4.88 x 3.91 |
| Recreational, Games room | Lower level | 3.96 x 6.82 |
| Bedroom | Basement | 5.57 x 3.41 |
| Bedroom | Basement | 2.95 x 2.85 |
| Dining room | Main level | 3.51 x 3.54 |
| Kitchen | Main level | 3.96 x 2.13 |
| Eating area | Main level | 3.96 x 2.42 |
| Primary Bedroom | Upper Level | 3.76 x 4.28 |
| Bedroom 2 | Upper Level | 4.15 x 2.71 |
| Bedroom 3 | Upper Level | 2.83 x 3 |
| Bedroom 4 | Ground level | 2.87 x 3.02 |
| Family room | Ground level | 6.16 x 3.44 |
| Laundry room | Ground level | 1.84 x 3.43 |
Facts & Location
Interior Size
2,954 sq ft
Parking
4 spaces
Lot Size
59.2 x 131.9 FT
Annual Taxes
$6,662
Listing data
Listing information is provided for personal, non-commercial use and should be independently verified before making real estate decisions.
Last refreshed: Sep 15, 2026 1:00 PM
Explore nearby searches
SEO-friendly searches for this area, property type, and nearby neighbourhoods.
Similar Properties
More nearby listings that may fit the same search.
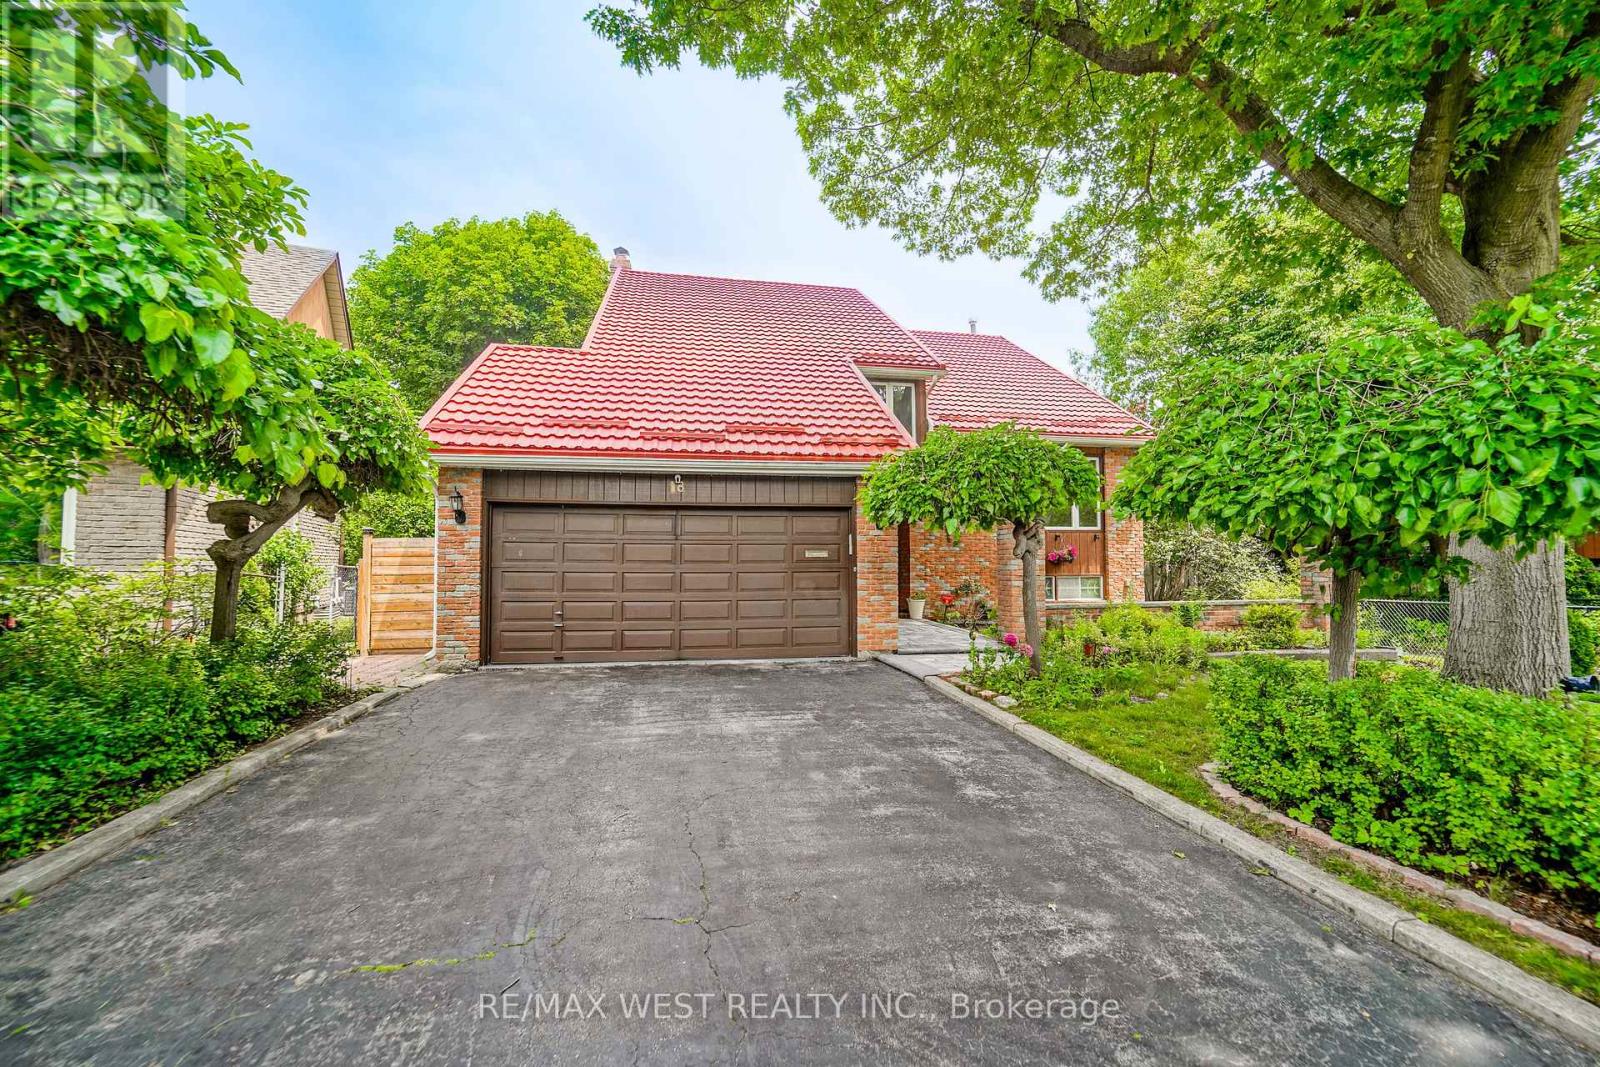
$1,179,000
18 Trillium Court
Brampton (Northgate) · MLS # W13514366
5 bed · 4 bath
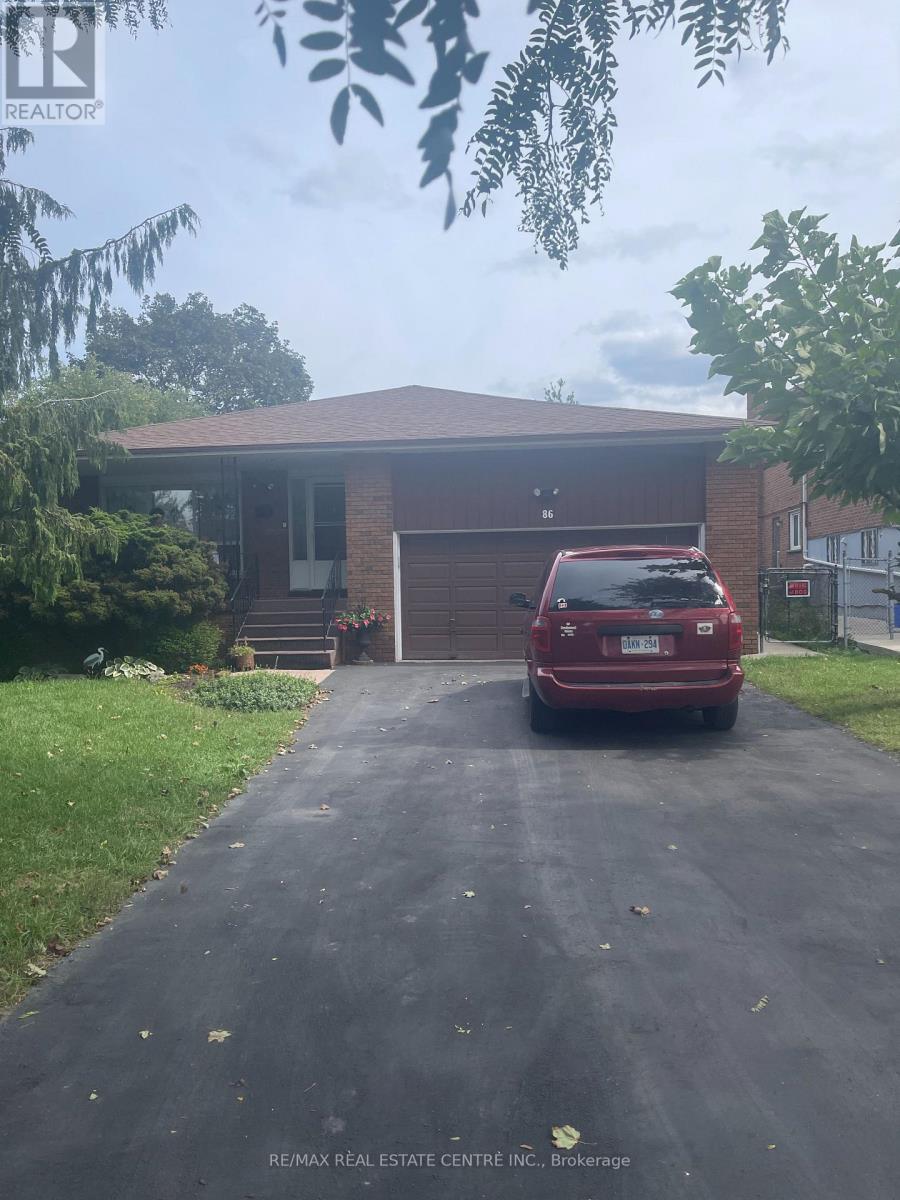
$999,990
86 Jade Crescent
Brampton (Northgate) · MLS # W13782034
5 bed · 2 bath · 2,425 sq ft
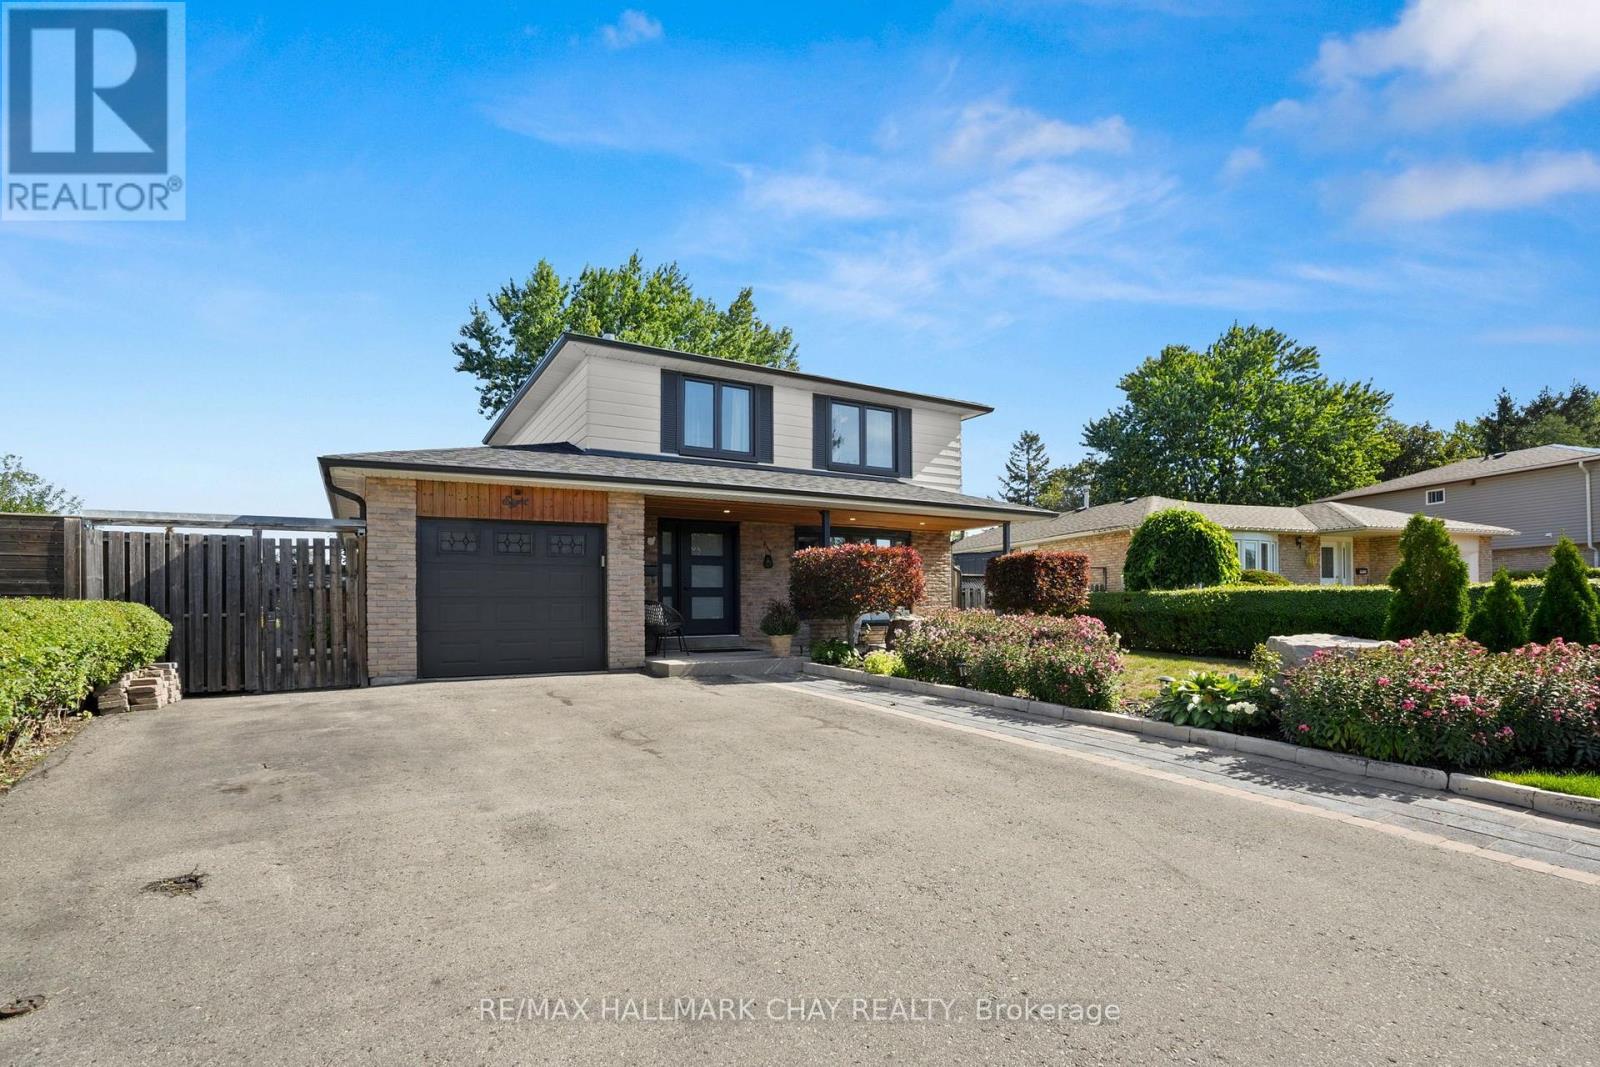
$979,000
8 Grassington Crescent
Brampton (Northgate) · MLS # W13782546
5 bed · 3 bath