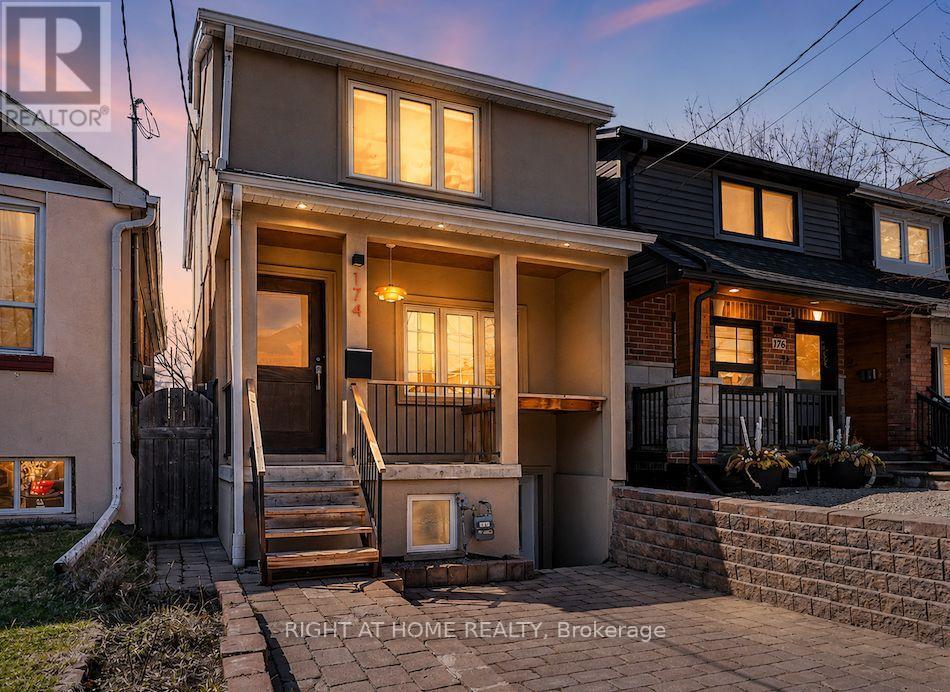
174 Rosethorn Avenue
Toronto (Keelesdale-Eglinton West), Ontario M6N3L4
MLS # W13559748
Property Details
Type
Detached
Beds
4
Baths
3
Status
For Sale
More homes like this
About this property
***West-End Gem***Income Generating Detached 3+1-Bed + 3-Bath Home.*** Beautifully maintained detached home offering the perfect blend of space and urban convenience. Inside, you'll find renovated living spaces filled with natural light and a practical layout. Outside, unwind in your backyard with a mature cherry tree, relax in your **wood-burning sauna**. Take advantage of a large detached workshop connected to electricity and water. This bright 3-bedroomresidence features a *separate basement unit-ideal for rental income.* Walk to St. Clair Streetcar, Eglinton LRT, Future GO Stations, Caledonia and Keele Station on the Line 5Eglinton Crosstown-offering quick connections all across the city. Walking distance to Corso Italia, the Stockyards and the Junction; some of Toronto's most vibrant communities filled with cafes, breweries, boutiques, and top dining. Even more future value: construction is under way for the new St. Clair-Old Weston SmartTrack Station connecting to the neighborhood to Bloor/Union/Pearson. Slated to open in 2029 and approximately a 10-minute walk from the property-strengthening long-term appreciation of the property value. Caledonia GO station is under construction, adding yet another way to reach Union station by 2027. ***A fantastic opportunity-this home delivers walkability( Walk Score 86), income potential, and long-term value in a rapidly improving west-end neighborhood anchored by major transit investment.***Existing parking pad needs to be licensed. Owners parked their car on the parking pad
Mortgage Estimate
Estimated monthly payment
Calculating…
Estimate only. Taxes, insurance, condo fees, and lender terms are not included.
Monthly costs to verify
Property taxes: about $389/month based on listed annual taxes.
Estimate only. Confirm taxes, condo/maintenance fees, insurance, utilities, and lender terms before making decisions.
Rooms
| Room | Level | Dimensions |
|---|---|---|
| Living room | Main level | 3.75 x 3.07 |
| Dining room | Main level | 3.92 x 2.96 |
| Kitchen | Main level | 5.05 x 3.92 |
| Primary Bedroom | Second level | 2.96 x 3.91 |
| Bedroom 2 | Main level | 3.3 x 2.49 |
| Bedroom 3 | Second level | 3.27 x 2.28 |
| Living room | Basement | 2.99 x 3.91 |
| Kitchen | Basement | 4.84 x 3.91 |
Facts & Location
Lot Size
16.7 x 116 FT
Annual Taxes
$4,665
Listing data
Listing information is provided for personal, non-commercial use and should be independently verified before making real estate decisions.
Last refreshed: Aug 3, 2026 4:16 AM
Explore nearby searches
SEO-friendly searches for this area, property type, and nearby neighbourhoods.
Similar Properties
More nearby listings that may fit the same search.
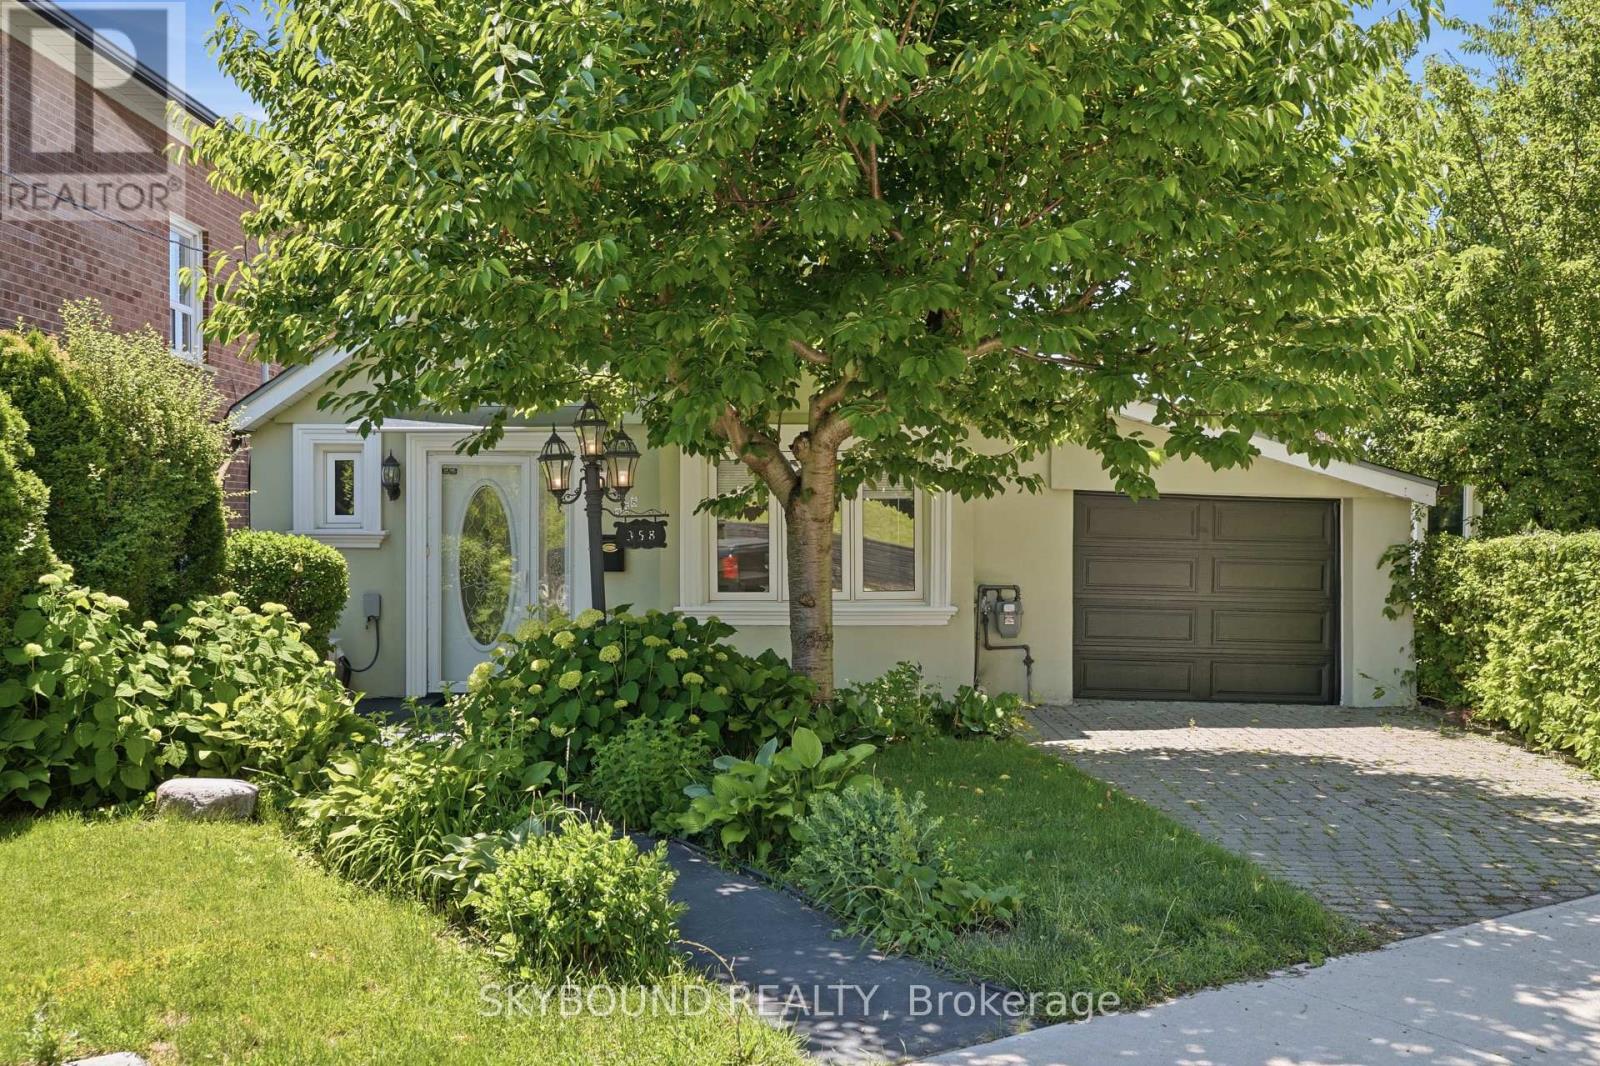
$925,000
358 Silverthorn Avenue
Toronto (Keelesdale-Eglinton West) · MLS # W13492056
3 bed · 2 bath
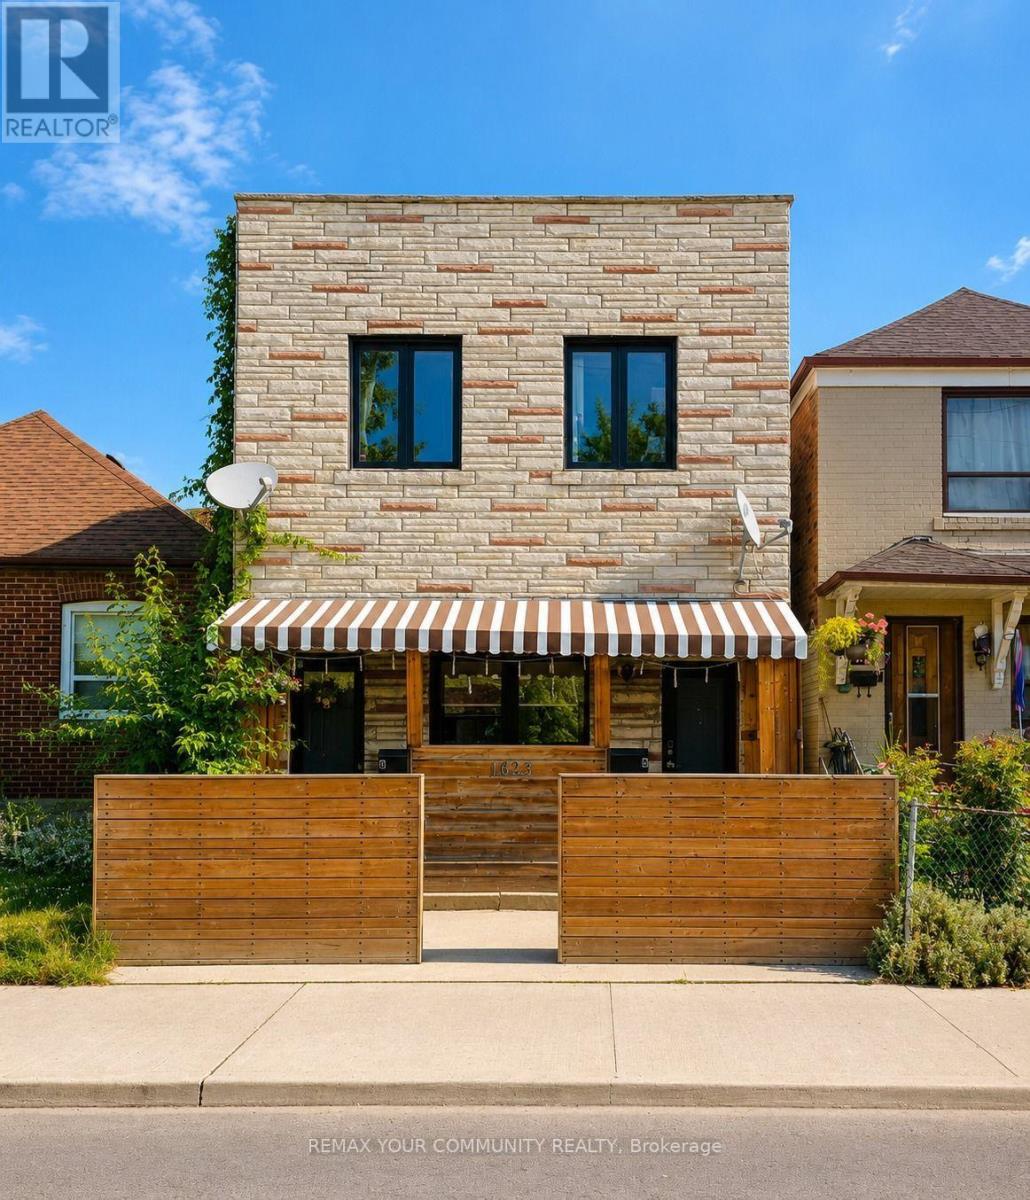
$899,999
1623 Keele Street
Toronto (Keelesdale-Eglinton West) · MLS # W13549064
5 bed · 3 bath
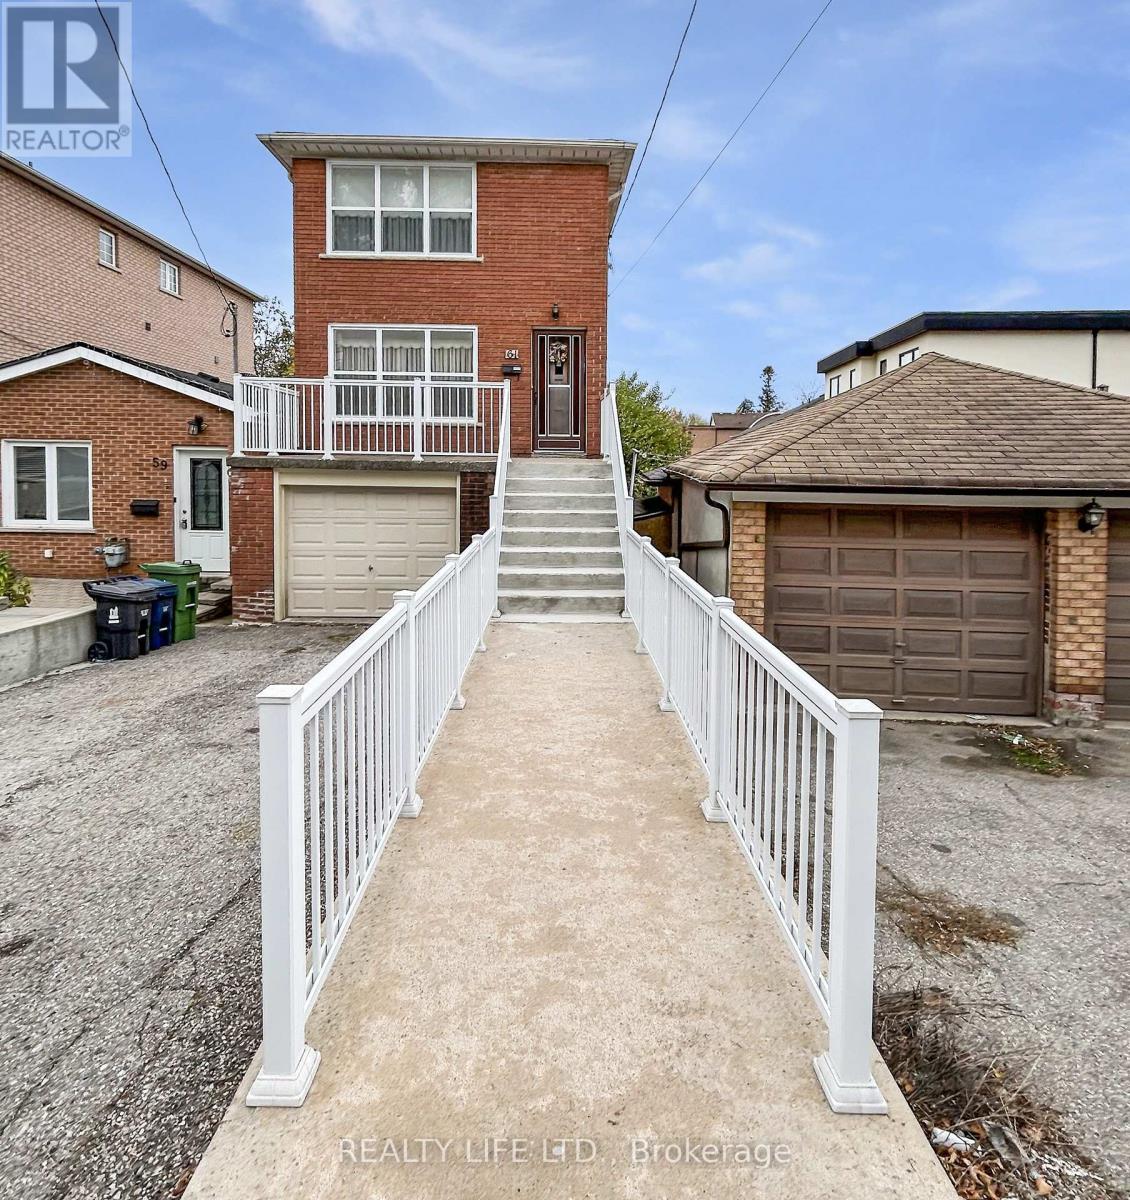
$879,900
61 Cameron Avenue
Toronto (Keelesdale-Eglinton West) · MLS # W13442608
3 bed · 2 bath