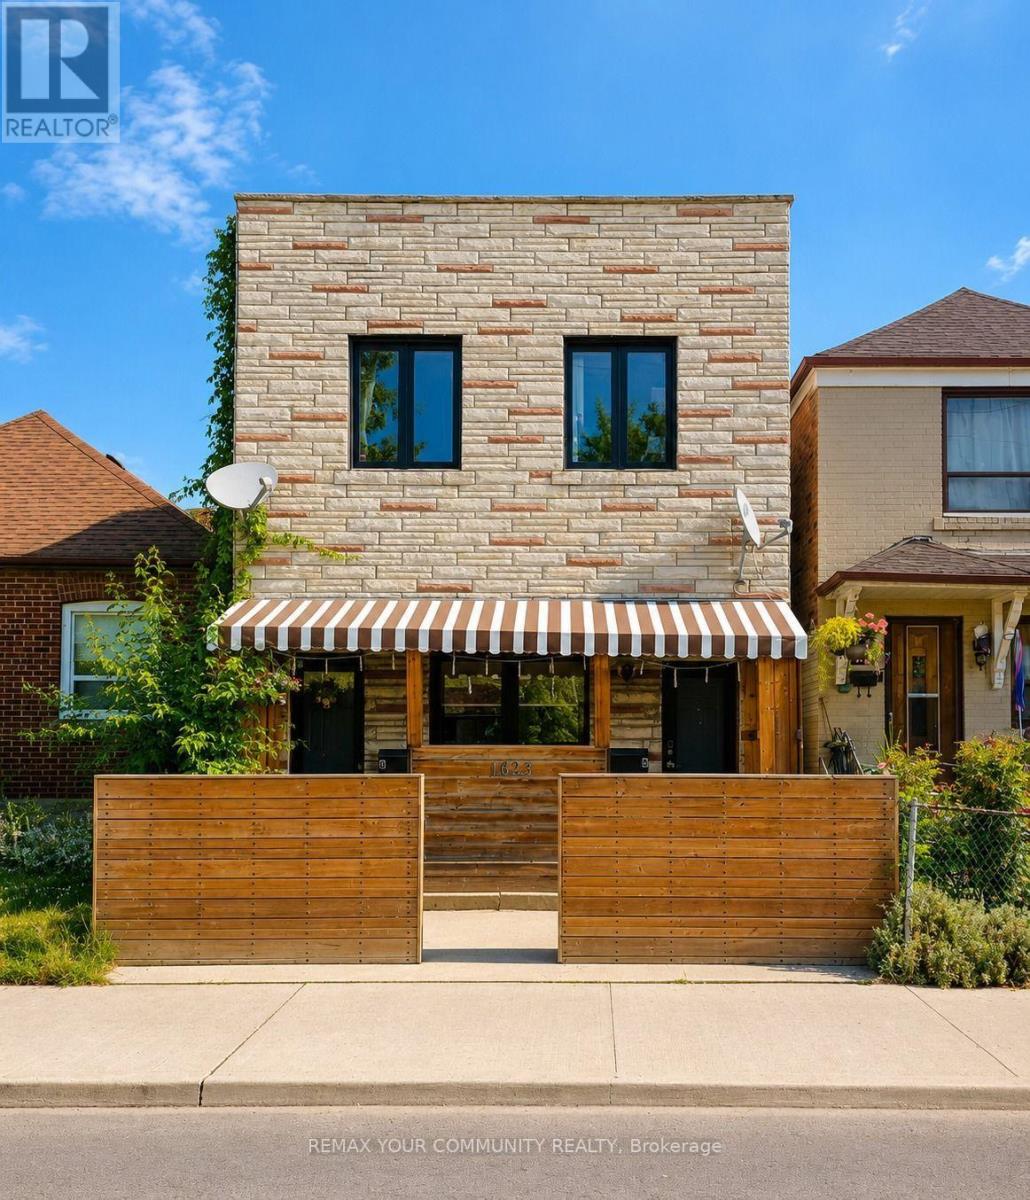
1623 Keele Street
Toronto (Keelesdale-Eglinton West), Ontario M6M3V8
MLS # W13549064
Property Details
Type
Detached
Beds
5
Baths
3
Status
For Sale
More homes like this
About this property
TOP-TO-BOTTOM RENOVATED DETACHED HOME WITH NEW APPLIANCES IN PRIME KEELE & ROGERS LOCATION! An Incredible Opportunity For Homeowners & Investors Alike! This Fully Renovated Detached 2-Storey Home Features Two Completely Self-Contained, Currently Tenanted, Renovated Apartments, Each Offering Private Front And Rear Entrances, New Appliances, Separate Hydro Meters, Ensuite Laundry & Modern Finishes Throughout. The Lower-Level Unit Also Features Heated Floors For Year-Round Comfort. Enjoy A Private, Fully Fenced Yard With Laneway Parking For Up To Four Small Vehicles. Ideally Located With TTC At Your Doorstep & Just Minutes To The Eglinton LRT, Downtown Toronto, Major Highways, Schools, Parks, Shopping, Restaurants, Cafés & Everyday Amenities. Whether You're Looking For Multi-Generational Living, A Mortgage-Helper Opportunity, Or A Turnkey Investment Property With Strong Income Potential, This Versatile Home Delivers Exceptional Value. *Sold As-Is/Where-Is* PROPERTY HIGHLIGHTS: *Two Self-Contained Apartments *Private Front And Rear Entrances For Each Unit *Separate Hydro Meters *Ensuite Laundry In Both Units *Heated Basement Floors *New Appliances Throughout *Private Fenced Yard *Laneway Parking For Up To 4 Small Vehicles *TTC At Your Doorstep *Minutes To The Eglinton LRT, Downtown Toronto, Schools, Parks, Shopping And More. A Rare Opportunity To Own Two Homes In One In A Rapidly Growing Toronto Neighbourhood! *SELLER OFFERING VTB TO QUALIFIED BUYERS & OPTION TO PURCHASE THE CORPORATION*
Mortgage Estimate
Estimated monthly payment
Calculating…
Estimate only. Taxes, insurance, condo fees, and lender terms are not included.
Monthly costs to verify
Property taxes: about $330/month based on listed annual taxes.
Estimate only. Confirm taxes, condo/maintenance fees, insurance, utilities, and lender terms before making decisions.
Rooms
| Room | Level | Dimensions |
|---|---|---|
| Living room | Main level | 4.06 x 4.78 |
| Bedroom | Second level | 2.49 x 3.23 |
| Bedroom 2 | Second level | 2.61 x 3.86 |
| Dining room | Main level | 4.3 x 3.34 |
| Bedroom | Main level | 2.36 x 3.18 |
| Kitchen | Main level | 2.49 x 3.18 |
| Bathroom | Main level | 0.93 x 1.93 |
| Bathroom | Basement | 2.58 x 1.38 |
| Bedroom 2 | Basement | 9.05 x 10.09 |
| Laundry room | Basement | 2.55 x 4.34 |
| Kitchen | Second level | 3.2 x 3.23 |
| Bathroom | Second level | 1.94 x 2.1 |
Facts & Location
Parking
4 spaces
Lot Size
20 x 100.1 FT
Annual Taxes
$3,959
Listing data
Listing information is provided for personal, non-commercial use and should be independently verified before making real estate decisions.
Last refreshed: Oct 17, 2026 3:46 AM
Explore nearby searches
SEO-friendly searches for this area, property type, and nearby neighbourhoods.
Similar Properties
More nearby listings that may fit the same search.
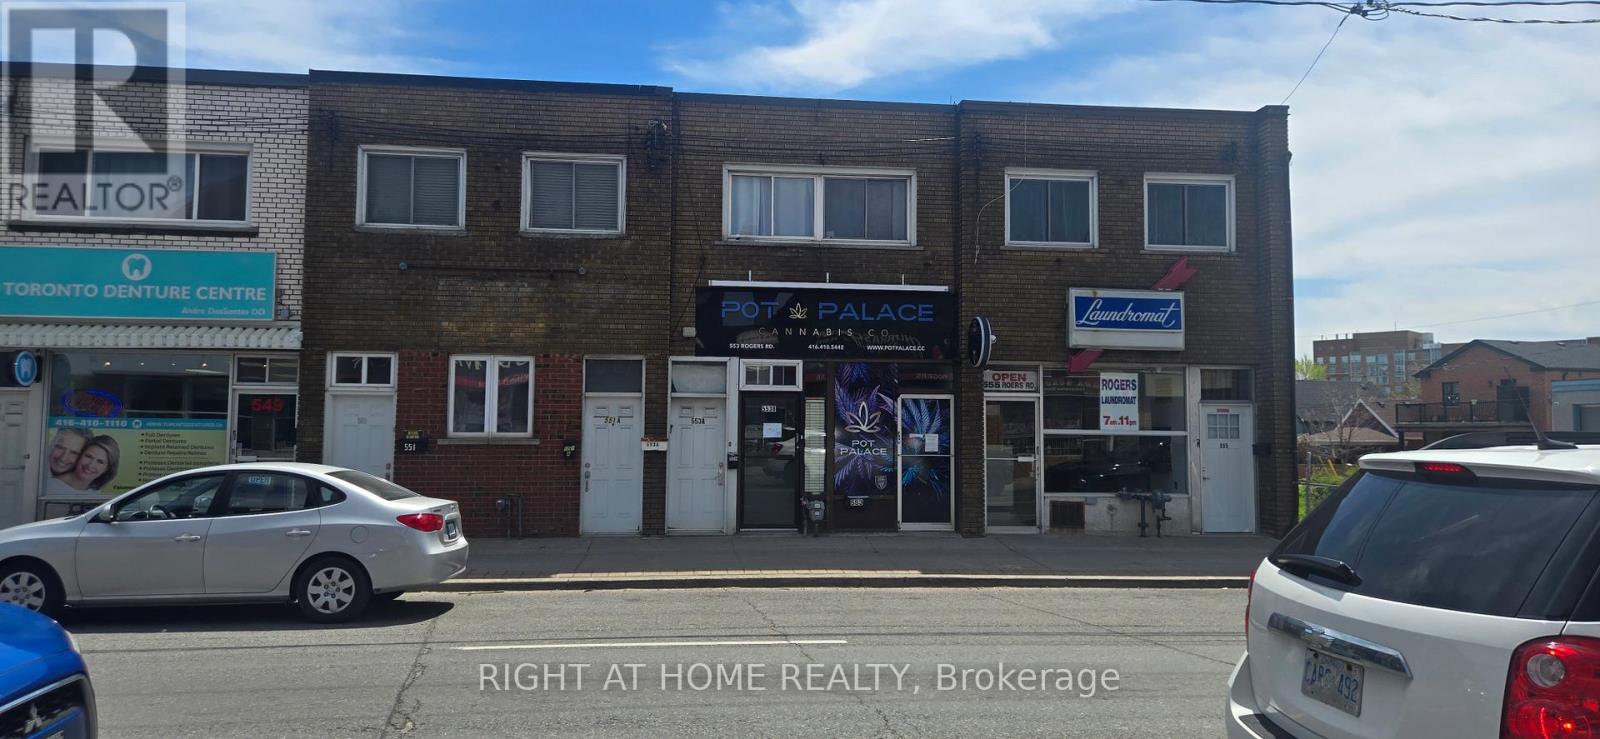
$895,900
553 Rogers Road
Toronto (Keelesdale-Eglinton West) · MLS # W13706894
4 bed · 3 bath
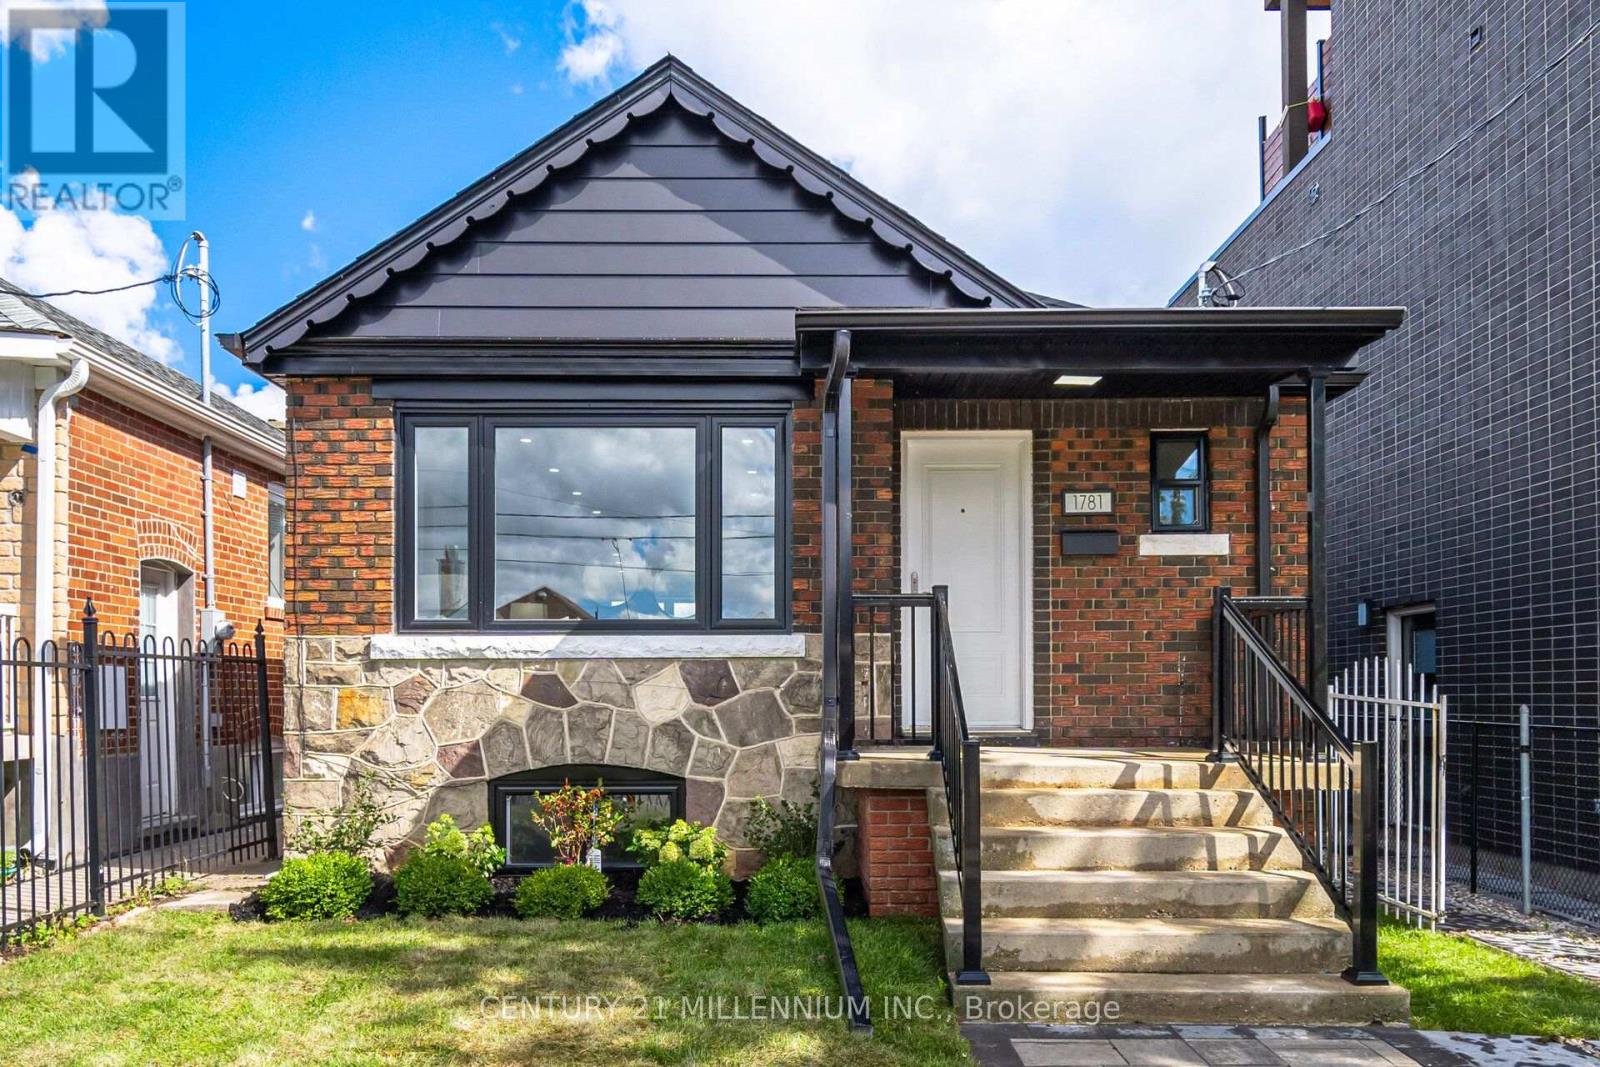
$929,000
1781 Keele Street
Toronto (Keelesdale-Eglinton West) · MLS # W14085874
4 bed · 2 bath
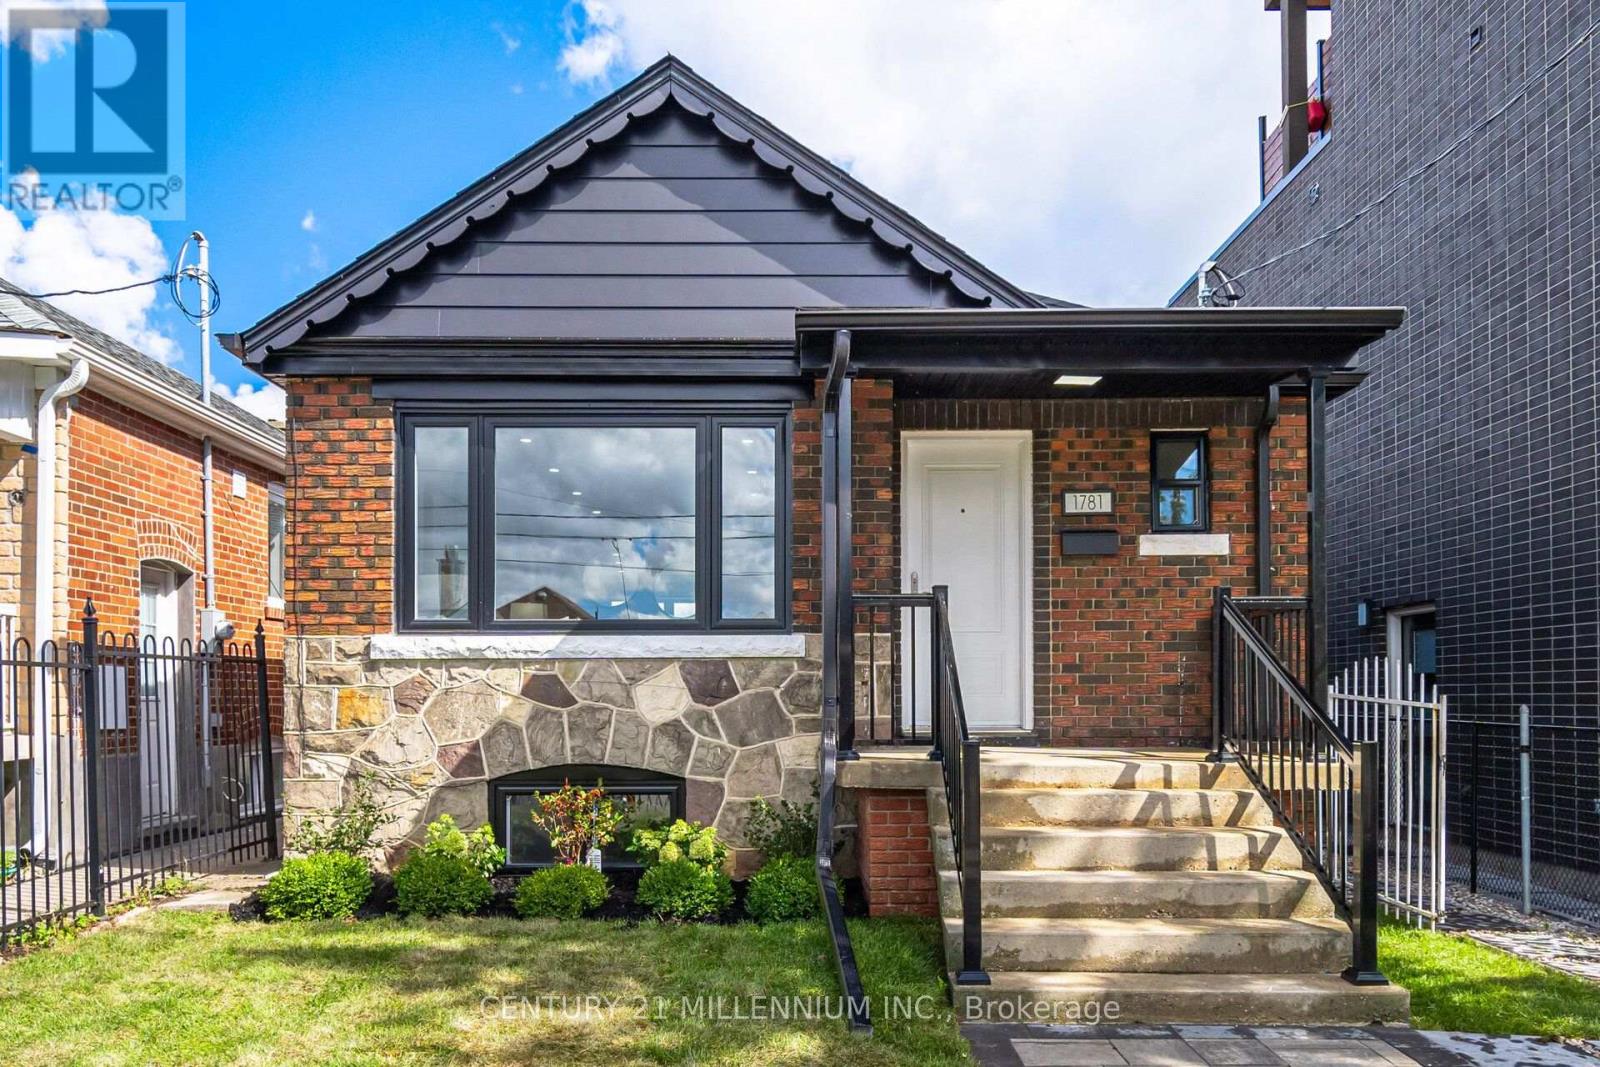
$969,000
1781 Keele Street
Toronto (Keelesdale-Eglinton West) · MLS # W13827676
4 bed · 2 bath