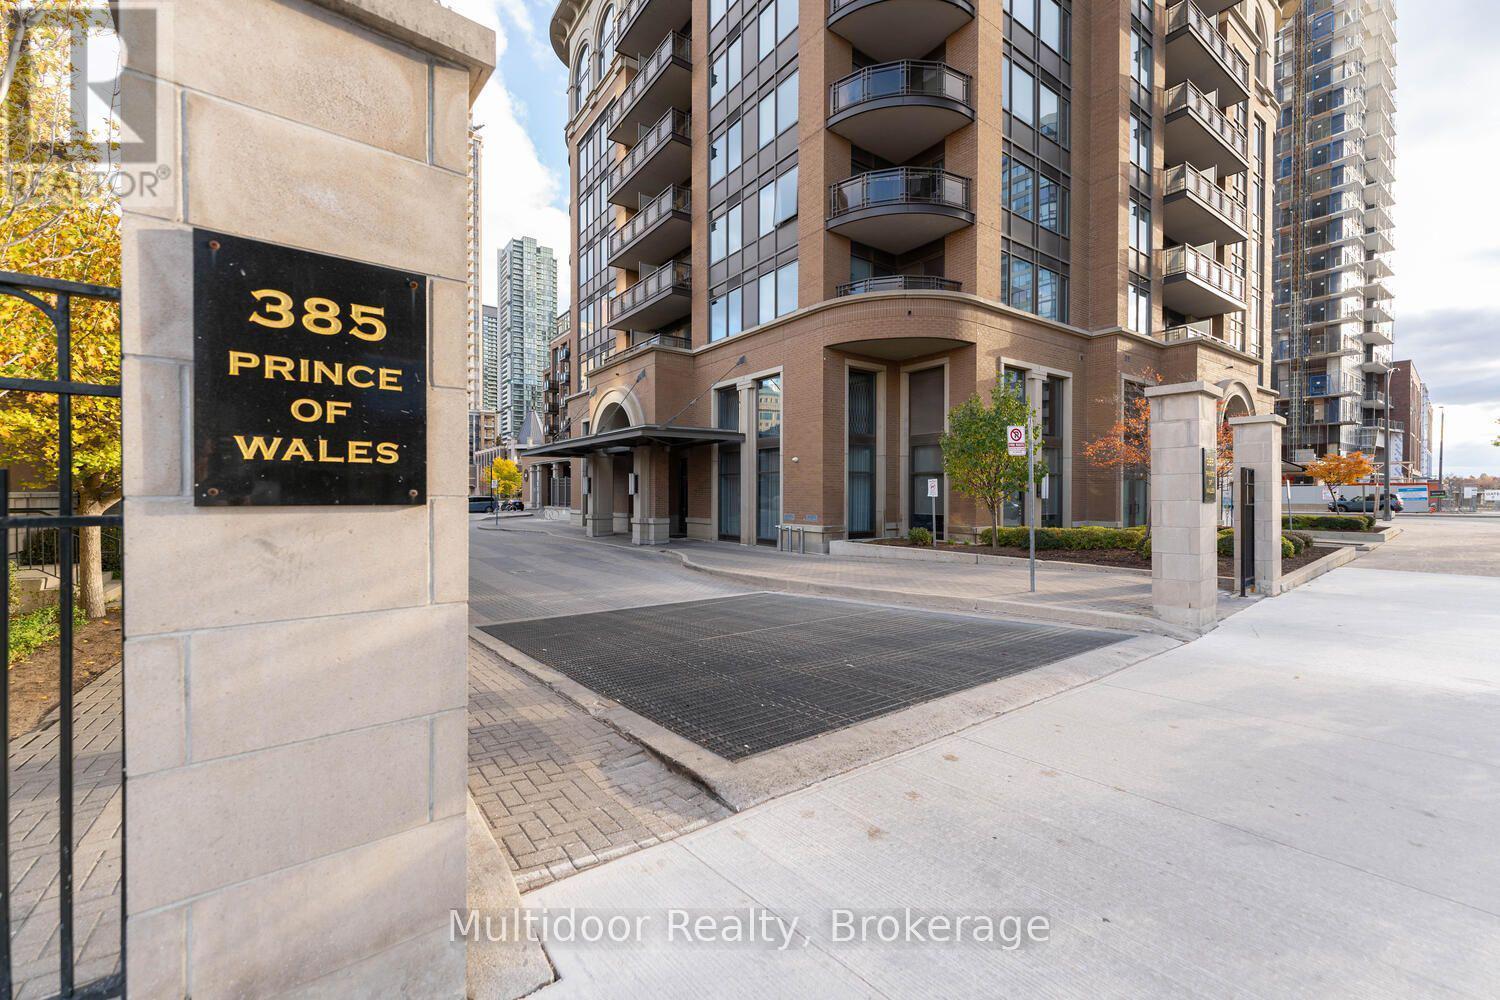
385 Prince Of Wales Drive
Mississauga (City Centre), Ontario L5B0C6
MLS # W13559624
Property Details
Type
Condo Apartment
Beds
Studio
Baths
1
Status
For Rent
More homes like this
About this property
Find Your Place in the Sky at Chicago Condos! Welcome to Unit 1112 at 385 Prince of Wales Drive, a bright and stylish bachelor suite designed for effortless urban living in the heart of Mississauga City Centre.This thoughtfully planned residence features an open-concept layout, floor-to-ceiling windows, and panoramic, unobstructed views from the 11th floor. Natural light fills the space, creating an airy and inviting atmosphere that feels both modern and comfortable. Enjoy the added convenience of ensuite laundry, one underground parking space, and a dedicated storage locker.Chicago Condos offers an impressive collection of resort-inspired amenities, including an indoor pool, fully equipped fitness centre, sauna, rooftop terrace with BBQs, theatre, party room, virtual golf, basketball court, rock-climbing wall, and 24-hour concierge service.The location is equally exceptional. Walk to Square One Shopping Centre, Sheridan College's Hazel McCallion Campus, Celebration Square, the Living Arts Centre, restaurants, cafés, parks, and the City Centre Transit Terminal. The future Hazel McCallion Line LRT will add another convenient transit option nearby, with connections through Mississauga toward Port Credit GO and Brampton. Quick access to Highways 403, 401, and major commuter routes makes traveling across the GTA simple.Modern, connected, and surrounded by everything downtown Mississauga has to offer, this suite is an ideal choice for a professional, student, or anyone seeking a low-maintenance lifestyle in a vibrant community.Landlord requires mandatory SingleKey Tenant Screening Report, 2 paystubs and a letter of employment and 2 pieces of government issued photo ID.
Rent Affordability
Affordability guide
Enter income
A common guideline is keeping rent near 30% of gross monthly income. This is an estimate only.
Rooms
| Room | Level | Dimensions |
|---|---|---|
| Living room | Main level | 5.4 x 3.28 |
| Bathroom | Main level | 2 x 2 |
| Laundry room | Main level | 1 x 1 |
| Kitchen | Main level | 3.65 x 2.68 |
| Dining room | Main level | 5.4 x 3.28 |
Facts & Location
Parking
1 spaces
Listing data
Listing information is provided for personal, non-commercial use and should be independently verified before making real estate decisions.
Last refreshed: Sep 10, 2026 3:15 AM
Explore nearby searches
SEO-friendly searches for this area, property type, and nearby neighbourhoods.
Similar Properties
More nearby listings that may fit the same search.
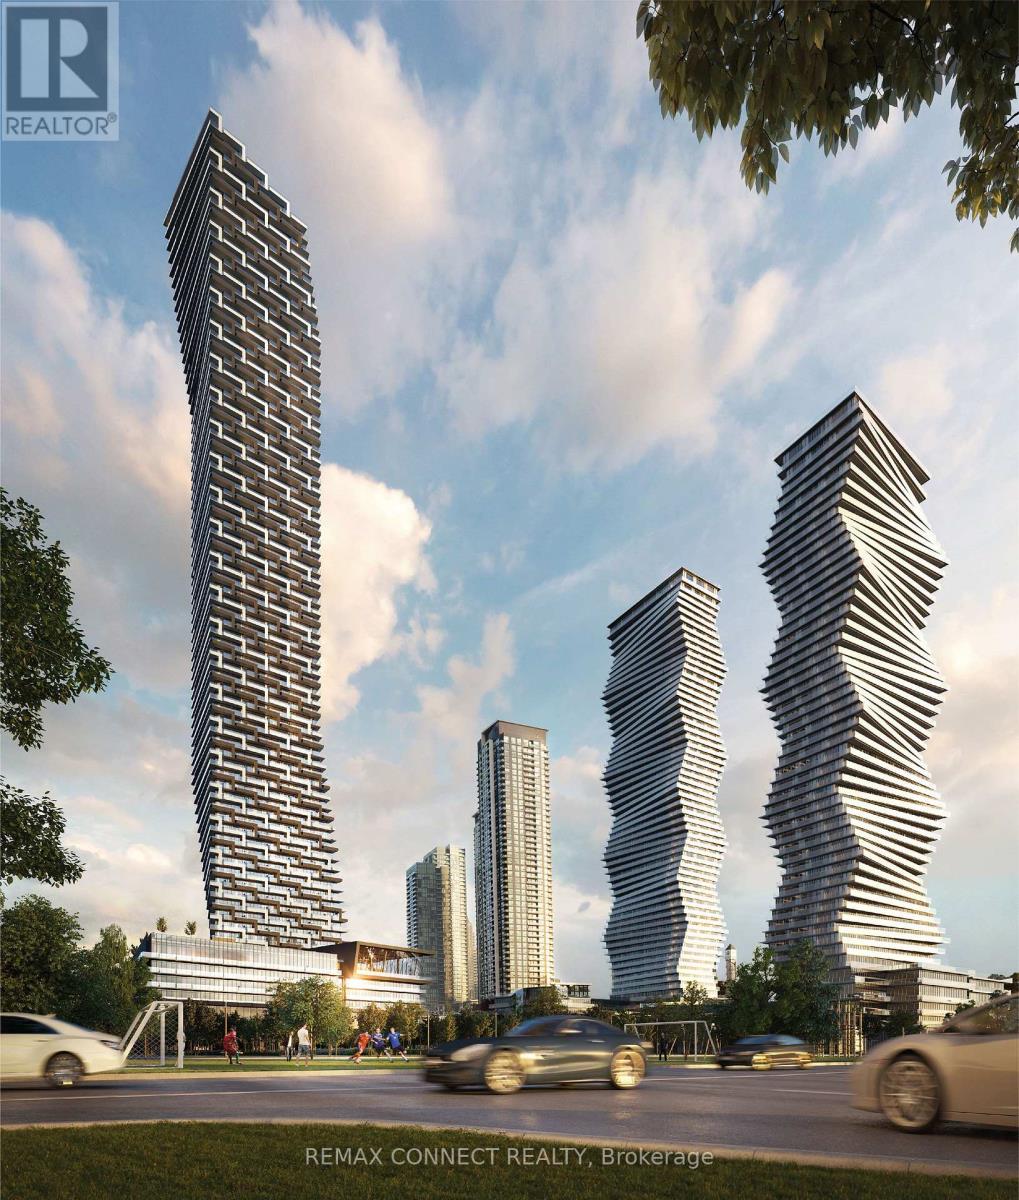
$1,950/mo
448 Burnhamthorpe Road
Mississauga (City Centre) · MLS # W13749362
1 bed · 1 bath
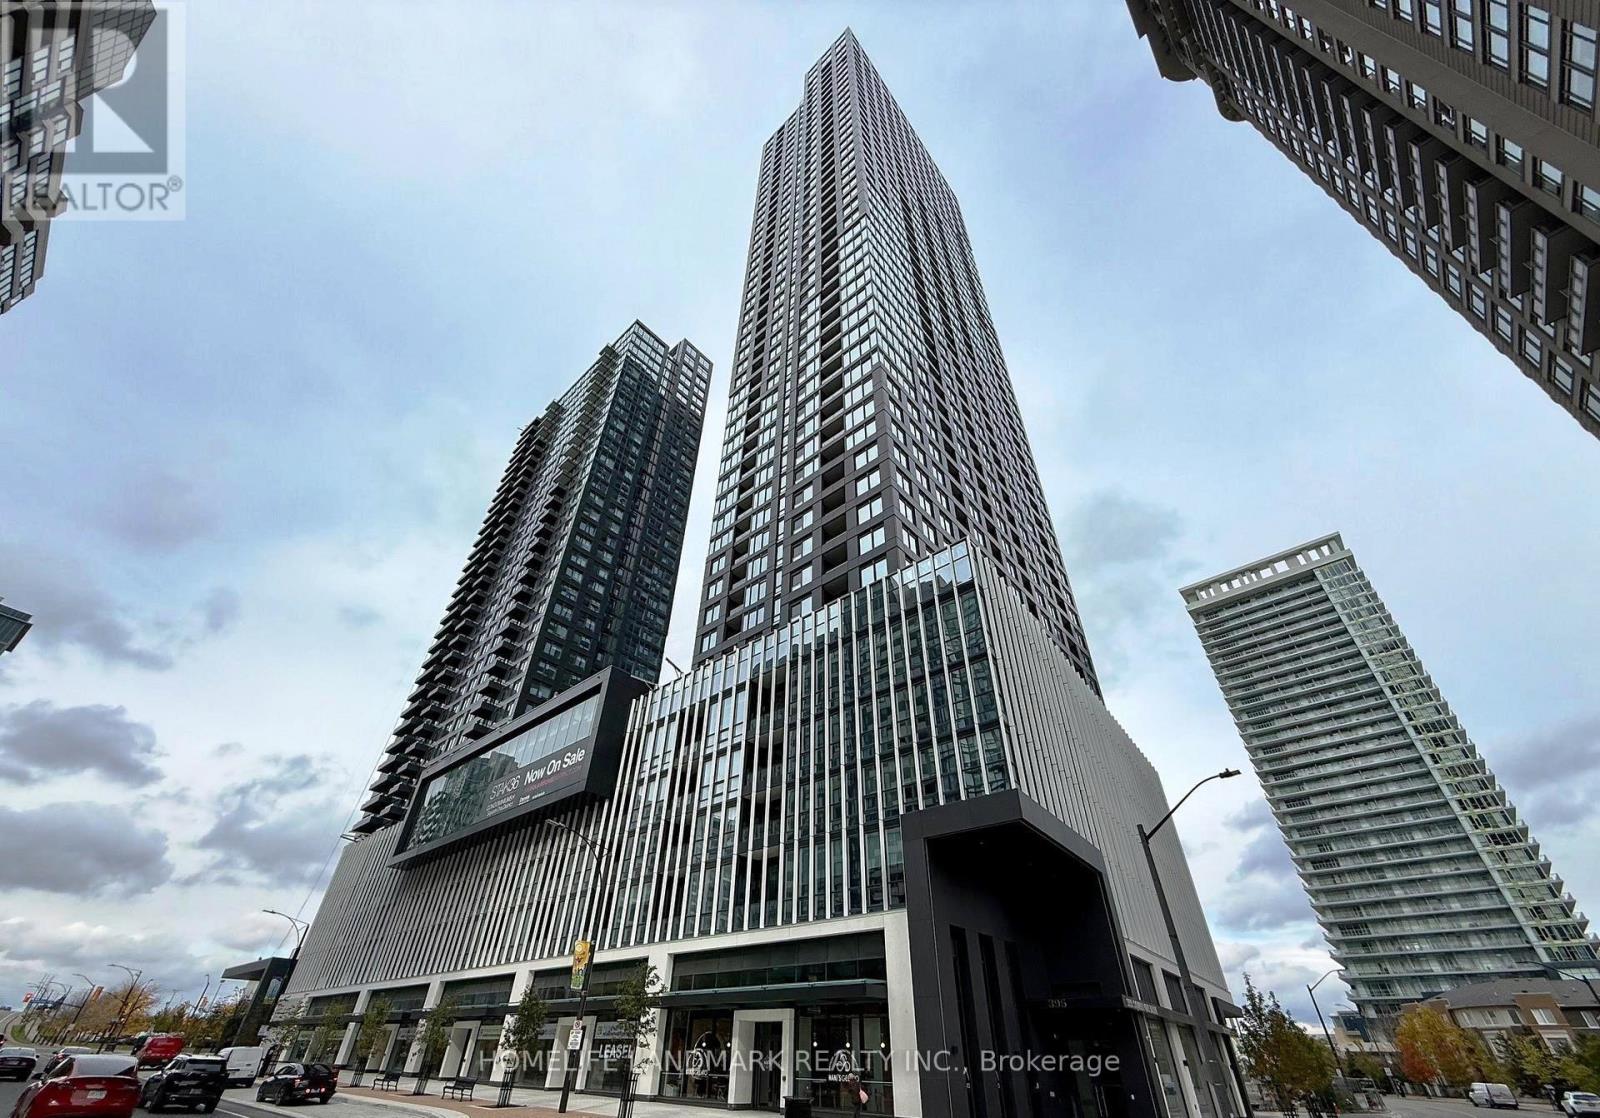
$2,050/mo
395 Square One Drive
Mississauga (City Centre) · MLS # W13725536
Studio bed · 1 bath · 420 sq ft
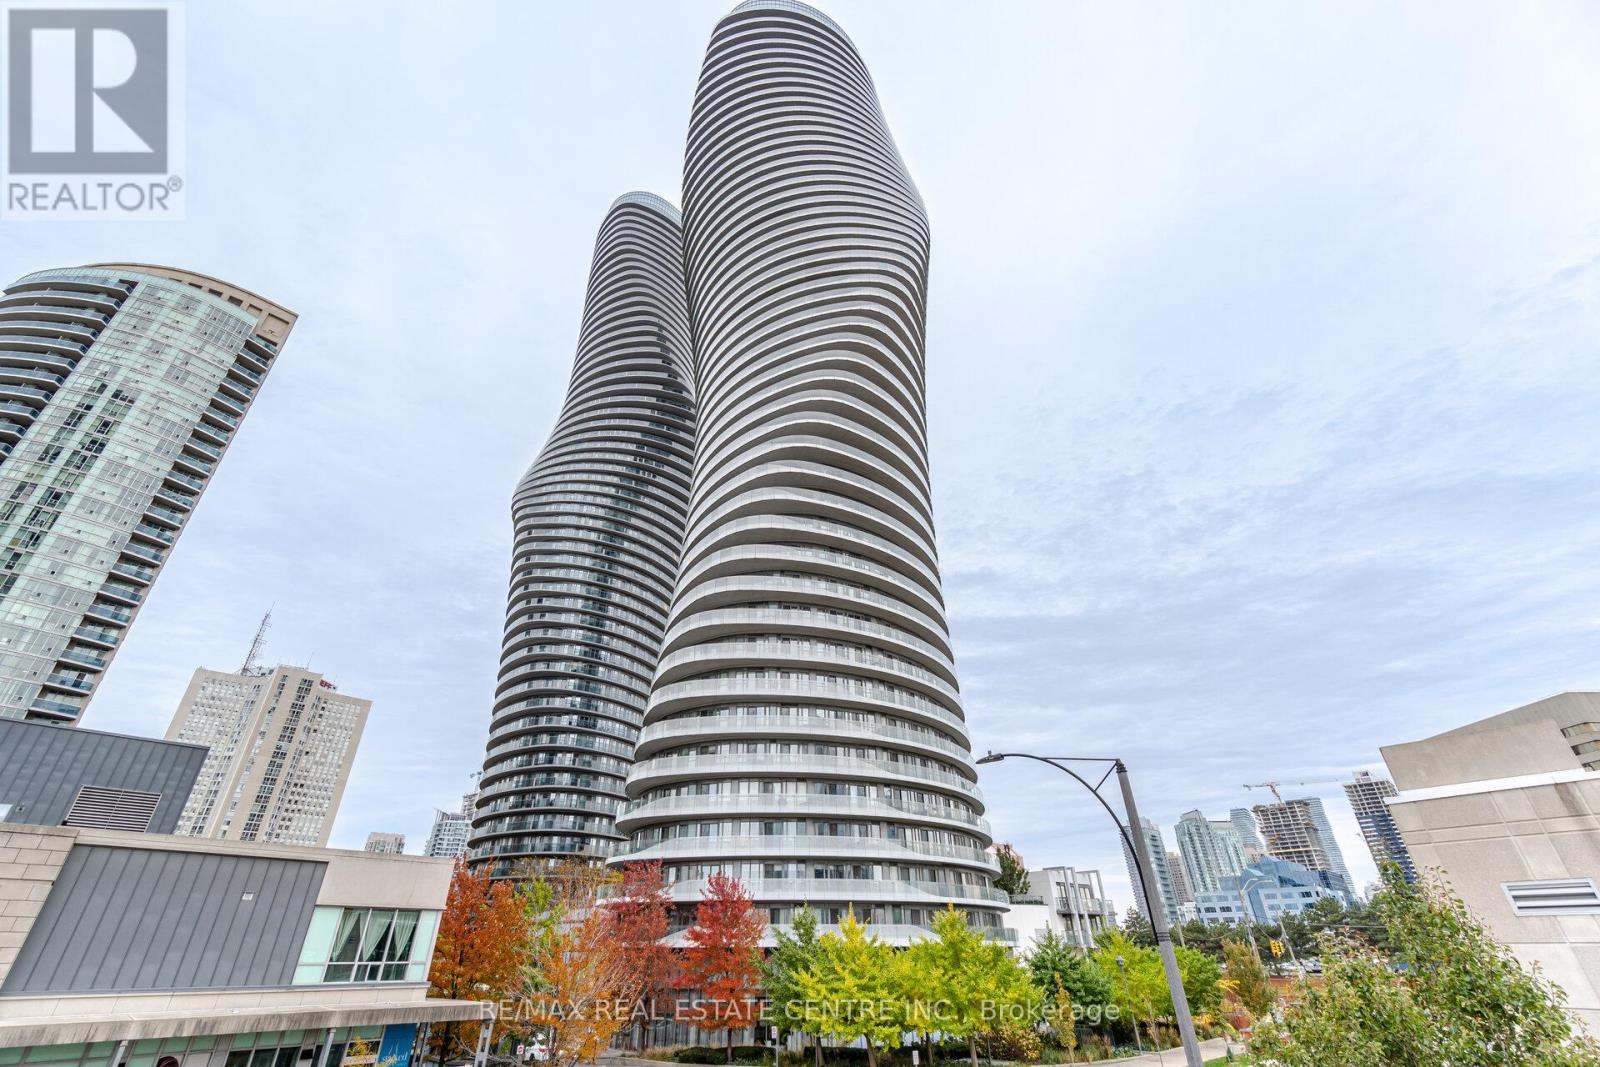
$2,100/mo
50 Absolute Avenue
Mississauga (City Centre) · MLS # W13670154
1 bed · 1 bath