Videos & Virtual Tours
Open available video, 3D tour, or virtual-tour media for this listing.
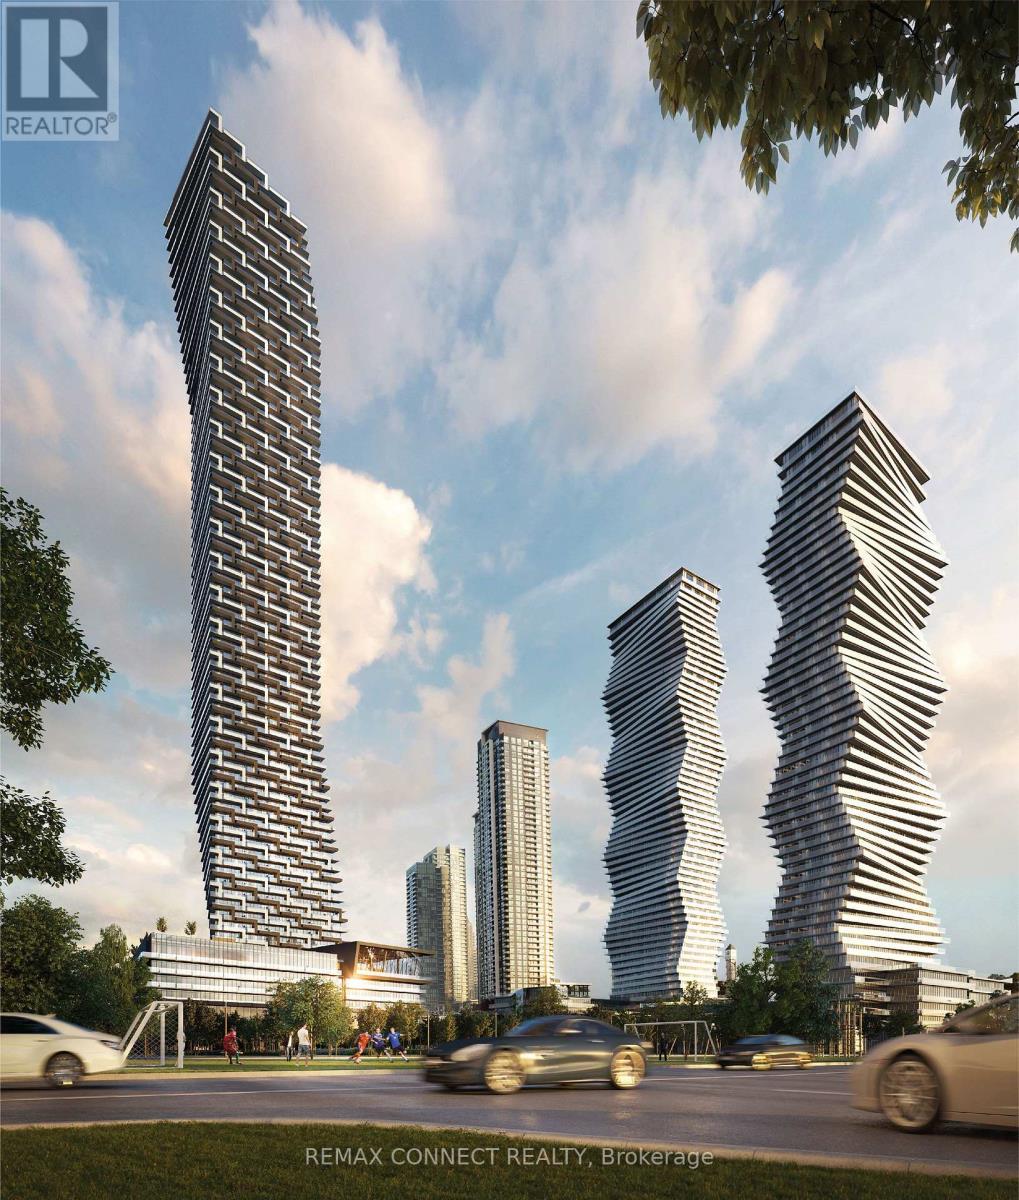
448 Burnhamthorpe Road
Mississauga (City Centre), Ontario L5B0R4
MLS # W13749362
Property Details
Type
Condo Apartment
Beds
1
Baths
1
Status
For Rent
More homes like this
About this property
Welcome to M3 Condos in the heart of Mississauga's vibrant City Centre. This brand new 1 bedroom, 1 bathroom suite at 448 Burnhamthorpe Rd W #503 offers sleek modern living with thoughtfully upgraded finishes throughout. Featuring soaring 9ft smooth ceilings, laminate flooring throughout and a fully upgraded kitchen with quartz countertops and contemporary cabinetry, the space is designed for both style and functionality. Step out onto the Big balcony with north-west exposure, perfect for enjoying afternoon light and expansive city views. Please note: no parking or locker included.Located in the sought-after Mississiauga City Centre, residents enjoy unbeatable convenience and urban lifestyle amenities. Just steps to Square One Shopping Centre, restaurants, cafes, grocery stores, entertainment and Sheridan College. The area also offers easy access to public transit, the future Hurontario LRT, major highways (403, 401 & QEW) making commuting throughout the GTA simple. Nearby parks, trails and community spaces provide a great balance of city energy and outdoor living. This is a fantastic opportunity to live in one of Mississauga's newest luxury towers with everything the city has to offer right at your doorstep. Building Amenities: Residents enjoy access to an impressive collection of resort-style amenities designed for both relaxation and entertainment. The building features a state-of-the-art fitness centre, indoor saltwater pool, yoga and wellness spaces, elegant party and dining rooms and a private theatre. Outdoor amenities include a beautifully designed terrace with BBQ areas, lounge seating, fire features and landscaped gathering spaces. Families will appreciate the children's play areas and splash pad, while everyday convenience is enhances by a 24-hour concierge and a stunning two-storey lobby
Rent Affordability
Affordability guide
Enter income
A common guideline is keeping rent near 30% of gross monthly income. This is an estimate only.
Rooms
| Room | Level | Dimensions |
|---|---|---|
| Great room | Flat | 2.85 x 3.4 |
| Primary Bedroom | Flat | 3.08 x 3.21 |
| Kitchen | Flat | 2.6 x 3.36 |
| Bathroom | Flat | 2.43 x 1.49 |
Facts & Location
Listing data
Listing information is provided for personal, non-commercial use and should be independently verified before making real estate decisions.
Last refreshed: Sep 6, 2026 10:00 AM
Explore nearby searches
SEO-friendly searches for this area, property type, and nearby neighbourhoods.
Similar Properties
More nearby listings that may fit the same search.
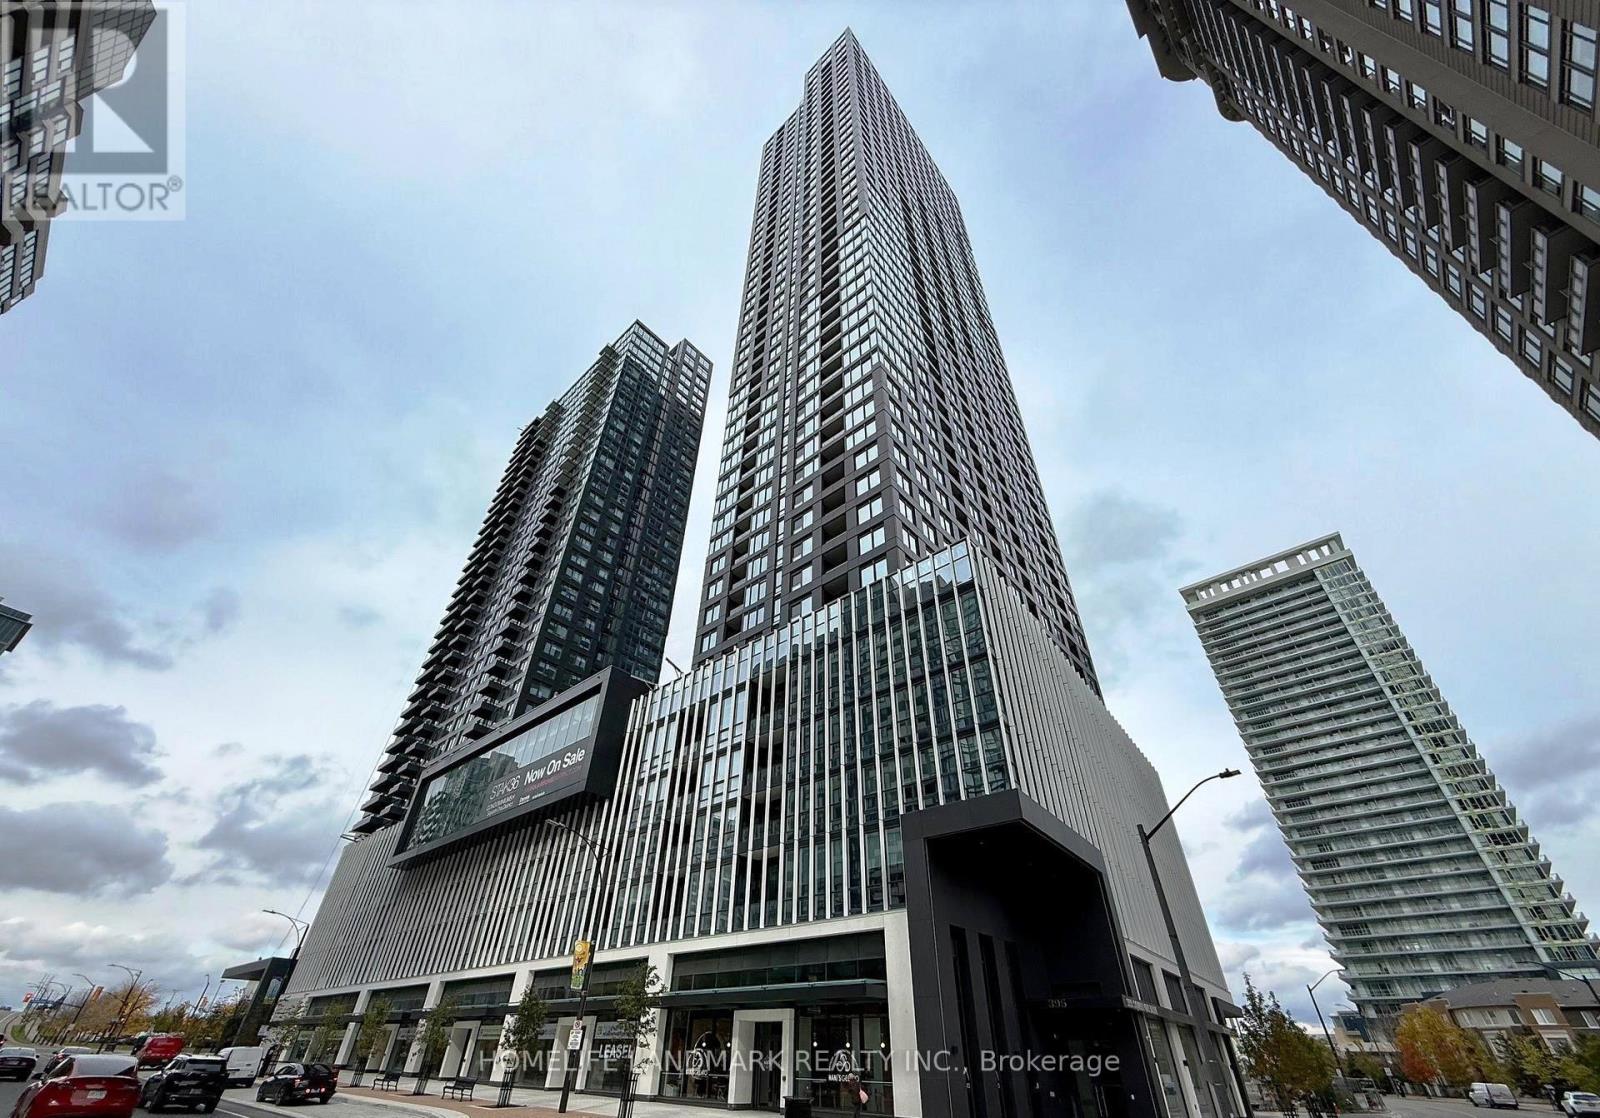
$2,050/mo
395 Square One Drive
Mississauga (City Centre) · MLS # W13725536
Studio bed · 1 bath · 420 sq ft
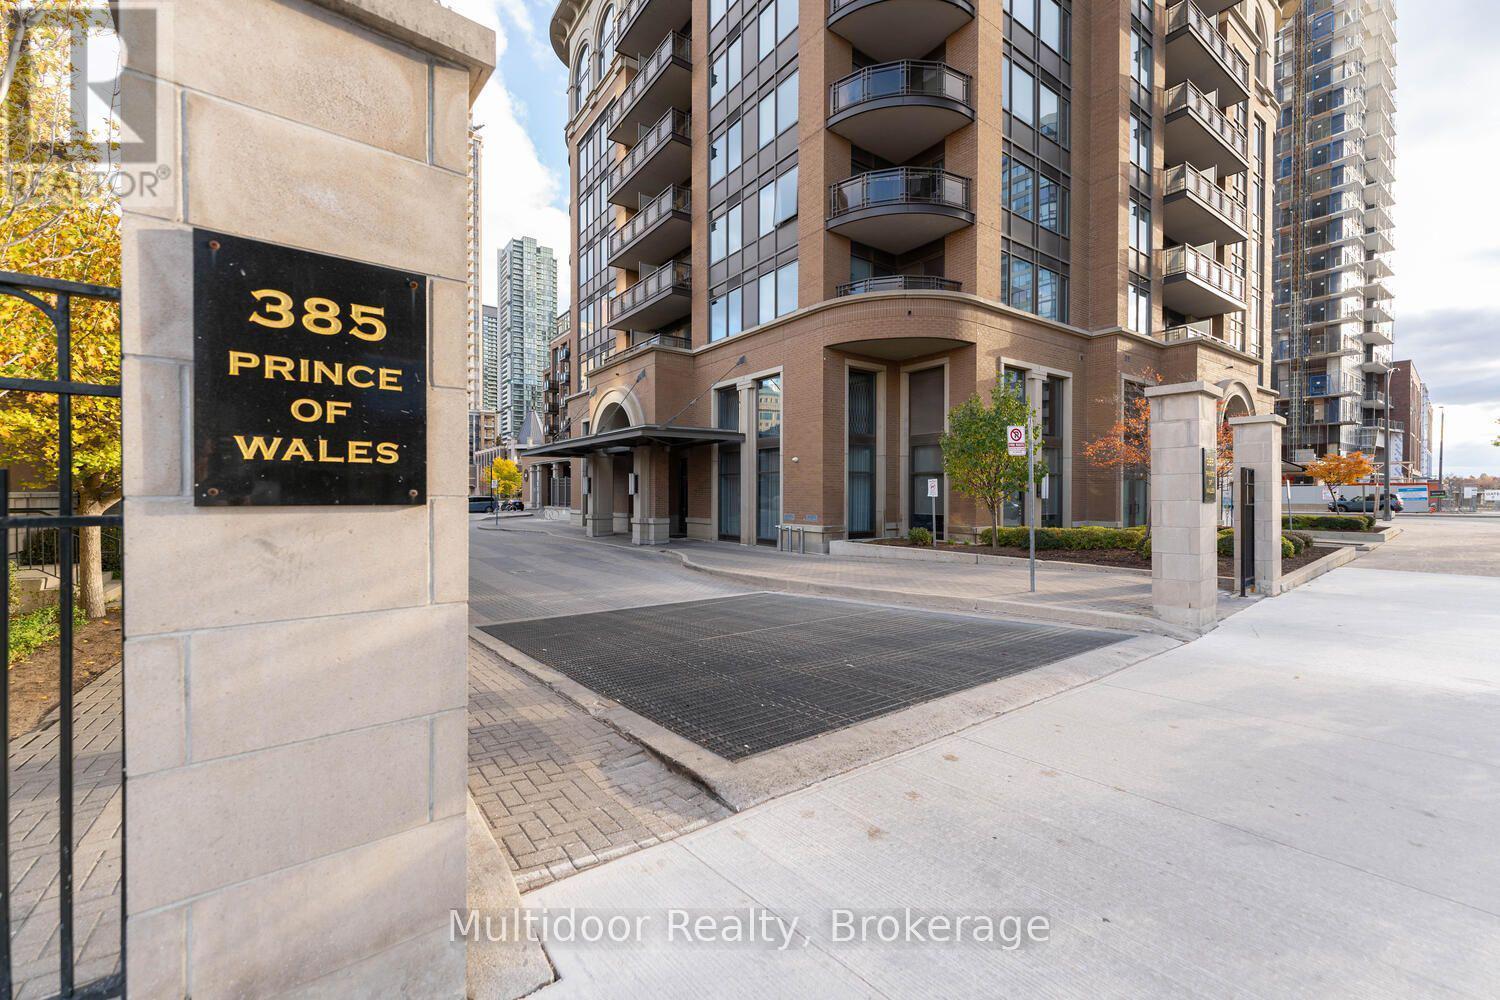
$1,850/mo
385 Prince Of Wales Drive
Mississauga (City Centre) · MLS # W13559624
Studio bed · 1 bath
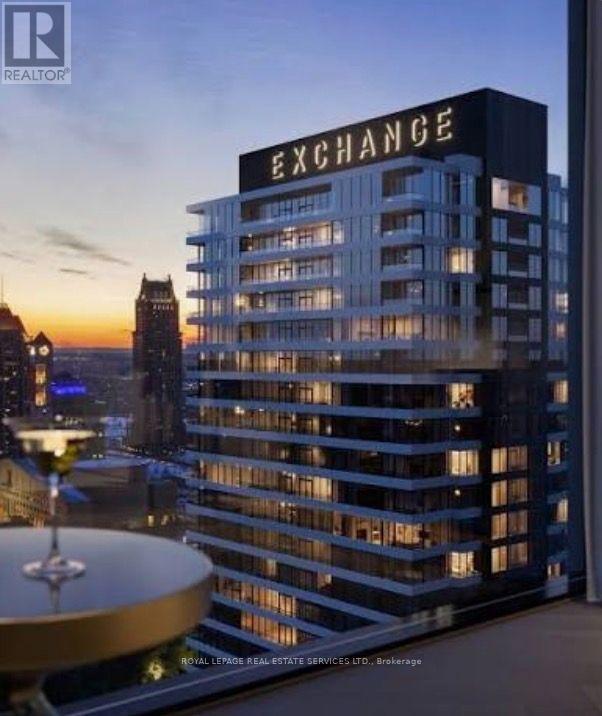
$2,100/mo
4023 The Exchange
Mississauga (City Centre) · MLS # W13743246
1 bed · 1 bath