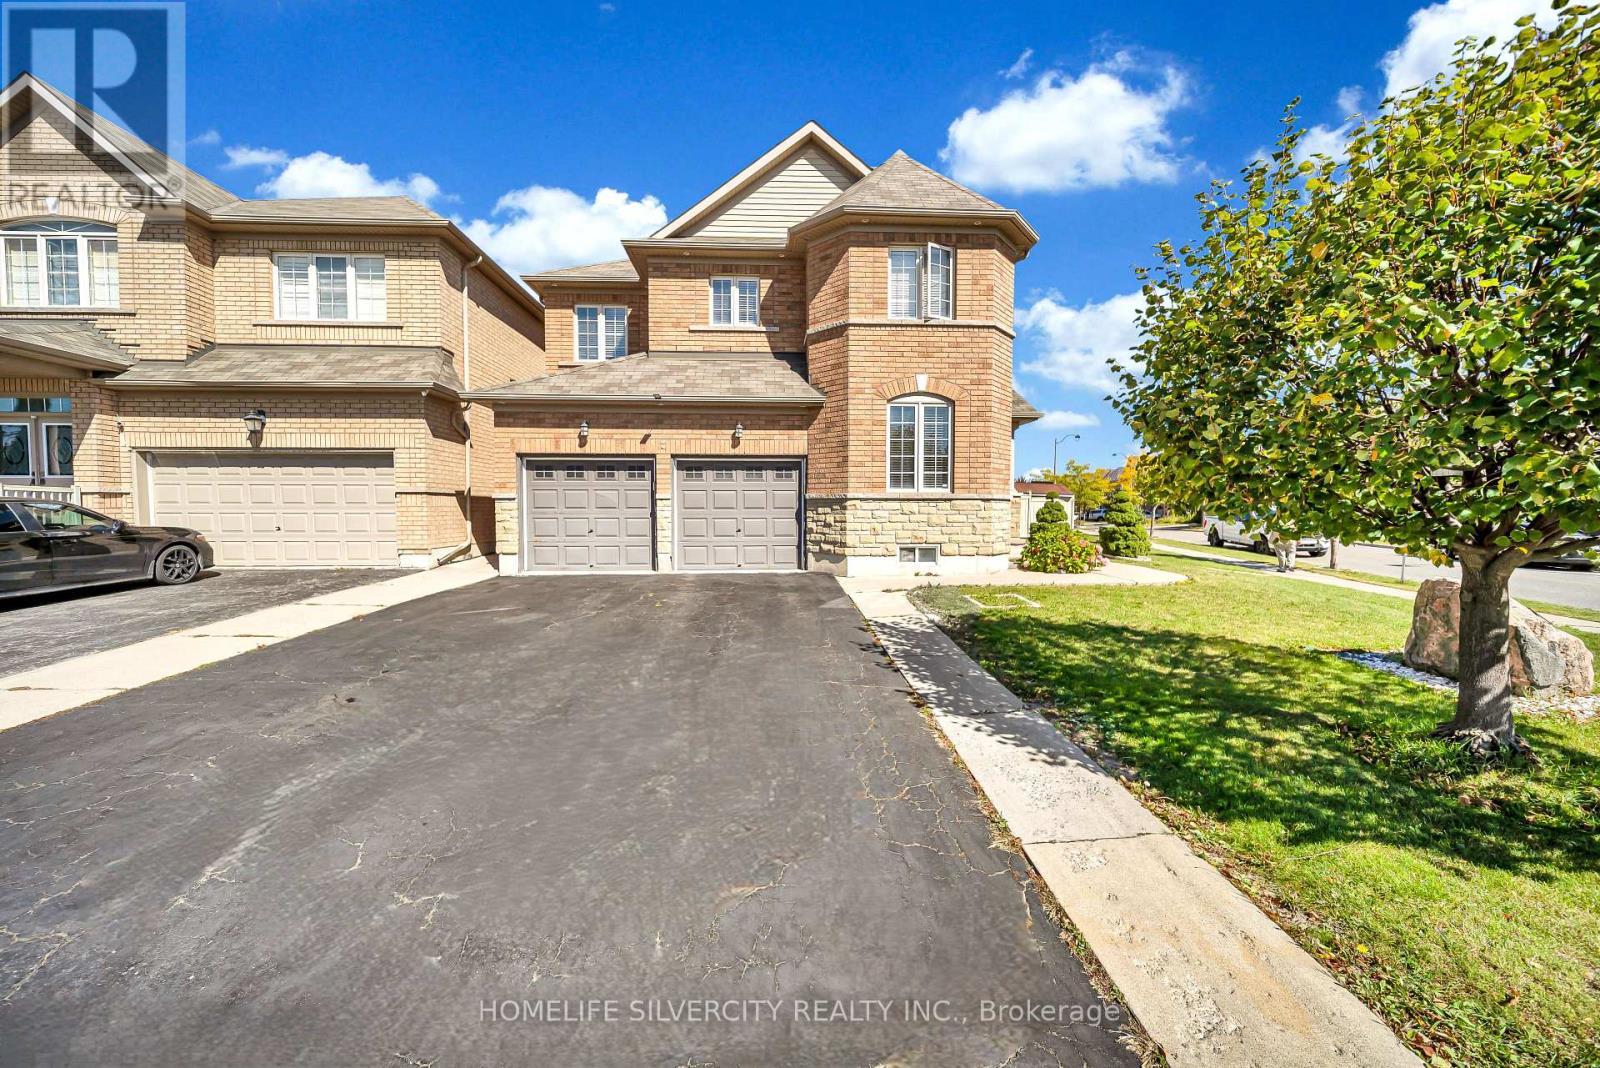
2 Addiscott Street
Brampton (Sandringham-Wellington), Ontario L6R0W1
MLS # W13827844
Property Details
Type
Detached
Beds
6
Baths
6
Status
For Sale
More homes like this
About this property
Welcome to 2 Addiscott Drive, a beautifully maintained home situated on a pie-shaped corner lot with an impressive 69-foot-wide rear lot, offering exceptional outdoor space and privacy. Located in a highly sought-after, high-demand area, this spacious home features 4 generous bedrooms and 3 bathrooms on the upper level, including a convenient Jack-and-Jill bathroom.The main floor boasts a welcoming double-door entry, separate living and family rooms, convenient main-floor laundry, and a modern, spacious kitchen with a walkout to the large backyard, ideal for entertaining and family gatherings. The home also features a double-car garage and a functional layout designed for comfortable family living.The fully finished basement with a separate entrance provides valuable additional living space and excellent flexibility for a variety of uses.Ideally located close to schools, public transit, and everyday amenities, this clean and exceptionally well-kept home showcases pride of ownership throughout. A wonderful opportunity in a desirable neighbourhood-move-in ready and sure to impress! ** This is a linked property.**
Mortgage Estimate
Estimated monthly payment
Calculating…
Estimate only. Taxes, insurance, condo fees, and lender terms are not included.
Monthly costs to verify
Property taxes: about $709/month based on listed annual taxes.
Estimate only. Confirm taxes, condo/maintenance fees, insurance, utilities, and lender terms before making decisions.
Rooms
| Room | Level | Dimensions |
|---|---|---|
| Kitchen | Main level | 4.4 x 4.2 |
| Living room | Basement | 3.7 x 3.8 |
| Living room | Main level | 4.5 x 4.5 |
| Dining room | Main level | 3.5 x 4.5 |
| Family room | Main level | 3.35 x 3.35 |
| Laundry room | Main level | 3.2 x 2.2 |
| Primary Bedroom | Second level | 5.6 x 4.8 |
| Bedroom 3 | Second level | 3.5 x 3.81 |
| Bedroom | Second level | 4.41 x 3.35 |
| Bedroom 2 | Second level | 3.5 x 3.65 |
| Bedroom 5 | Basement | 3.4 x 3.5 |
Facts & Location
Parking
7 spaces
Lot Size
40 x 93 FT ; PIE SHAPE LOT,69 FEET WIDE FROM BEHIND
Annual Taxes
$8,510
Listing data
Listing information is provided for personal, non-commercial use and should be independently verified before making real estate decisions.
Last refreshed: Sep 26, 2026 3:19 AM
Explore nearby searches
SEO-friendly searches for this area, property type, and nearby neighbourhoods.
Similar Properties
More nearby listings that may fit the same search.
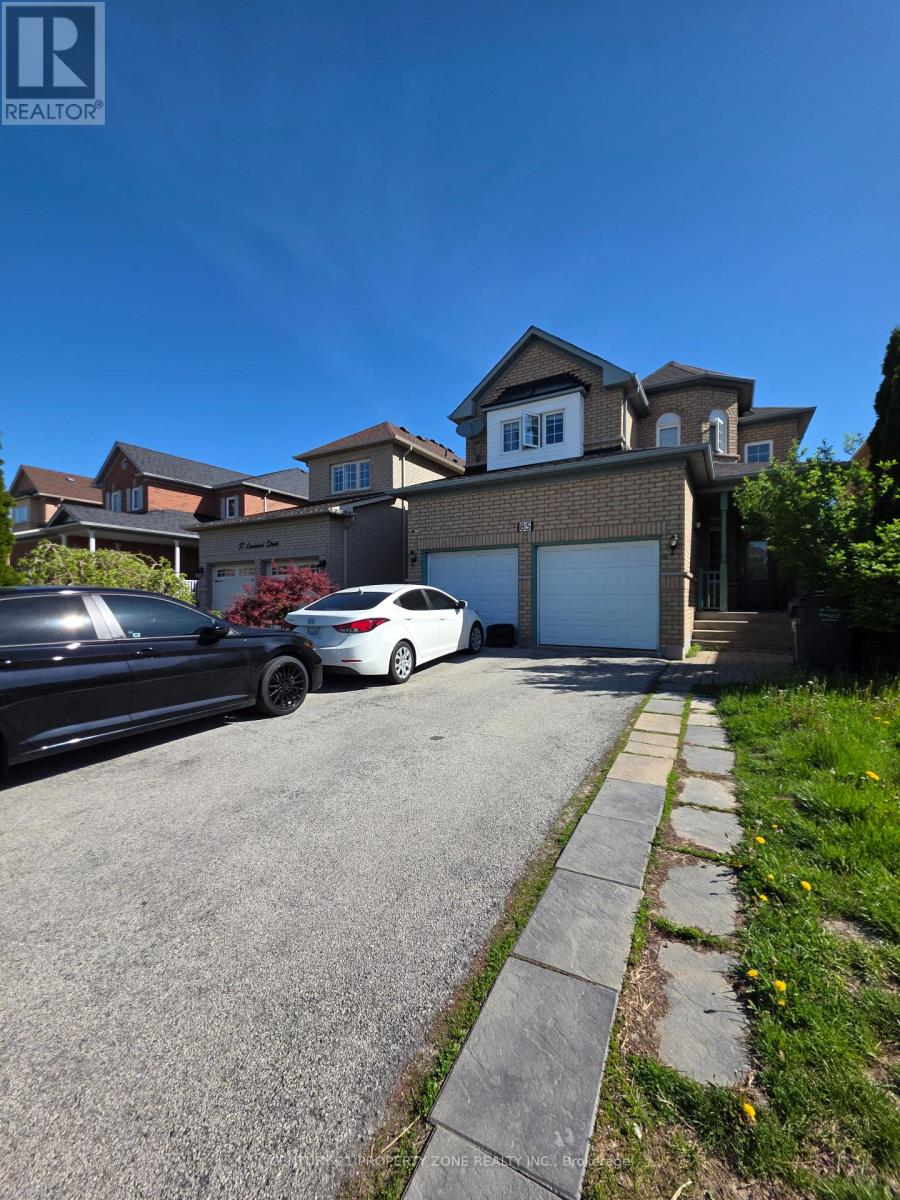
$985,000
85 Lanewood Street
Brampton (Sandringham-Wellington) · MLS # W13559270
7 bed · 5 bath
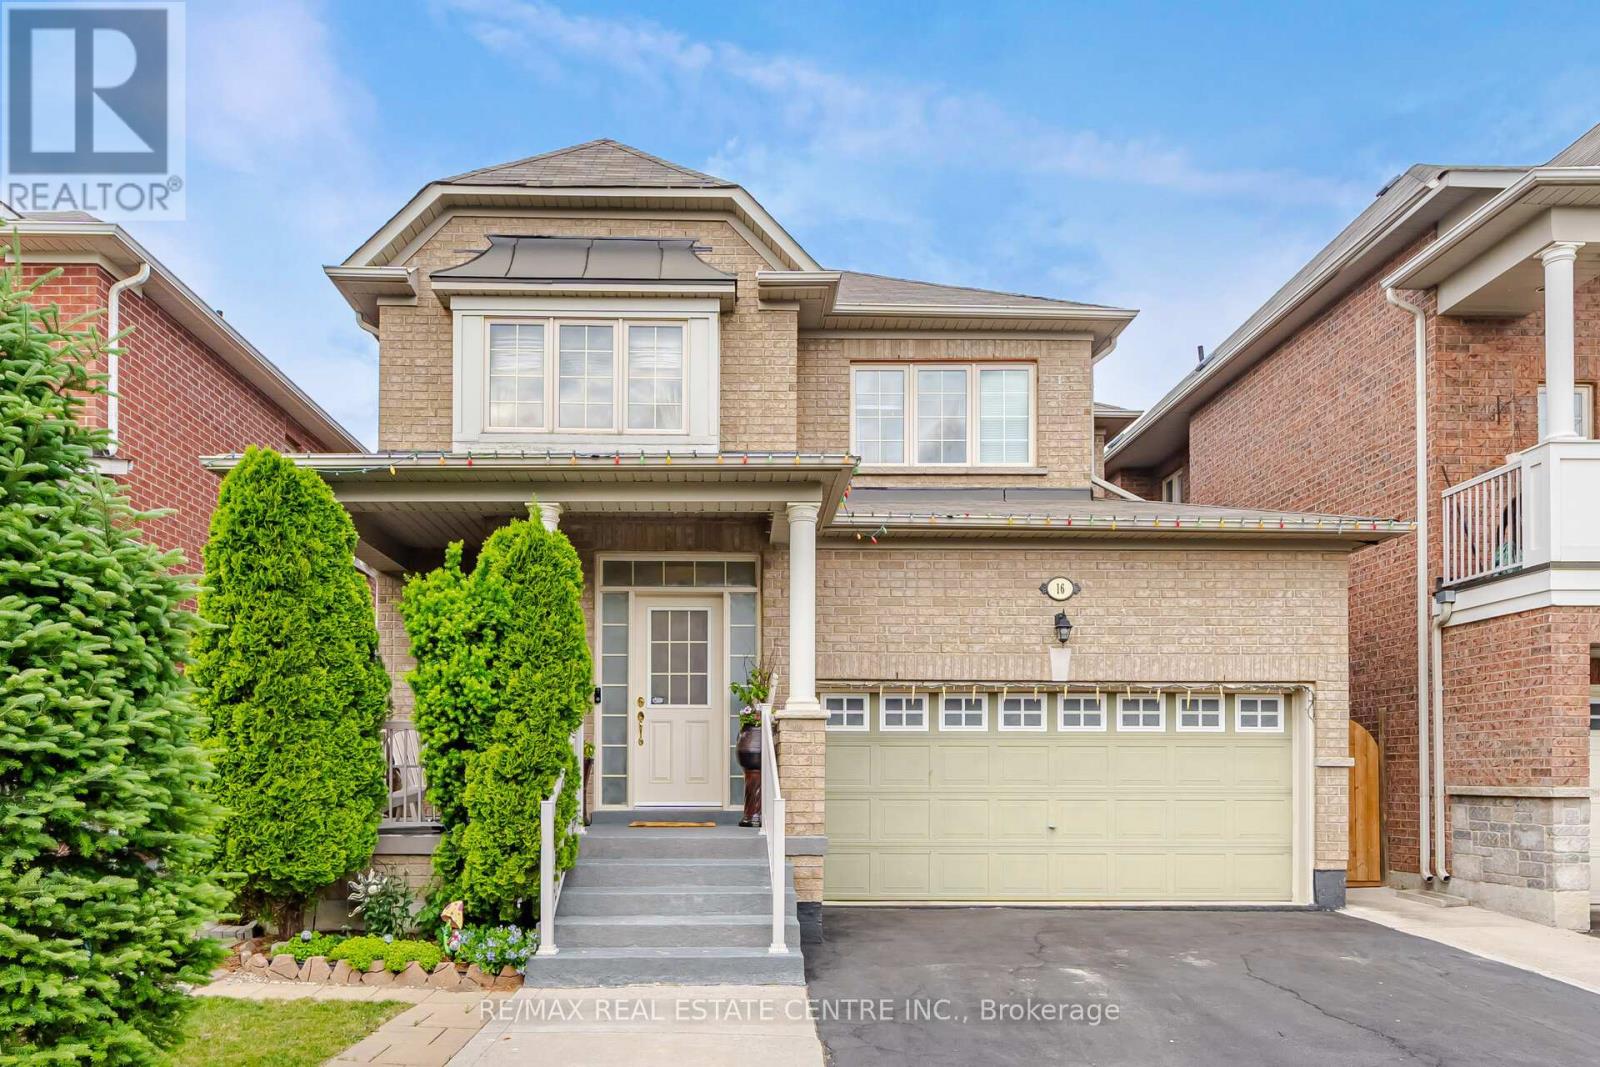
$1,059,902
16 Gamson Crescent
Brampton (Sandringham-Wellington) · MLS # W13670776
6 bed · 5 bath · 2,173 sq ft
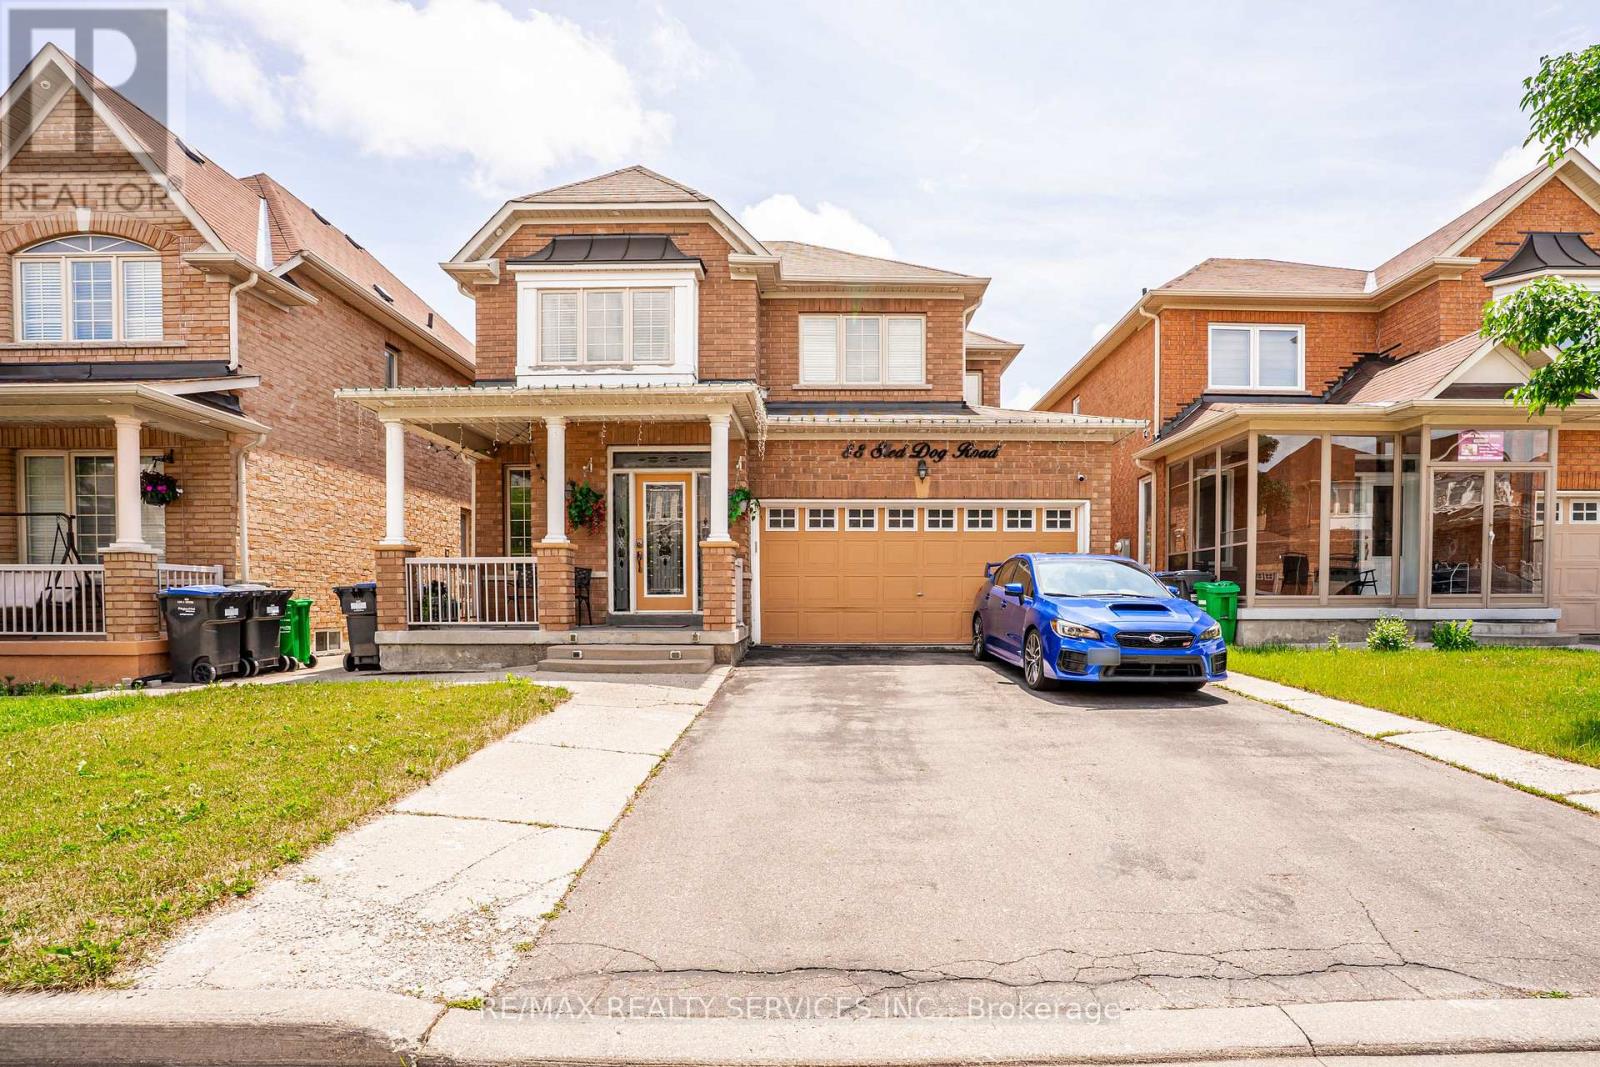
$1,069,000
88 Sled Dog Road
Brampton (Sandringham-Wellington) · MLS # W13726966
6 bed · 5 bath