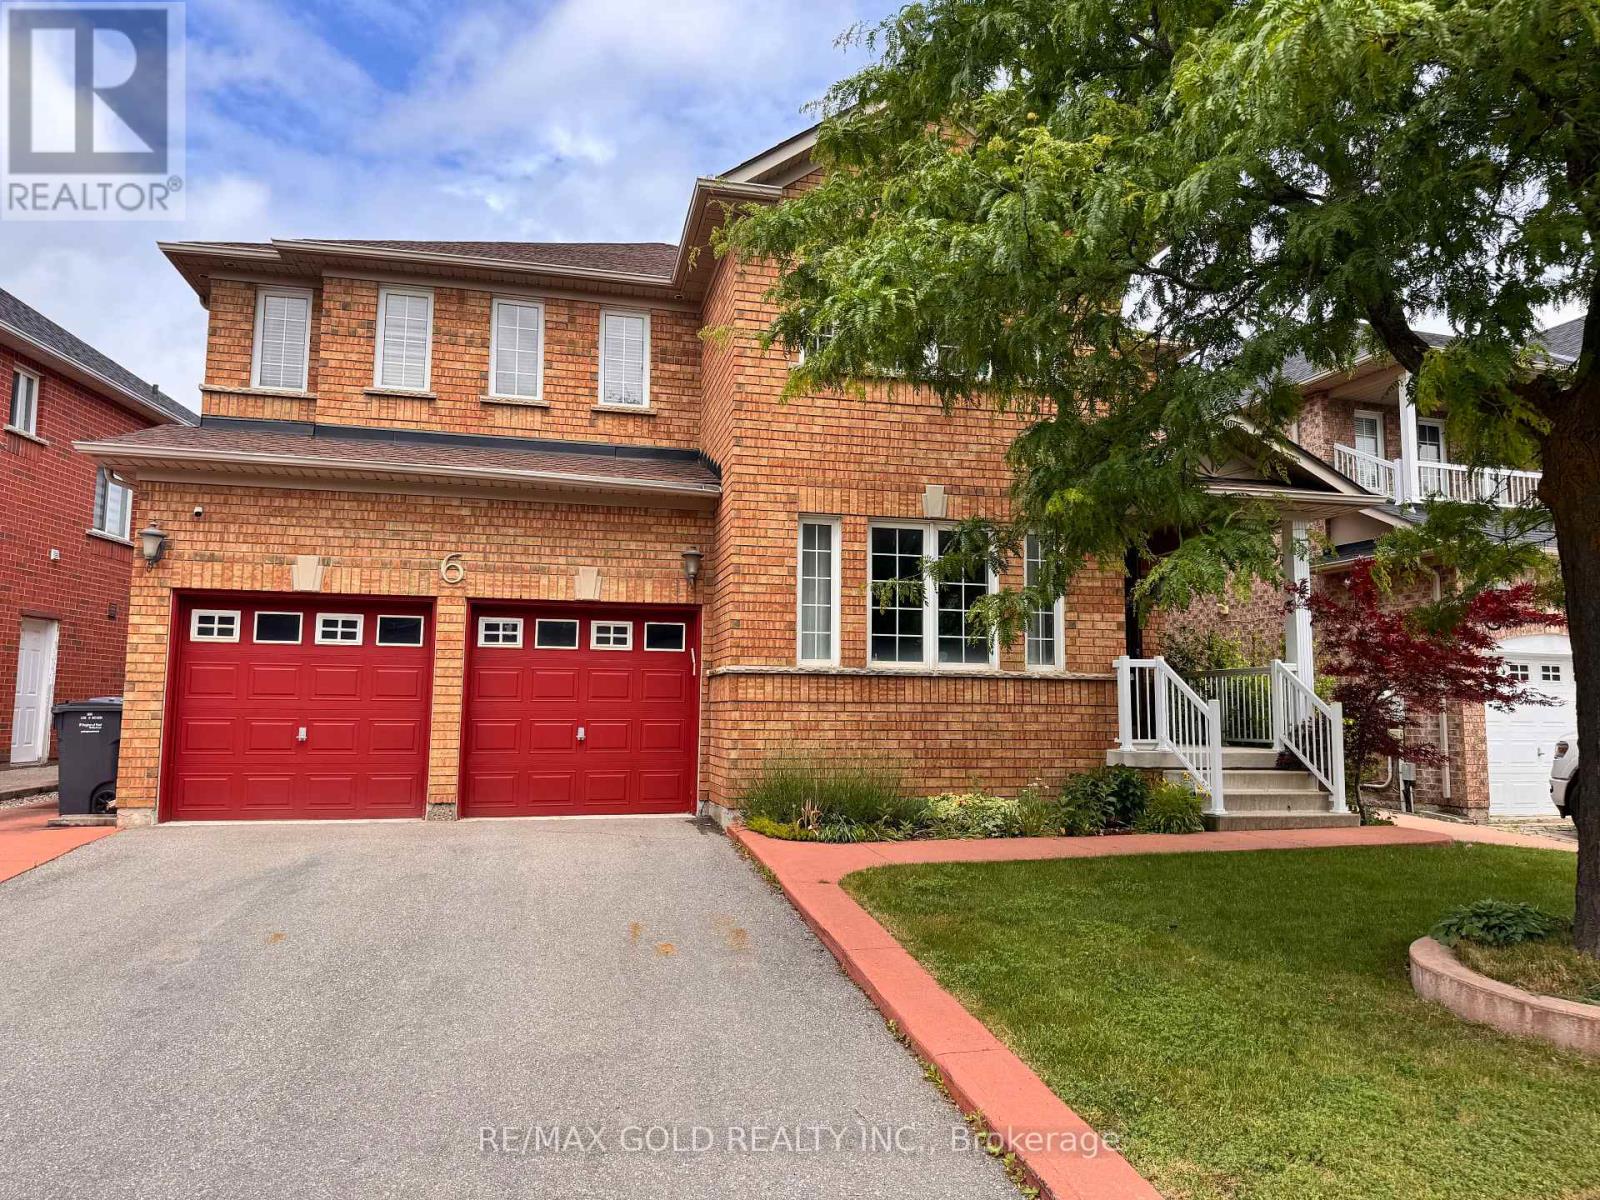
6 Nina Place
Brampton (Fletcher's Meadow), Ontario L7A2E4
MLS # W13583958
Property Details
Type
Detached
Beds
5
Baths
3
Status
For Rent
More homes like this
About this property
Welcome to this gorgeous and spacious 5-bedroom detached home, beautifully maintained and designed to offer the perfect blend of comfort, functionality, and timeless elegance. Filled with abundant natural light, this inviting home features a thoughtfully designed layout with separate formal living, dining, and family rooms, providing ample space for everyday living and entertaining.The well-appointed kitchen includes a walk-in pantry, offering exceptional storage and organizationa rare and practical feature for busy households.Upstairs, the spacious primary bedroom serves as a peaceful retreat, highlighted by five large windows that fill the room with natural light. The fifth bedroom is equally bright, featuring three windows that create a warm and welcoming atmosphere. A second-floor laundry room adds everyday convenience.The beautifully landscaped front, side, and backyard enhance the home's curb appeal and provide an attractive outdoor space for relaxing or entertaining.This move-in-ready home offers generous living space, elegant finishes, and exceptional functionality-an outstanding opportunity for families looking for a bright, spacious, and well-cared-for home. Schedule your private showing today!Please note: The basement is not included in the lease and is not rented.
Rent Affordability
Affordability guide
Enter income
A common guideline is keeping rent near 30% of gross monthly income. This is an estimate only.
Rooms
| Room | Level | Dimensions |
|---|---|---|
| Living room | Main level | 3.96 x 3.6 |
| Dining room | Main level | 3.85 x 2.72 |
| Family room | Main level | 5.55 x 3.79 |
| Kitchen | Main level | 3.05 x 3.05 |
| Eating area | Main level | 3.81 x 3.05 |
| Primary Bedroom | Second level | 5.34 x 4.65 |
| Bedroom 2 | Second level | 3.93 x 3.04 |
| Bedroom 3 | Second level | 3.99 x 3.49 |
| Bedroom 4 | Second level | 3.44 x 2.96 |
| Bedroom 5 | Second level | 2.72 x 3.6 |
Facts & Location
Parking
5 spaces
Lot Size
58.3 x 95.5 FT
Listing data
Listing information is provided for personal, non-commercial use and should be independently verified before making real estate decisions.
Last refreshed: Jul 23, 2026 3:20 AM
Explore nearby searches
SEO-friendly searches for this area, property type, and nearby neighbourhoods.
Similar Properties
More nearby listings that may fit the same search.
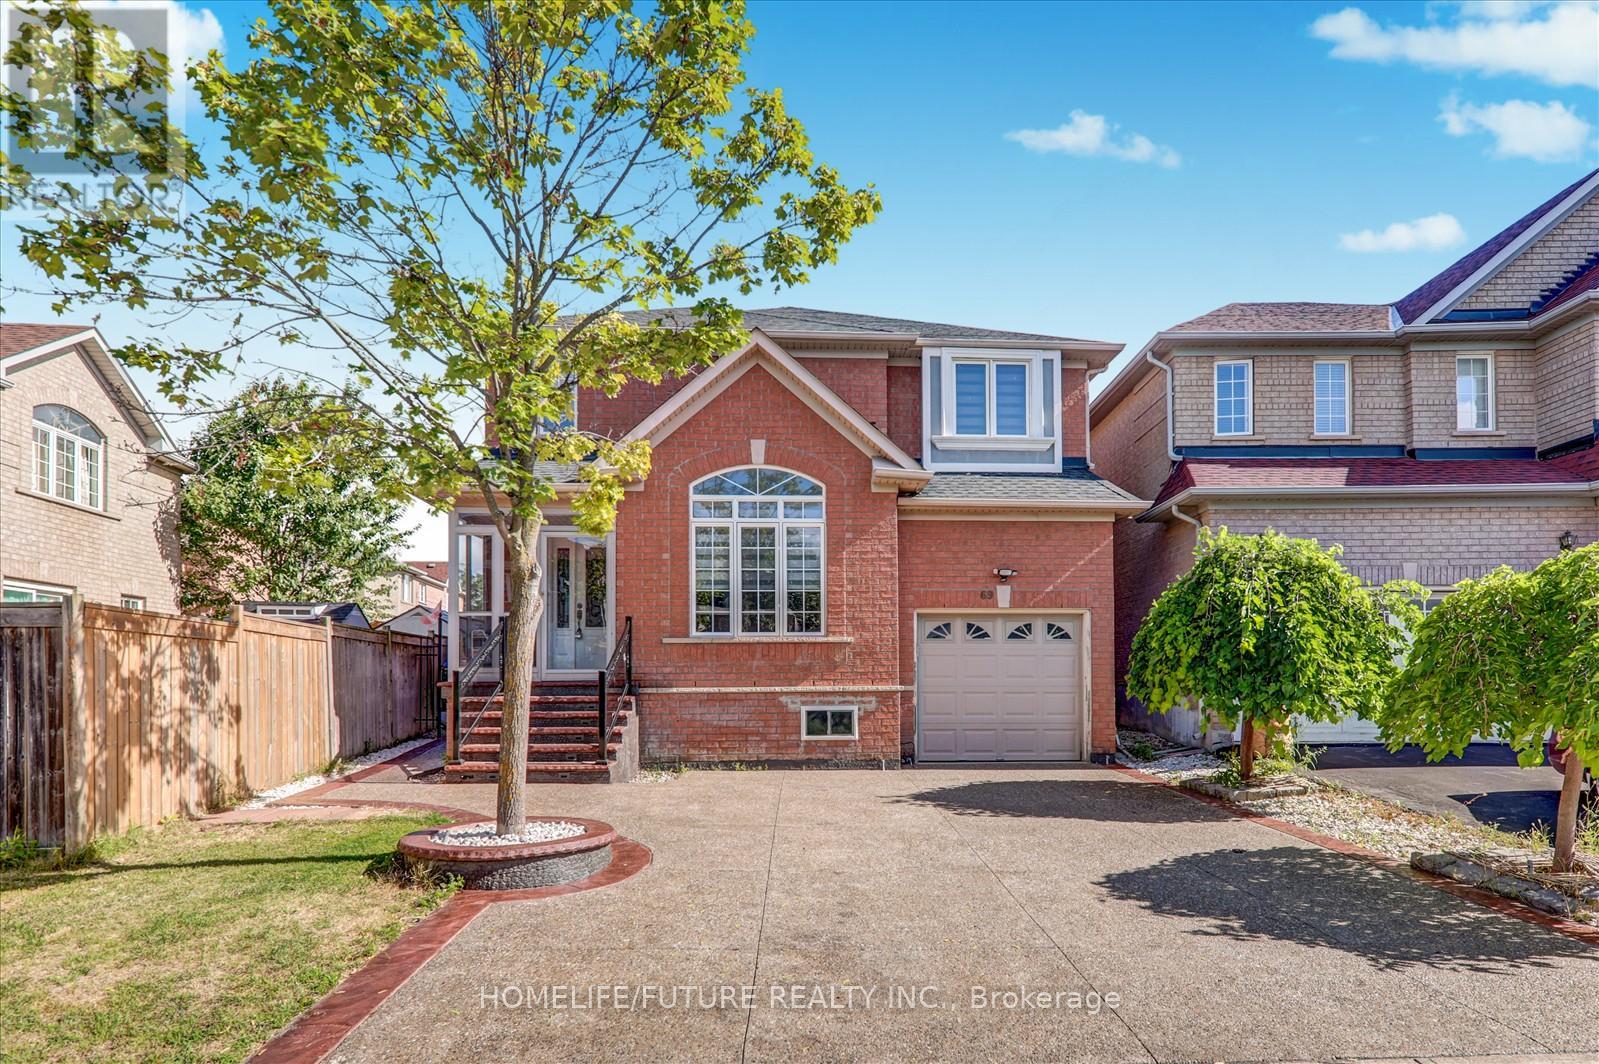
$3,499/mo
69 Heatherdale Drive
Brampton (Fletcher's Meadow) · MLS # W13231426
4 bed · 3 bath
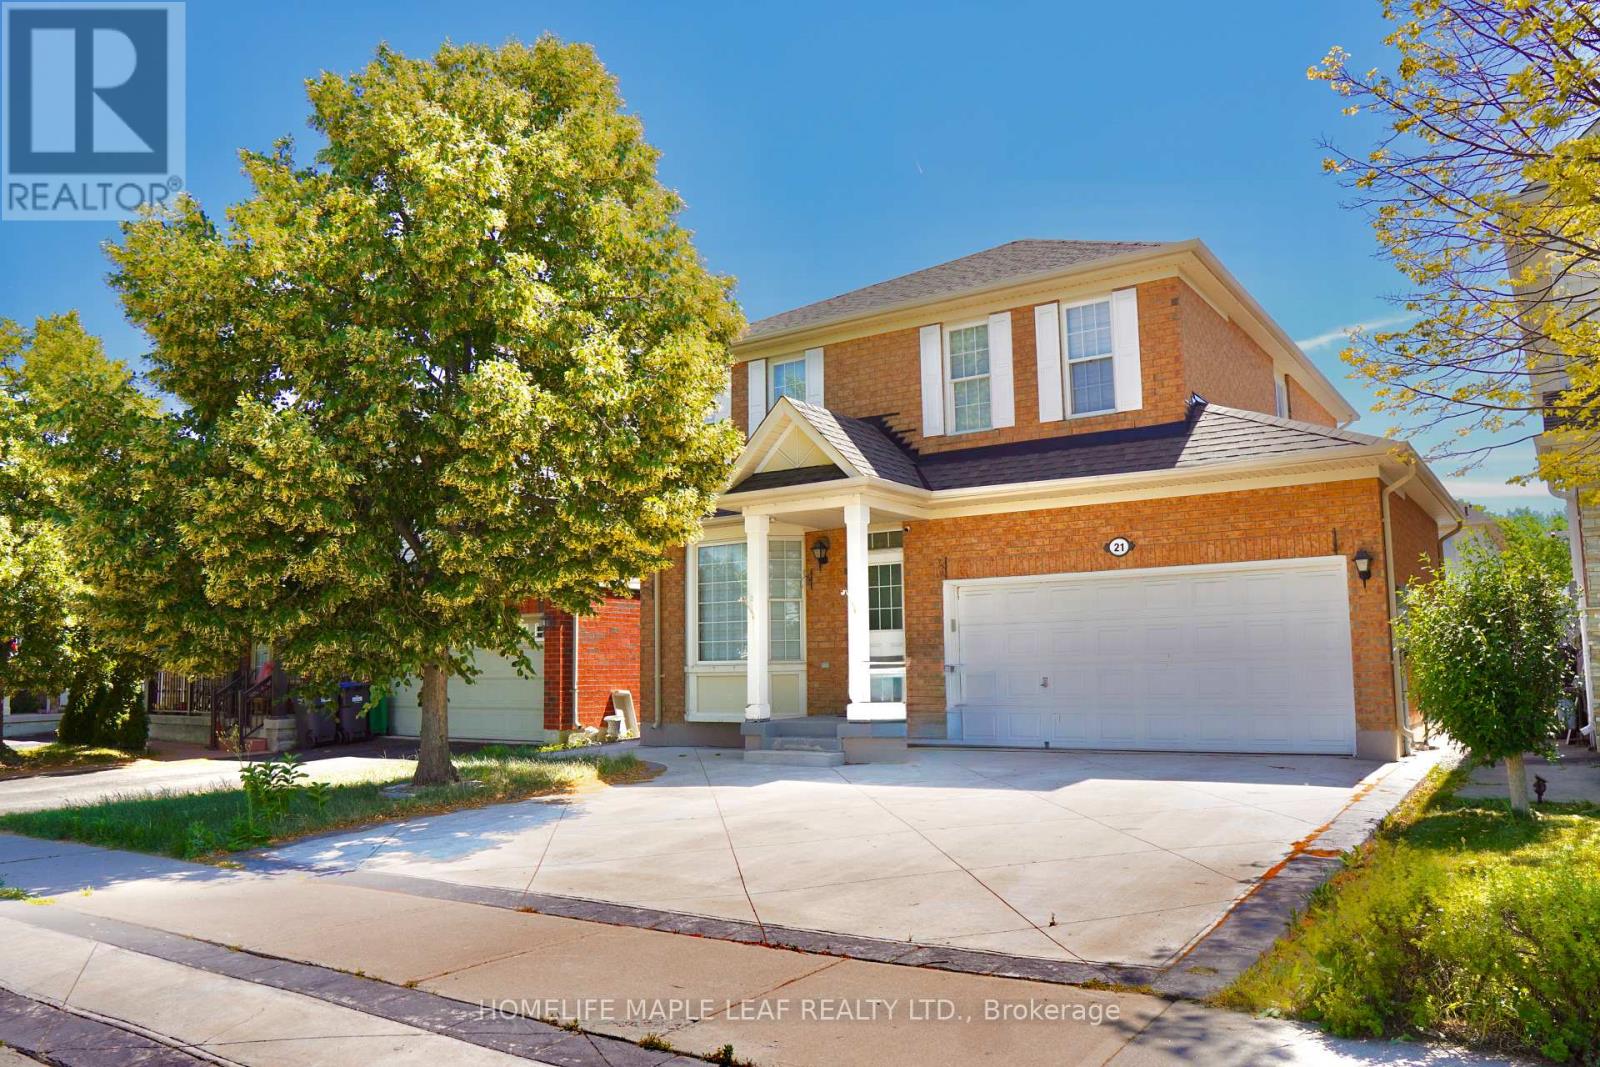
$3,400/mo
21 Sugarhill Drive
Brampton (Fletcher's Meadow) · MLS # W13564018
4 bed · 3 bath
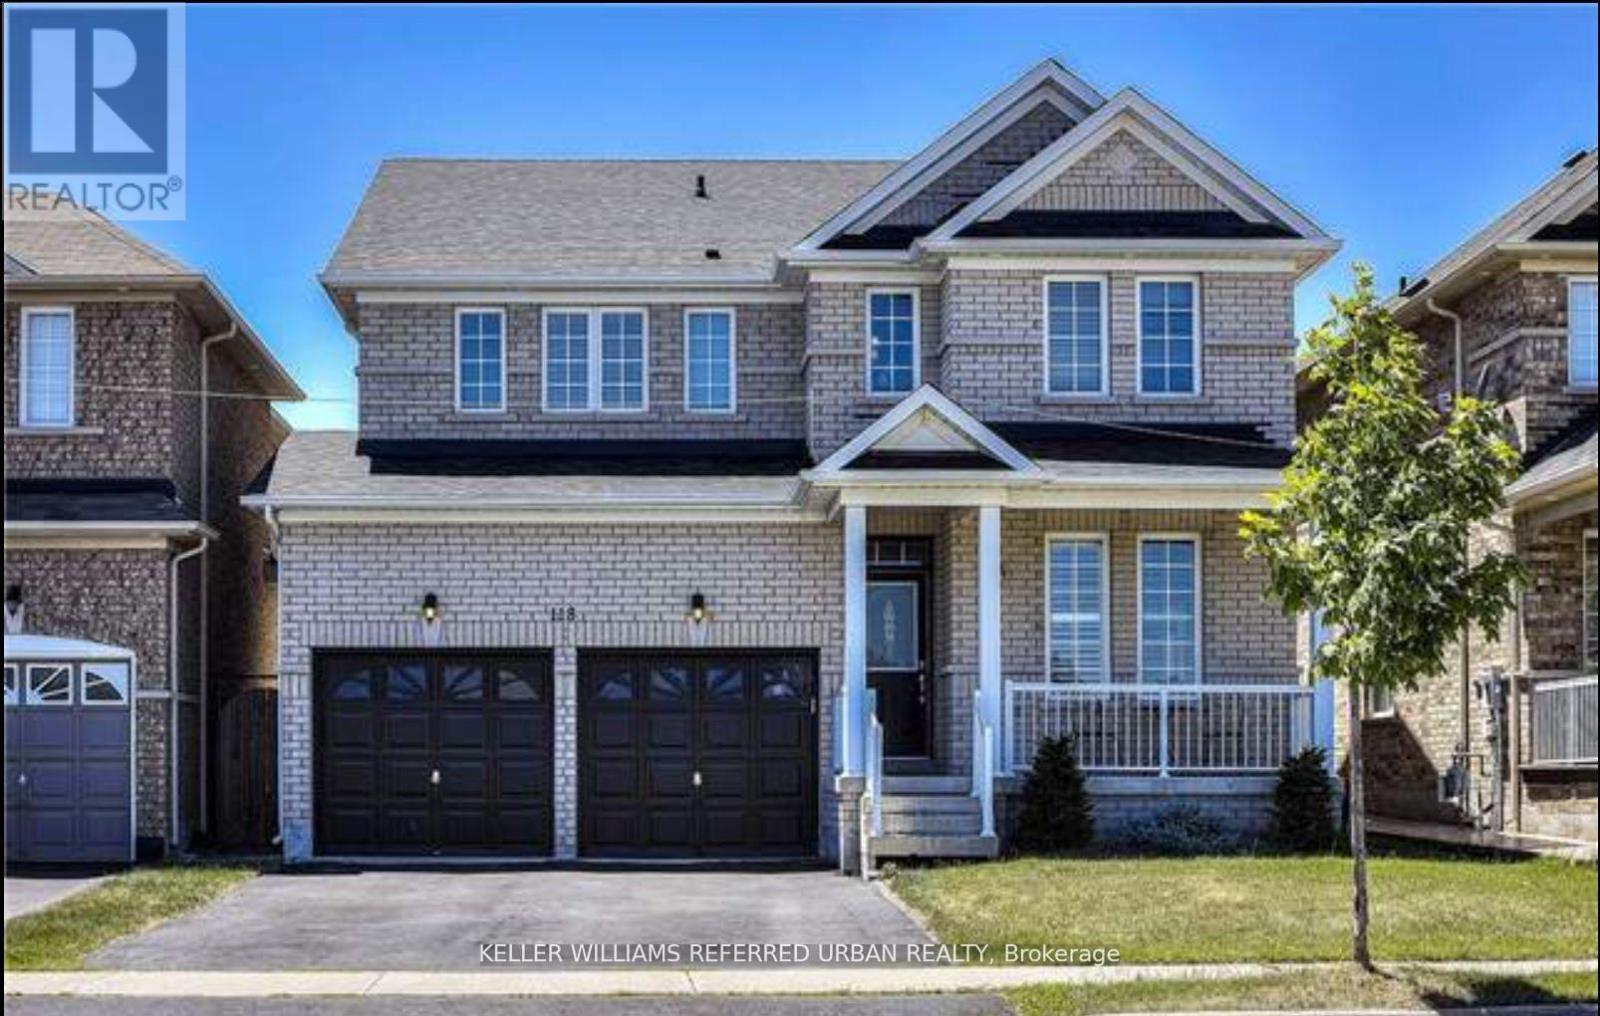
$3,399/mo
118 Earlsbridge Boulevard
Brampton (Fletcher's Meadow) · MLS # W13423214
4 bed · 3 bath · 2,200 sq ft