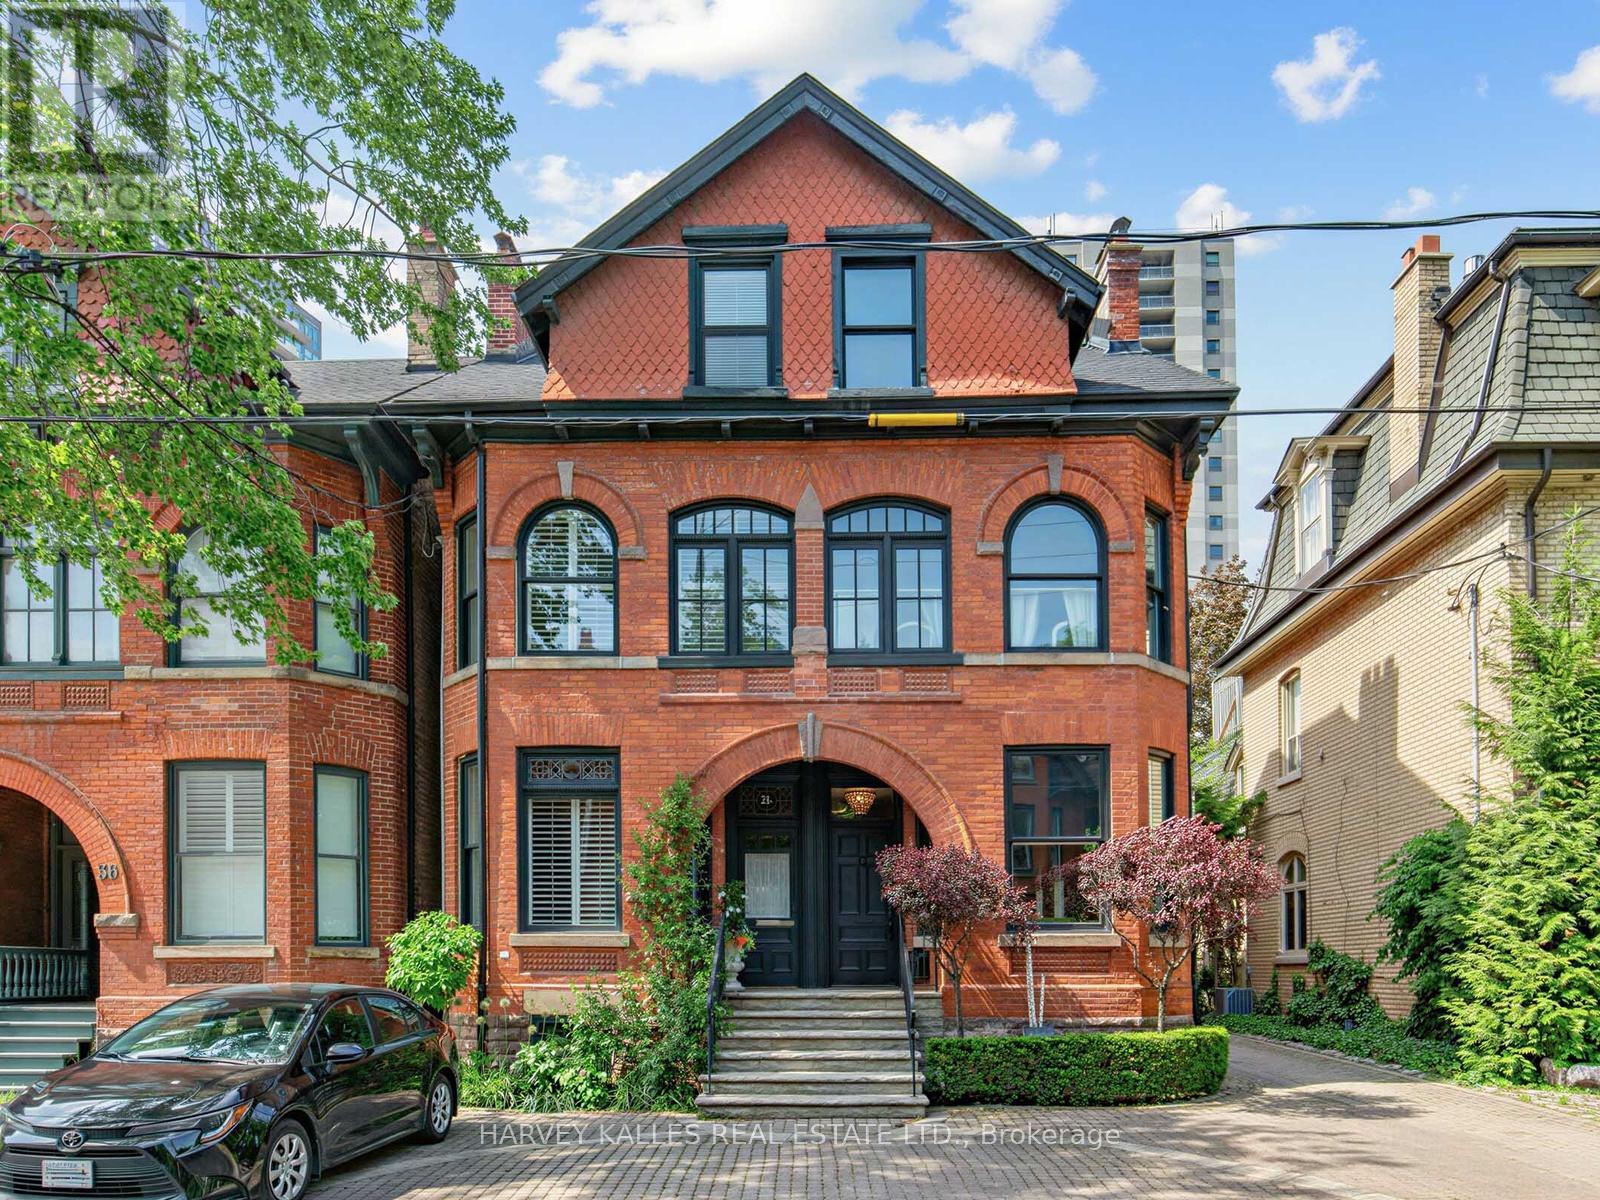
32 Bernard Avenue
Toronto (Annex), Ontario M5R1R2
MLS # C13558946
Property Details
Type
Semi-Detached
Beds
3
Baths
4
Status
For Sale
More homes like this
About this property
Nestled in the heart of the coveted Annex/Yorkville Neighbourhood, 32 Bernard is a charming Victorian residence that seamlessly blends historic character with refined contemporary living. Offering approx. 2500 Sq.Ft above grade of thoughtfully designed living space, this beautifully updated home features 2 generous bedrooms with ample closets, a versatile den and 4 bathrooms tailored for modern comfort. The renovated eat-in kitchen offers sun-filled space, the expansive principle rooms are perfect for entertaining where elegant proportions and seamless flow create an exceptional setting for everyday living. Choose from a private garden retreat or a 3rd floor rooftop terrace to enjoy morning coffee, summer evenings or outdoor gatherings complete with the convenience of one-car parking in a carport, this exceptional property is just steps from vibrant shops, acclaimed restaurants in Yorkville and Avenue Rd/Davenport, parks and the best urban amenities the Annex has to offer. This is a rare opportunity to own a character-filled Victorian home in one of Toronto's most sought-after neighbourhoods.
Mortgage Estimate
Estimated monthly payment
Calculating…
Estimate only. Taxes, insurance, condo fees, and lender terms are not included.
Monthly costs to verify
Property taxes: about $1,526/month based on listed annual taxes.
Estimate only. Confirm taxes, condo/maintenance fees, insurance, utilities, and lender terms before making decisions.
Rooms
| Room | Level | Dimensions |
|---|---|---|
| Living room | Main level | 6.71 x 4.14 |
| Primary Bedroom | Second level | 5.69 x 4.14 |
| Eating area | Main level | 2.18 x 3.12 |
| Other | Lower level | 3.35 x 2.34 |
| Dining room | Main level | 3.05 x 2.79 |
| Bedroom | Third level | 8.18 x 4.14 |
| Recreational, Games room | Lower level | 5.31 x 3.78 |
| Kitchen | Main level | 4.11 x 2.97 |
| Den | Second level | 5.84 x 2.97 |
Facts & Location
Interior Size
2,500 sq ft
Parking
1 spaces
Lot Size
19.8 x 111.2 FT
Annual Taxes
$18,308
Listing data
Listing information is provided for personal, non-commercial use and should be independently verified before making real estate decisions.
Last refreshed: Sep 13, 2026 4:00 AM
Explore nearby searches
SEO-friendly searches for this area, property type, and nearby neighbourhoods.
Similar Properties
More nearby listings that may fit the same search.
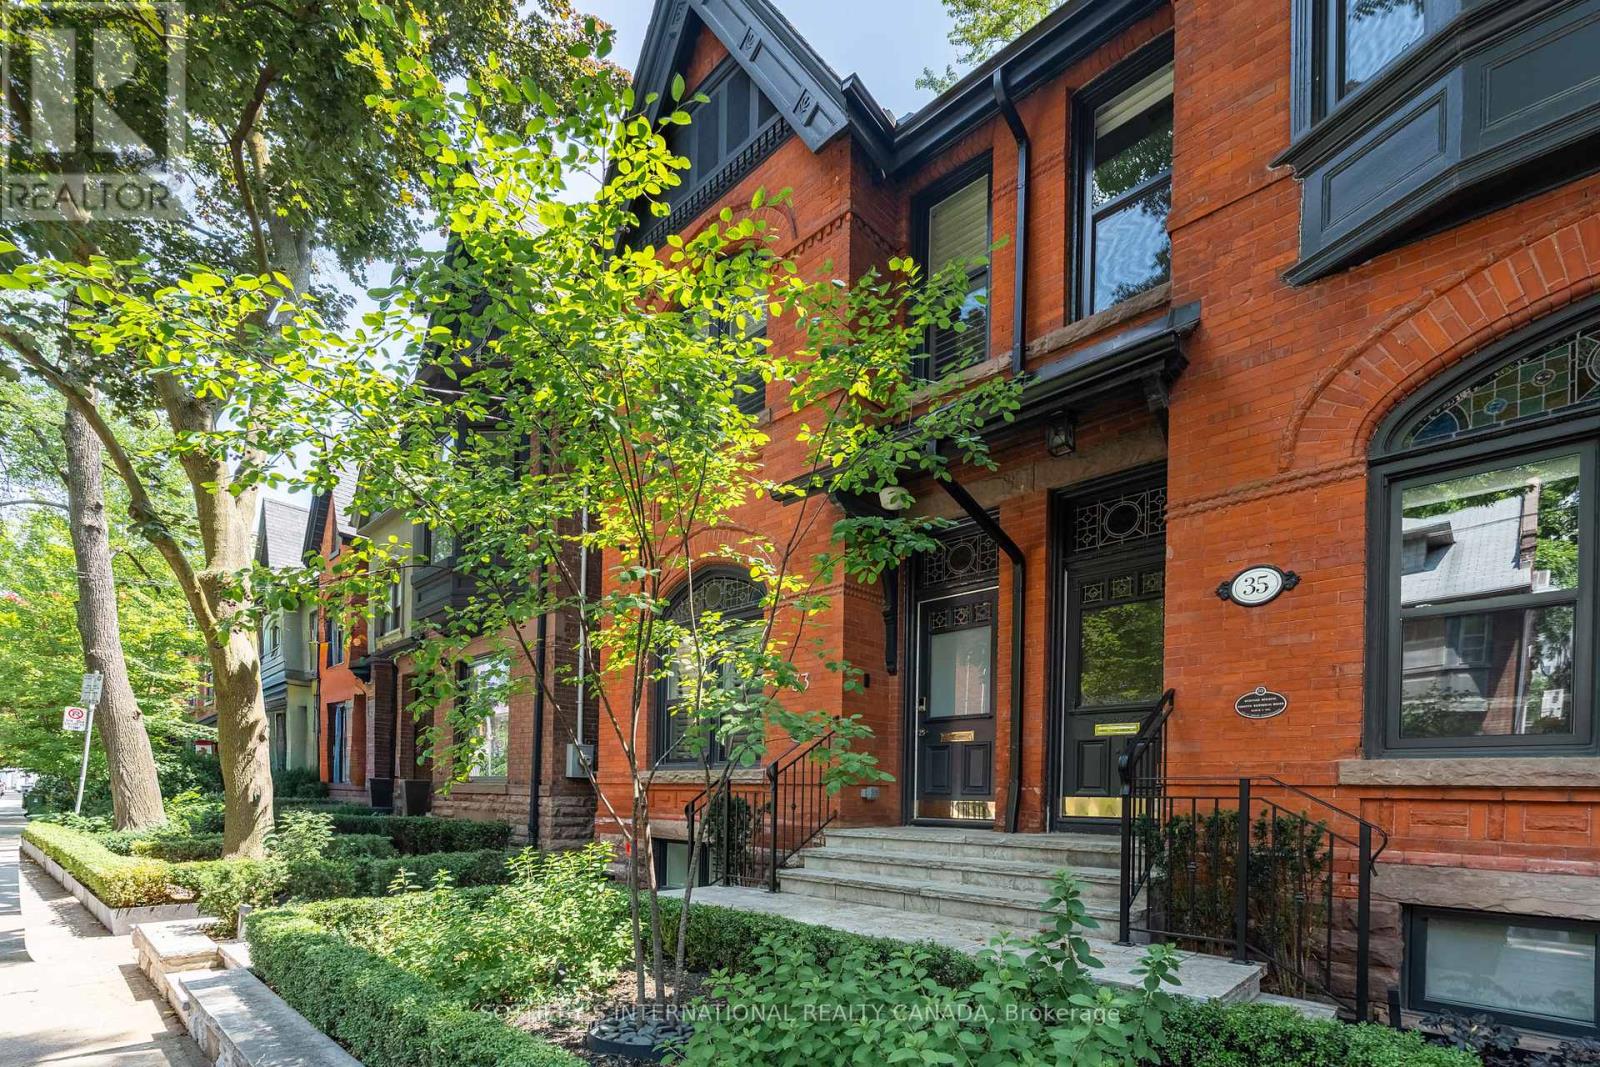
$3,480,000
33 Tranby Avenue
Toronto (Annex) · MLS # C13124456
3 bed · 5 bath
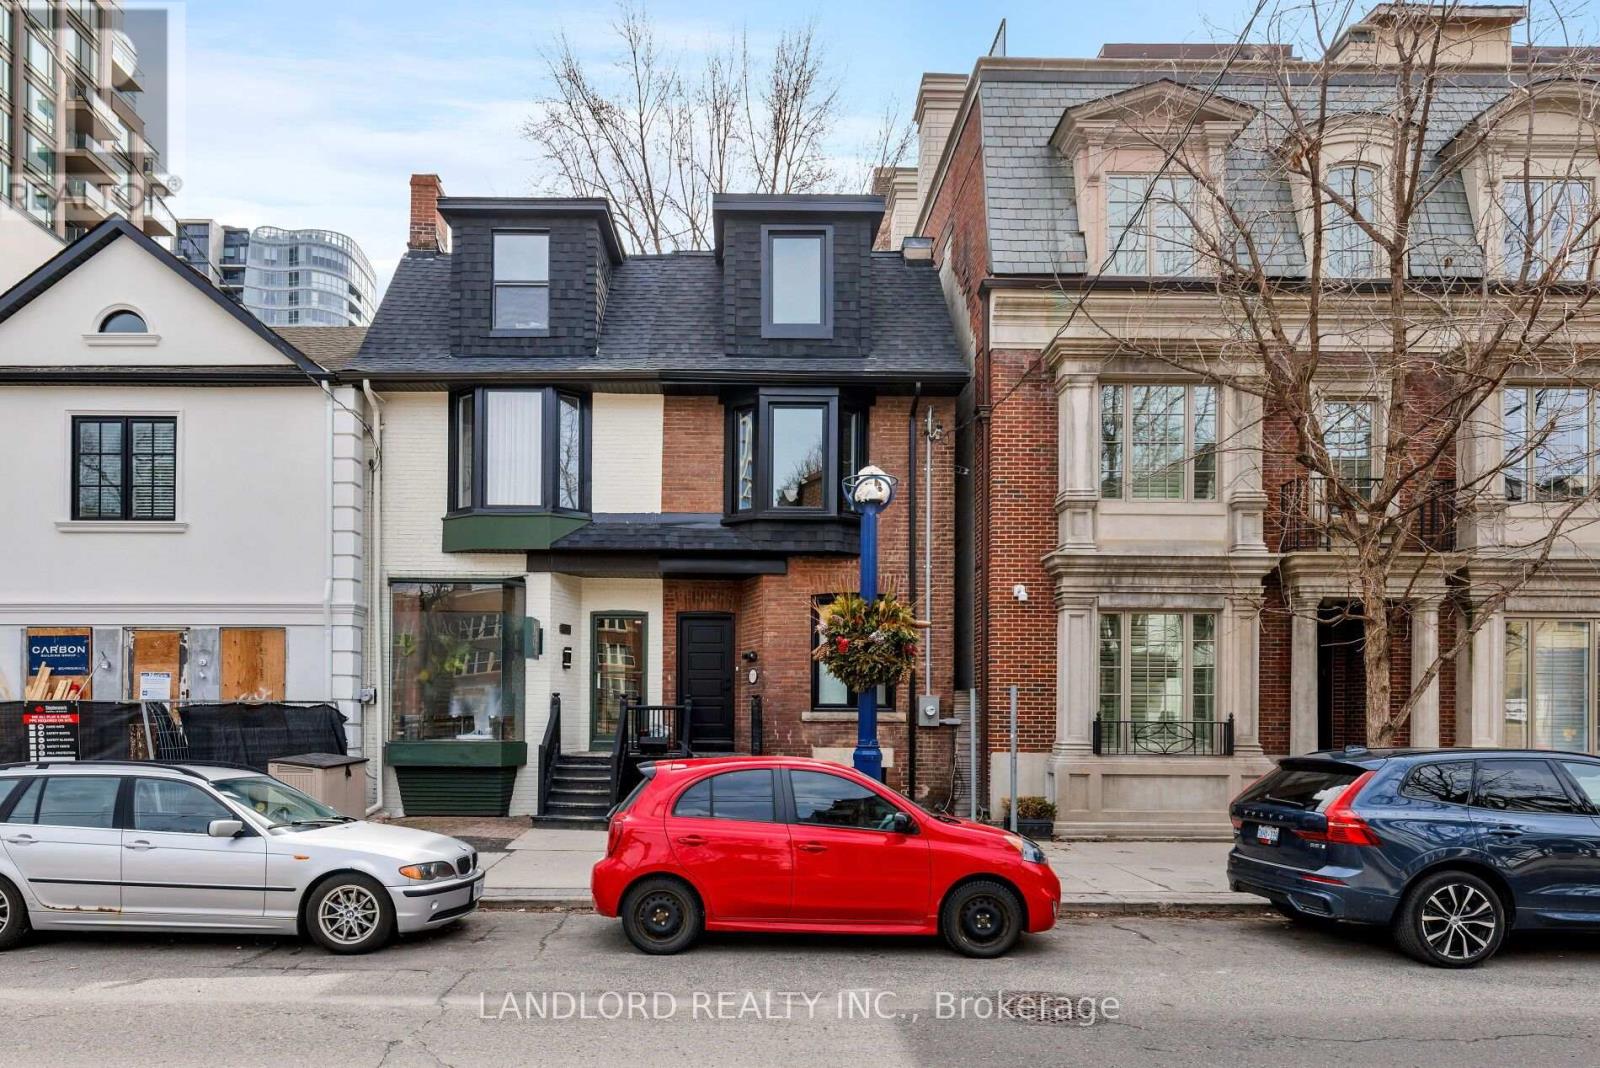
$2,599,000
107A Scollard Street
Toronto (Annex) · MLS # C13731184
4 bed · 3 bath
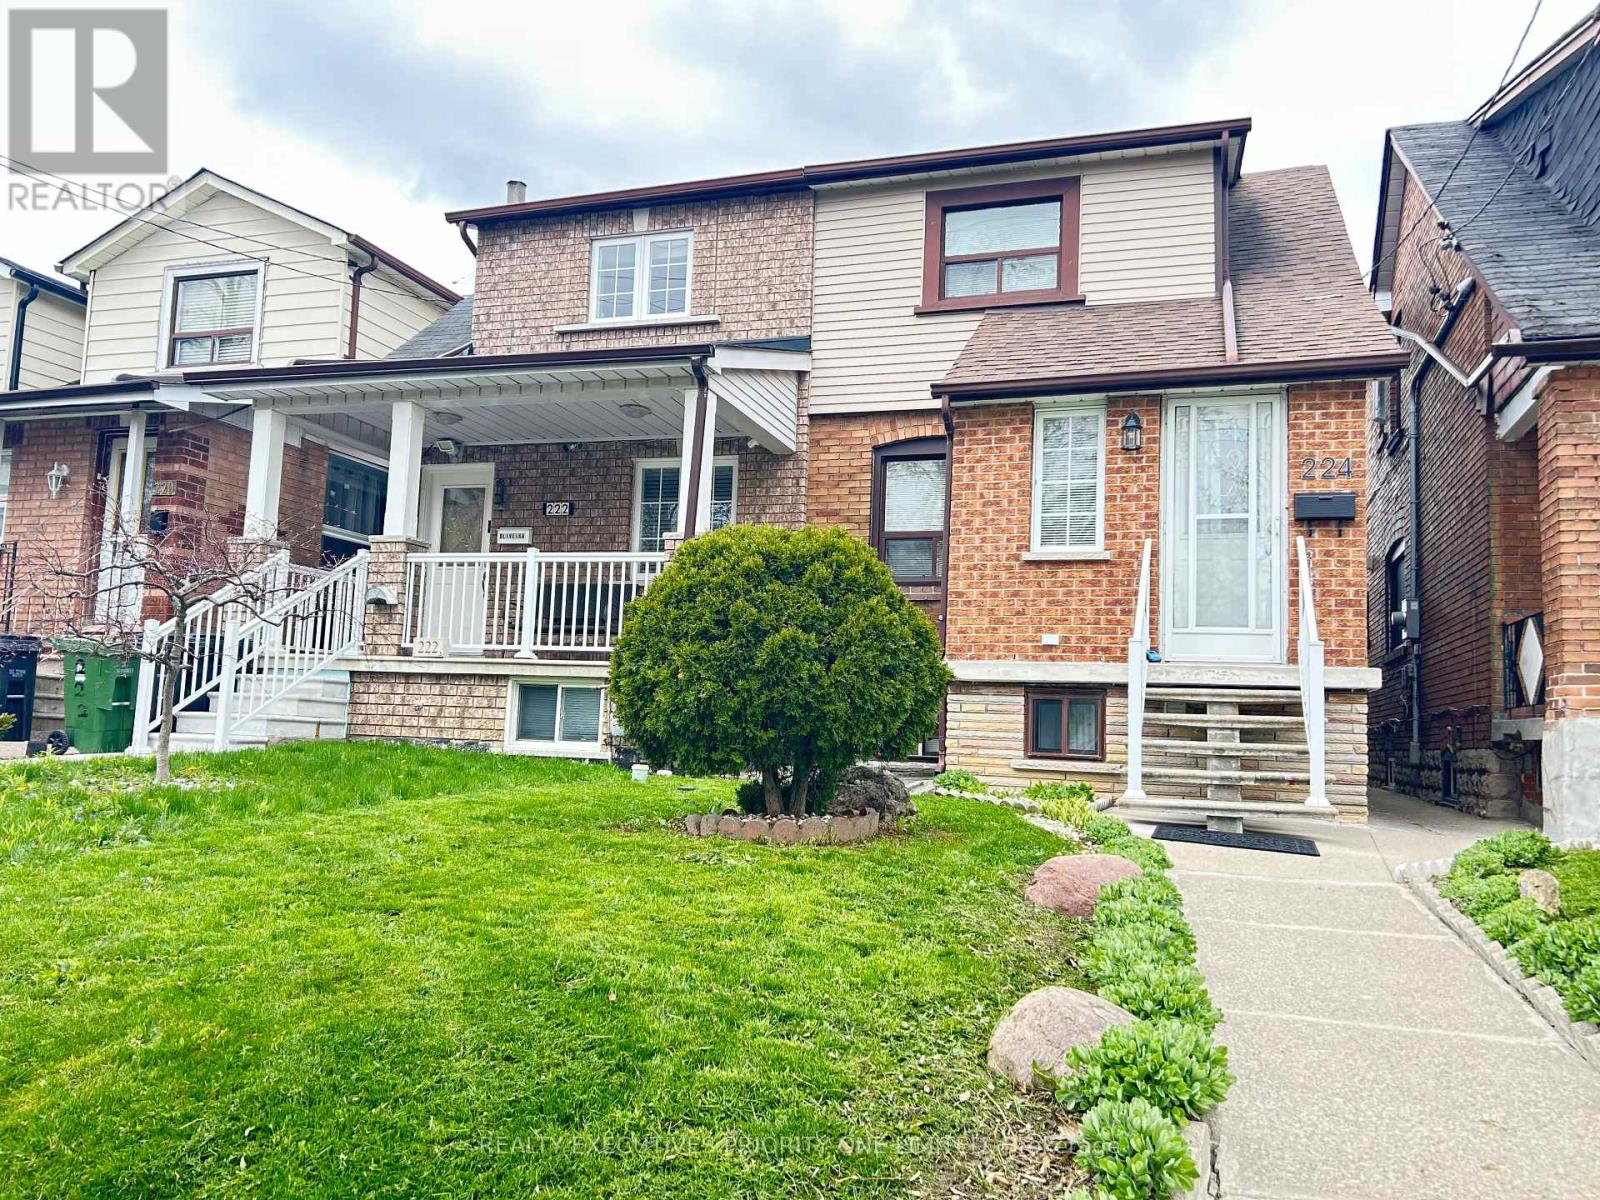
$799,000
224 Caledonia Road
Toronto (Corso Italia-Davenport) · MLS # W13772250
2 bed · 2 bath