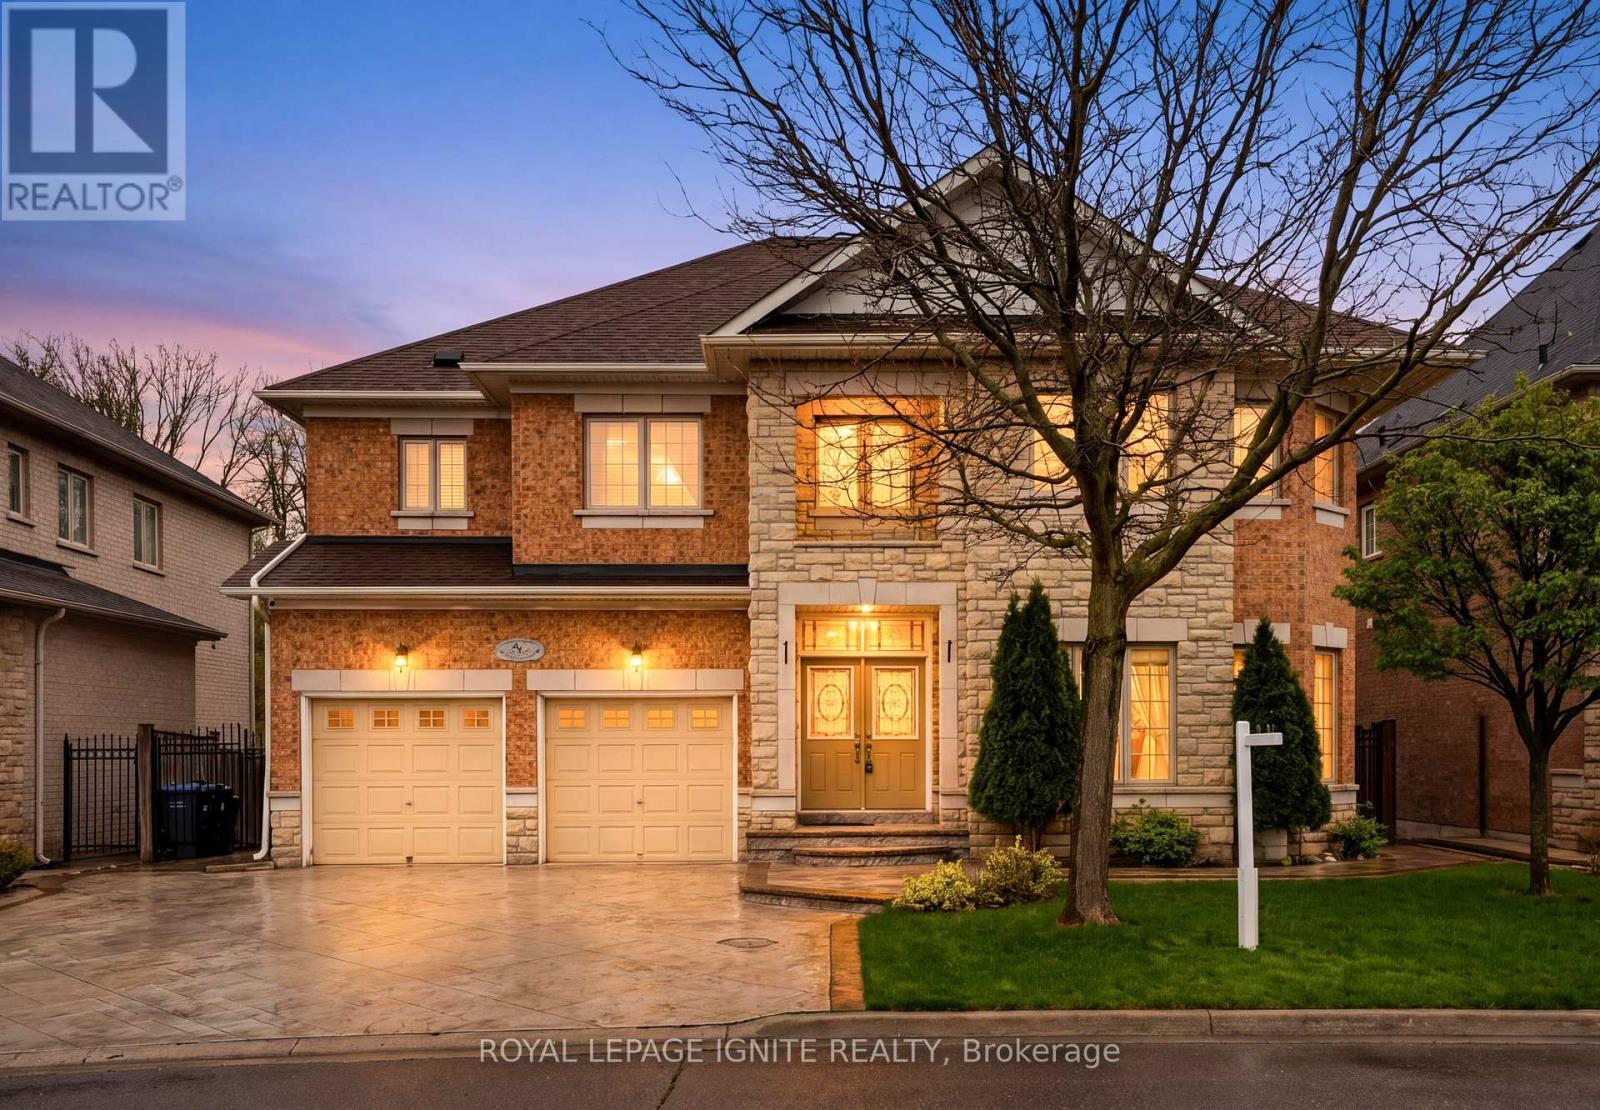
36 Valleyridge Crescent
Brampton (Bram East), Ontario L6P2C8
MLS # W13558734
Property Details
Type
Detached
Beds
5
Baths
7
Status
For Sale
More homes like this
About this property
Welcome to 36 Valleyridge Cres. A Beautiful home, lovingly cared for by the Original Owner, located on a quiet street and set on a Premium 60 x 108 ft RAVINE LOT with mature trees and a private, serene natural backdrop. 3,929 sq. ft. as per MPAC, this impressive property features 4 Bedrooms; 2 Offices and 7 Bathrooms, blending luxury, space, and nature. The High Ceilings Family Room showcases Soaring 18-ft ceilings, filling the home with Natural Light and offering Beautiful/Peaceful Backyard views. The Main and Second floors each features a Private Office-ideal for work-from-home living. A spacious Gourmet kitchen includes Large Granite countertops, Built-in appliances, and Backyard views. All Bedrooms are Generously sized (good sizes), each with its own attached Washroom, including 4 Full Bathrooms on the Second floor. The Fully Finished Basement offers two separate entrances (side and interior), two washrooms, large windows, and Excellent Natural Light. Exterior features include Concrete Stamping/Large Driveway. A walkout deck to Private backyard. Additional Highlights: Hardwood floors, pot lights, security cameras and Lawn Sprinkler system. A rare Opportunity to own this Luxurious, Exceptional Property. Must See!!
Mortgage Estimate
Estimated monthly payment
Calculating…
Estimate only. Taxes, insurance, condo fees, and lender terms are not included.
Monthly costs to verify
Property taxes: about $964/month based on listed annual taxes.
Estimate only. Confirm taxes, condo/maintenance fees, insurance, utilities, and lender terms before making decisions.
Rooms
| Room | Level | Dimensions |
|---|---|---|
| Living room | Main level | 4.66 x 4.1 |
| Recreational, Games room | Basement | 0 x 0 |
| Bedroom | Basement | 0 x 0 |
| Office | Second level | 0 x 0 |
| Dining room | Main level | 4.93 x 3.7 |
| Office | Main level | 4.44 x 2.2 |
| Family room | Main level | 6.17 x 4 |
| Kitchen | Main level | 4.32 x 4.01 |
| Eating area | Main level | 4.32 x 4.01 |
| Primary Bedroom | Second level | 7.44 x 4.95 |
| Bedroom 2 | Second level | 4.76 x 4.61 |
| Bedroom 3 | Second level | 4.12 x 3.01 |
| Bedroom 4 | Second level | 4.55 x 4.03 |
Facts & Location
Interior Size
3,929 sq ft
Parking
8 spaces
Lot Size
60 x 108 FT
Annual Taxes
$11,562
Listing data
Listing information is provided for personal, non-commercial use and should be independently verified before making real estate decisions.
Last refreshed: Aug 3, 2026 3:18 AM
Explore nearby searches
SEO-friendly searches for this area, property type, and nearby neighbourhoods.
Similar Properties
More nearby listings that may fit the same search.
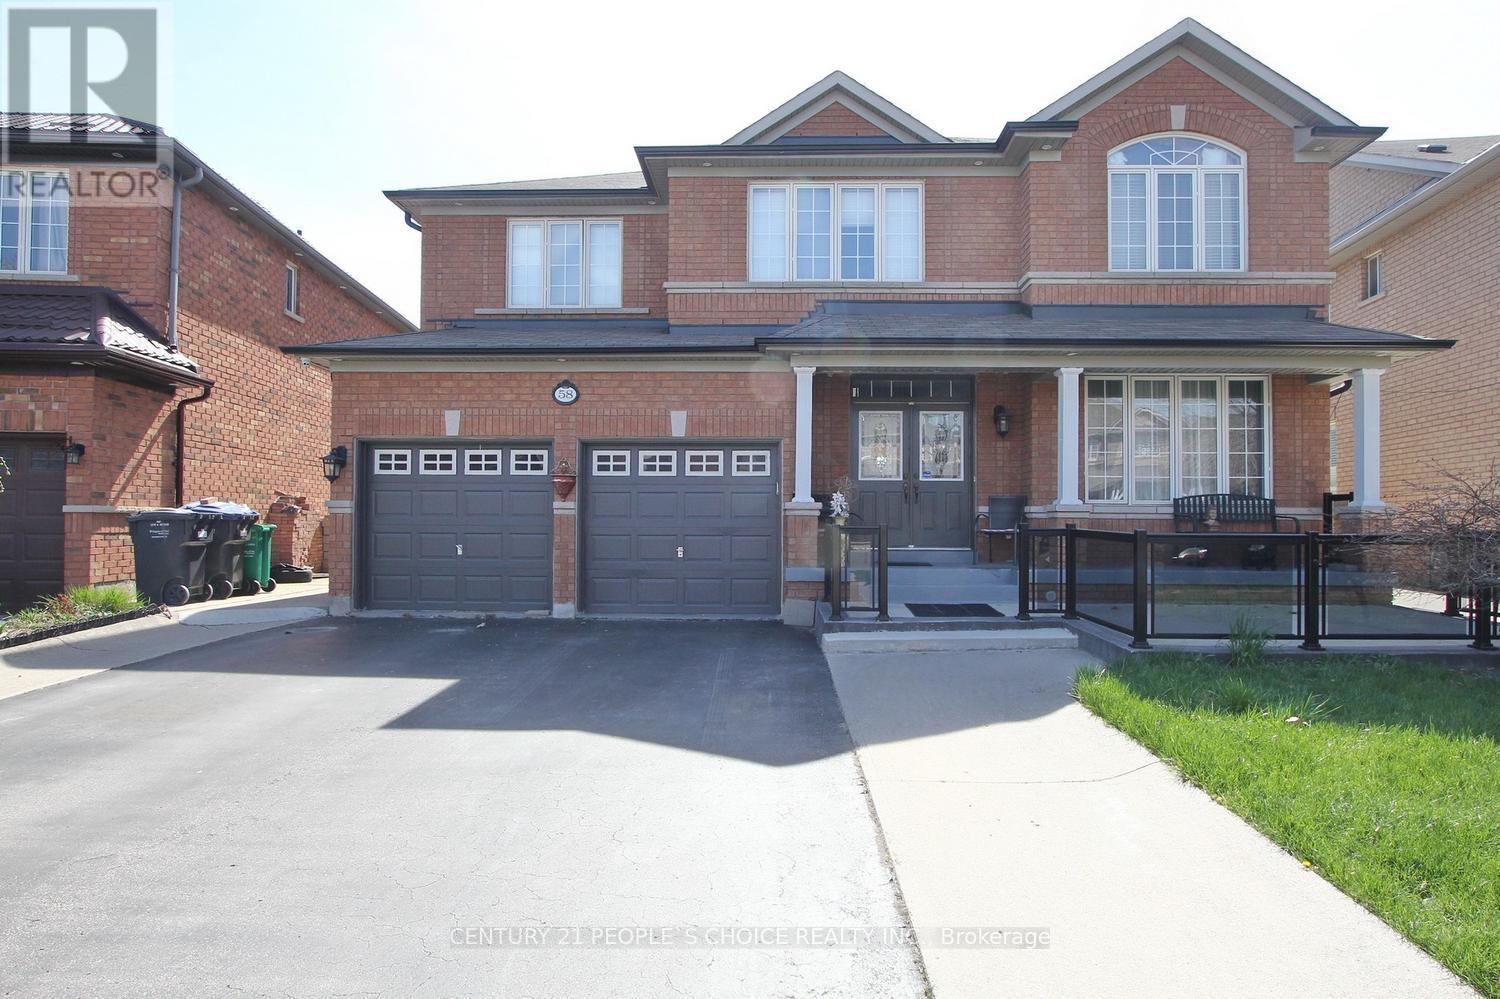
$1,449,900
58 Brunetta Way
Brampton (Bram East) · MLS # W13224826
6 bed · 6 bath
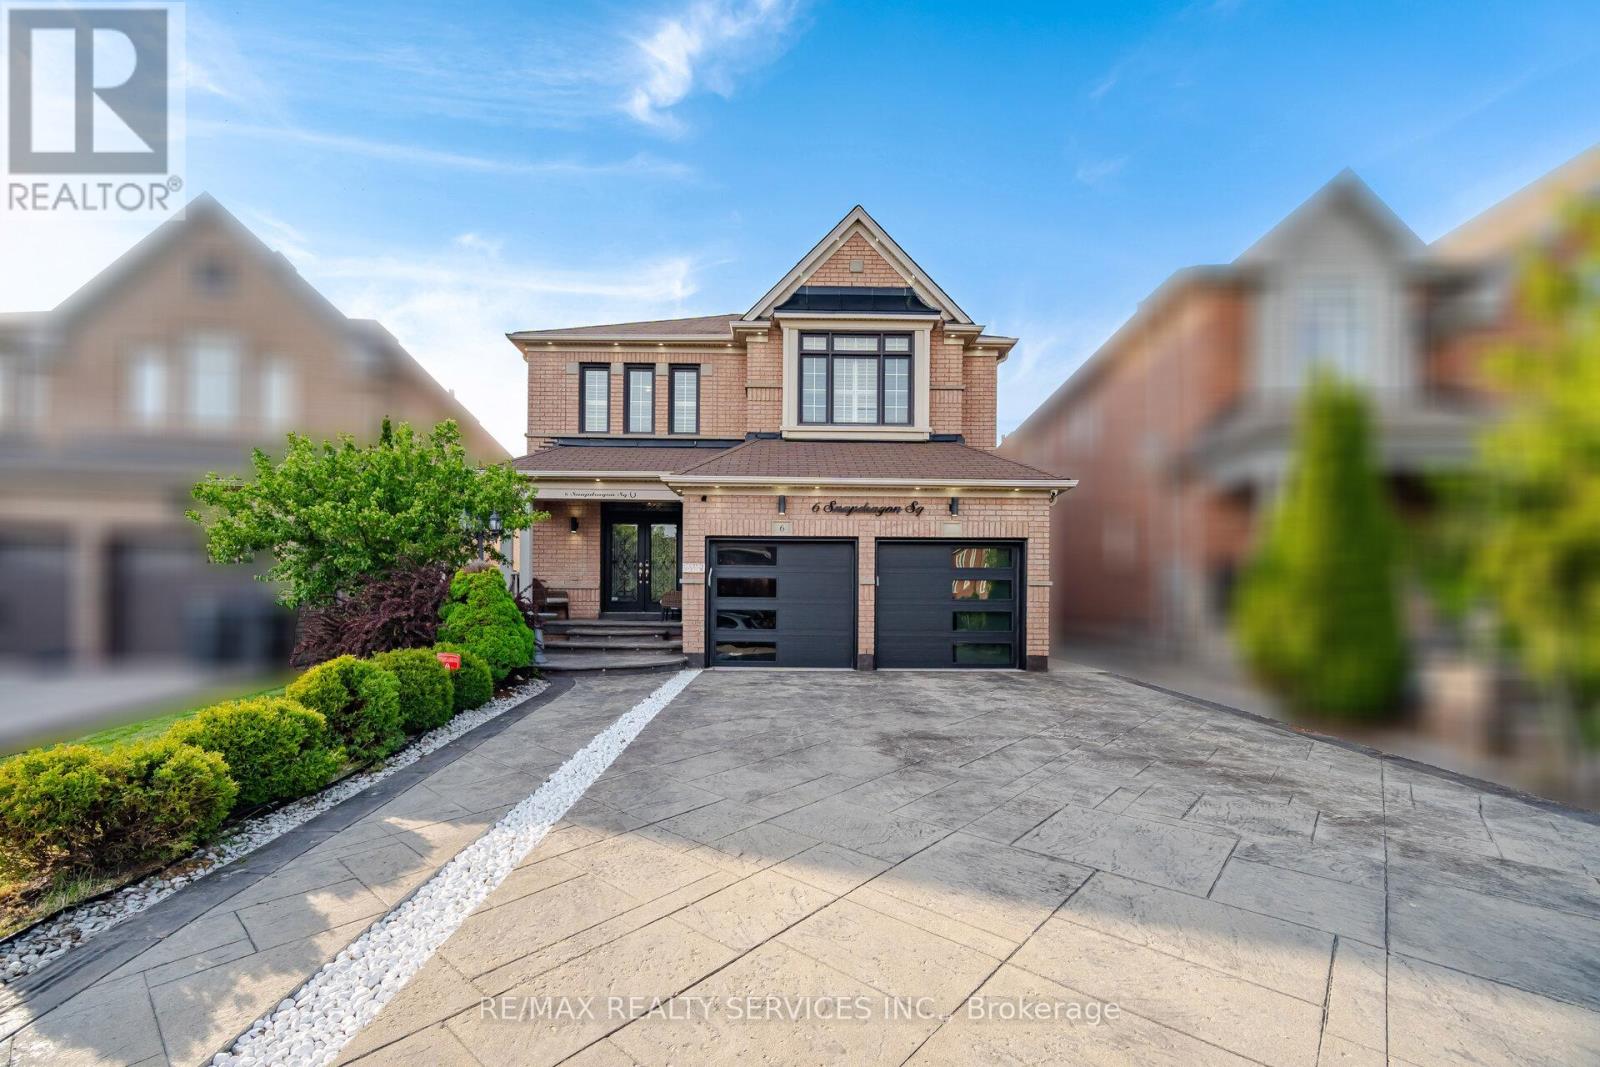
$1,359,900
6 Snapdragon Square
Brampton (Bram East) · MLS # W13579586
6 bed · 6 bath · 2,900 sq ft
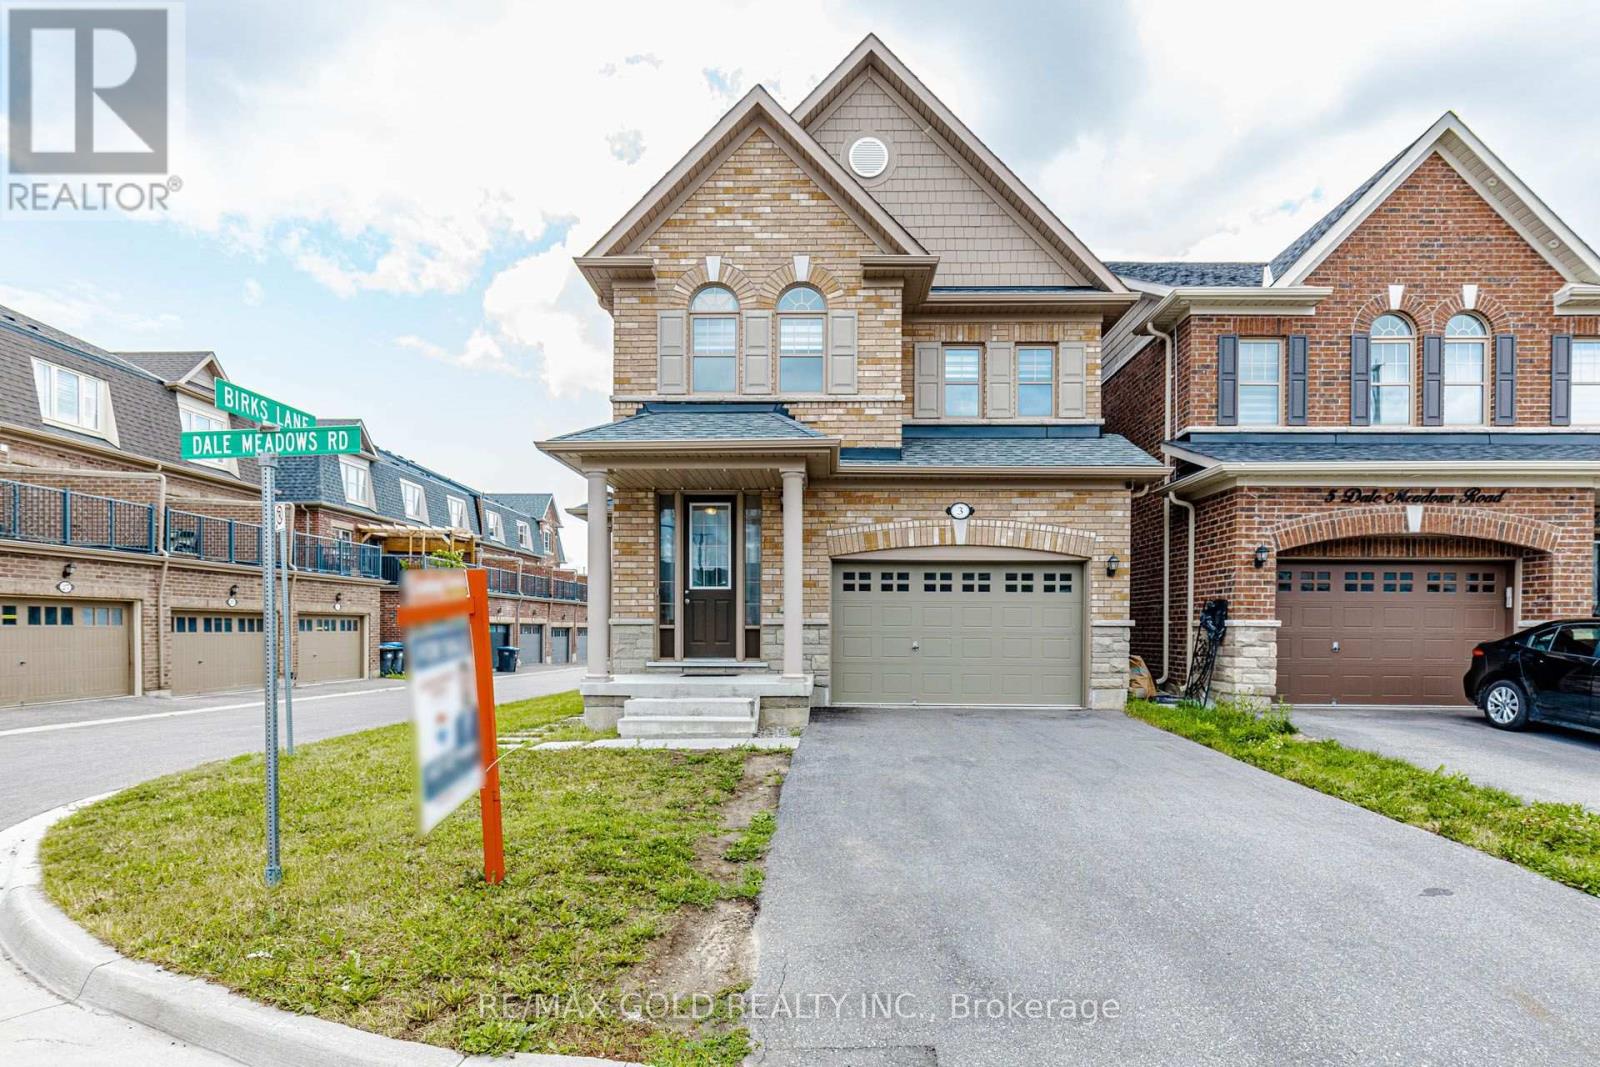
$989,999
3 DALE MEADOWS Road
Brampton (Bram West) · MLS # W13599350
4 bed · 3 bath