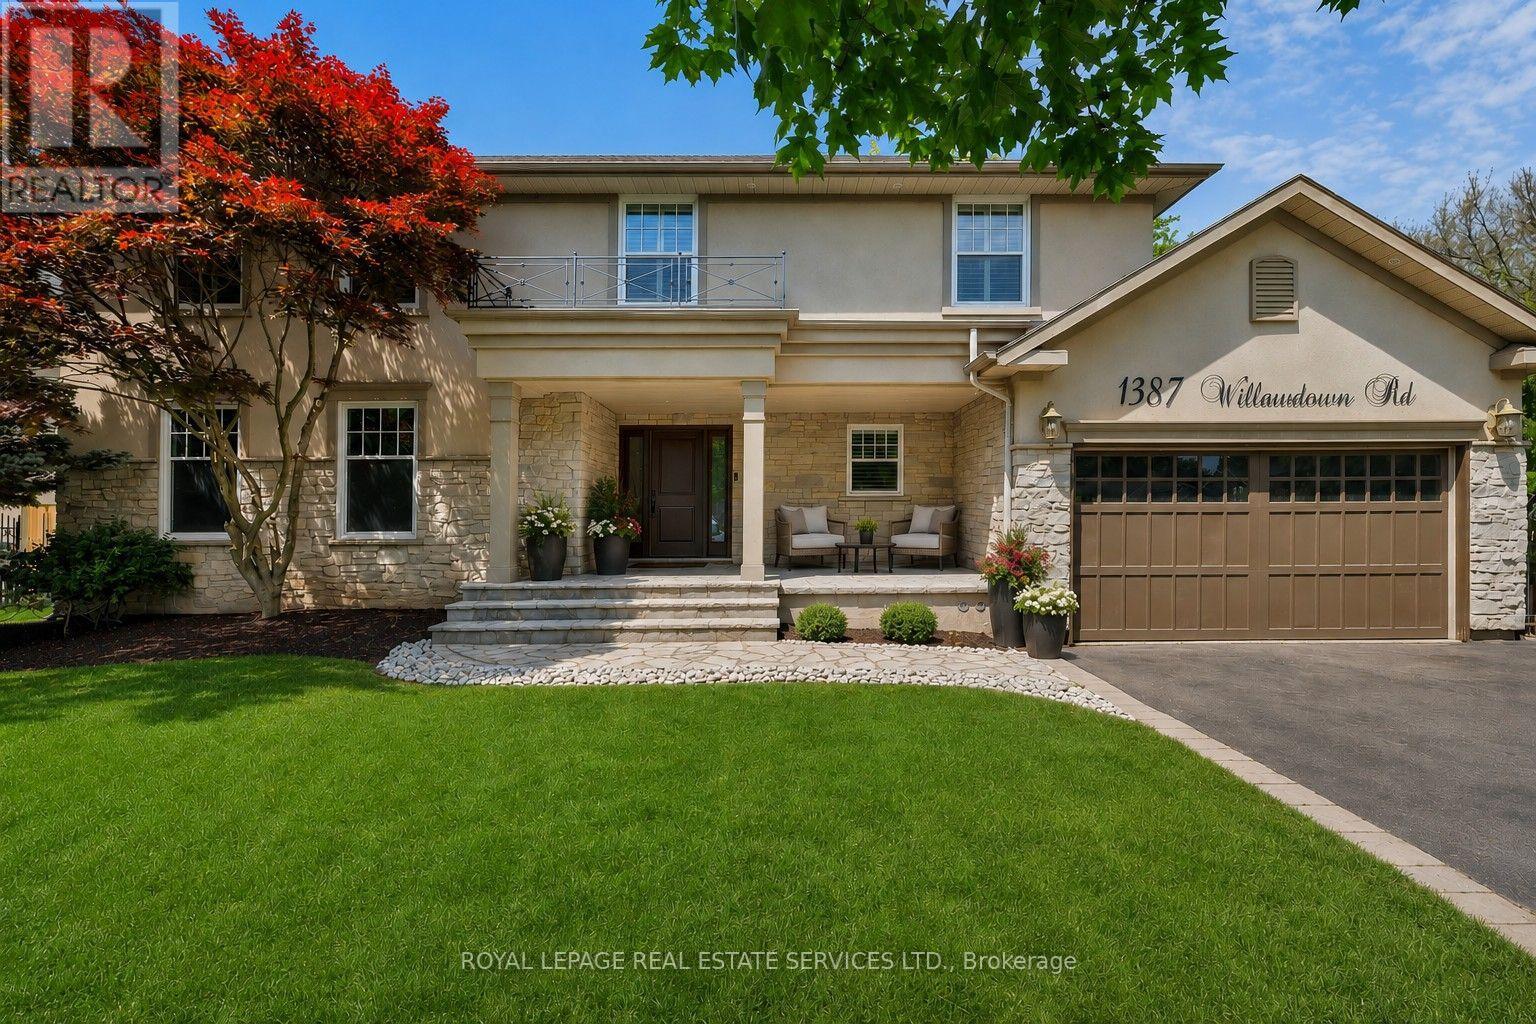
1387 Willowdown Road
Oakville (SW Southwest), Ontario L6L1X2
MLS # W13558488
Property Details
Type
Detached
Beds
4
Baths
4
Status
For Sale
More homes like this
About this property
Welcome to this exceptional upscale residence set on a sprawling 75 x 150 ft lot in prestigious Coronation Park. A 10-minute walk to Coronation Park on Lake Ontario and minutes to Bronte Harbour and Village, Oakville Harbour and downtown Oakville, for upscale shopping and restaurants. A 5-minute drive to the QEW and Bronte GO Station for commuters. Showcasing outstanding curb appeal with a stucco and stone façade, deluxe mouldings, professional landscaping, a stone walkway, covered flagstone porch and an extra-long driveway to a triple (tandem) garage, the home transitions seamlessly to a private backyard oasis-an entertainer's dream with upgraded stone patios, a custom saltwater pool with armour stone waterfall, lush gardens, multiple seating areas and ultimate privacy with mature trees. Offering 4 spacious bedrooms, 3.5 bathrooms and a professionally finished walk-up basement, the interior exudes refined craftsmanship with exotic hardwood floors, smooth ceilings, rounded drywall corners, crown mouldings, custom cabinetry, an impressive floating staircase, and abundant natural light. Highlights include a grand dining room, a dramatic family room with a cathedral ceiling, a gas fireplace and walkout, a private office, and a chef's kitchen with custom cabinetry, granite counters, an oversized island and premium Viking appliances. Upstairs features four generous bedrooms and two lavish bathrooms, including the primary retreat with a spa-inspired ensuite offering a jetted tub and a glass shower. The walk-up basement impresses with a large recreation room, a games room with a fireplace, a media lounge, and a 3-piece bath-perfect for family living and entertaining.
Mortgage Estimate
Estimated monthly payment
Calculating…
Estimate only. Taxes, insurance, condo fees, and lender terms are not included.
Monthly costs to verify
Property taxes: about $1,165/month based on listed annual taxes.
Estimate only. Confirm taxes, condo/maintenance fees, insurance, utilities, and lender terms before making decisions.
Rooms
| Room | Level | Dimensions |
|---|---|---|
| Kitchen | Main level | 5.33 x 4.06 |
| Primary Bedroom | Second level | 5.49 x 5.03 |
| Dining room | Main level | 5.92 x 3.96 |
| Living room | Main level | 7.01 x 5.79 |
| Bedroom 3 | Second level | 4.22 x 3.66 |
| Bedroom 4 | Second level | 4.01 x 3.66 |
| Office | Main level | 3.73 x 3.4 |
| Games room | Basement | 6.43 x 3.73 |
| Recreational, Games room | Basement | 6.48 x 5.59 |
| Bedroom 2 | Second level | 4.27 x 3.66 |
| Media | Basement | 5.82 x 3.91 |
Facts & Location
Parking
9 spaces
Lot Size
75 x 150 FT
Annual Taxes
$13,980
Listing data
Listing information is provided for personal, non-commercial use and should be independently verified before making real estate decisions.
Last refreshed: Aug 3, 2026 3:19 AM
Explore nearby searches
SEO-friendly searches for this area, property type, and nearby neighbourhoods.
Similar Properties
More nearby listings that may fit the same search.
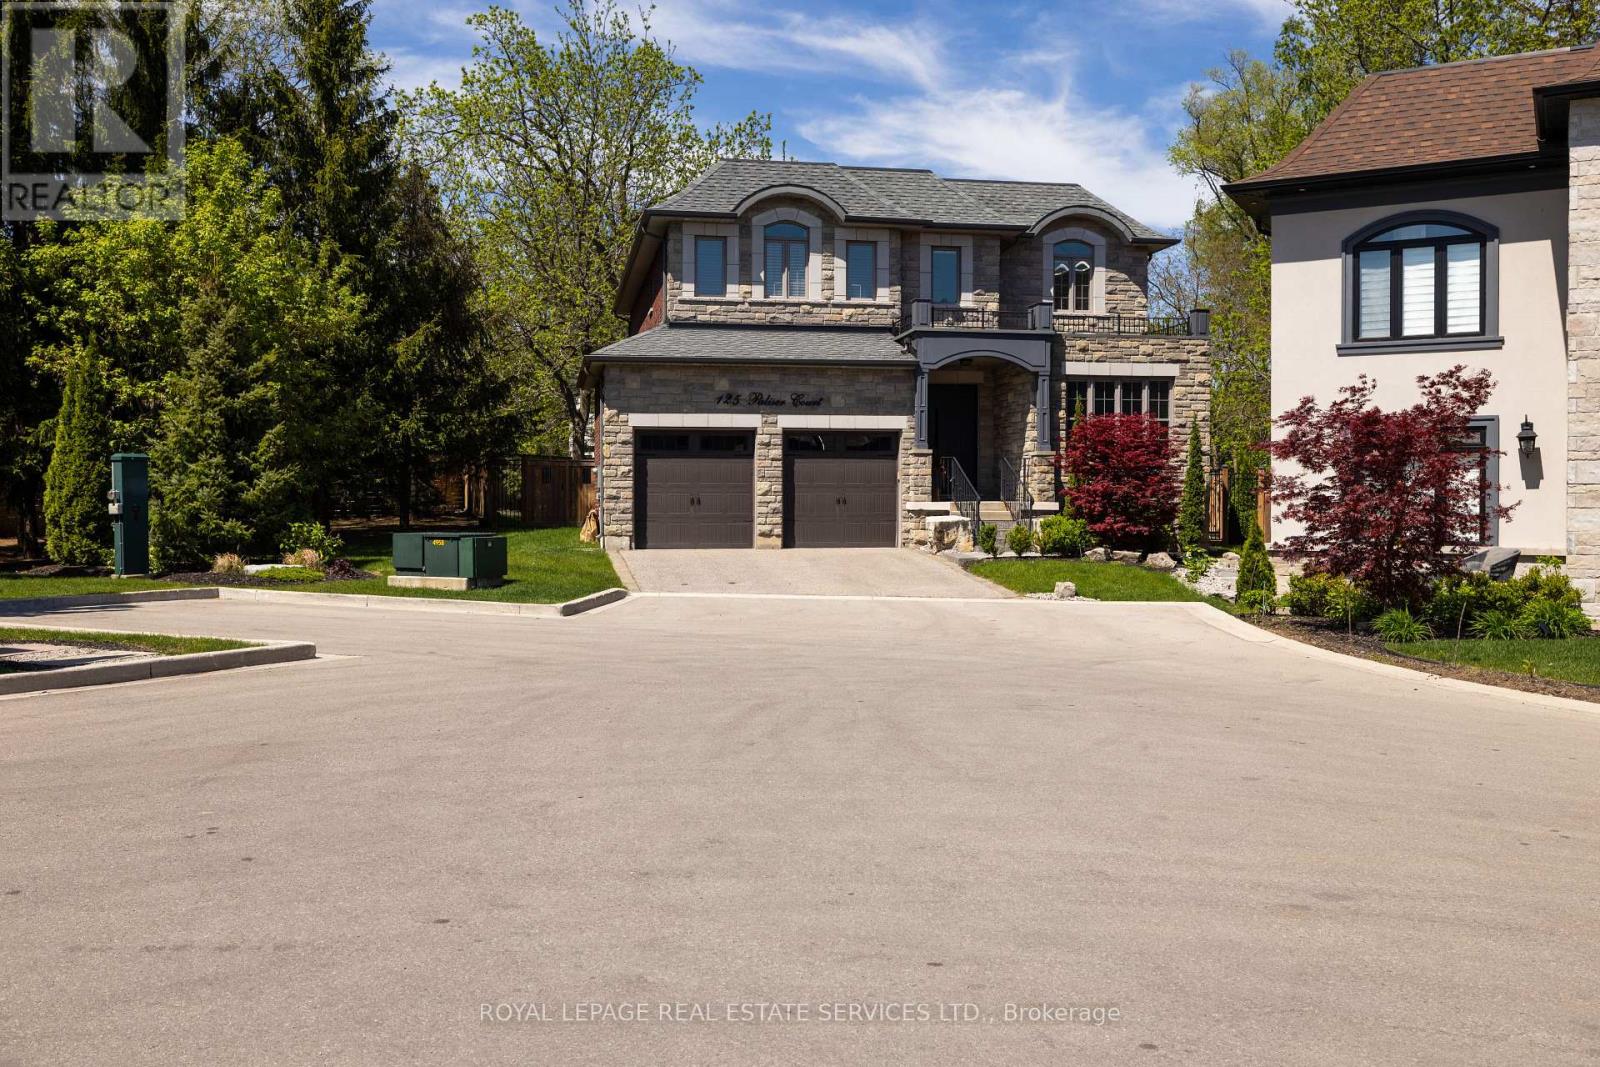
$2,797,000
125 Paliser Court
Oakville (SW Southwest) · MLS # W13433992
5 bed · 5 bath · 3,444 sq ft
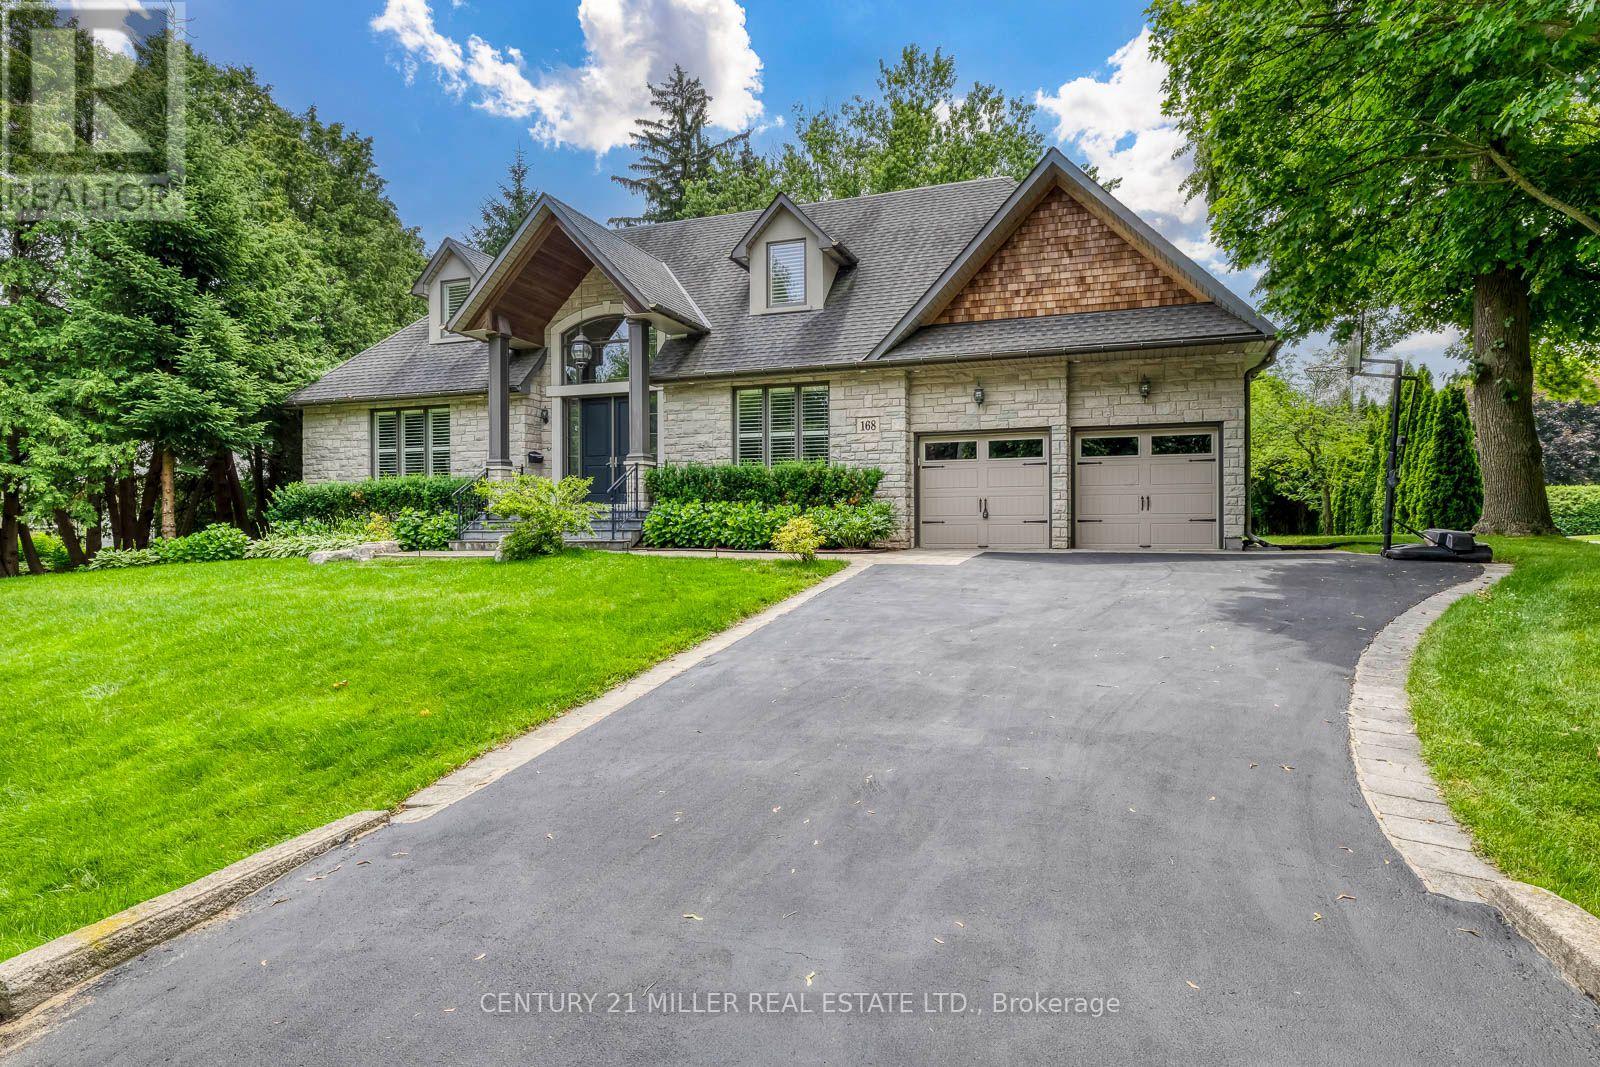
$3,049,000
168 Walby Drive
Oakville (SW Southwest) · MLS # W13536352
5 bed · 5 bath · 6,300 sq ft
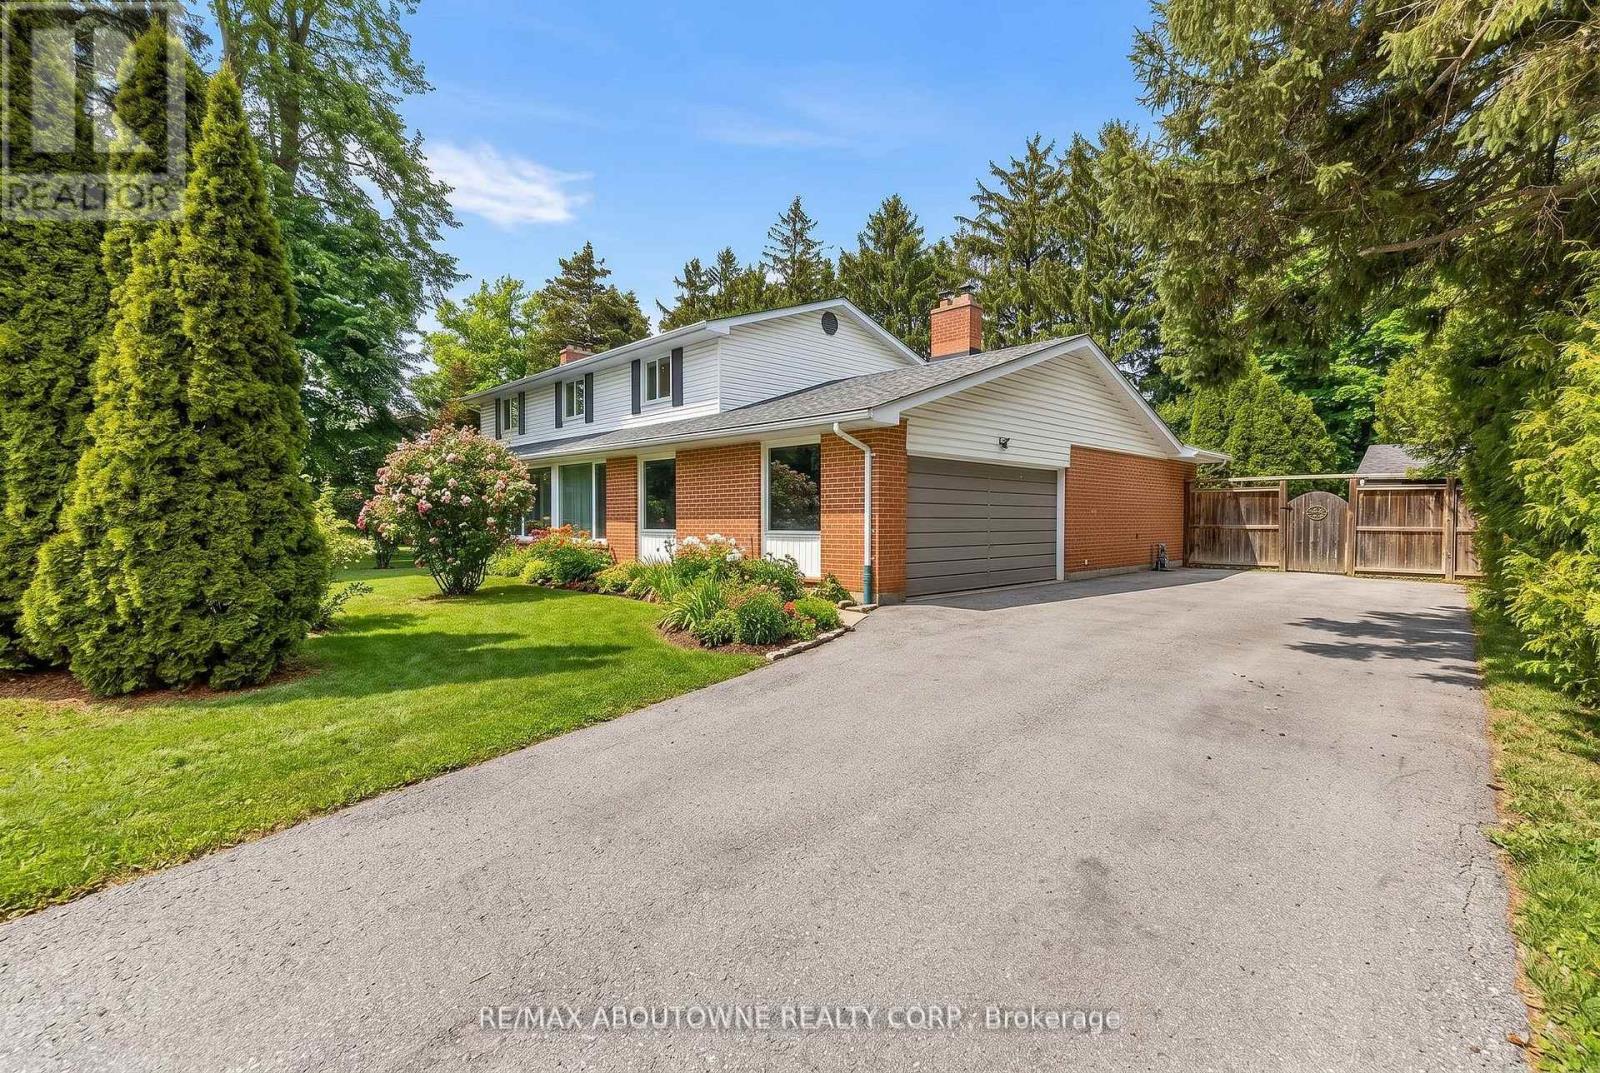
$2,610,000
145 Wolfdale Avenue
Oakville (SW Southwest) · MLS # W13220932
4 bed · 4 bath