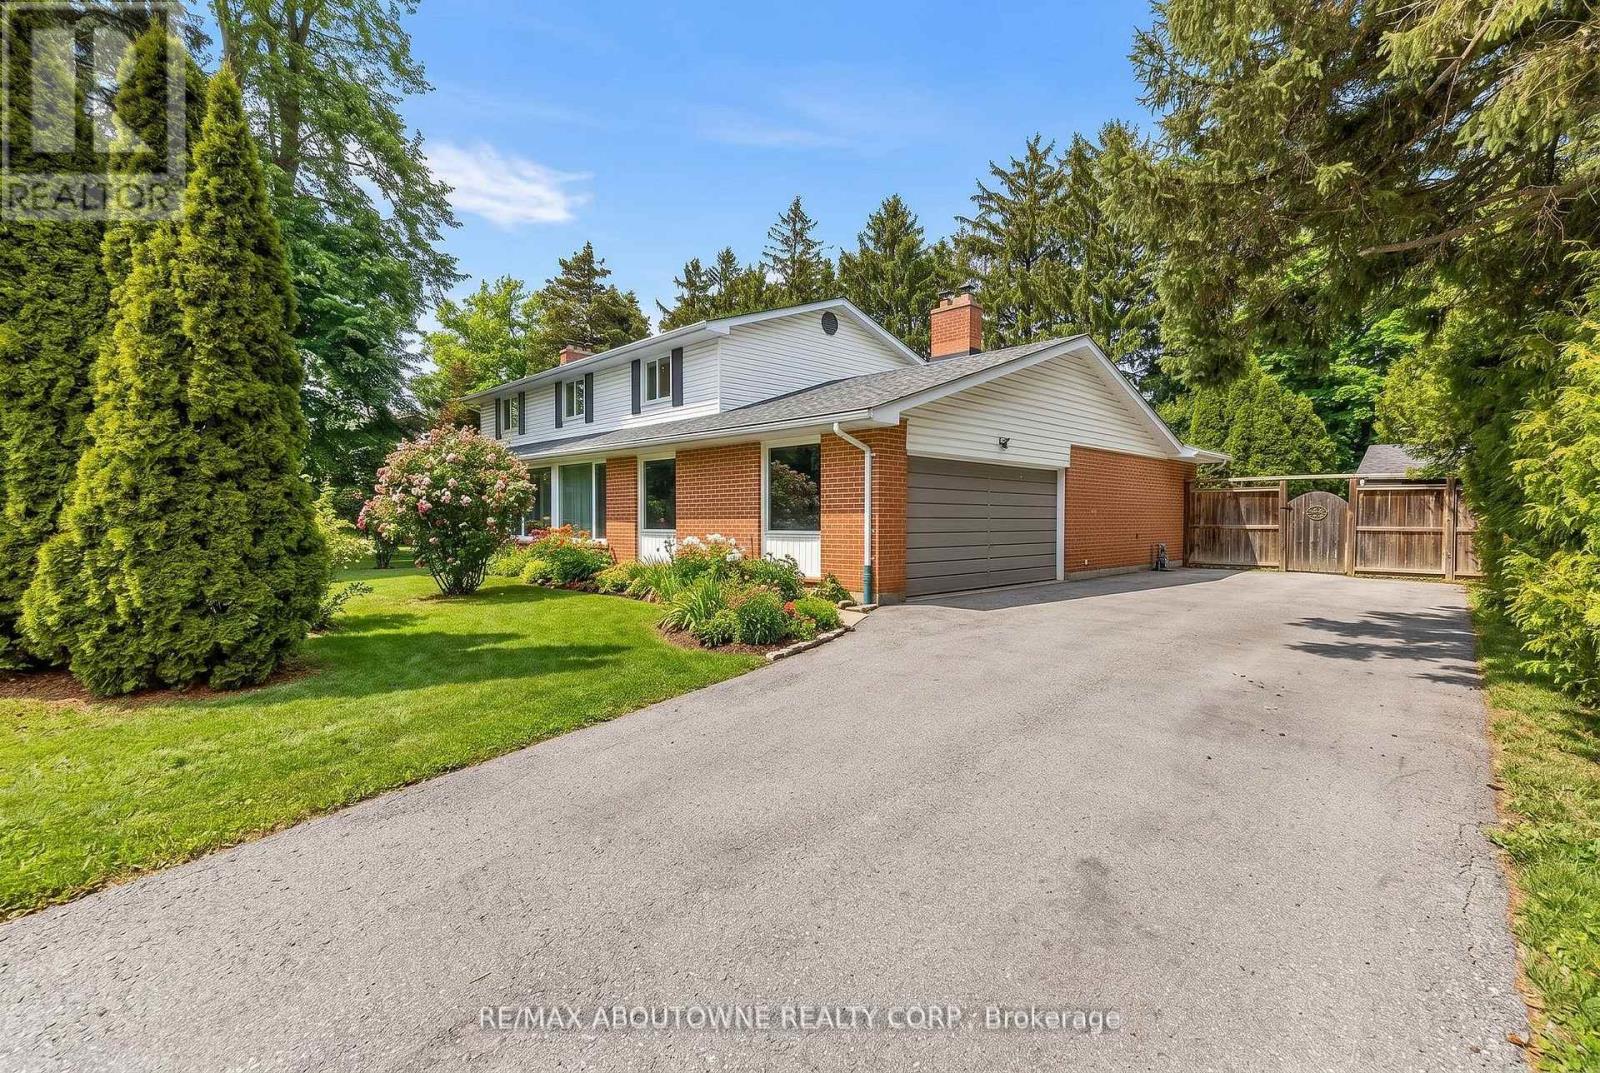
145 Wolfdale Avenue
Oakville (SW Southwest), Ontario L6L4R9
MLS # W13220932
Property Details
Type
Detached
Beds
4
Baths
4
Status
For Sale
More homes like this
About this property
Set on one of South Oakville's most prestigious and tranquil streets, this remarkable 100 x 146 ft estate lot offers an exceptional opportunity just moments from the shores of Lake Ontario. This well-maintained 4-bedroom, 4-bathroom residence is move-in ready, providing the flexibility to enjoy as is, renovate over time, or design and build your custom dream home. Inside, a welcoming foyer with wood stairs and elegant spindles sets a warm and refined tone. The spacious living room features a cozy fireplace, creating the perfect setting for relaxed evenings, while the separate dining room is ideal for hosting family gatherings and formal entertaining. The well-appointed kitchen offers stainless steel appliances, generous cabinetry, and ample counter space, seamlessly flowing into a bright, sun-filled sunroom with oversized windows. This versatile space an easily function as a lounge, home office, or additional family room, all while overlooking the beautifully private backyard. Step outside to your own backyard retreat complete with an in-ground pool, mature landscaping, and expansive green space-perfect for summer entertaining or quiet relaxation. A double-car garage and ample driveway parking add everyday convenience. Surrounded by custom multi-million-dollar estates, this property offers a rare combination of generous land, privacy, and outstanding future potential. An extraordinary opportunity to secure a premier lot in one of Oakville's most coveted neighbourhoods. Truly a property to see and appreciate. **Some pictures are virtually staged**.
Mortgage Estimate
Estimated monthly payment
Calculating…
Estimate only. Taxes, insurance, condo fees, and lender terms are not included.
Monthly costs to verify
Property taxes: about $1,043/month based on listed annual taxes.
Estimate only. Confirm taxes, condo/maintenance fees, insurance, utilities, and lender terms before making decisions.
Rooms
| Room | Level | Dimensions |
|---|---|---|
| Living room | Main level | 4.54 x 6.87 |
| Other | Basement | 15.5 x 6.2 |
| Other | Basement | 4.34 x 3.39 |
| Family room | Basement | 4.38 x 6.59 |
| Dining room | Main level | 4.18 x 3.3 |
| Kitchen | Main level | 5.46 x 6.87 |
| Family room | Main level | 4.17 x 6.5 |
| Laundry room | Main level | 1.74 x 4.05 |
| Primary Bedroom | Second level | 4.68 x 7.63 |
| Bedroom | Second level | 3.27 x 2.83 |
| Bedroom | Second level | 3.45 x 3.9 |
| Bedroom | Second level | 3.45 x 3.58 |
Facts & Location
Parking
10 spaces
Lot Size
100 x 145.8 FT ; 147.10 ft x 100.18 fr x 146.06 ft x 108
Annual Taxes
$12,511
Listing data
Listing information is provided for personal, non-commercial use and should be independently verified before making real estate decisions.
Last refreshed: Aug 24, 2026 3:19 AM
Explore nearby searches
SEO-friendly searches for this area, property type, and nearby neighbourhoods.
Similar Properties
More nearby listings that may fit the same search.
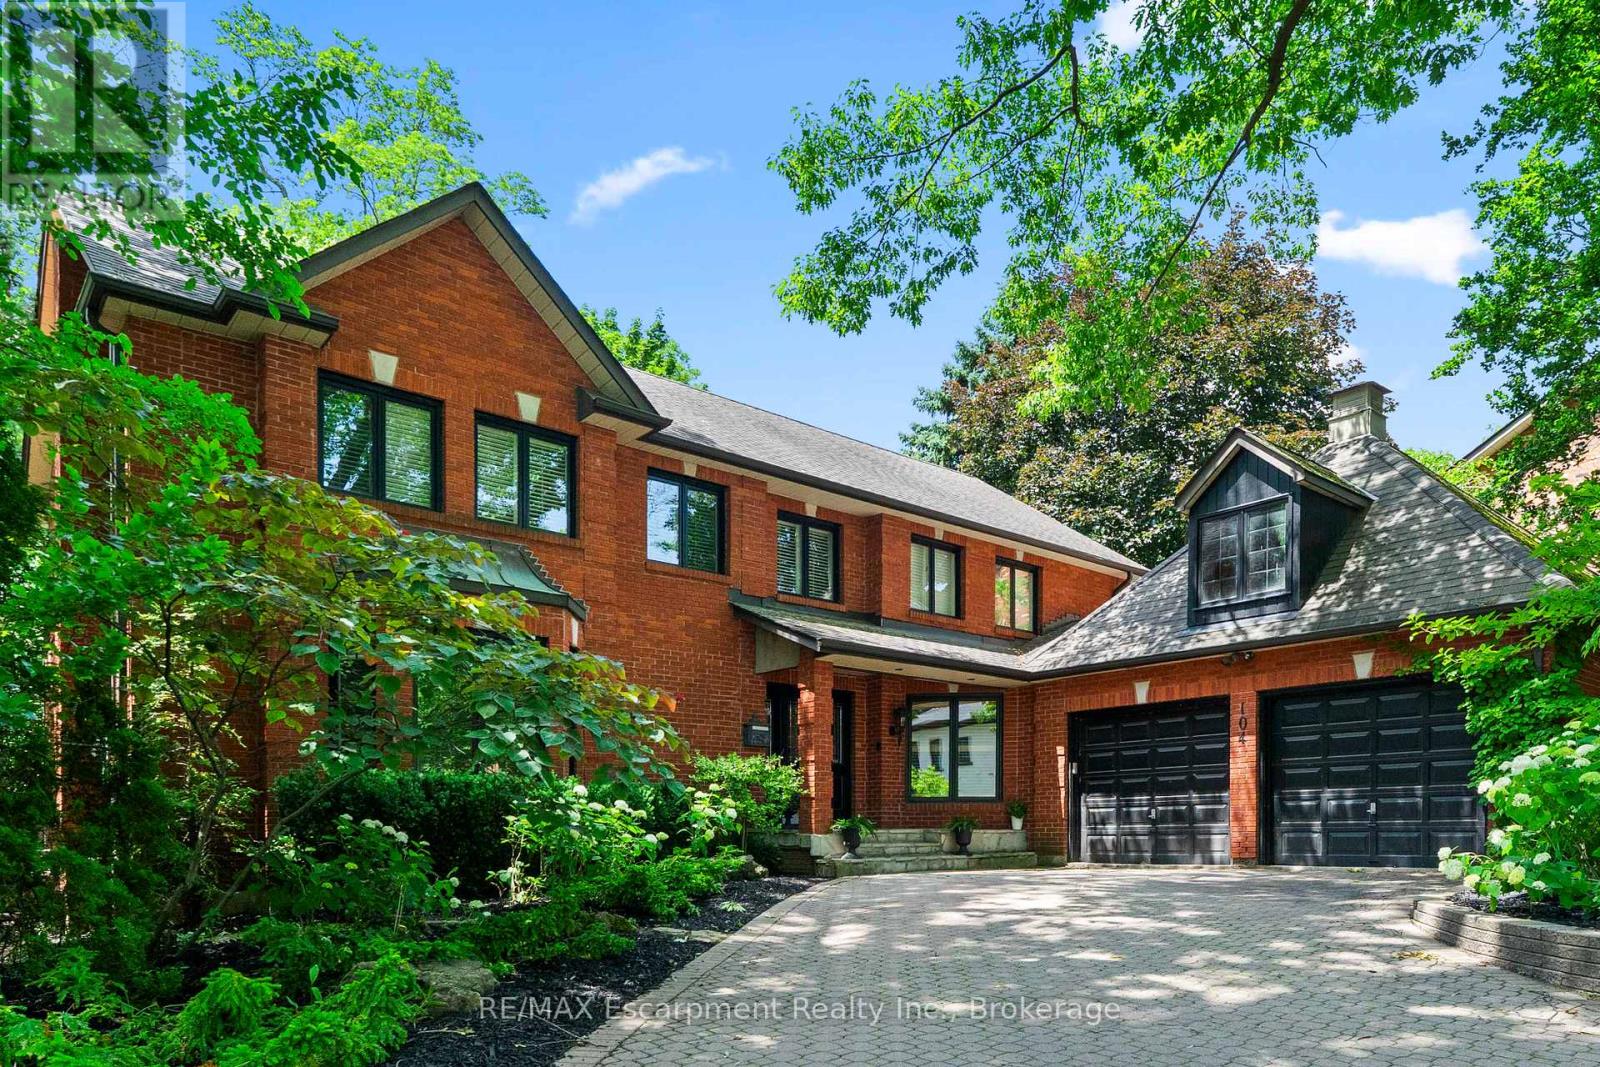
$2,599,999
104 Whittington Place
Oakville (SW Southwest) · MLS # W13528872
5 bed · 4 bath · 5,000 sq ft
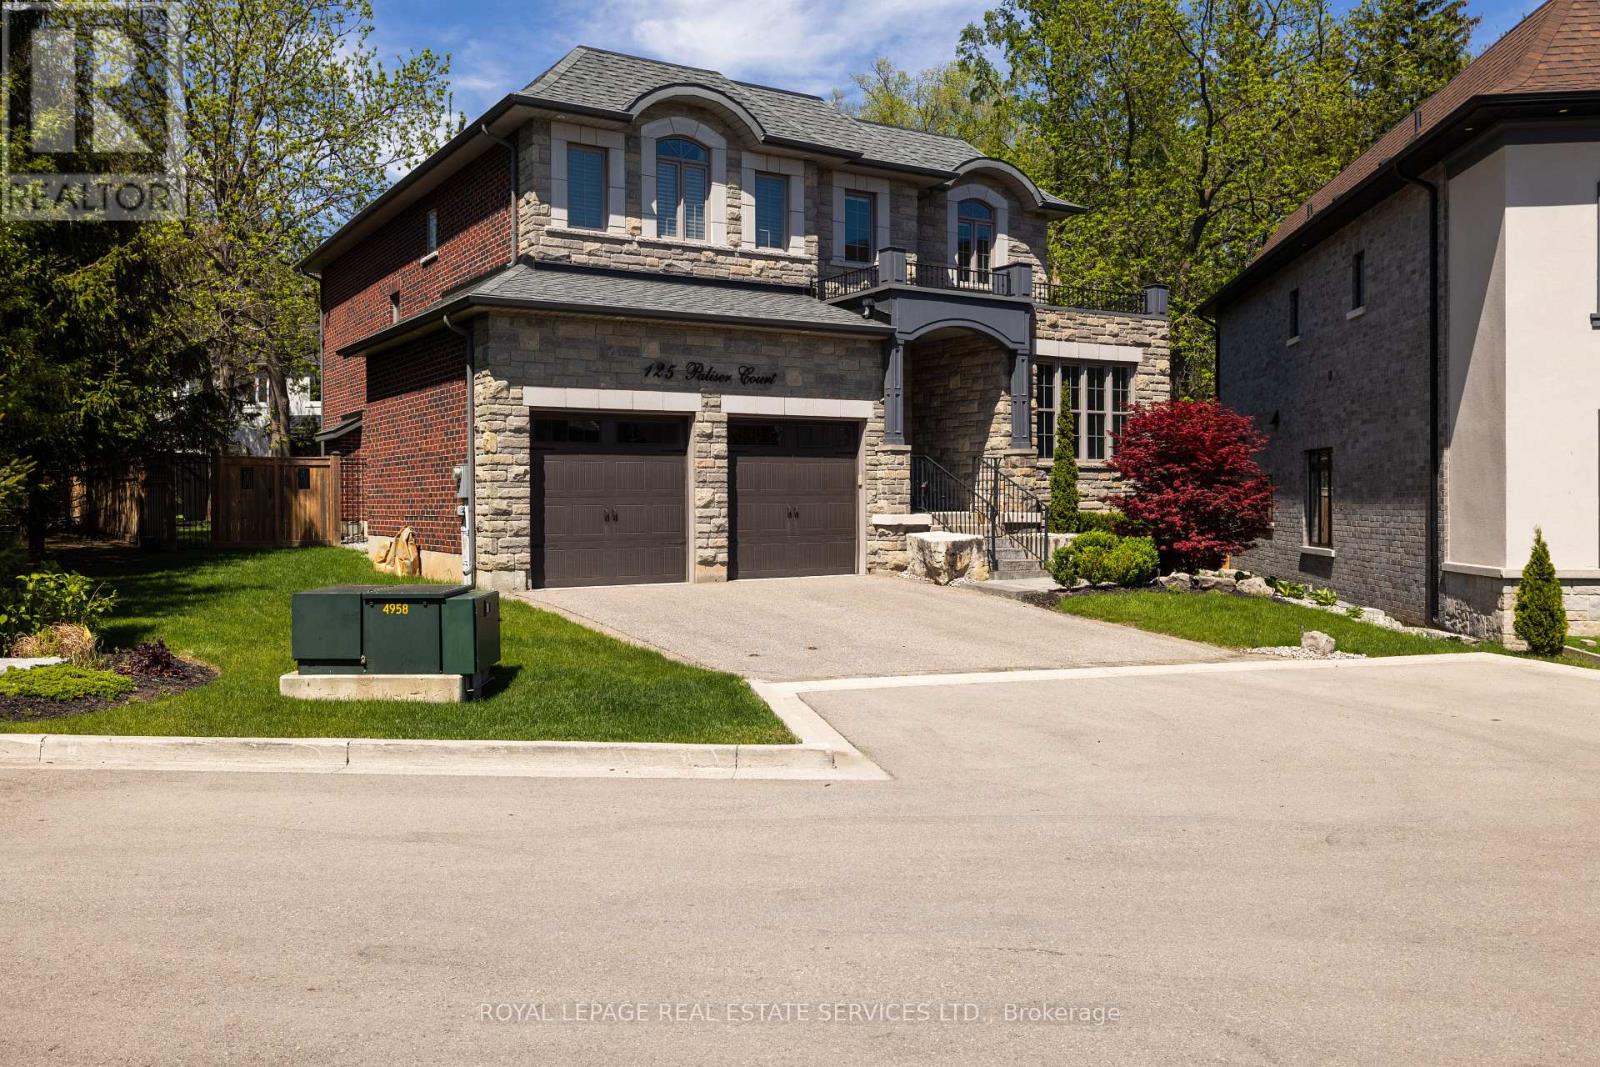
$2,797,000
125 Paliser Court
Oakville (SW Southwest) · MLS # W13433992
5 bed · 5 bath · 3,444 sq ft
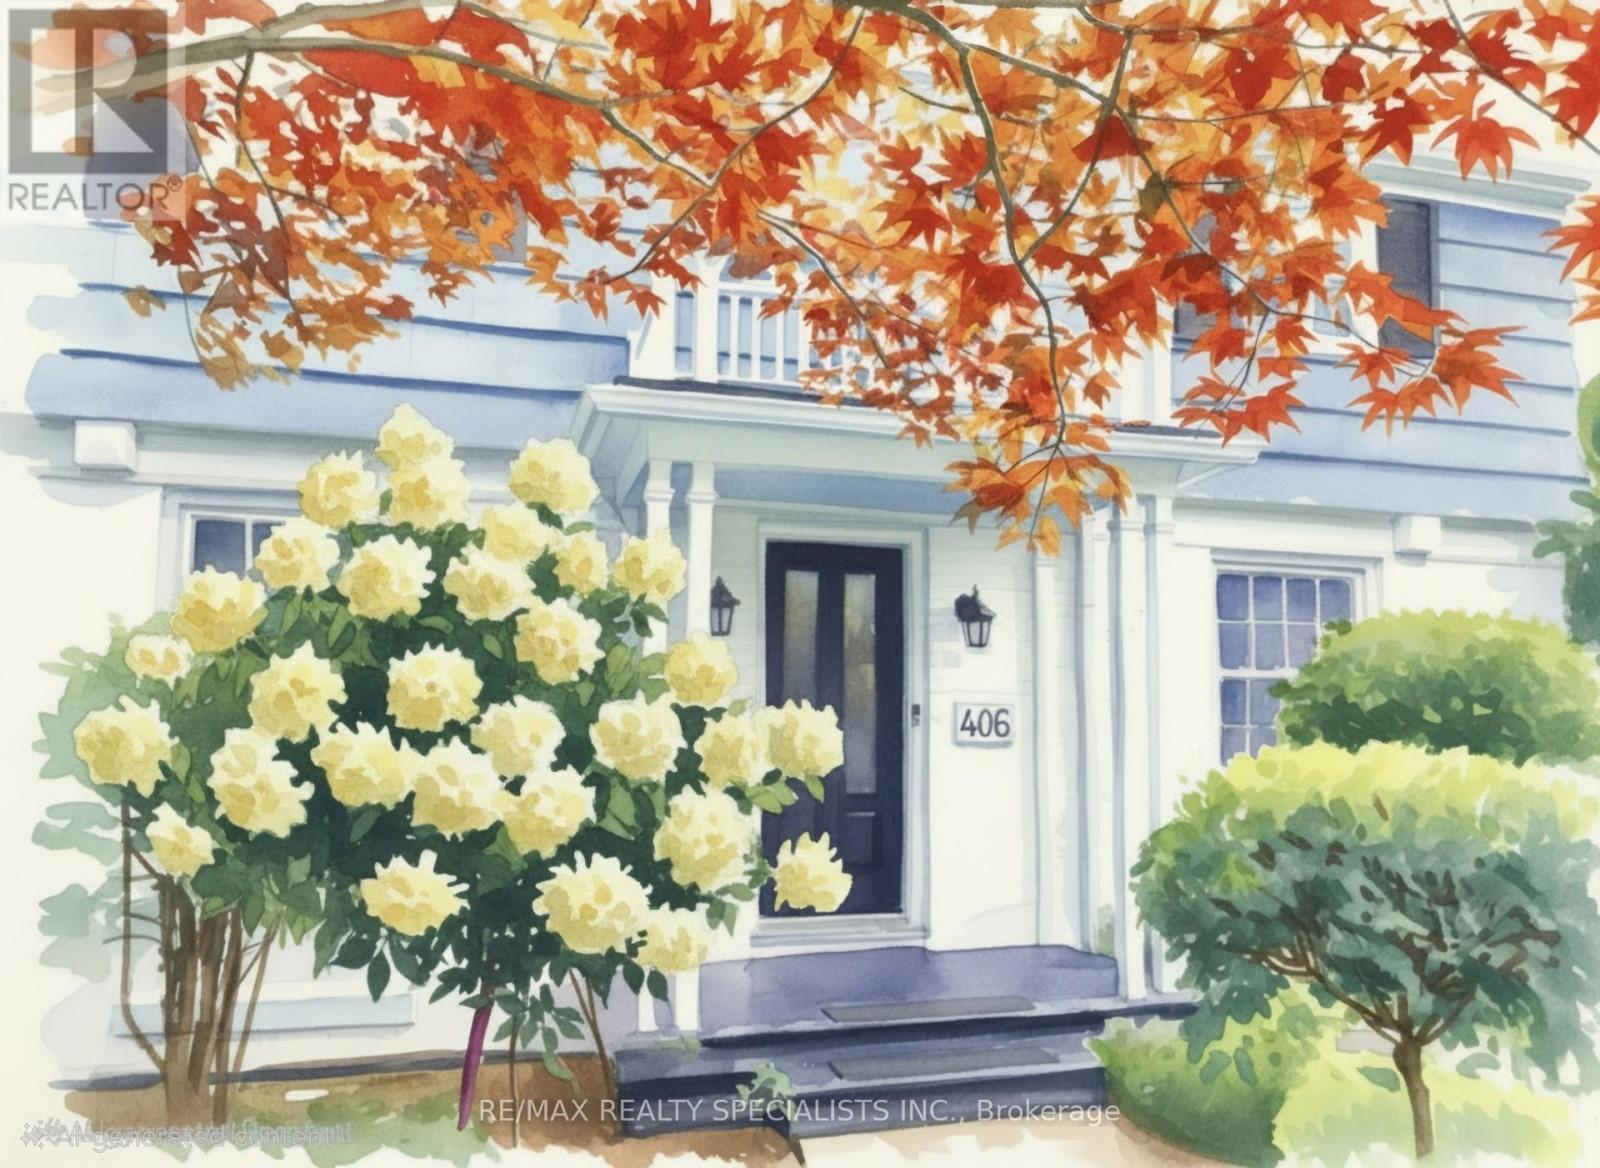
$2,380,000
406 Christina Drive
Oakville (SW Southwest) · MLS # W13577056
4 bed · 4 bath · 16,038 sq ft