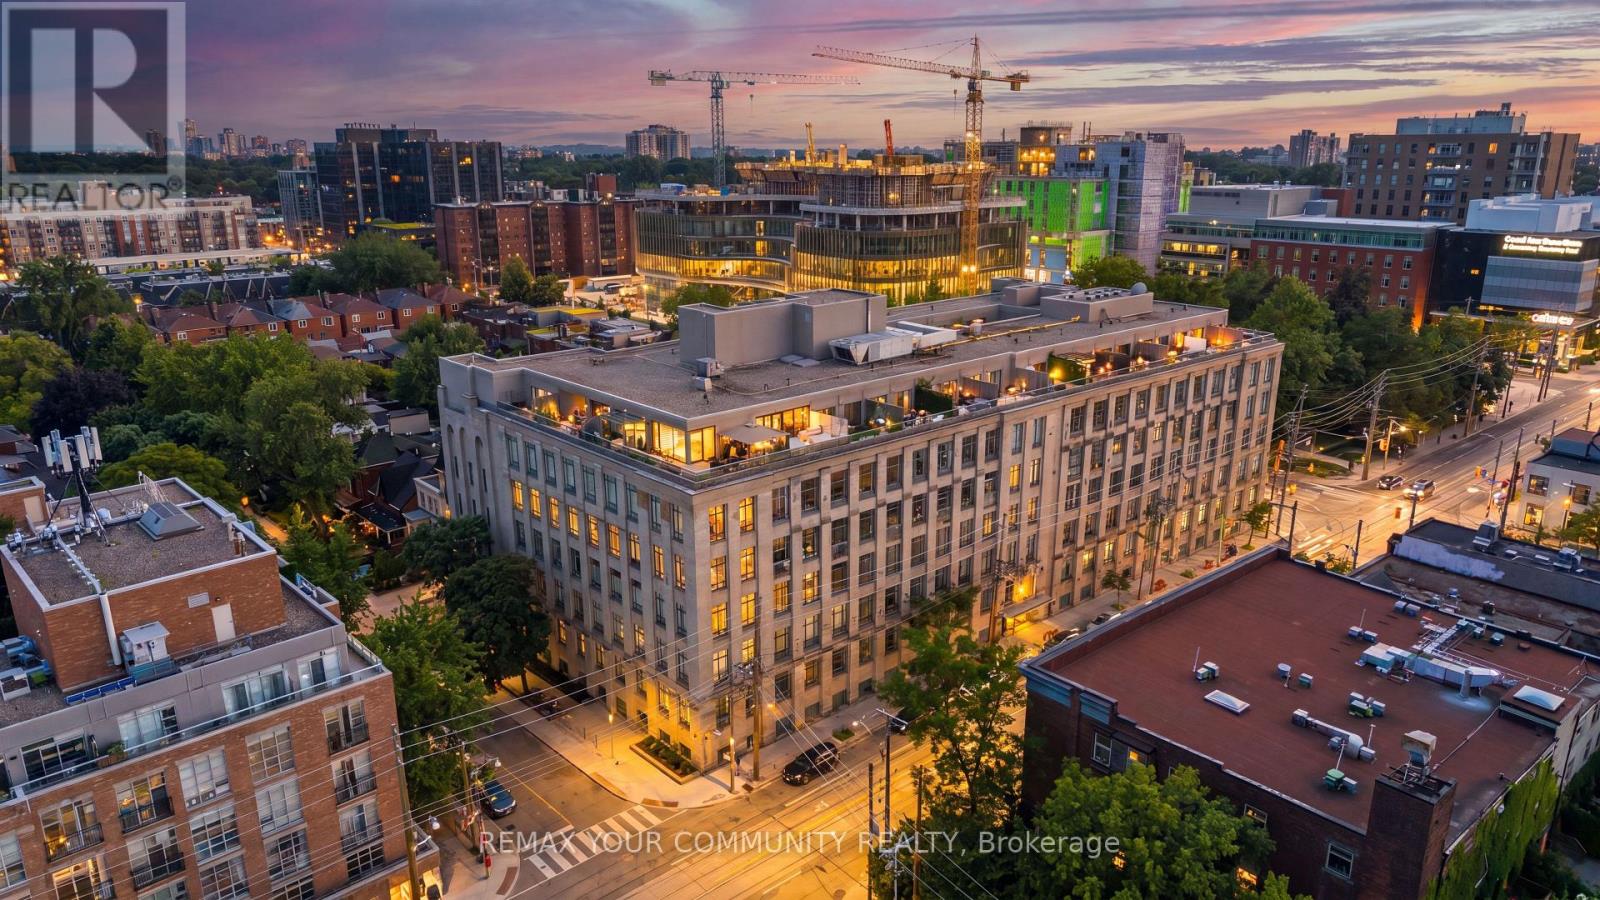
993 Queen Street
Toronto (Trinity-Bellwoods), Ontario M6J1H2
MLS # C13558288
Property Details
Type
Condo Apartment
Beds
3
Baths
2
Status
For Sale
More homes like this
About this property
A Masterpiece of Light & Heritage at the Candy Factory Lofts.Rare is an understatement. Welcome to a trophy southwest corner residence in Toronto's most iconic authentic hard loft conversion. Commanding an elevated presence in the heart of Trinity Bellwoods, this extensively reimagined luxury loft seamlessly fuses industrial grandeur with bespoke modern sophistication. Dramatic 12-foot ceilings frame a sweeping expanse of eight massive, original arched windows, bathing the open-concept living space in curated natural light and offering striking views of the Toronto skyline. The architectural pedigree is unmatched: beautifully sandblasted exposed brick, original heavy timber columns, structural wood beams, and statement industrial ductwork. Engineered for world-class entertaining, the vast, airy layout easily accommodates a 2-bedroom + office configuration and features two rare full, designer-finished bathrooms. A seamless blend of timeless character and premium contemporary finishes. Residents enjoy elite boutique amenities: 24hr white-glove concierge, a breathtaking rooftop terrace with BBQs, a fitness centre, guest suites, and visitor parking. Situated steps from the gates of Trinity Bellwoods Park and the avant-garde galleries, fine dining, and boutiques of Queen West. This is not just a home; it is a legacy asset in a landmark building.
Mortgage Estimate
Estimated monthly payment
Calculating…
Estimate only. Taxes, insurance, condo fees, and lender terms are not included.
Monthly costs to verify
Property taxes: about $682/month based on listed annual taxes.
Monthly Fee: $1,251.78/mo
Estimate only. Confirm taxes, condo/maintenance fees, insurance, utilities, and lender terms before making decisions.
Rooms
| Room | Level | Dimensions |
|---|---|---|
| Living room | Flat | 6.38 x 3.45 |
| Dining room | Flat | 6.38 x 3.45 |
| Kitchen | Flat | 4.77 x 2.92 |
| Primary Bedroom | Flat | 5.2 x 2.92 |
| Office | Flat | 2.92 x 2.34 |
| Den | Flat | 5.94 x 3.79 |
| Foyer | Flat | 0 x 0 |
Facts & Location
Parking
1 spaces
Annual Taxes
$8,189
Monthly Fee
$1,251.78/mo
Listing data
Listing information is provided for personal, non-commercial use and should be independently verified before making real estate decisions.
Last refreshed: Jul 30, 2026 4:17 AM
Explore nearby searches
SEO-friendly searches for this area, property type, and nearby neighbourhoods.
Similar Properties
More nearby listings that may fit the same search.
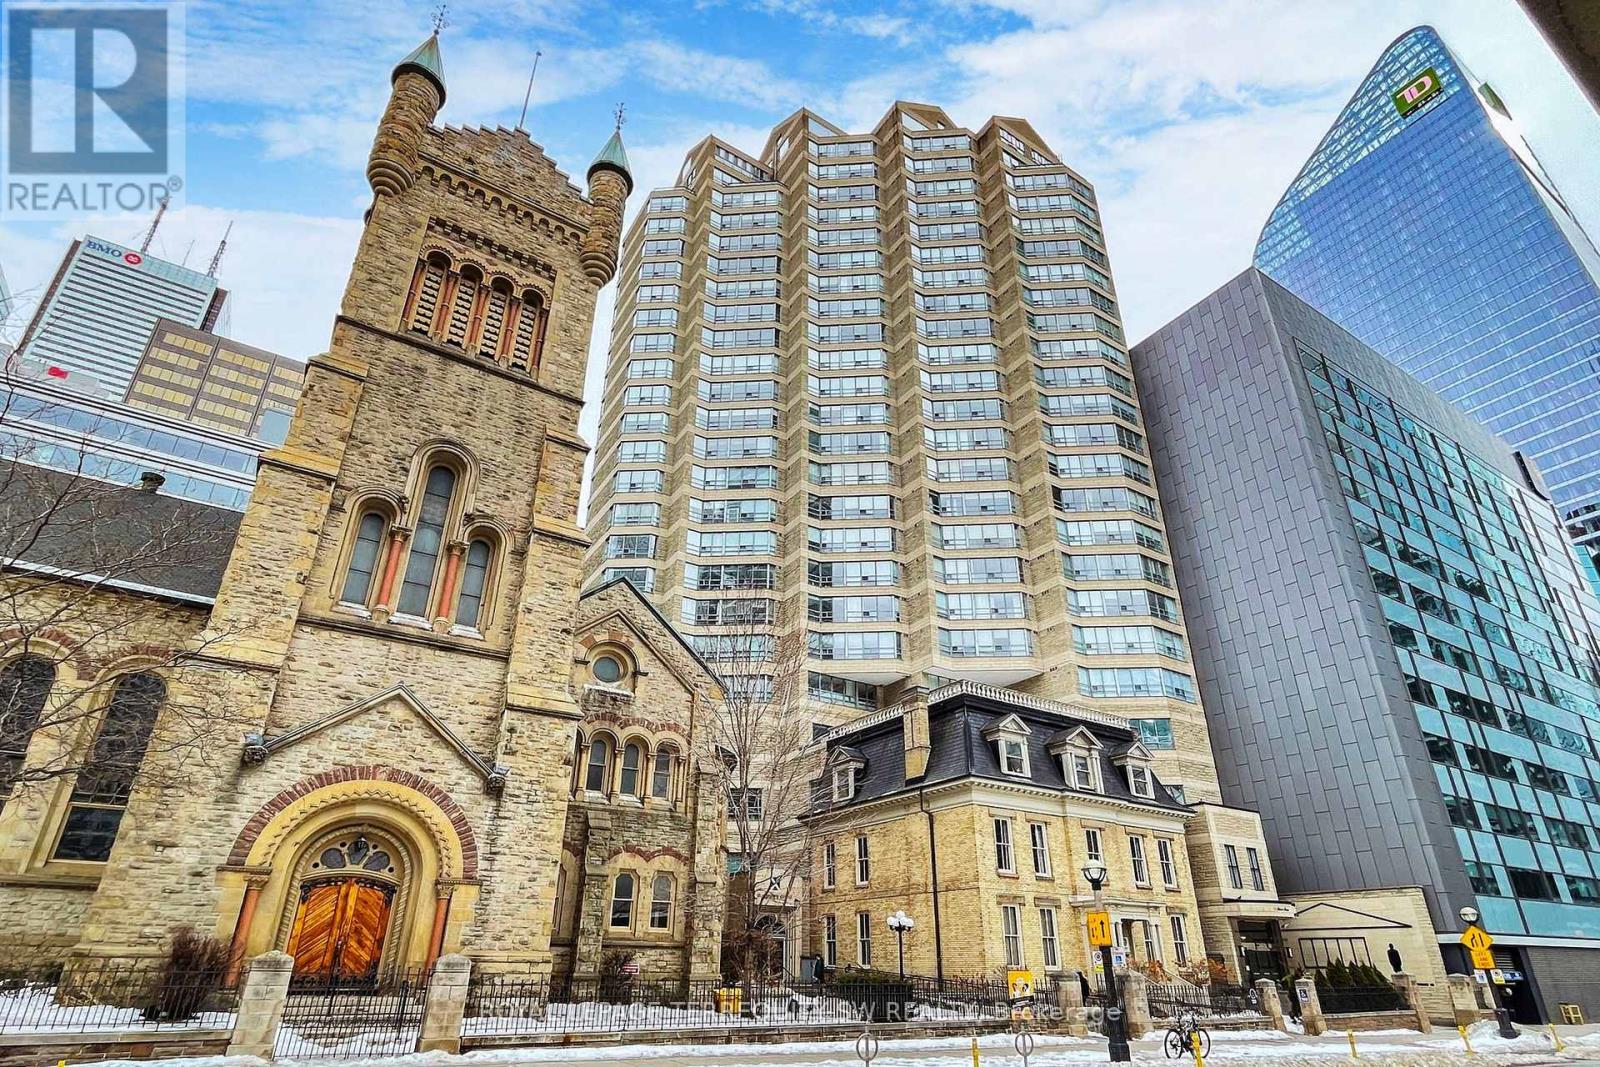
$749,000
71 Simcoe Street
Toronto (Bay Street Corridor) · MLS # C13622534
2 bed · 2 bath · 1,230 sq ft
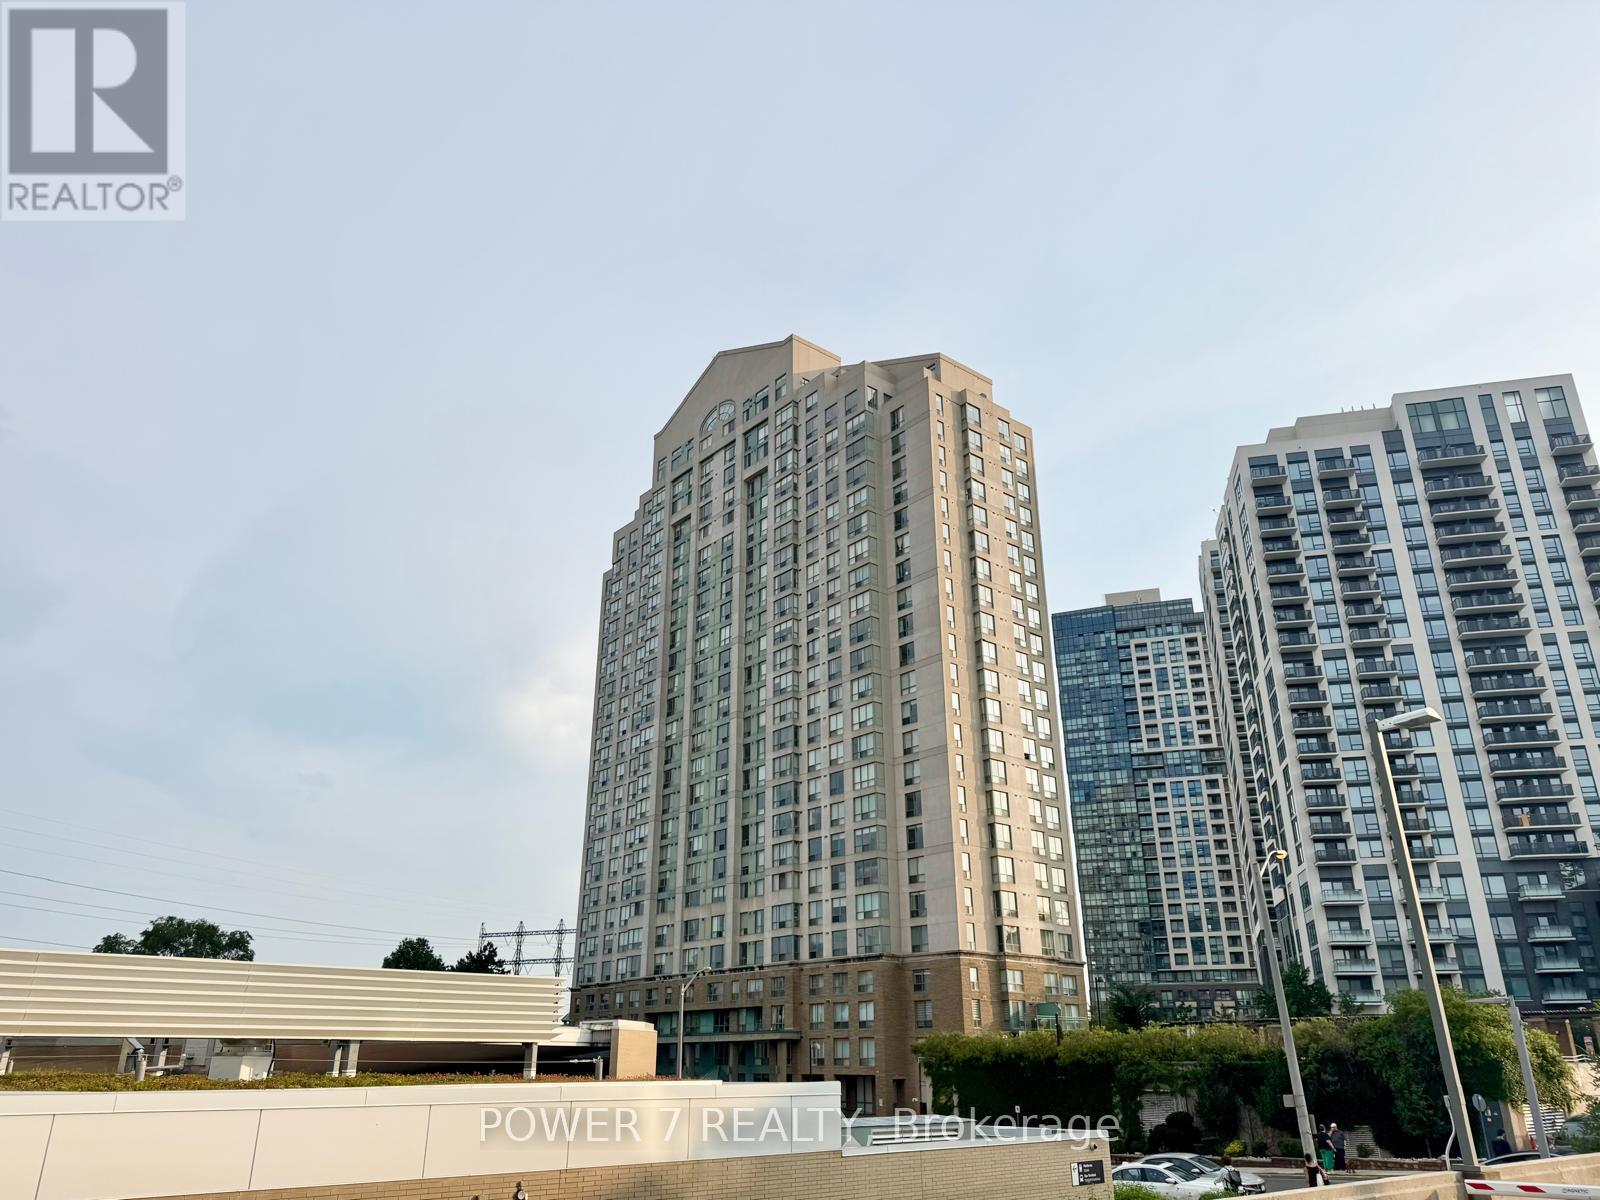
$999,000
101 Subway Crescent
Toronto (Islington-City Centre West) · MLS # W13591500
3 bed · 3 bath · 2,350 sq ft
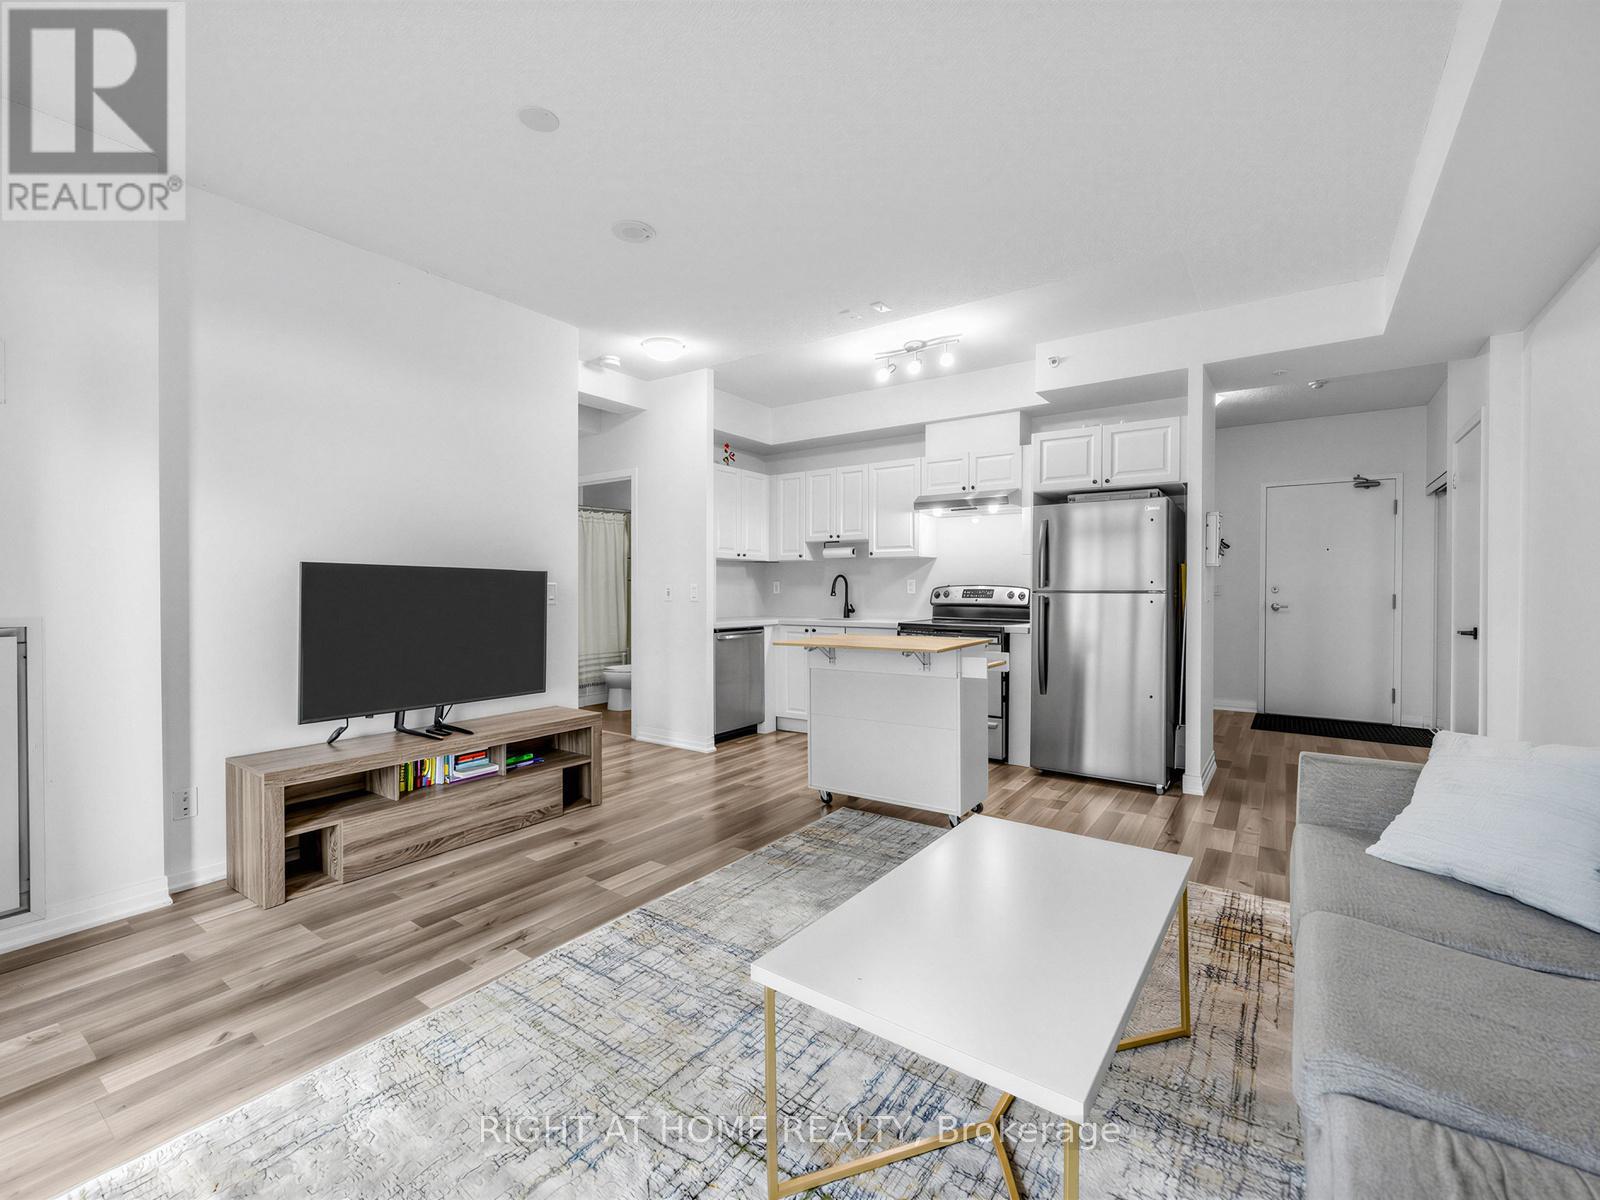
$299,000
155 Legion Road
Toronto (Mimico) · MLS # W13620500
2 bed · 1 bath