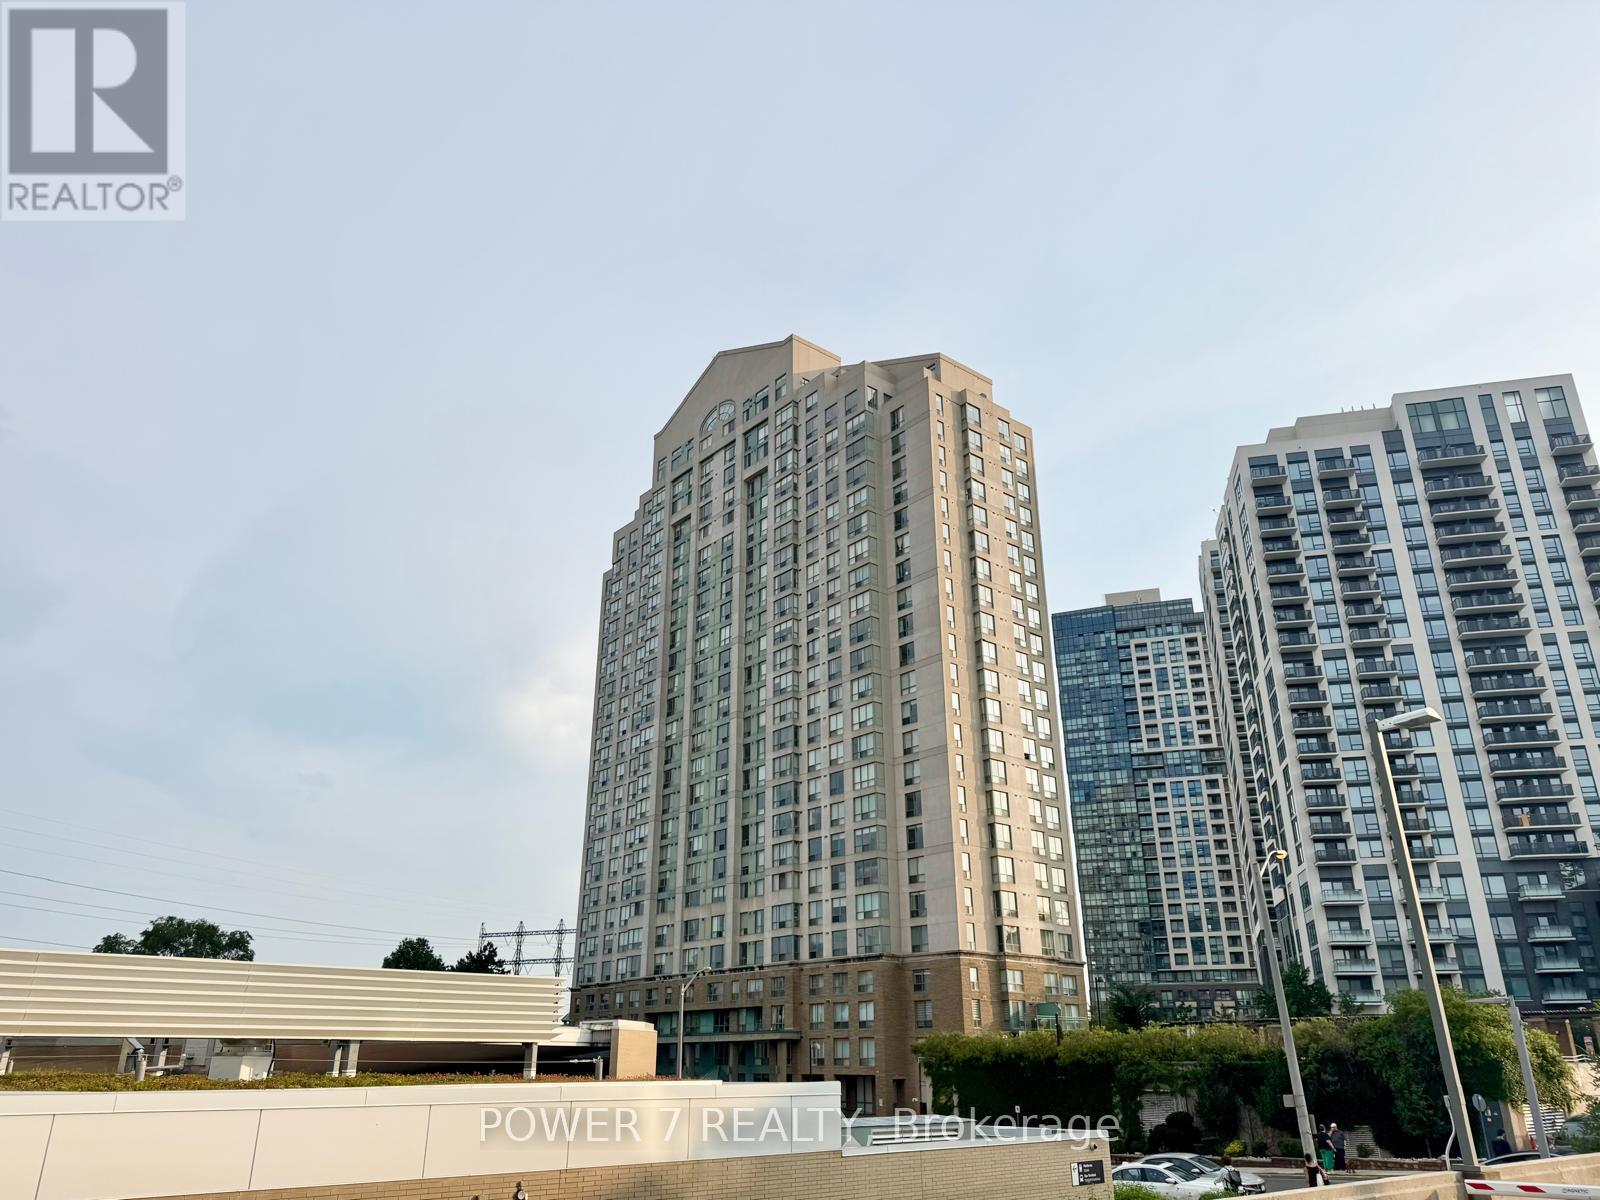
101 Subway Crescent
Toronto (Islington-City Centre West), Ontario M9B6K4
MLS # W13591500
Property Details
Type
Condo Apartment
Beds
3
Baths
3
Status
For Sale
More homes like this
About this property
Welcome to the Residences at Kingsgate, a spectacular hotel-style 2-storey penthouse offering over 2,350 sq. ft. of luxurious living space. Rarely offered with 4 owned parking spaces, this grand corner suite combines the spacious feel of a detached home with the convenience of upscale condominium living. The breathtaking living room features soaring double-height ceilings, walls of windows, stunning panoramic views of the city skyline and Lake Ontario, a cozy gas fireplace, and a walk-out to an expansive 300 sq. ft. terrace-perfect for relaxing or entertaining.The formal dining room is surrounded by windows, filling the space with natural light, while the open-concept kitchen overlooks the terrace, making it ideal for hosting family and friends. Two generously sized bedrooms on the main level share a 4-piece ensuite bathroom. The entire upper level is dedicated to the private primary retreat, complete with a walk-in closet and a spa-inspired ensuite featuring double sinks, a massive vanity, a Jacuzzi tub, and a glass shower.Ideally located just steps from Kipling Subway and GO Stations, with quick access to Highways 427, 401, and the Gardiner/QEW, and only 15 minutes from Toronto Pearson Airport. Shopping at Costco, IKEA, and Sherway Gardens is just minutes away. Residents enjoy outstanding amenities including a sunlit indoor pool, sauna, fitness centre, guest suites, party room, concierge, and visitor parking.
Mortgage Estimate
Estimated monthly payment
Calculating…
Estimate only. Taxes, insurance, condo fees, and lender terms are not included.
Monthly costs to verify
Property taxes: about $414/month based on listed annual taxes.
Condo / Maintenance Fee: $1,870.66/mo
Estimate only. Confirm taxes, condo/maintenance fees, insurance, utilities, and lender terms before making decisions.
Rooms
| Room | Level | Dimensions |
|---|---|---|
| Living room | Flat | 6.38 x 5.79 |
| Dining room | Flat | 40.1 x 3.35 |
| Kitchen | Flat | 7.35 x 3.2 |
| Laundry room | Flat | 4.81 x 3.2 |
| Bedroom 2 | Flat | 4.25 x 3.07 |
| Bedroom 3 | Flat | 3.58 x 3 |
| Primary Bedroom | Second level | 6.48 x 4.08 |
Facts & Location
Interior Size
2,350 sq ft
Parking
4 spaces
Annual Taxes
$4,962
Condo / Maintenance Fee
$1,870.66/mo
Listing data
Listing information is provided for personal, non-commercial use and should be independently verified before making real estate decisions.
Last refreshed: Aug 17, 2026 4:15 AM
Explore nearby searches
SEO-friendly searches for this area, property type, and nearby neighbourhoods.
Similar Properties
More nearby listings that may fit the same search.
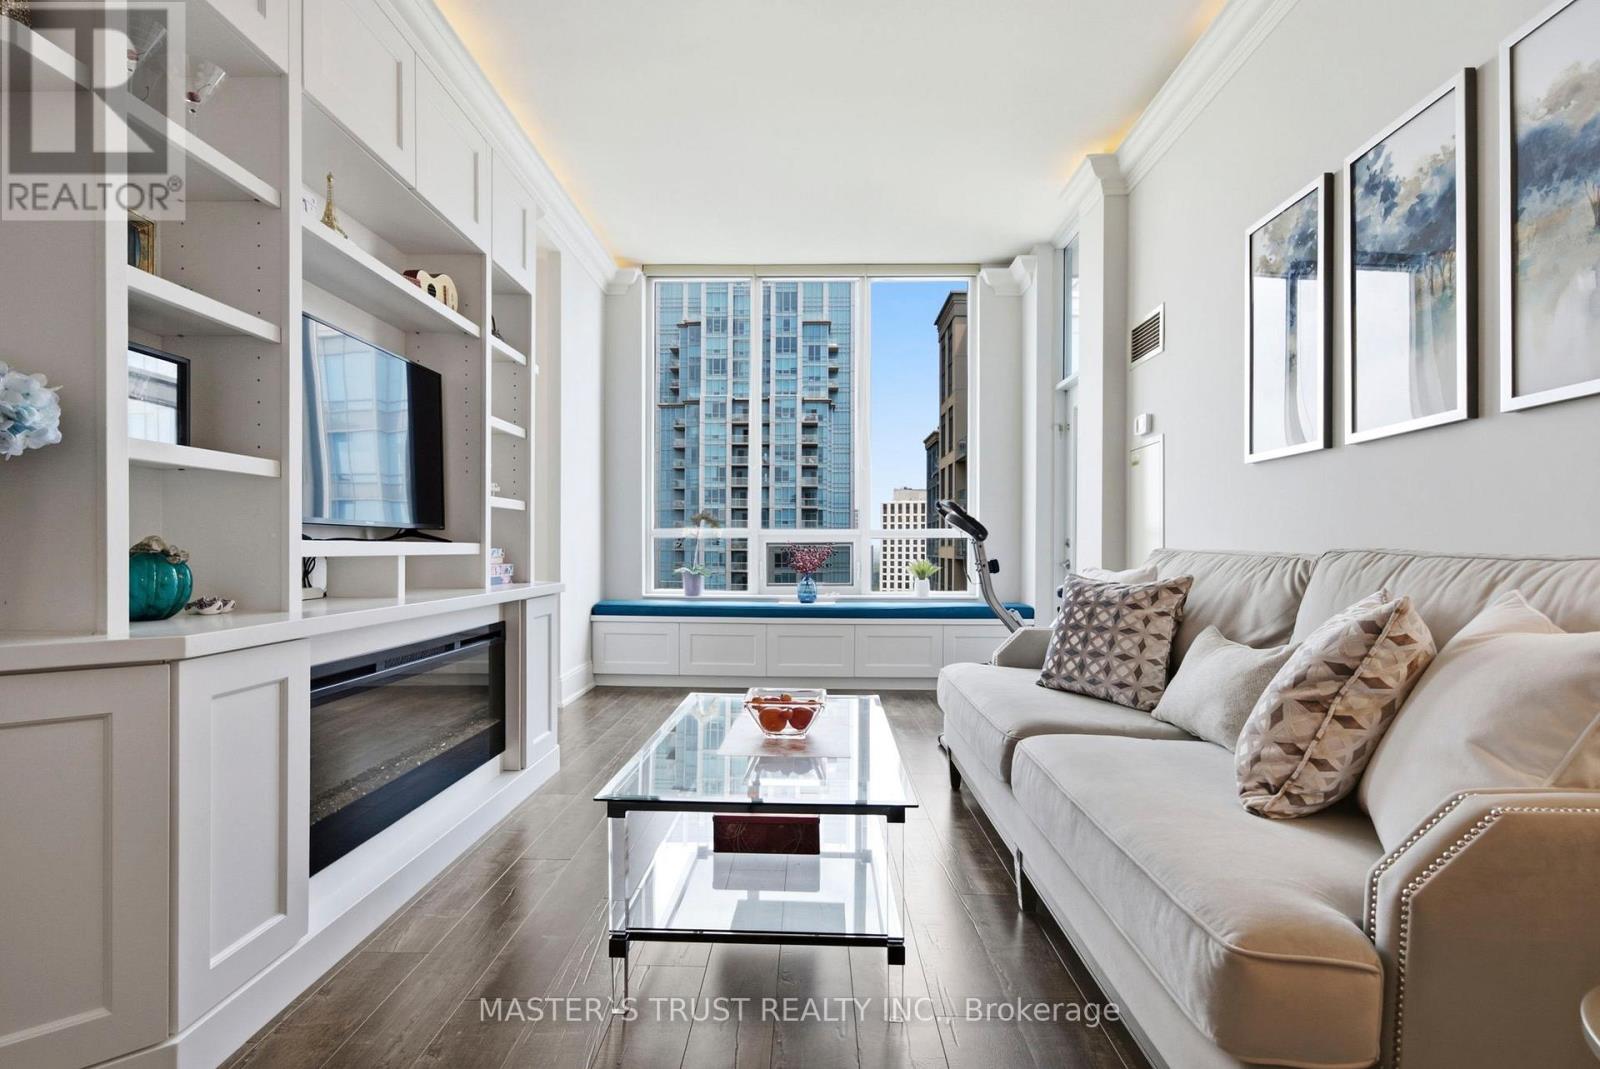
$928,000
35 Viking Lane
Toronto (Islington-City Centre West) · MLS # W13639766
3 bed · 2 bath · 1,336 sq ft
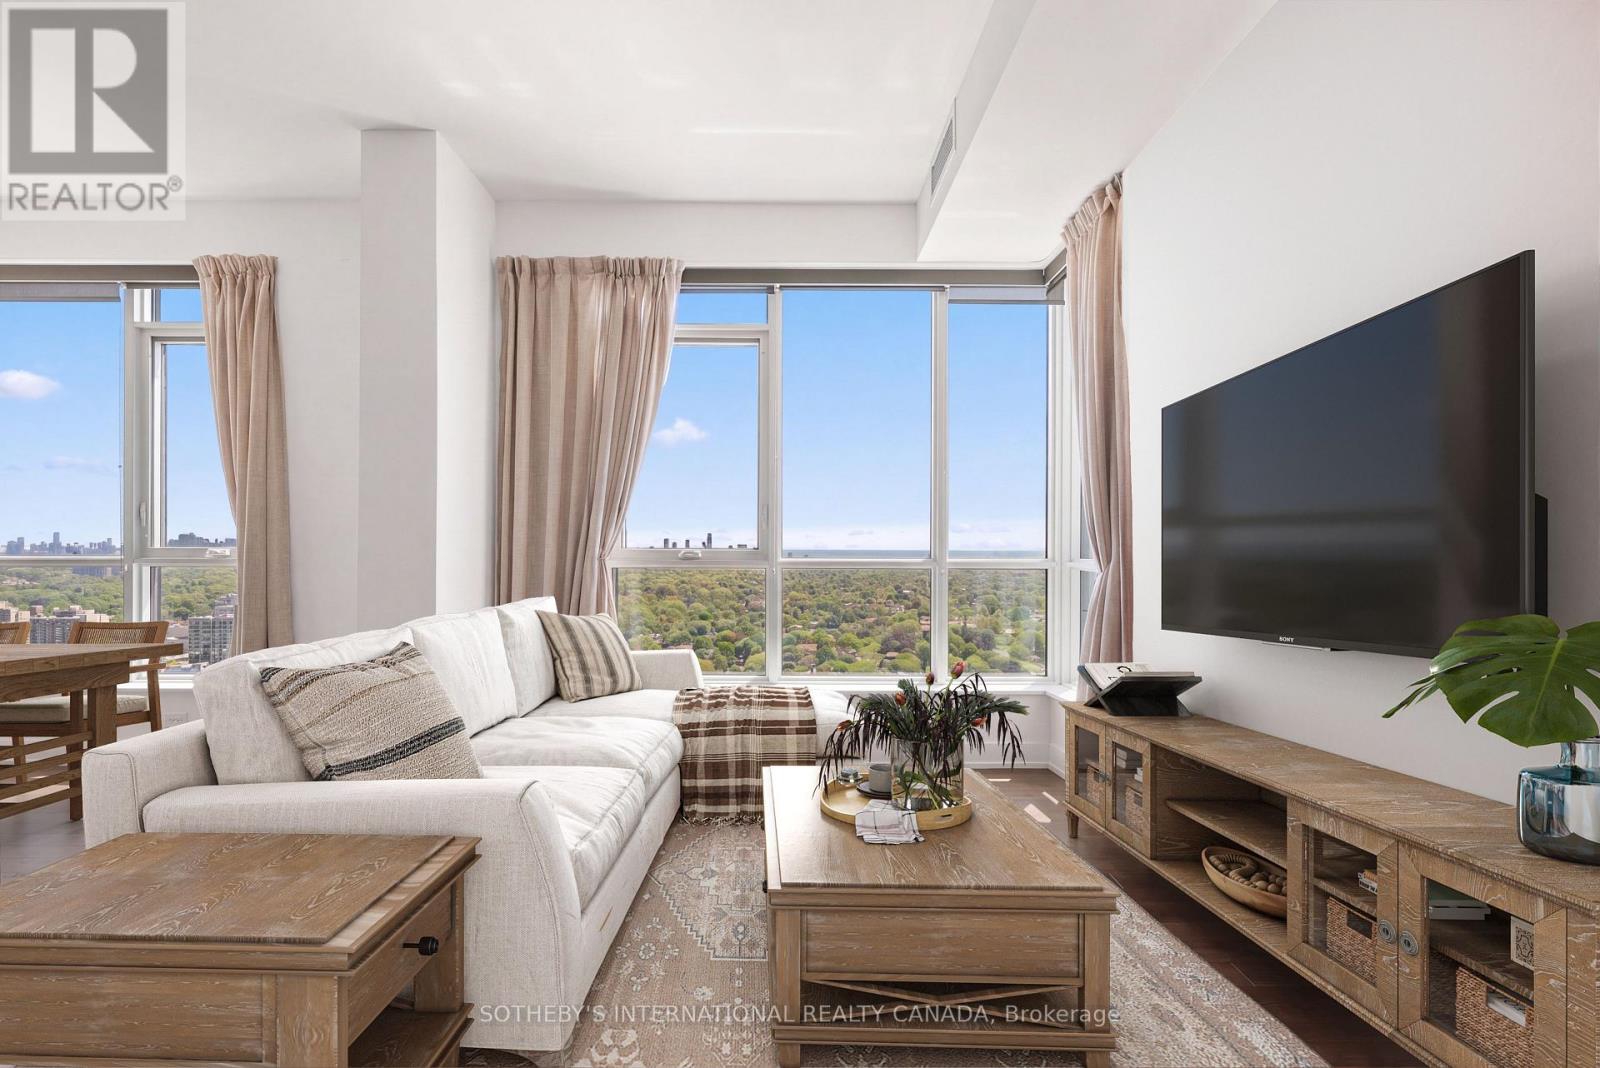
$879,000
9 Mabelle Avenue
Toronto (Islington-City Centre West) · MLS # W13167664
3 bed · 3 bath
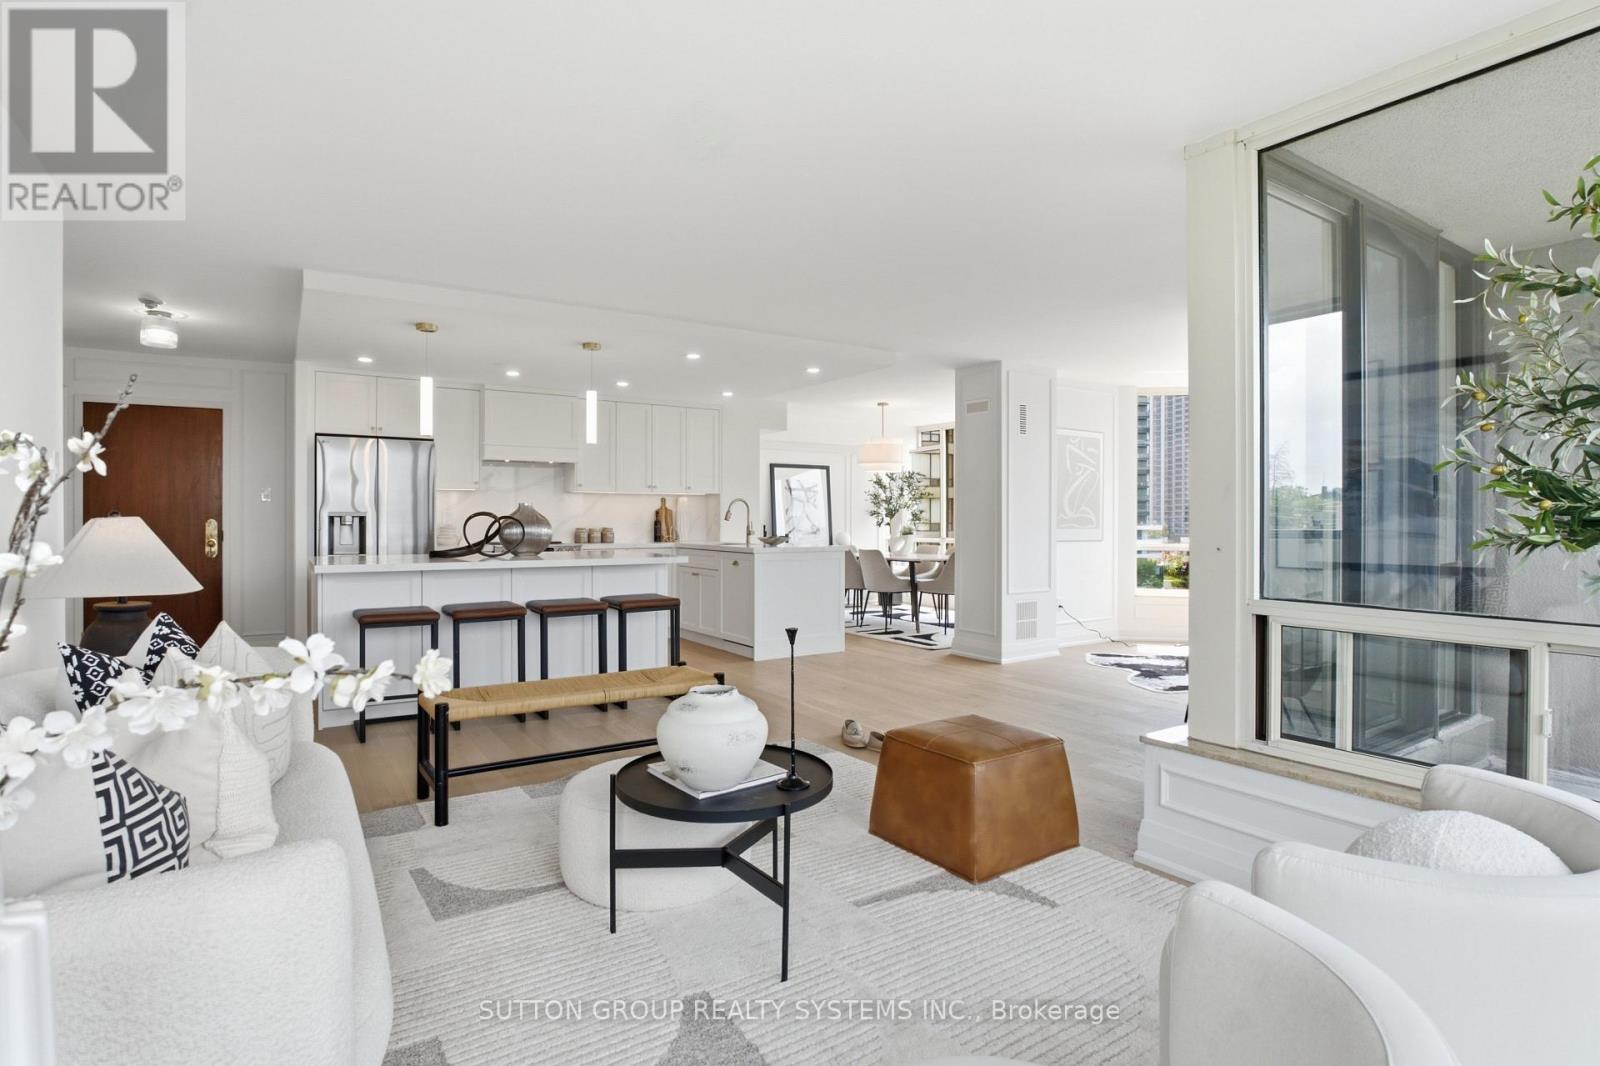
$879,000
1320 Islington Avenue
Toronto (Islington-City Centre West) · MLS # W13636326
3 bed · 2 bath