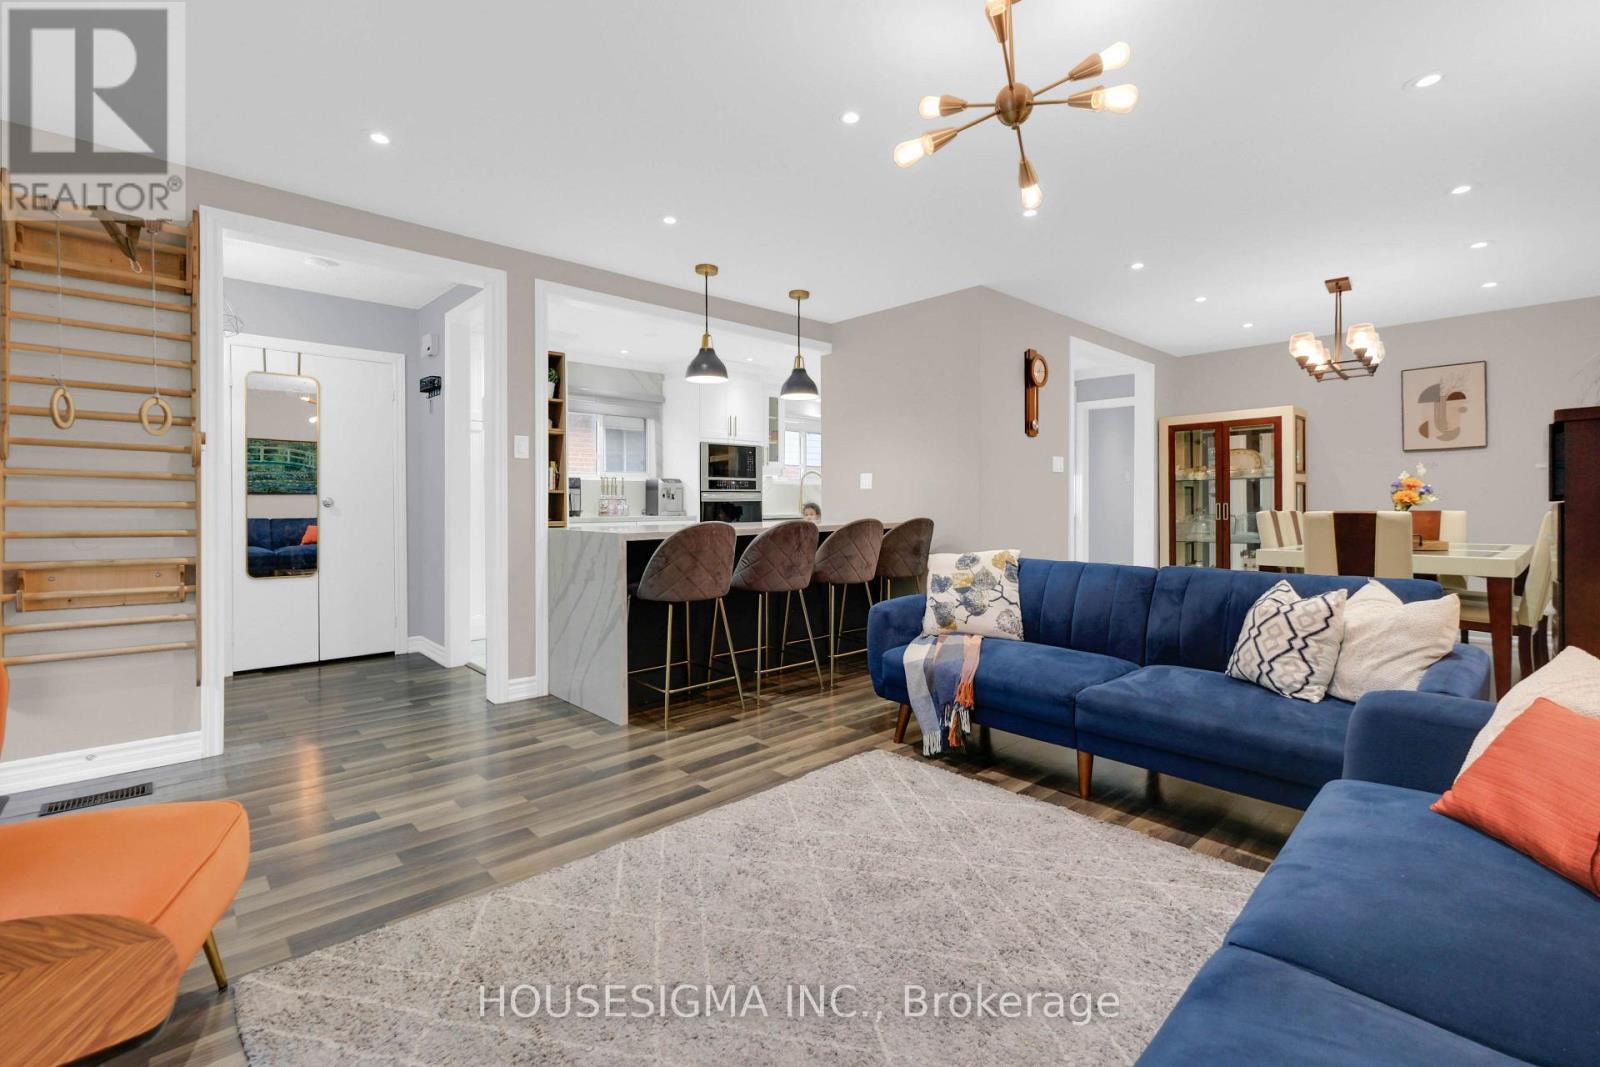
2663 Hortense Road
Mississauga (Erin Mills), Ontario L5L1V6
MLS # W13557460
Property Details
Type
Semi-Detached
Beds
5
Baths
3
Status
For Sale
More homes like this
About this property
Calling all first-time buyers, investors, and downsizers!* Welcome to this beautifully maintained all-brick family home, ideally located in a sought-after, family-friendly neighbourhood* Boasting over 2,300 sq. ft. of well-utilized living space* This exceptional residencefeatures three spacious bedrooms and two full bathrooms on the main floor, blending comfort with refined living* Enjoy open-concept living and dining areas with wood flooring and pot lights throughout - completely carpet-free* The custom-designed chef's gourmet kitchen is a true centerpiece, showcasing a massive island, built-in stainless steel appliances, gas stove, pantry with marble flooring, and elegant Calacatta countertops with a full backsplash-perfectly balancing style and functionality* The rare primary bedroom includes a closet and a private 3-piece ensuite with a walk-in glass shower* Walk out from the living area to an oversized deck-ideal for morning coffee or watching the kids play in the child-safe front yard* The finished walk-out basement offers excellent versatility, featuring an open-concept living area with a fireplace, full kitchen, two bedrooms, a bathroom, and rough-in for a separate laundry-ideal for extended family, adult children, or income potential to help offset your mortgage* A private, fully fenced backyard-one of the deepest lots on the street-offering a perfect setting for peaceful evenings and entertaining* Conveniently located close to top-rated schools, Parks, Costco, and all essential amenities* A true turnkey opportunity not to be missed!
Mortgage Estimate
Estimated monthly payment
Calculating…
Estimate only. Taxes, insurance, condo fees, and lender terms are not included.
Monthly costs to verify
Property taxes: about $556/month based on listed annual taxes.
Estimate only. Confirm taxes, condo/maintenance fees, insurance, utilities, and lender terms before making decisions.
Rooms
| Room | Level | Dimensions |
|---|---|---|
| Kitchen | Main level | 19.3 x 11.98 |
| Living room | Main level | 15.91 x 14.34 |
| Dining room | Main level | 10.93 x 9.91 |
| Primary Bedroom | Main level | 15.03 x 9.97 |
| Bedroom 2 | Main level | 11.98 x 9.94 |
| Bedroom 3 | Main level | 9.61 x 8.5 |
| Living room | Lower level | 25.43 x 11.45 |
| Kitchen | Lower level | 25.43 x 11.45 |
| Bedroom | Lower level | 13.42 x 10.24 |
| Bedroom 2 | Lower level | 12.01 x 7.09 |
Facts & Location
Interior Size
2,300 sq ft
Parking
3 spaces
Lot Size
30.2 x 159.6 FT
Annual Taxes
$6,668
Listing data
Listing information is provided for personal, non-commercial use and should be independently verified before making real estate decisions.
Last refreshed: Aug 17, 2026 3:16 AM
Explore nearby searches
SEO-friendly searches for this area, property type, and nearby neighbourhoods.
Similar Properties
More nearby listings that may fit the same search.
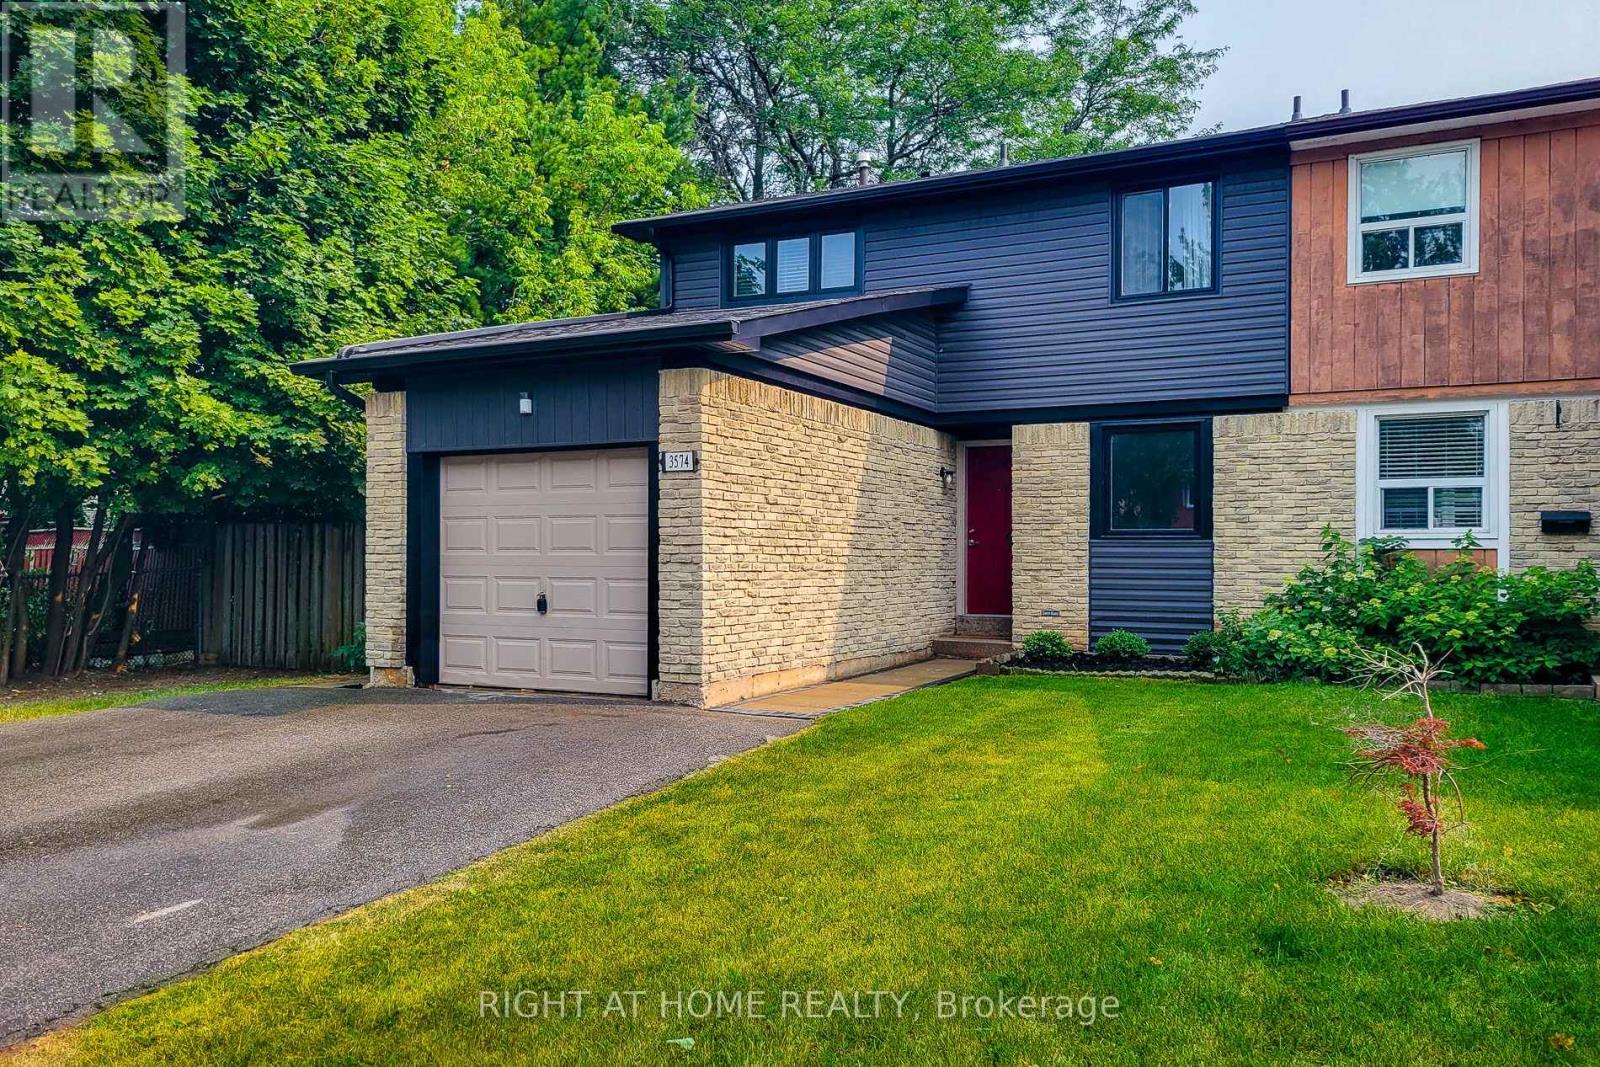
$927,000
3574 Autumnleaf Crescent
Mississauga (Erin Mills) · MLS # W13584472
5 bed · 2 bath
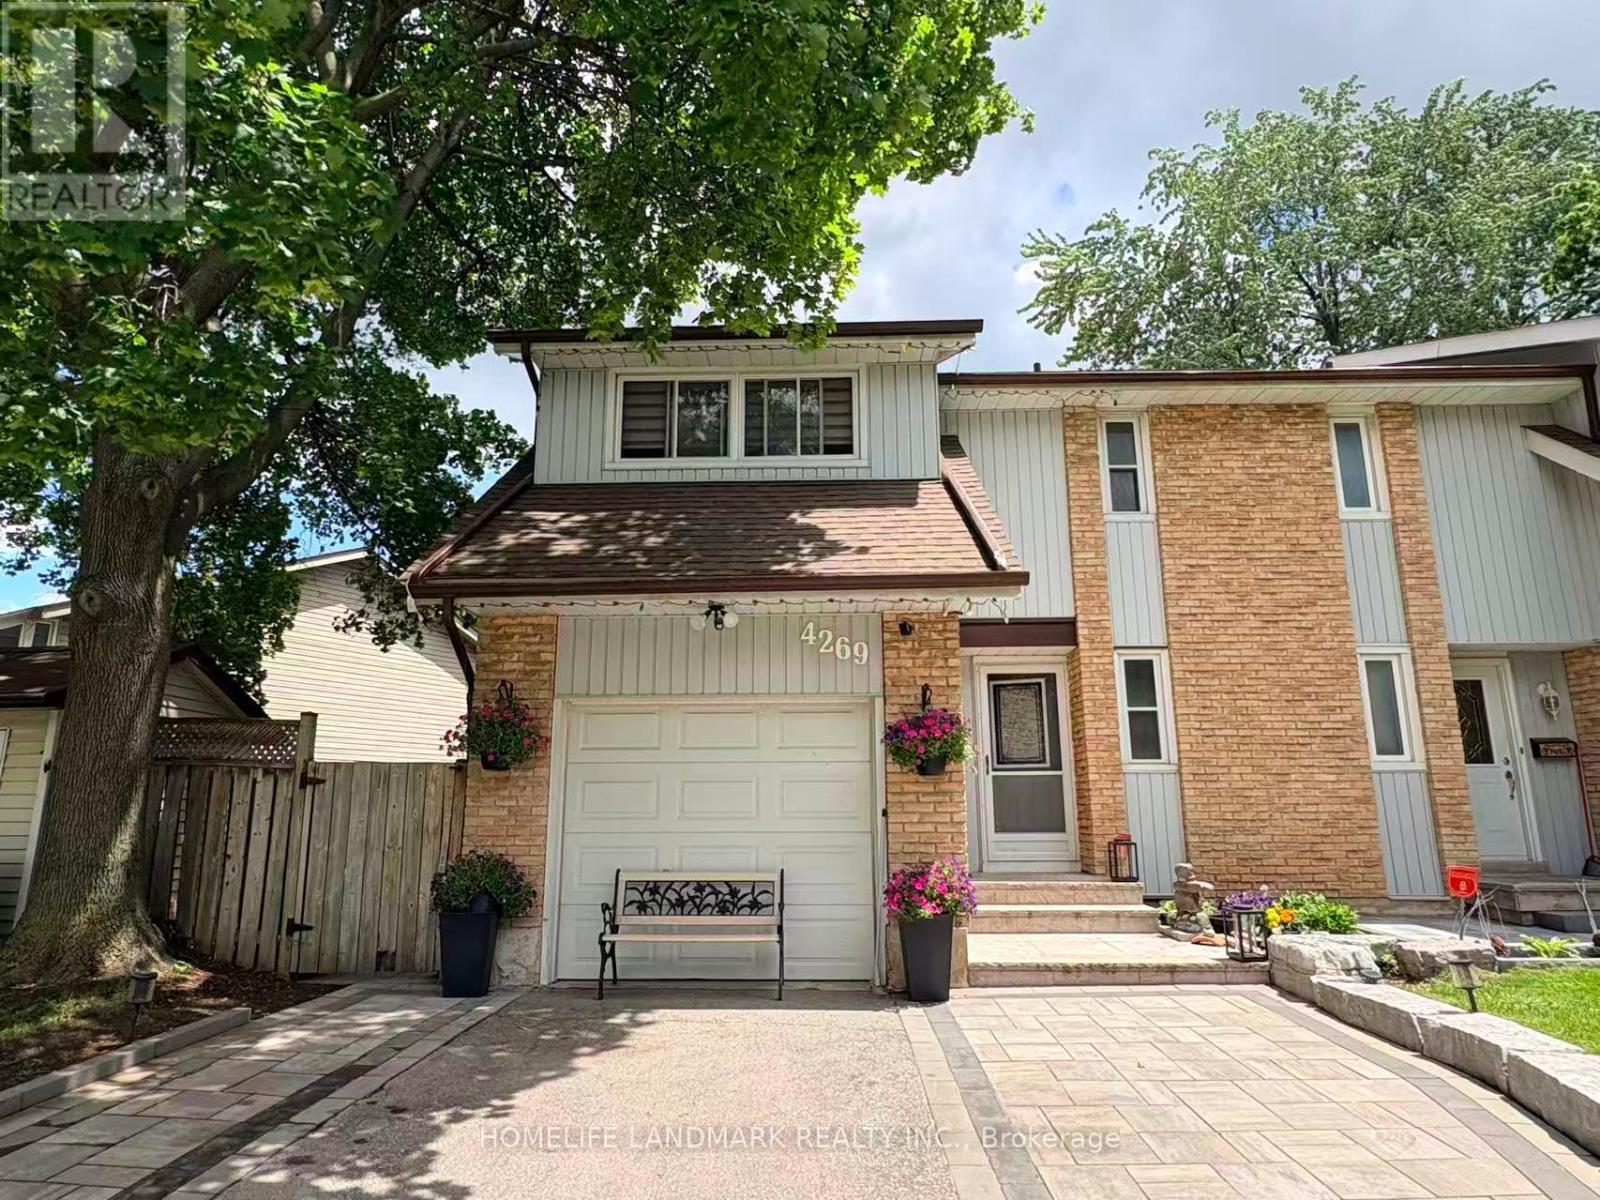
$920,000
4269 Gayling Gardens
Mississauga (Erin Mills) · MLS # W13493442
4 bed · 3 bath
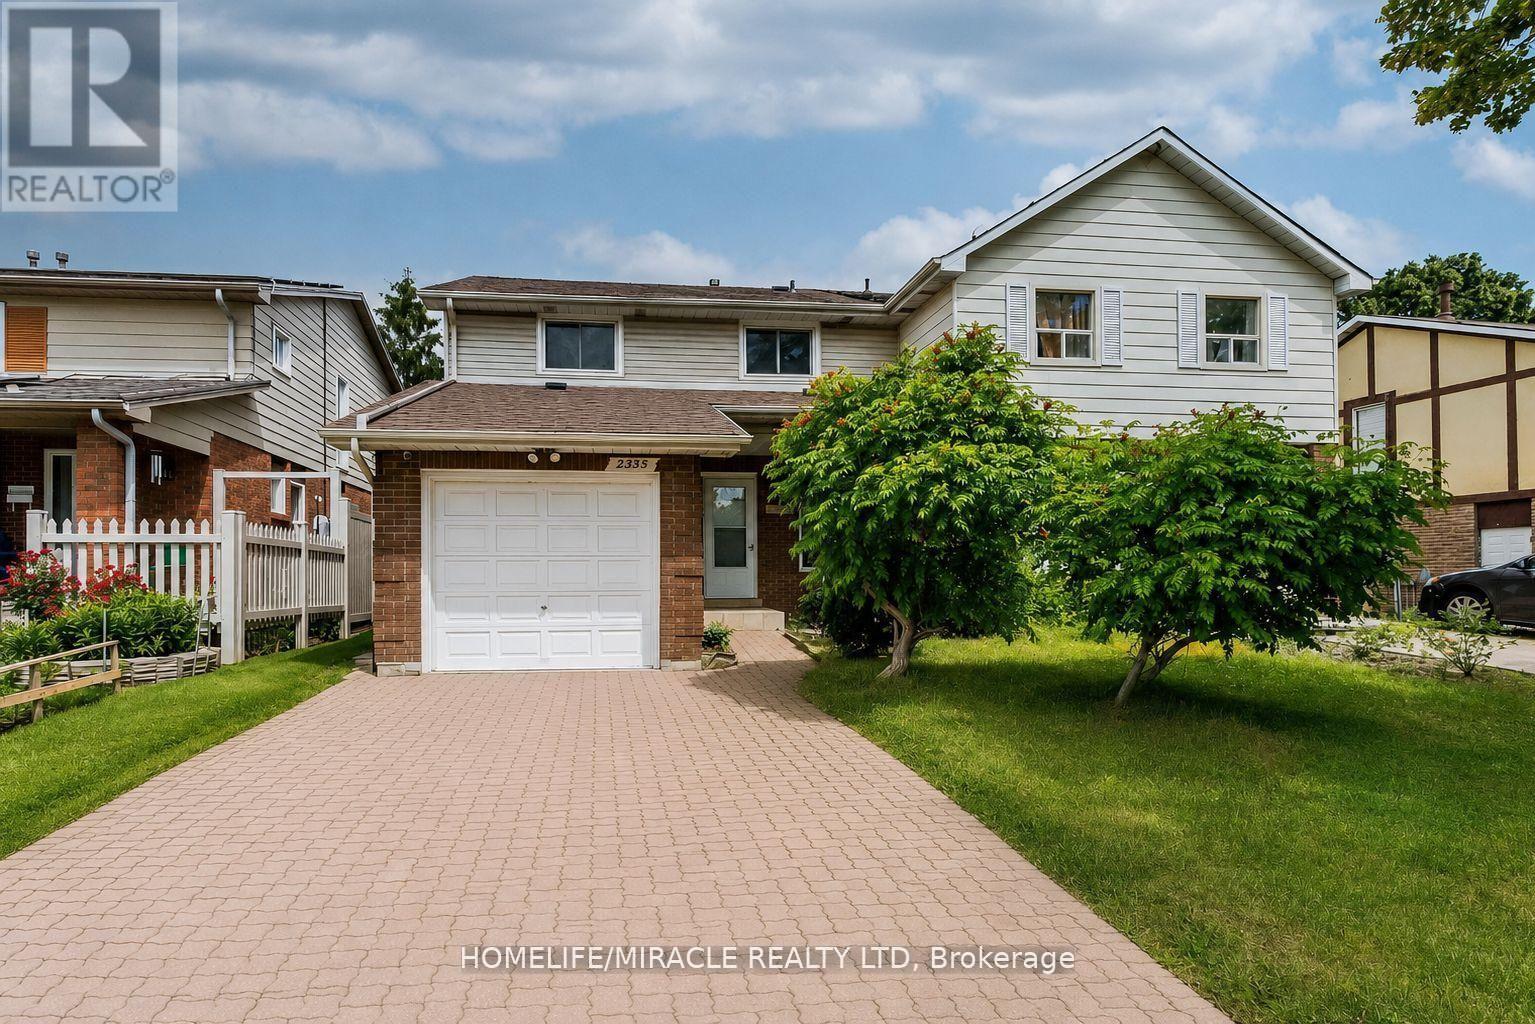
$849,999
2335 Council Ring Road
Mississauga (Erin Mills) · MLS # W13583884
5 bed · 3 bath