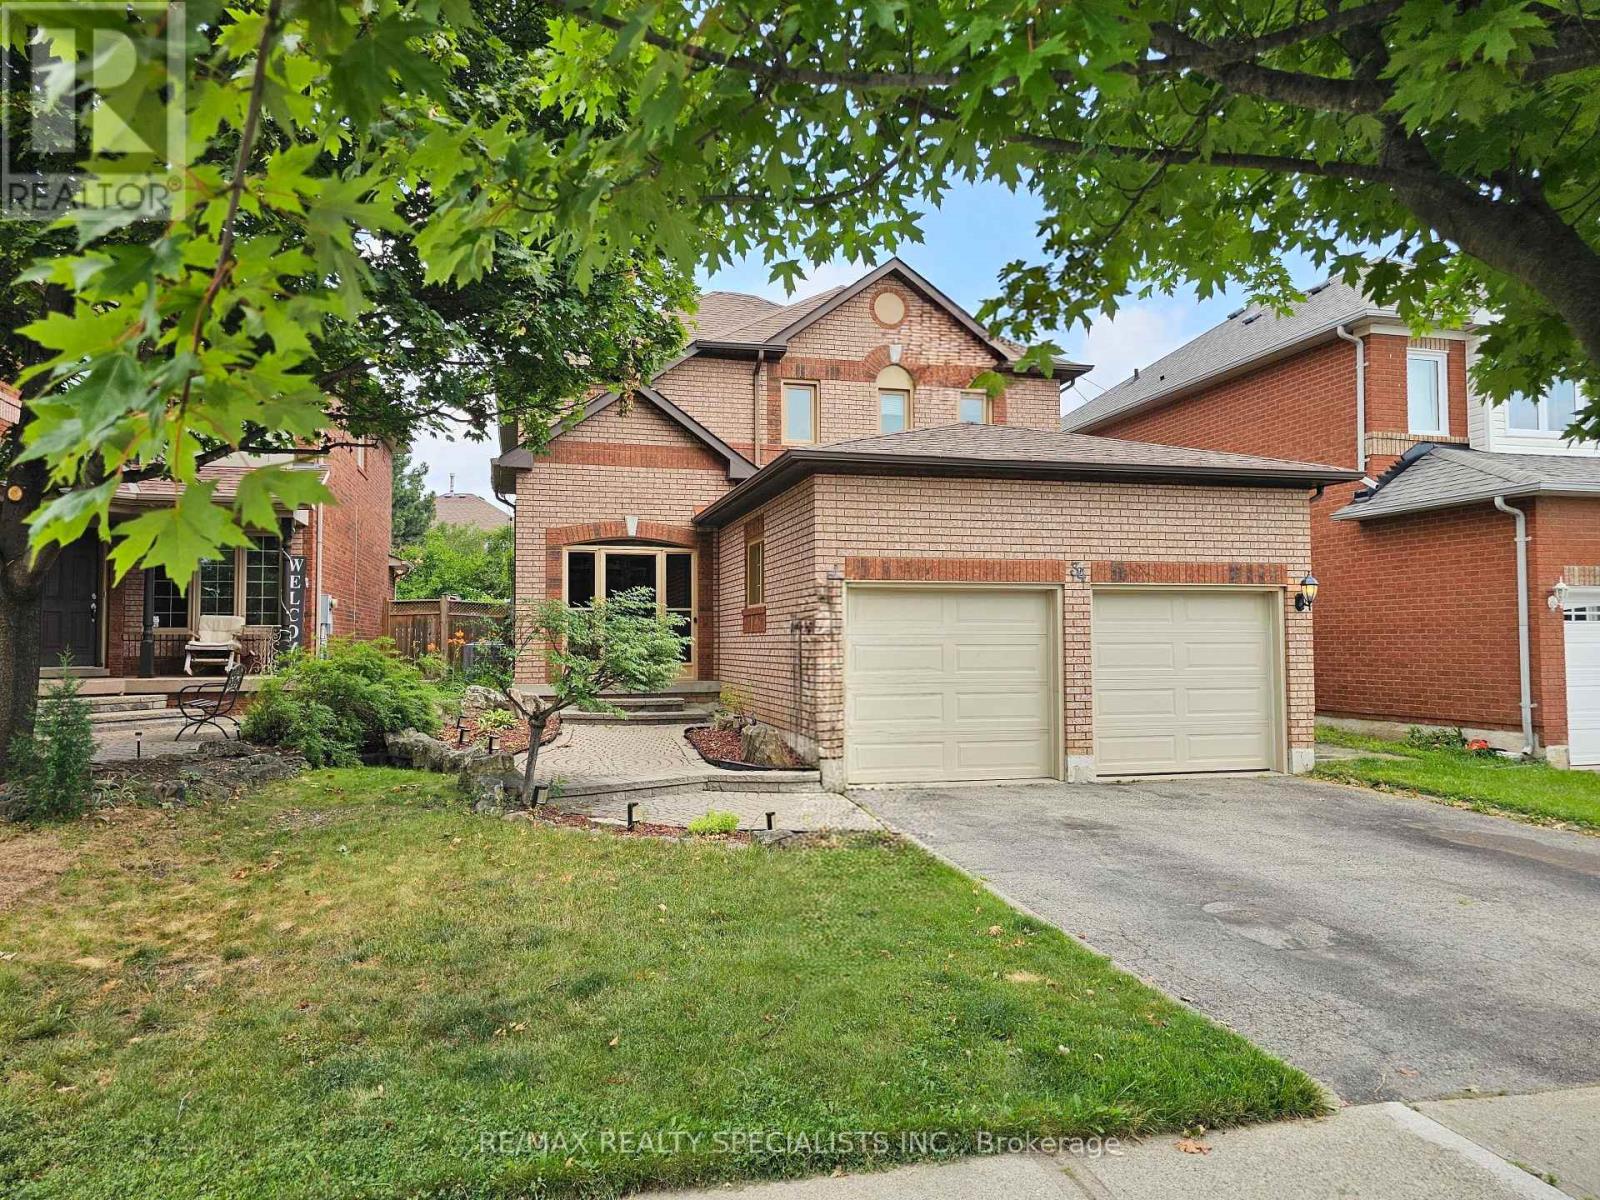
34 Killaloe Crescent
Halton Hills (Georgetown), Ontario L7G5N2
MLS # W13489480
Property Details
Type
Detached
Beds
5
Baths
3
Status
For Sale
More homes like this
About this property
Loved and cared for by the same owners for over 20 years, this beautifully maintained home is nestled in the highly sought-after neighborhood of Georgetown South. Offering 4+1 bedrooms, 3bathrooms and just under 2,000 sq. ft. above grade, it provides the perfect blend of space, comfort, and functionality for a growing family or those looking to downsize with out compromise. Featuring a heated pool for those chill summer nights and a partial rough in for a washroom in the basement, this home is ready to grow with the new family. Conveniently located within walking distance to public, French, and Catholic schools, as well as groceries, restaurants, and banks, this home offers everyday convenience in a family-friendly community. Step outside to your own backyard oasis featuring a pool, pool deck, fire pit, and low-maintenance landscaping with no grass to cut in the back. A rare opportunity to own a truly cherished home in an ideal location.
Mortgage Estimate
Estimated monthly payment
Calculating…
Estimate only. Taxes, insurance, condo fees, and lender terms are not included.
Monthly costs to verify
Property taxes: about $485/month based on listed annual taxes.
Estimate only. Confirm taxes, condo/maintenance fees, insurance, utilities, and lender terms before making decisions.
Rooms
| Room | Level | Dimensions |
|---|---|---|
| Laundry room | Main level | 2.26 x 1.77 |
| Sitting room | Basement | 1.75 x 2 |
| Bedroom | Second level | 3.03 x 3.44 |
| Bedroom 2 | Second level | 2.58 x 3.12 |
| Bathroom | Second level | 2.42 x 1.46 |
| Bedroom 3 | Second level | 3.01 x 3.51 |
| Bedroom 4 | Second level | 3.38 x 5.76 |
| Bathroom | Second level | 2.21 x 1.58 |
| Bathroom | Main level | 1.38 x 1.21 |
| Living room | Main level | 2.96 x 4.62 |
| Kitchen | Main level | 2.91 x 4.58 |
| Dining room | Main level | 3.27 x 3.12 |
| Family room | Main level | 2.97 x 5.12 |
| Other | Basement | 2.97 x 2.77 |
| Cold room | Basement | 2.84 x 2.1 |
| Bedroom | Basement | 2.87 x 4.27 |
| Media | Basement | 4.3 x 10.7 |
Facts & Location
Interior Size
2,000 sq ft
Parking
5 spaces
Lot Size
40.1 x 120 FT
Annual Taxes
$5,819
Listing data
Listing information is provided for personal, non-commercial use and should be independently verified before making real estate decisions.
Last refreshed: Aug 17, 2026 6:30 AM
Explore nearby searches
SEO-friendly searches for this area, property type, and nearby neighbourhoods.
Similar Properties
More nearby listings that may fit the same search.
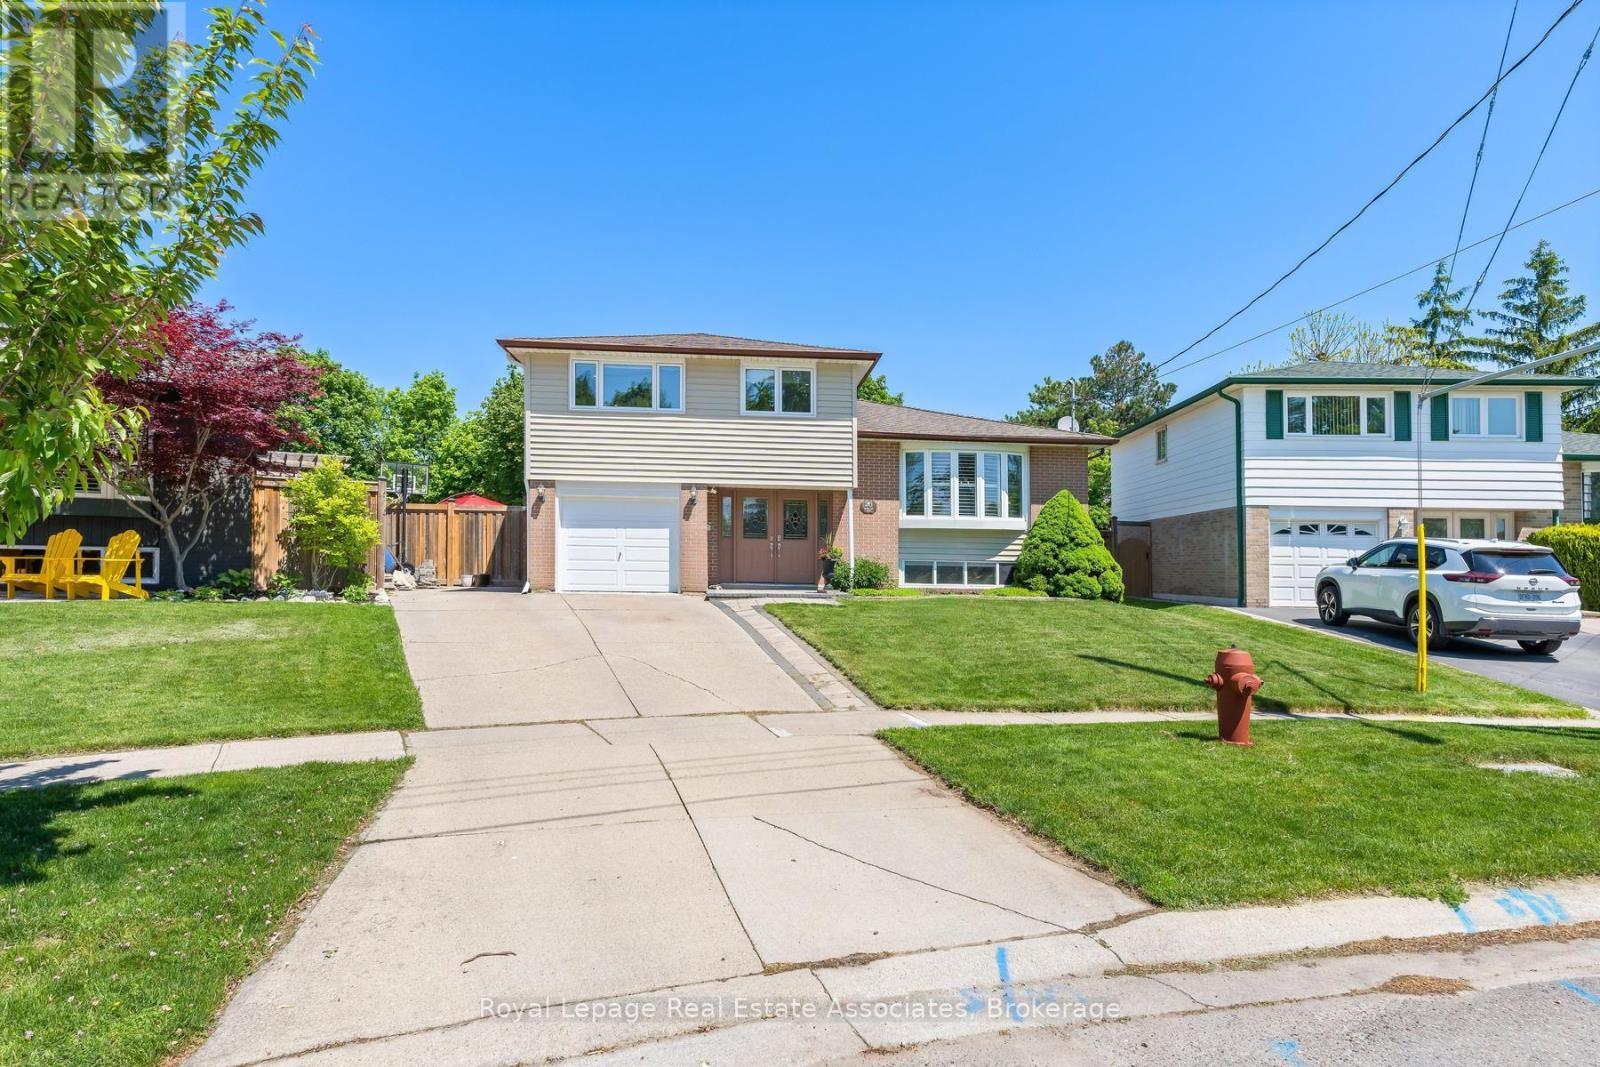
$1,079,999
26 Marilyn Crescent
Halton Hills (Georgetown) · MLS # W13221248
5 bed · 3 bath
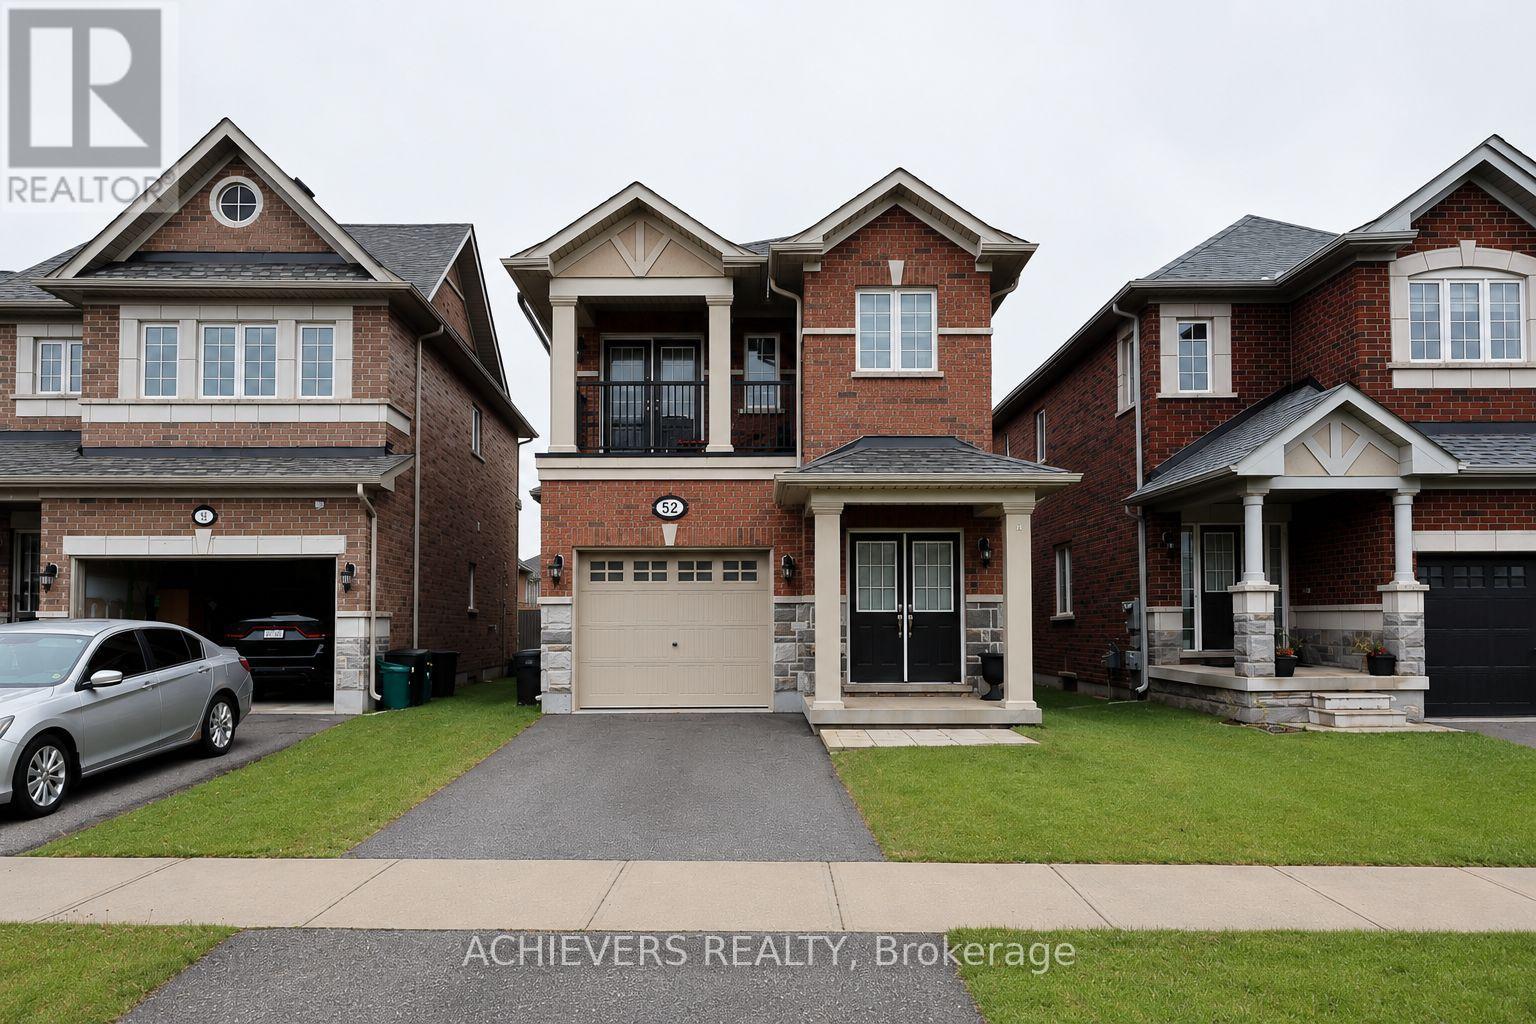
$1,099,900
52 Branigan Crescent
Halton Hills (Georgetown) · MLS # W13181158
4 bed · 4 bath
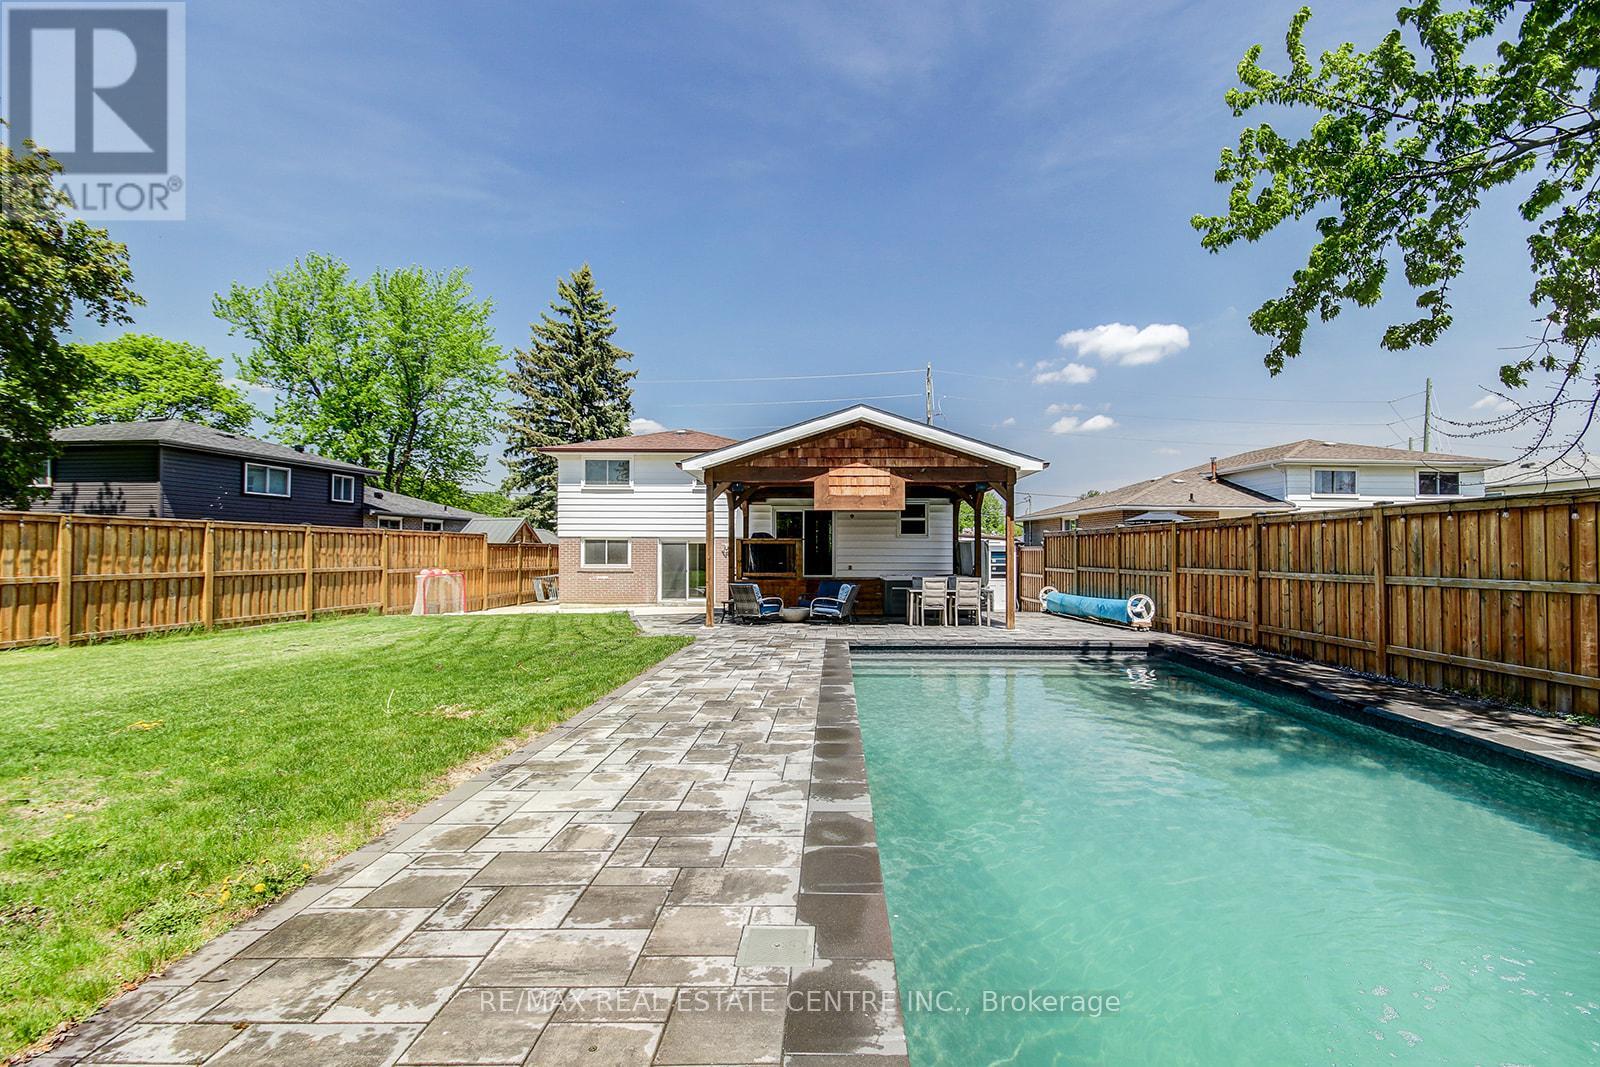
$1,099,999
200 DELREX Boulevard
Halton Hills (Georgetown) · MLS # W13477276
4 bed · 2 bath