200 DELREX Boulevard
Halton Hills (Georgetown), Ontario L7G4E7
MLS # W13477276
Property Details
Type
Detached
Beds
4
Baths
2
Status
For Sale
More homes like this
About this property
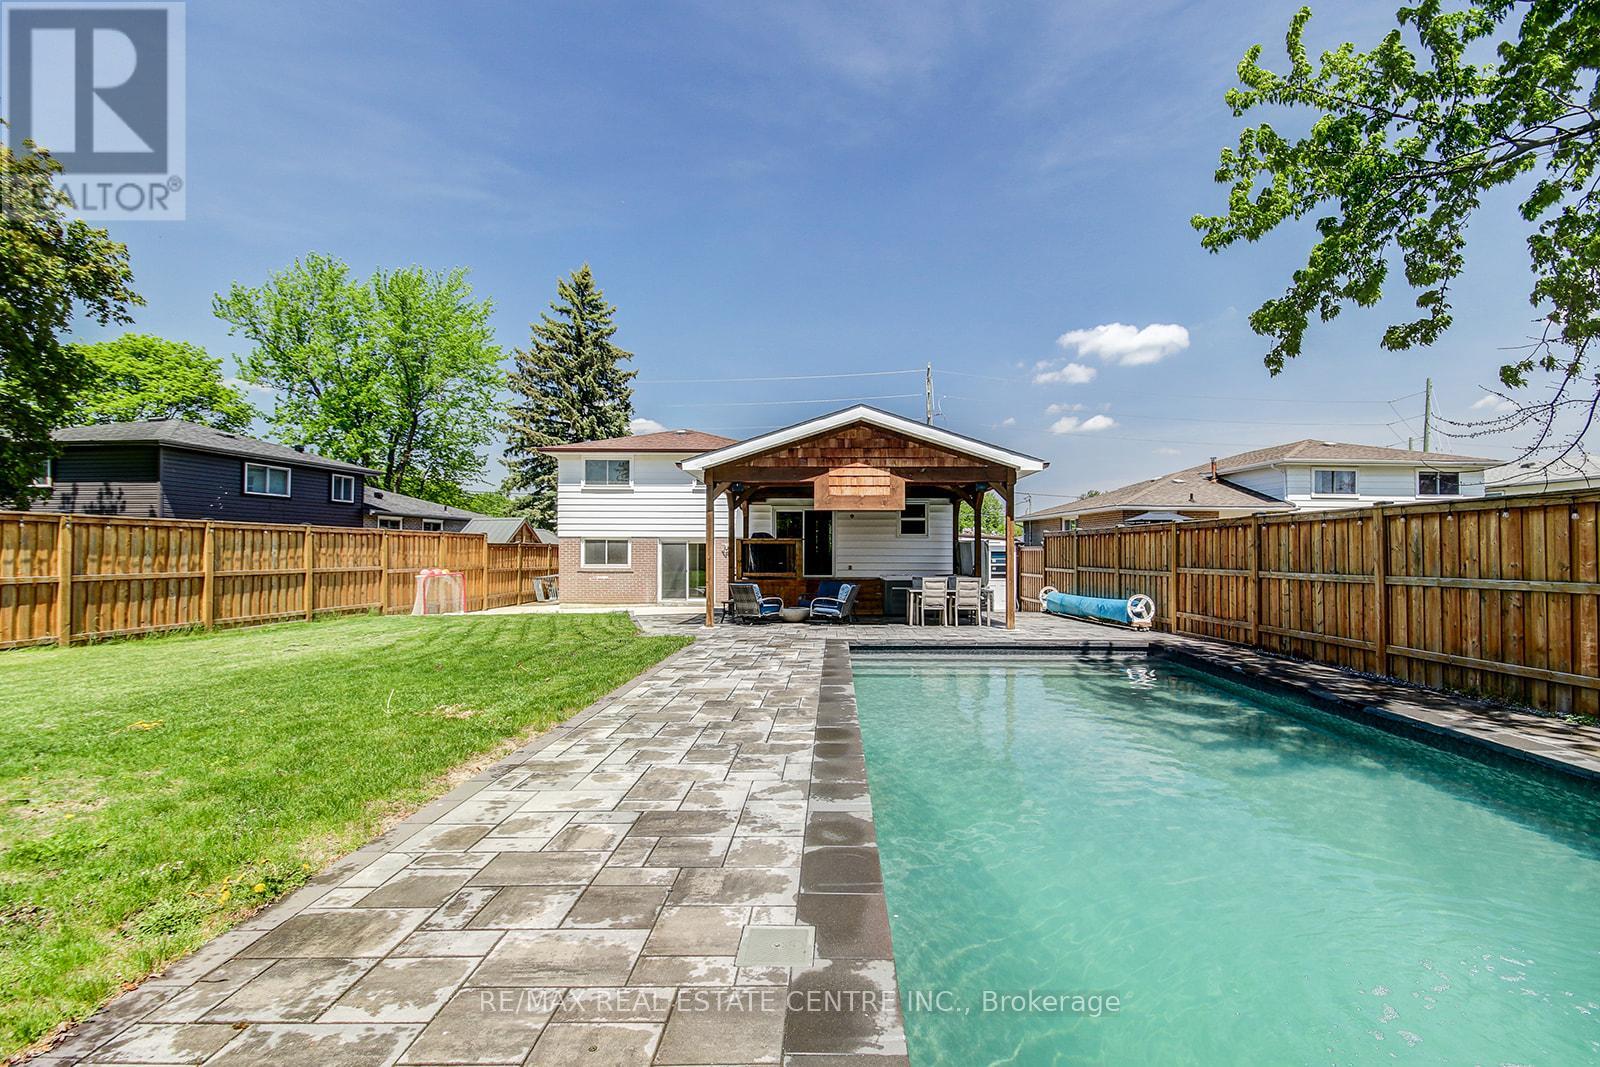
Welcome to this beautifully maintained 4-bedroom family home, perfectly situated on a spacious lot with a private backyard retreat designed for entertaining and relaxation. Enjoy summer days in the stunning inground saltwater pool (2022), unwind in the hot tub, or host guests under the covered patio surrounded by mature trees and lush landscaping.Step inside to a bright and inviting foyer featuring generous closet space and a convenient 2-piece bathroom. The main level offers a warm and functional layout, including a cozy family room with walk-out access to the backyard patio, and a sun-filled living and dining area complete with hardwood flooring. The updated eat-in kitchen features an added extension for extra living space, quartz countertops, heated floors, ample cabinetry, and a walk-out to the stunning backyard.Upstairs, all four bedrooms feature hardwood flooring, while the finished lower-level recreation room provides plenty of additional space for family living, a home gym, or media area. Additional highlights include interior access to the garage, an exposed concrete driveway and front walkway, and a prime family-friendly location just steps to schools, parks, community mailbox, shopping, and restaurants.A fantastic opportunity to own a move-in-ready family home with the perfect blend of comfort, style, and outdoor living!
Mortgage Estimate
Estimated monthly payment
Calculating…
Estimate only. Taxes, insurance, condo fees, and lender terms are not included.
Monthly costs to verify
Property taxes: about $466/month based on listed annual taxes.
Estimate only. Confirm taxes, condo/maintenance fees, insurance, utilities, and lender terms before making decisions.
Rooms
| Room | Level | Dimensions |
|---|---|---|
| Bathroom | Main level | 2.74 x 1.52 |
| Bathroom | Second level | 2.59 x 2.13 |
| Family room | Main level | 3.09 x 6.19 |
| Living room | Second level | 3.58 x 5.15 |
| Dining room | Second level | 3.58 x 3.47 |
| Kitchen | Second level | 5 x 5.58 |
| Primary Bedroom | Third level | 3.7 x 3.35 |
| Bedroom | Third level | 3.37 x 2.51 |
| Bedroom | Third level | 3.22 x 2.59 |
| Bedroom | Third level | 3.22 x 2.59 |
| Recreational, Games room | Basement | 5.13 x 4.85 |
Facts & Location
Parking
5 spaces
Lot Size
50 x 124 FT ; Irregular shape across back
Annual Taxes
$5,592
Listing data
Listing information is provided for personal, non-commercial use and should be independently verified before making real estate decisions.
Last refreshed: Oct 4, 2026 3:34 AM
Explore nearby searches
SEO-friendly searches for this area, property type, and nearby neighbourhoods.
Similar Properties
More nearby listings that may fit the same search.
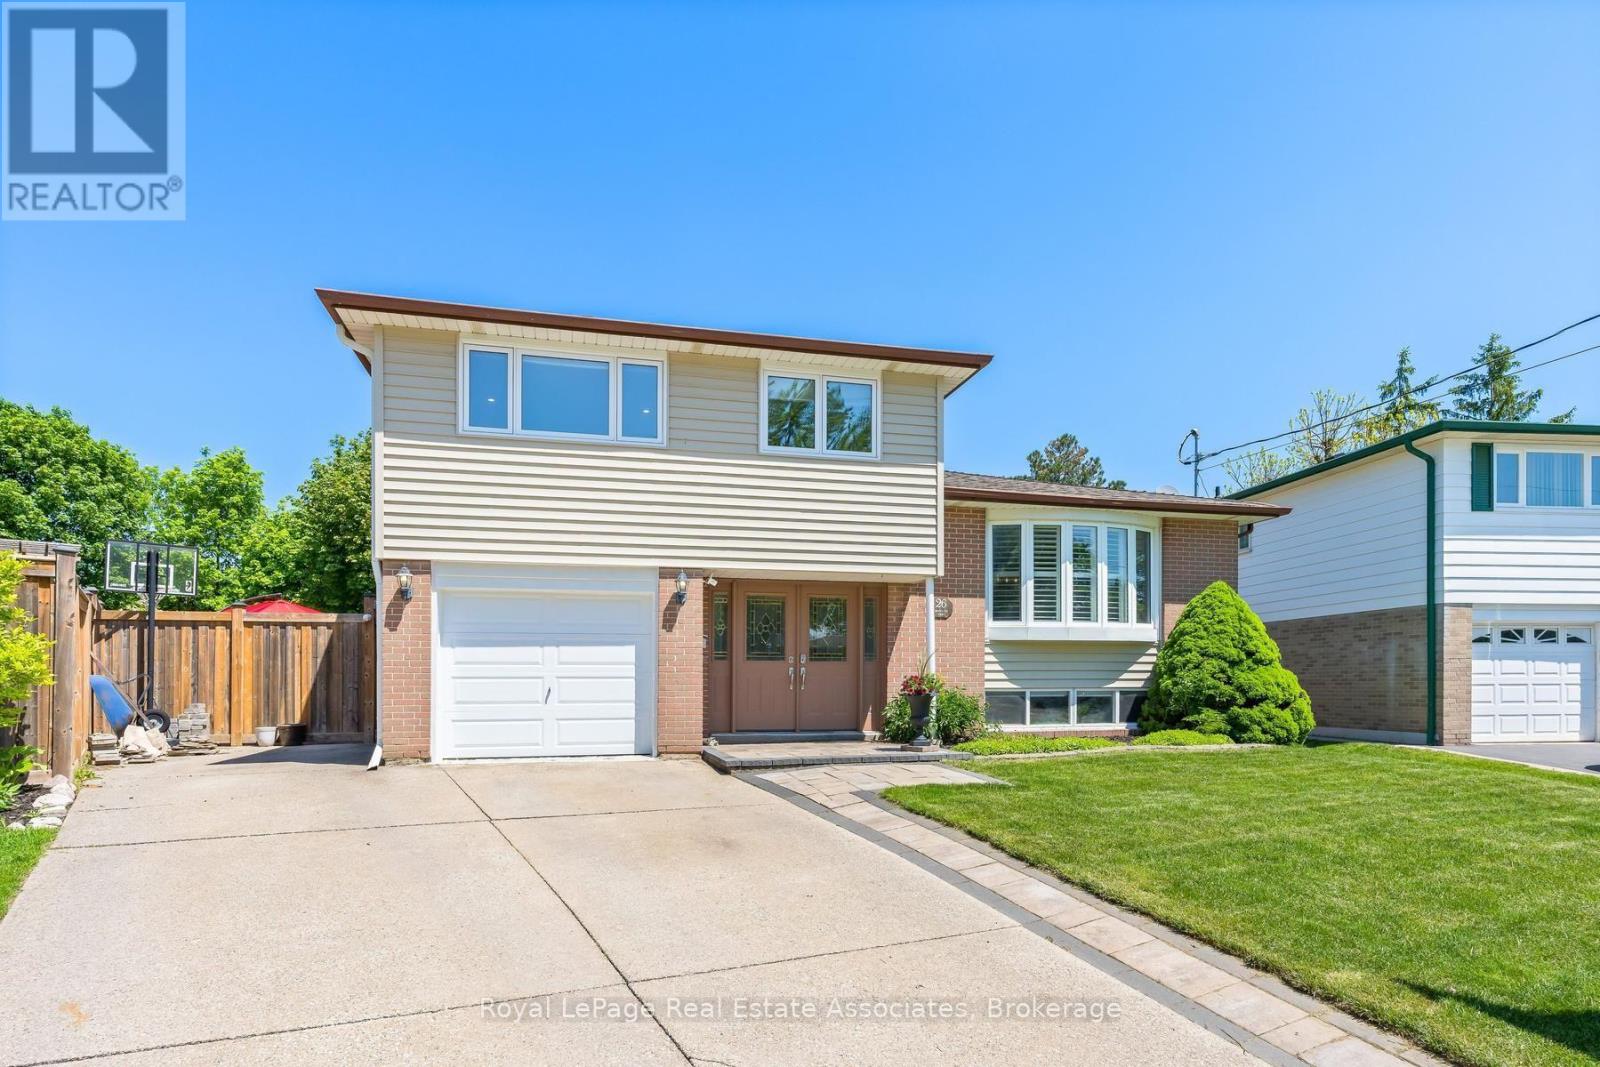
$1,060,000
26 Marilyn Crescent
Halton Hills (Georgetown) · MLS # W13221248
5 bed · 3 bath
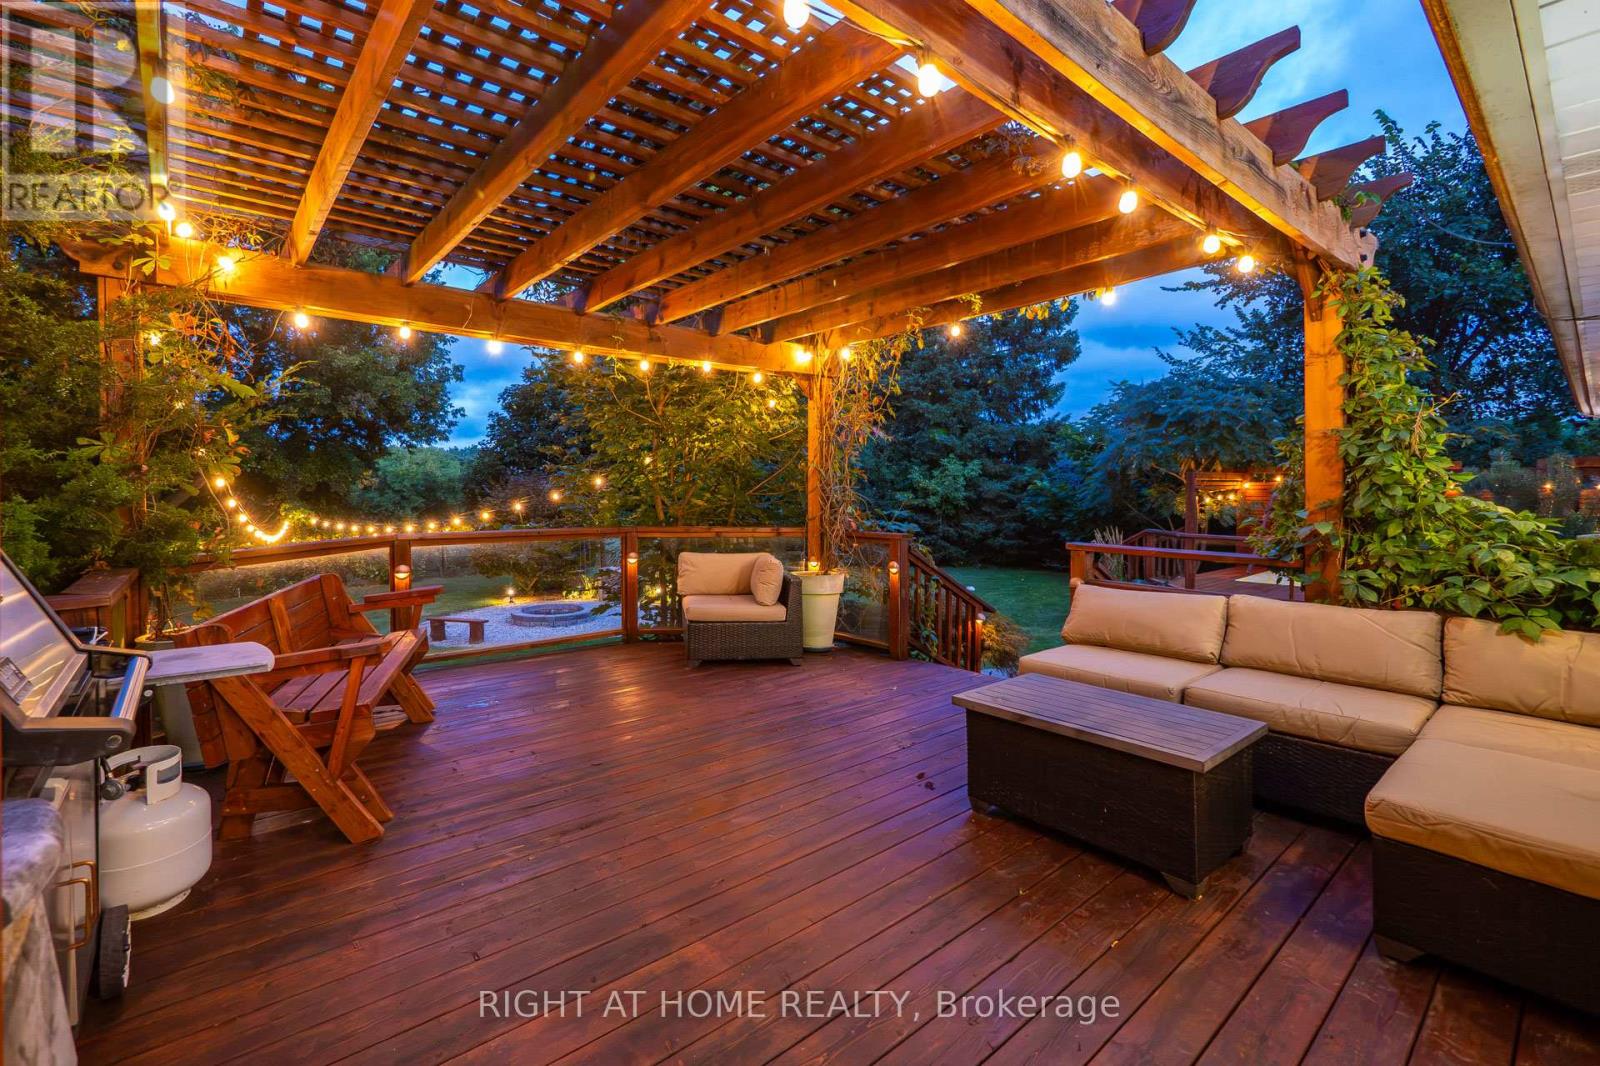
$1,089,900
11749 Tenth Line
Halton Hills (Georgetown) · MLS # W13823554
3 bed · 2 bath · 2,000 sq ft
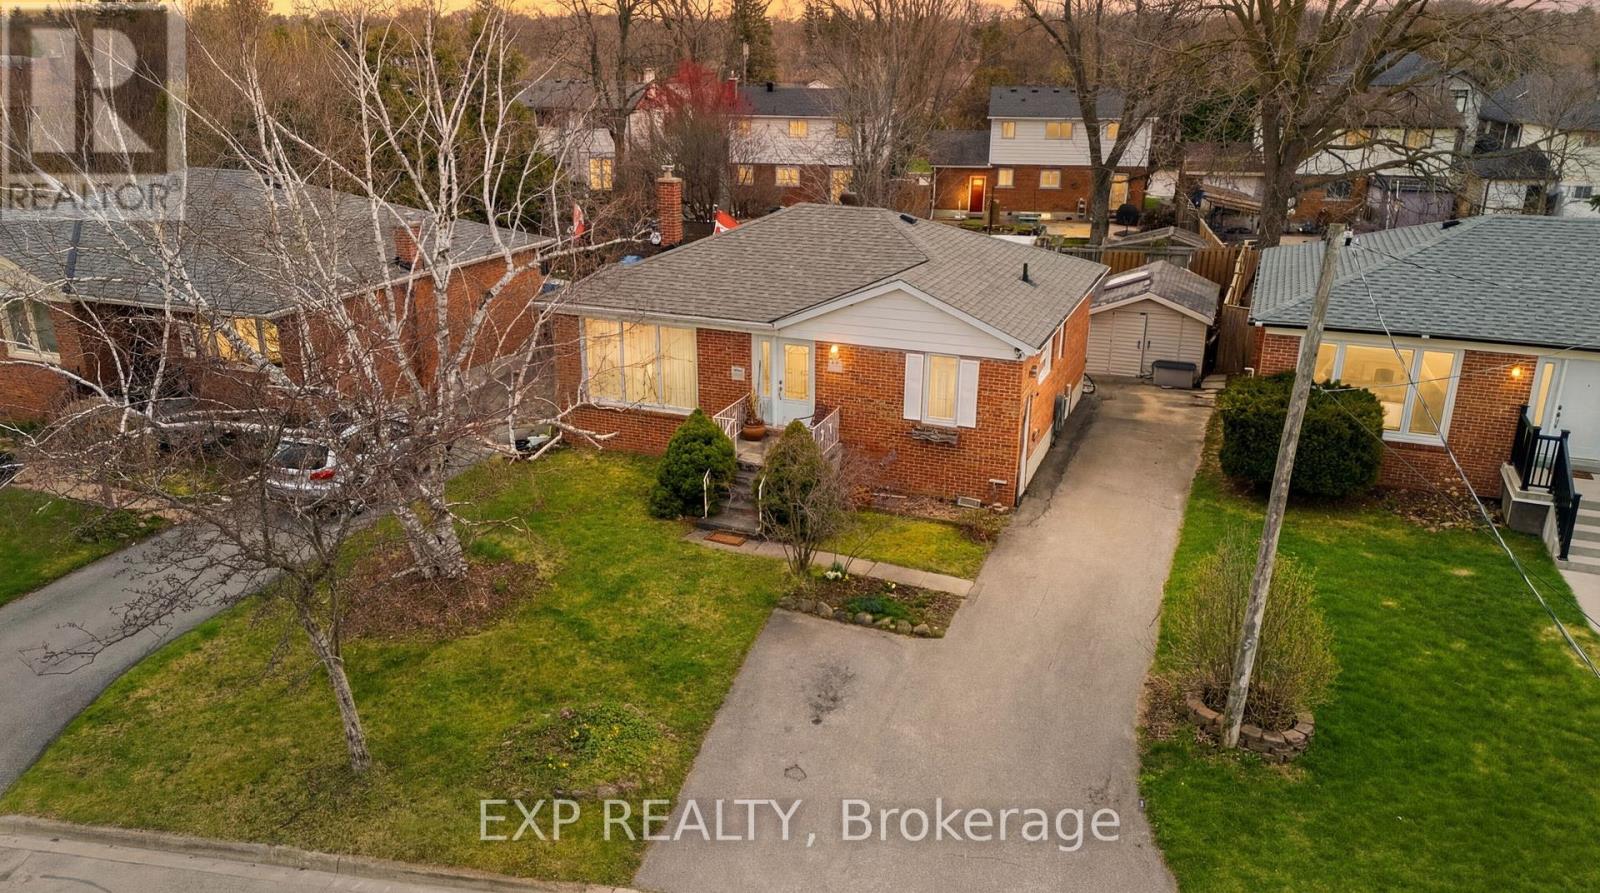
$1,049,999
36 Shelley Street
Halton Hills (Georgetown) · MLS # W13024810
4 bed · 2 bath