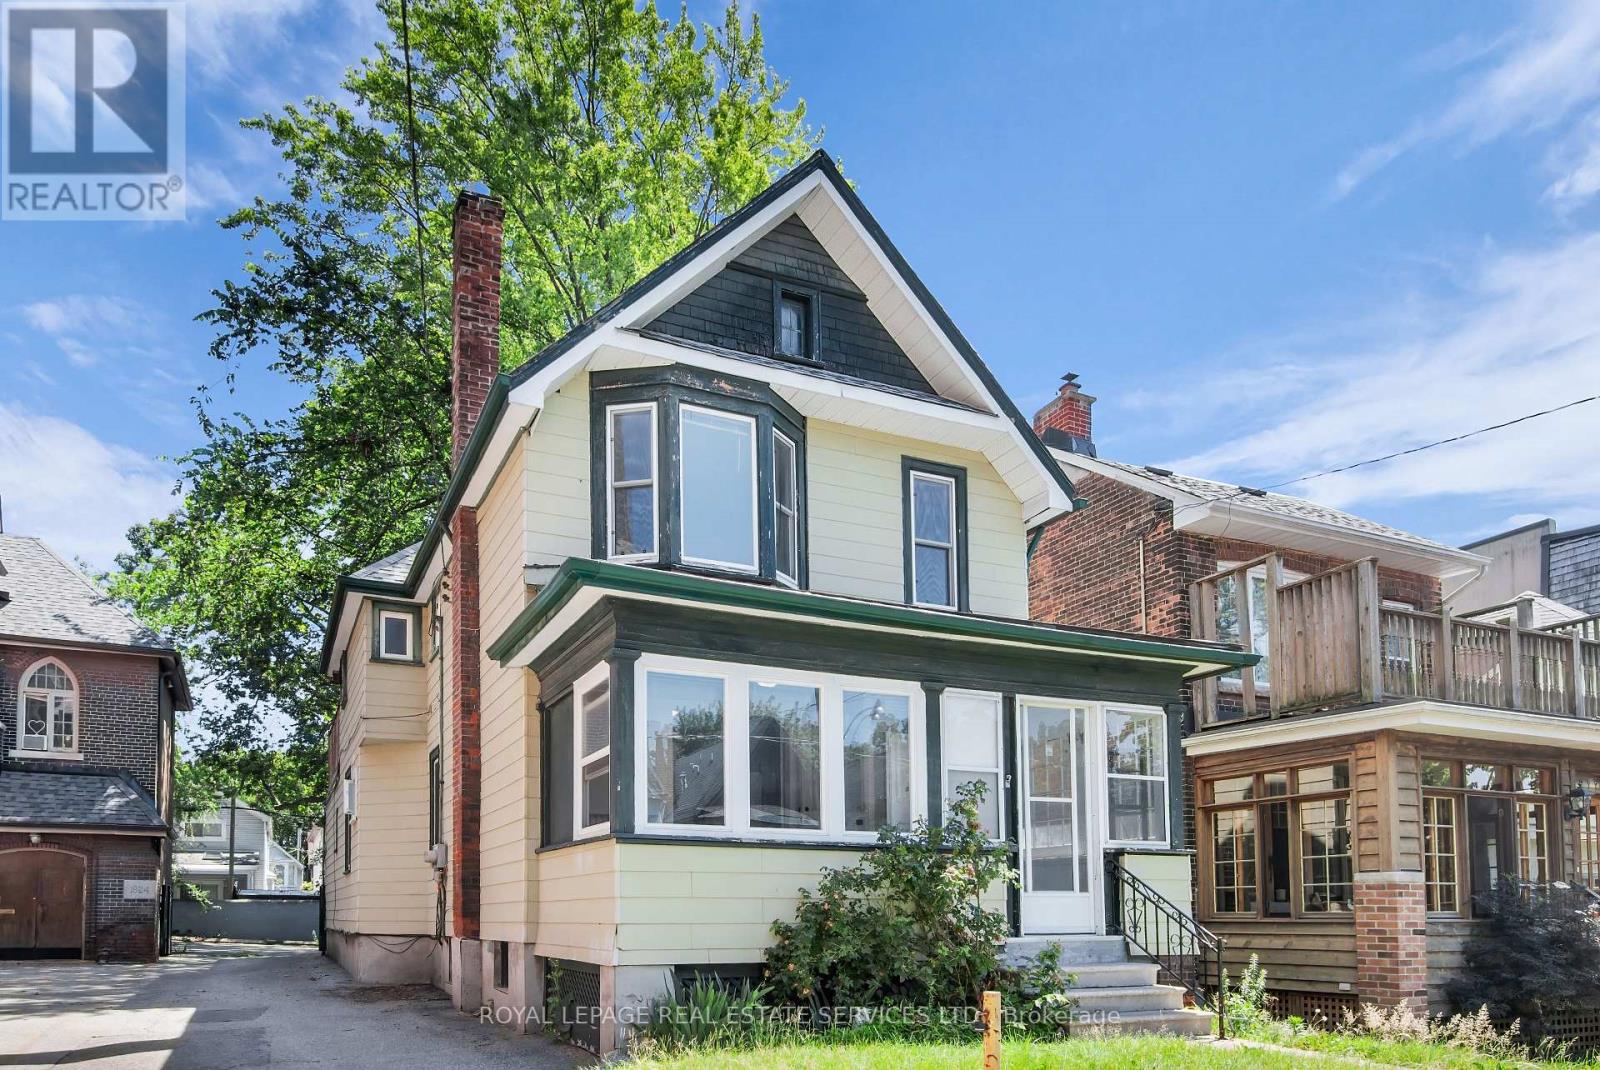
127 Waverley Road
Toronto (The Beaches), Ontario M4L3T4
MLS # E13556794
Property Details
Type
Duplex
Beds
4
Baths
2
Status
For Sale
More homes like this
About this property
Exceptional opportunity to own a duplex home located in the heart of the Beaches.The main floor suite features high ceilings, crown molding, hardwood floors, and a decorative fireplace. The layout includes two bedrooms, a 4-piece washroom, a formal living room, and a bright dining room. The kitchen provides direct access to a deck and yard, ideal for outdoor relaxing and dining. The second-floor suite offers two bedrooms, a 4-piece washroom, and a kitchen with access to the dining room. This suite also features a walkout to a private porch with ample space for a garden or patio. Additional property highlights include updated light fixtures and shared laundry facilities in the basement. Parking arrangements with neighbouring Church could be possible. This property is ideally situated within walking distance of Queen Street, local restaurants, shops, the beach, and the boardwalk. It is easily accessible via the Queen Streetcar and is only a 25-minute drive to downtown Toronto.
Mortgage Estimate
Estimated monthly payment
Calculating…
Estimate only. Taxes, insurance, condo fees, and lender terms are not included.
Monthly costs to verify
Property taxes: about $626/month based on listed annual taxes.
Estimate only. Confirm taxes, condo/maintenance fees, insurance, utilities, and lender terms before making decisions.
Rooms
| Room | Level | Dimensions |
|---|---|---|
| Living room | Main level | 13.7 x 14.1 |
| Laundry room | Basement | 10.5 x 15.9 |
| Workshop | Basement | 9.7 x 14.8 |
| Other | Basement | 18.1 x 36.1 |
| Kitchen | Main level | 15.9 x 13.4 |
| Dining room | Main level | 12.5 x 16.9 |
| Bedroom | Main level | 10.6 x 8.11 |
| Bedroom 2 | Main level | 11.1 x 11.9 |
| Sunroom | Main level | 12.4 x 7.9 |
| Bedroom | Second level | 11.7 x 15.5 |
| Bedroom 2 | Second level | 7.2 x 11.4 |
| Kitchen | Second level | 11.1 x 10.2 |
| Dining room | Second level | 10 x 15.6 |
Facts & Location
Lot Size
30 x 140 FT
Annual Taxes
$7,510
Listing data
Listing information is provided for personal, non-commercial use and should be independently verified before making real estate decisions.
Last refreshed: Aug 1, 2026 4:16 AM
Explore nearby searches
SEO-friendly searches for this area, property type, and nearby neighbourhoods.
Similar Properties
More nearby listings that may fit the same search.
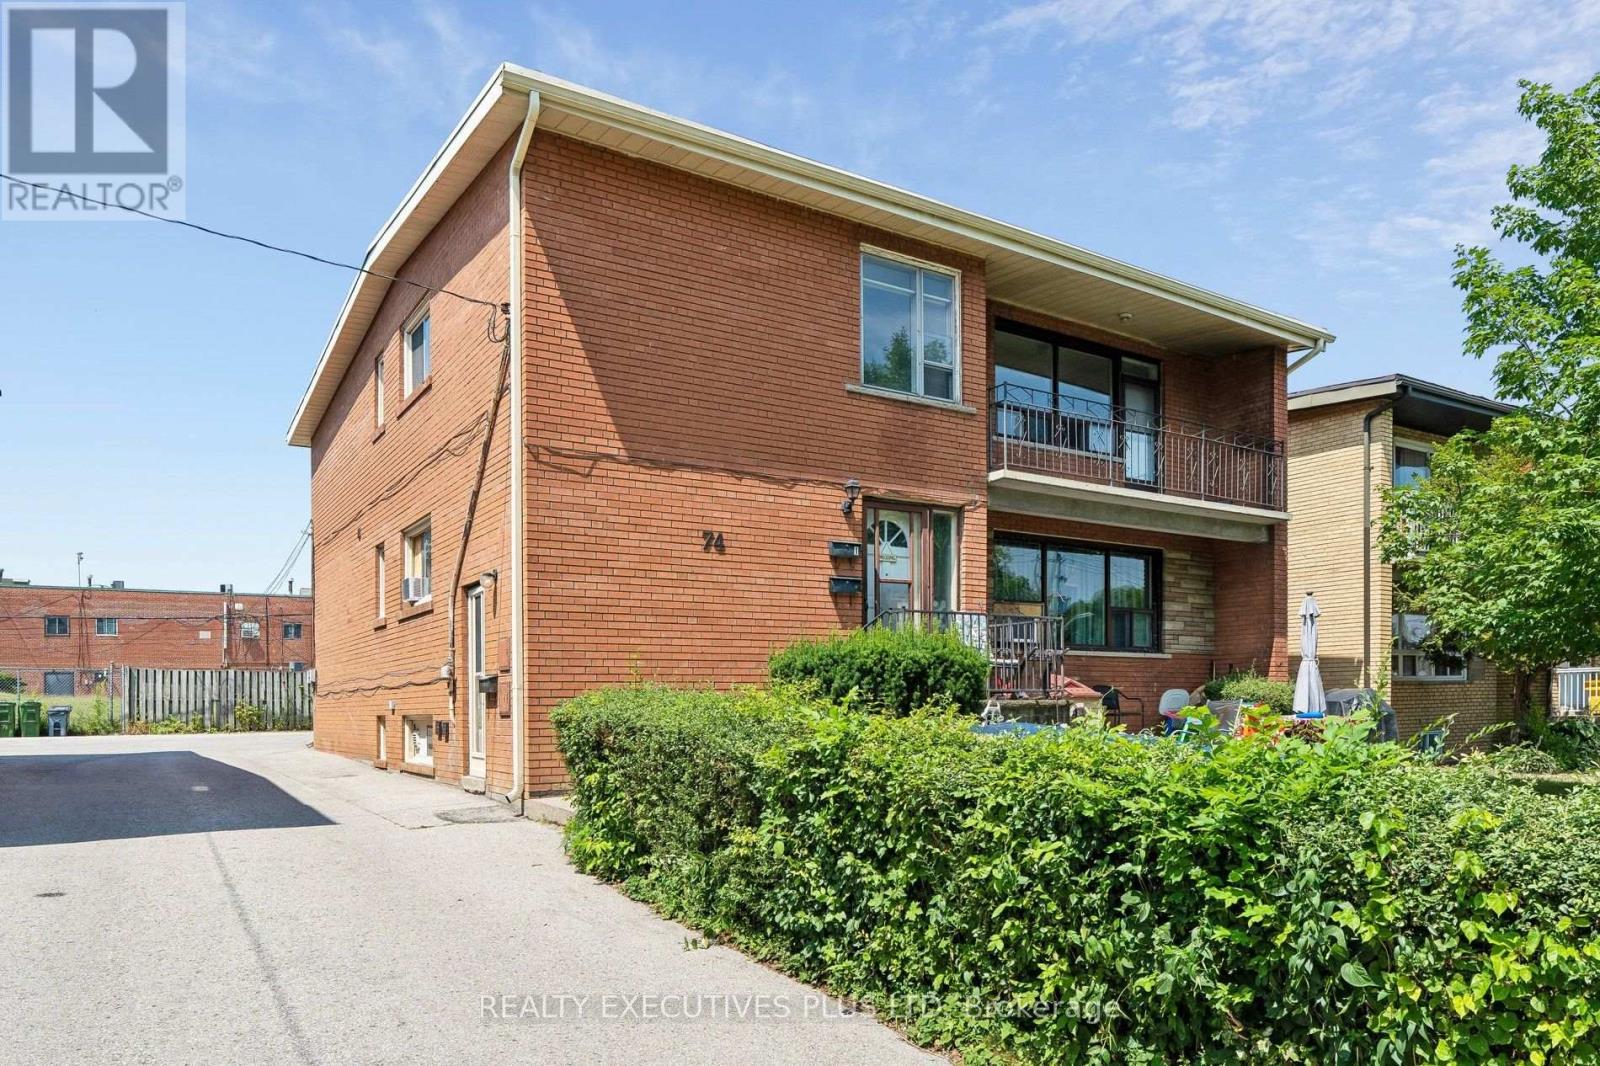
$1,297,700
74 Calstock Drive
Toronto (Thistletown-Beaumonde Heights) · MLS # W13628480
8 bed · 3 bath
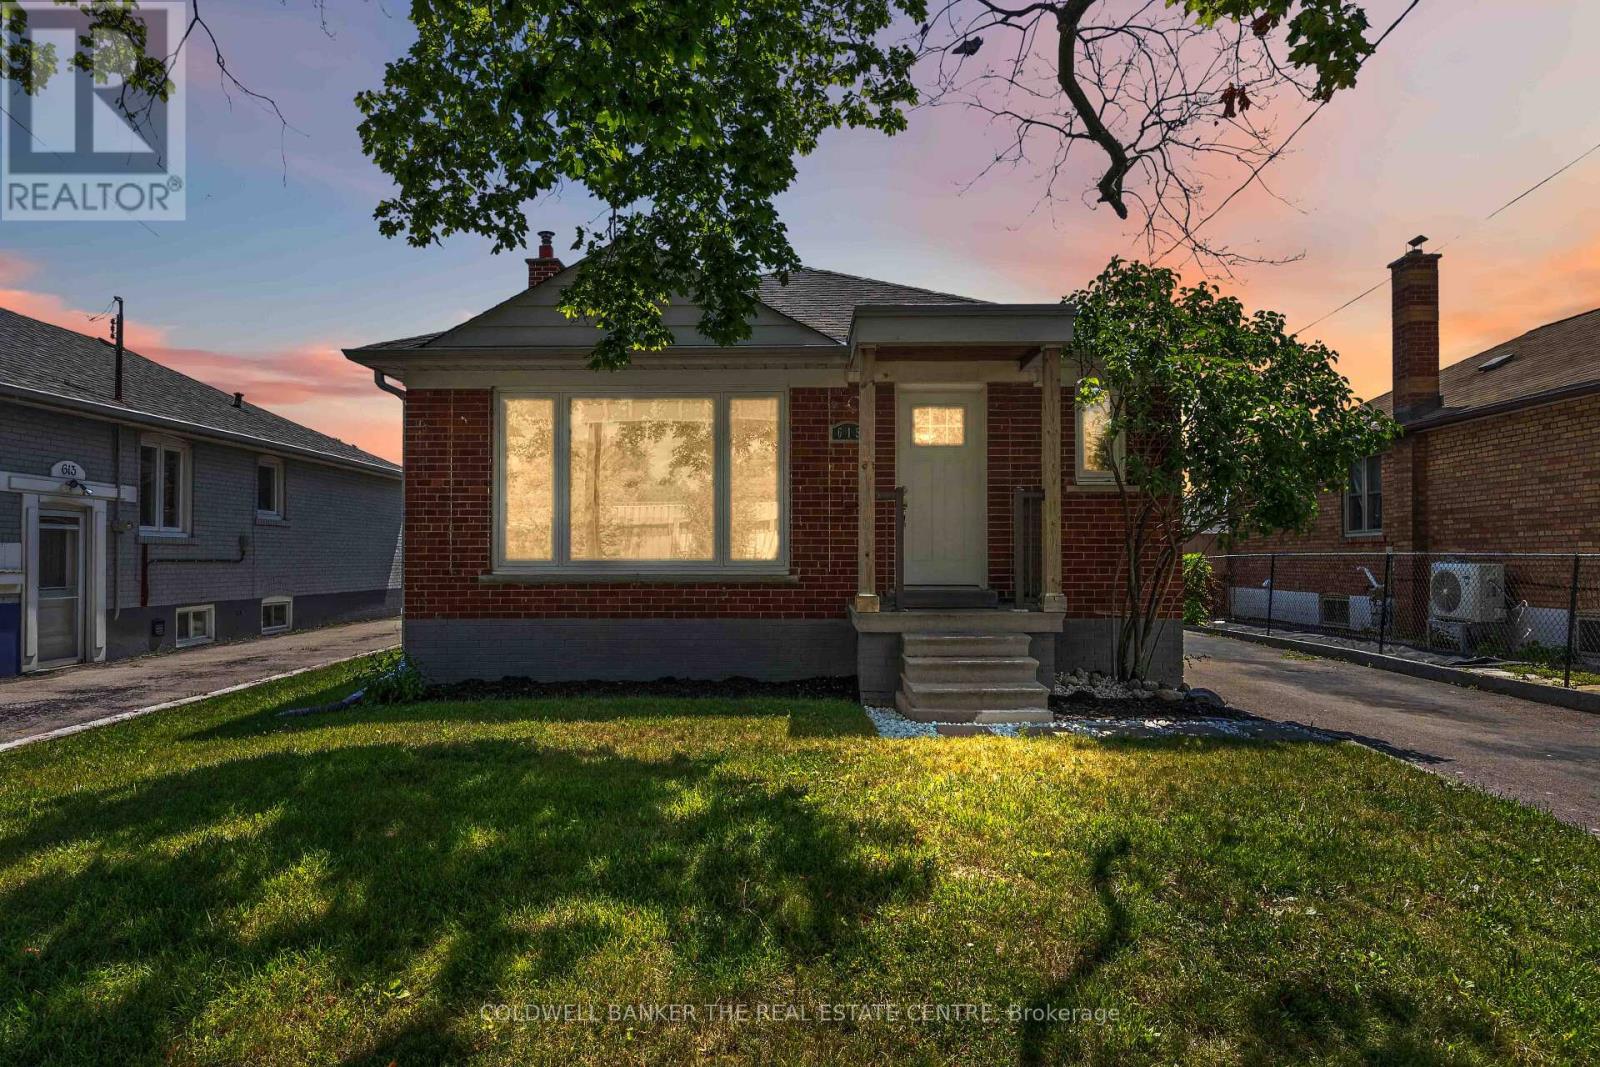
$999,999
615 Oxford Street
Toronto (Mimico) · MLS # W13627768
5 bed · 2 bath
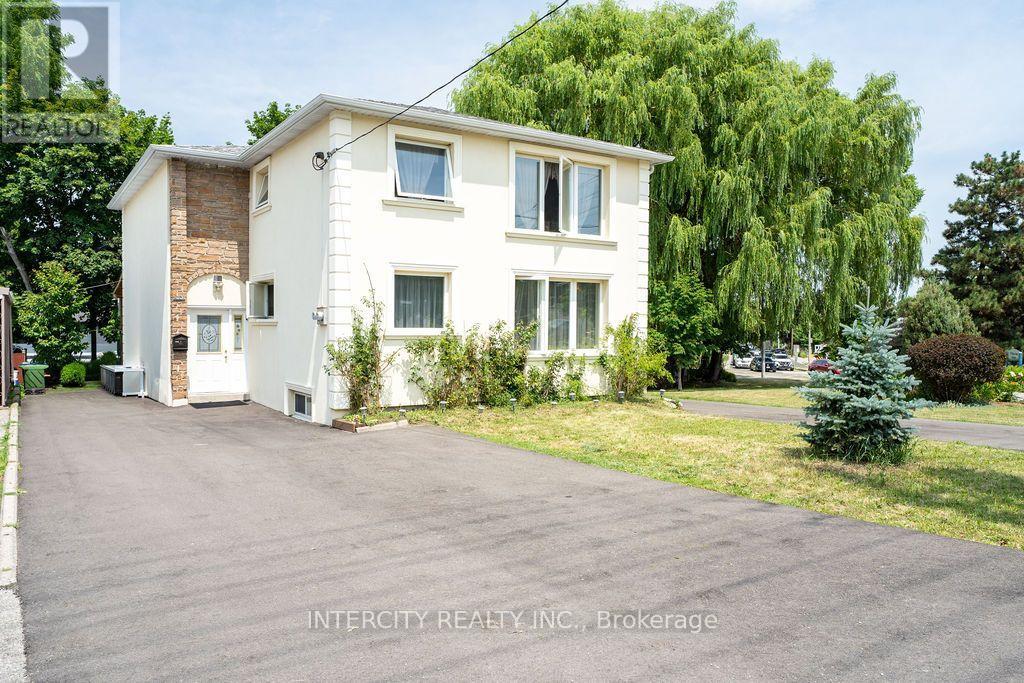
$1,599,000
100 Dixon Road
Toronto (Kingsview Village-The Westway) · MLS # W13587424
8 bed · 5 bath