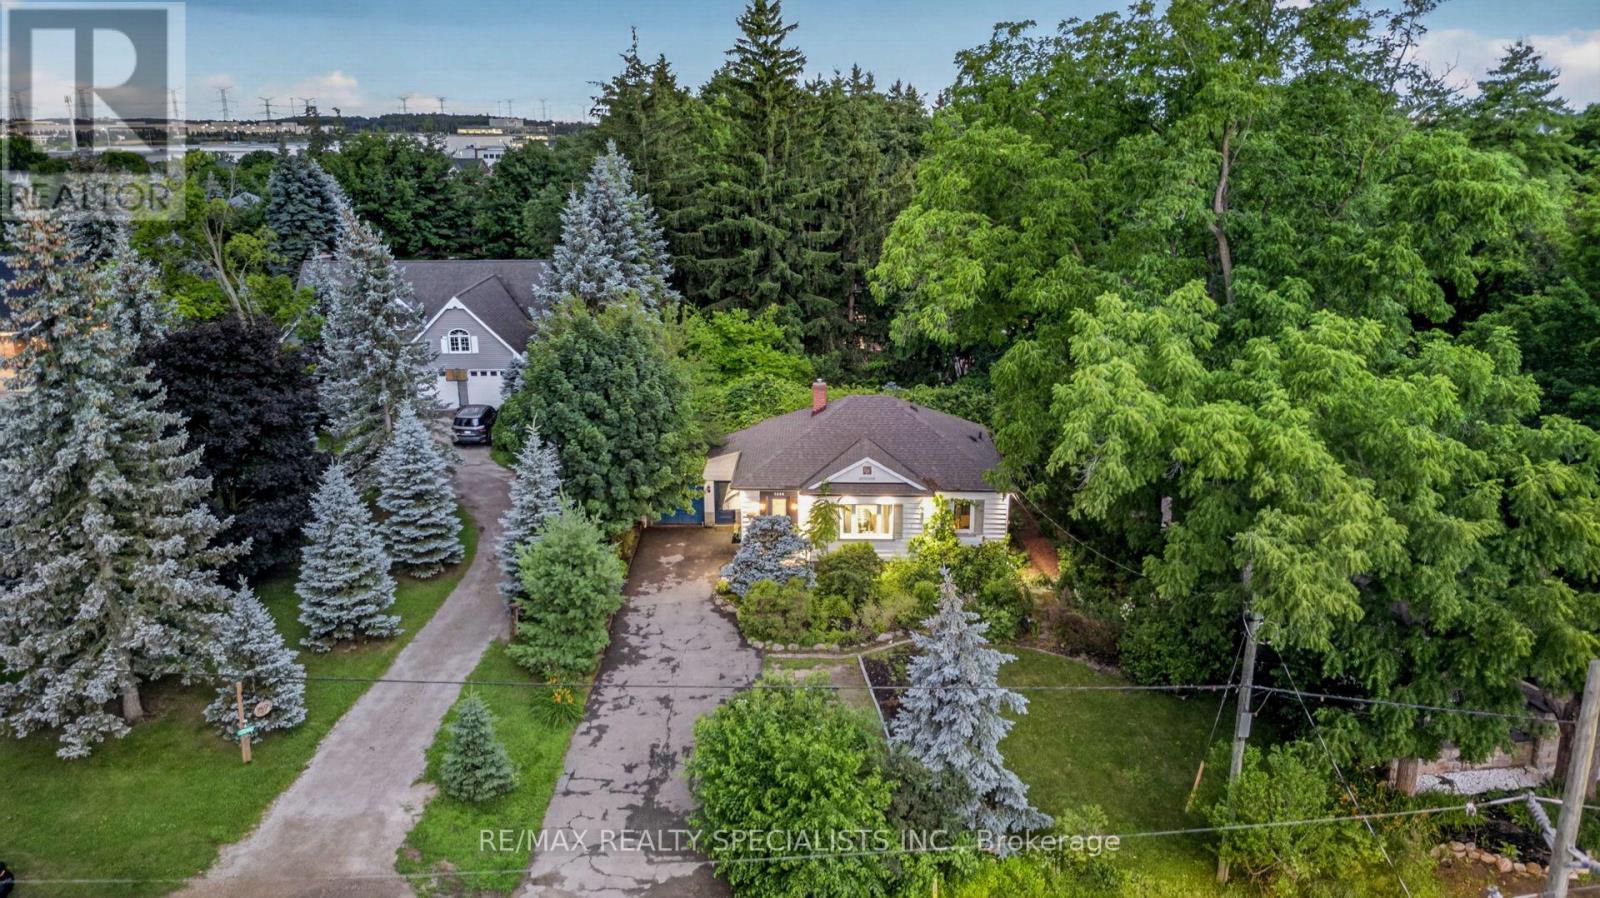
Videos & Virtual Tours
Open available video, 3D tour, or virtual-tour media for this listing.
7596 Creditview Road
Brampton (Bram West), Ontario L6Y0G5
MLS # W13551654
Property Details
Type
Detached
Beds
4
Baths
3
Status
For Sale
More homes like this
About this property
Rare opportunity to own a beautiful Newly updated 3+1 BR and 3 WR home on an impressive 76 FT -wide premium lot tucked away on a peaceful cul-de-sac in the prestigious Churchville Village** Located on the Mississauga border and surrounded by prestigious Multi-Million-dollar custom homes, this rare property offers the perfect blend of privacy, charm, and modern comfort** Beautifully landscaped grounds, mature trees, and a tranquil backyard oasis** Open-concept layout with engineered hardwood flooring, pot lights, and a carpet-free design** Spacious Living Room walkout to a large two-tiered deck with pergola and built-in hot tub, creating the ideal space for outdoor gatherings** The primary and second bedrooms include custom-built wardrobes with integrated lighting, while the third bedroom boasts a brand-new 3-piece ensuite** Newly upgraded Kitchen with Stainless Steel Appliances & Quartz Counter** Finished Basement apartment with 3 private entrances, including direct garage access, a spacious eat-in kitchen, front door laundry, 4-piece bath, living room and a bedroom - perfect for extended family, guests, or rental income** Fully finished Attic provides valuable bonus living space, making it ideal for a yoga studio, home office, hobby room, or additional storage** 2 Separate Laundries** Enjoy the tranquility of a village setting while being steps from the Credit River, scenic parks, walking trails, and conservation areas. Conveniently located minutes to shopping, top-rated schools, and major highways including 401 & 407** A rare opportunity to own a beautifully upgraded home in one of the area's most exclusive and peaceful communities!
Mortgage Estimate
Estimated monthly payment
Calculating…
Estimate only. Taxes, insurance, condo fees, and lender terms are not included.
Monthly costs to verify
Property taxes: about $566/month based on listed annual taxes.
Estimate only. Confirm taxes, condo/maintenance fees, insurance, utilities, and lender terms before making decisions.
Rooms
| Room | Level | Dimensions |
|---|---|---|
| Foyer | Main level | 3.87 x 1.66 |
| Kitchen | Main level | 4.9 x 3.12 |
| Living room | Main level | 4.65 x 3.08 |
| Primary Bedroom | Main level | 4.36 x 3.51 |
| Bedroom 2 | Main level | 3.32 x 3.15 |
| Bedroom 3 | Main level | 3.32 x 2.08 |
| Living room | Basement | 5.11 x 3.9 |
| Foyer | Basement | 6.45 x 2.56 |
| Kitchen | Basement | 6.2 x 3.8 |
| Bedroom | Basement | 0 x 0 |
Facts & Location
Parking
8 spaces
Lot Size
76.4 x 159.2 FT
Annual Taxes
$6,796
Listing data
Listing information is provided for personal, non-commercial use and should be independently verified before making real estate decisions.
Last refreshed: Oct 21, 2026 3:17 AM
Explore nearby searches
SEO-friendly searches for this area, property type, and nearby neighbourhoods.
Similar Properties
More nearby listings that may fit the same search.
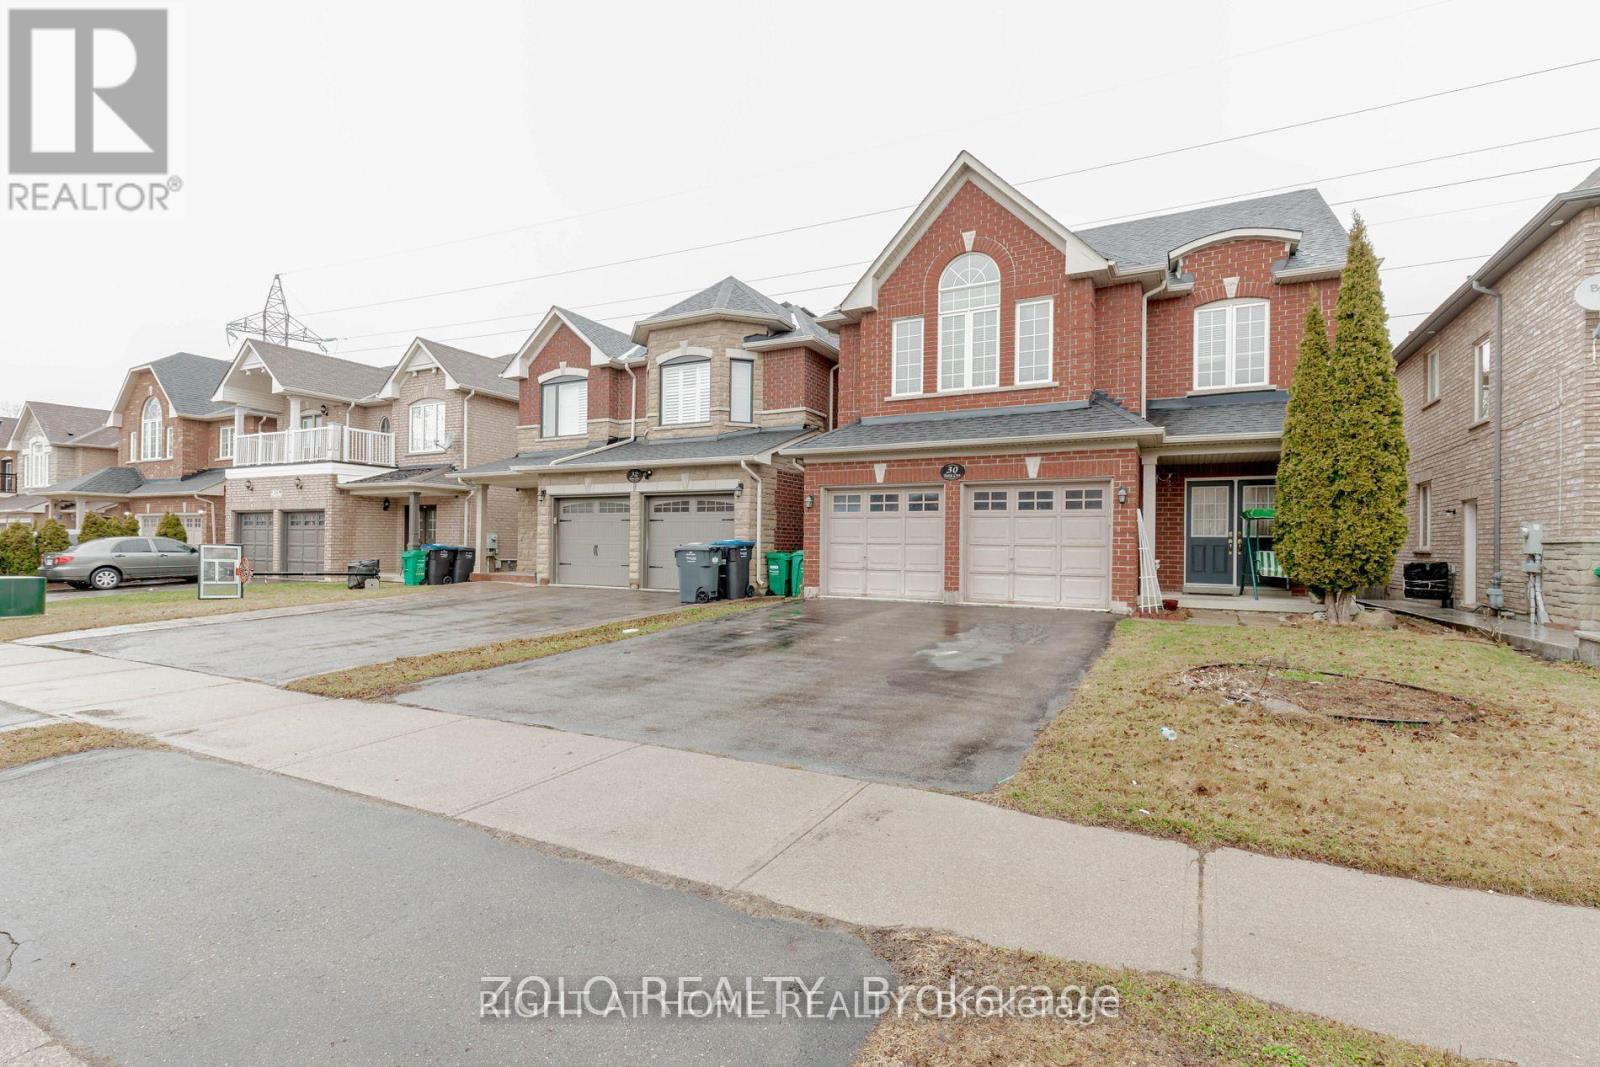
$1,099,000
30 Tatra Crescent
Brampton (Bram West) · MLS # W13702744
5 bed · 4 bath
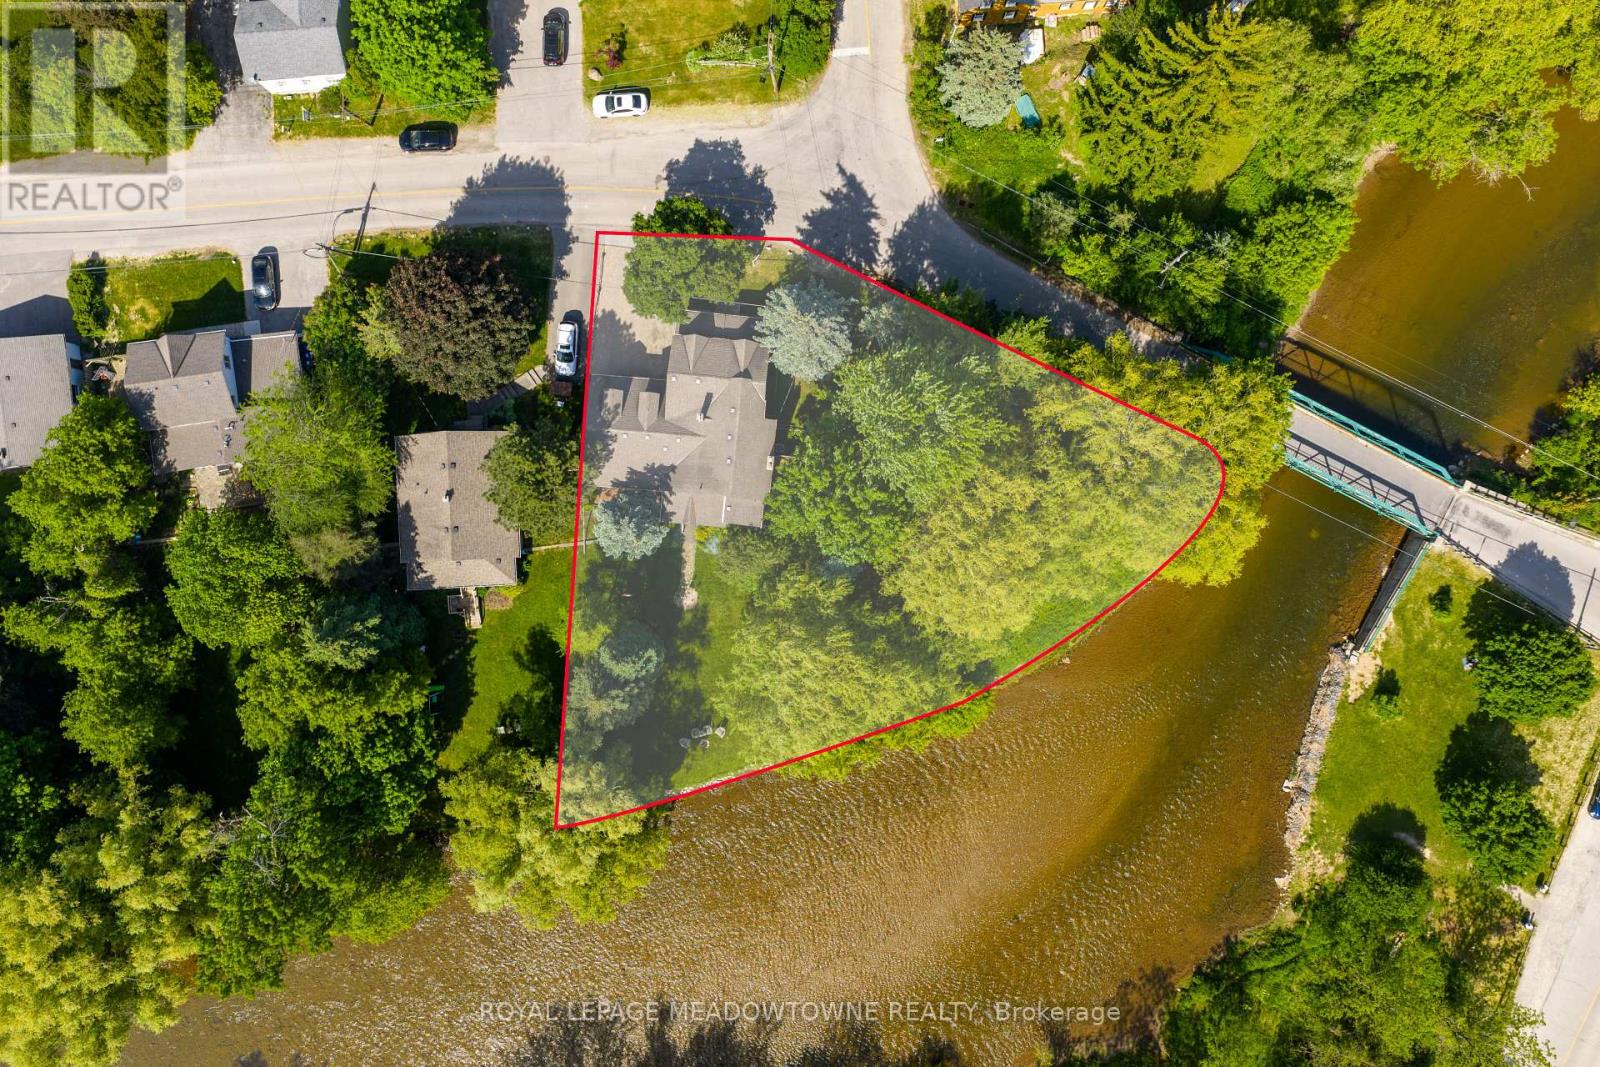
$1,099,999
7736 Churchville Road
Brampton (Bram West) · MLS # W13727798
4 bed · 2 bath
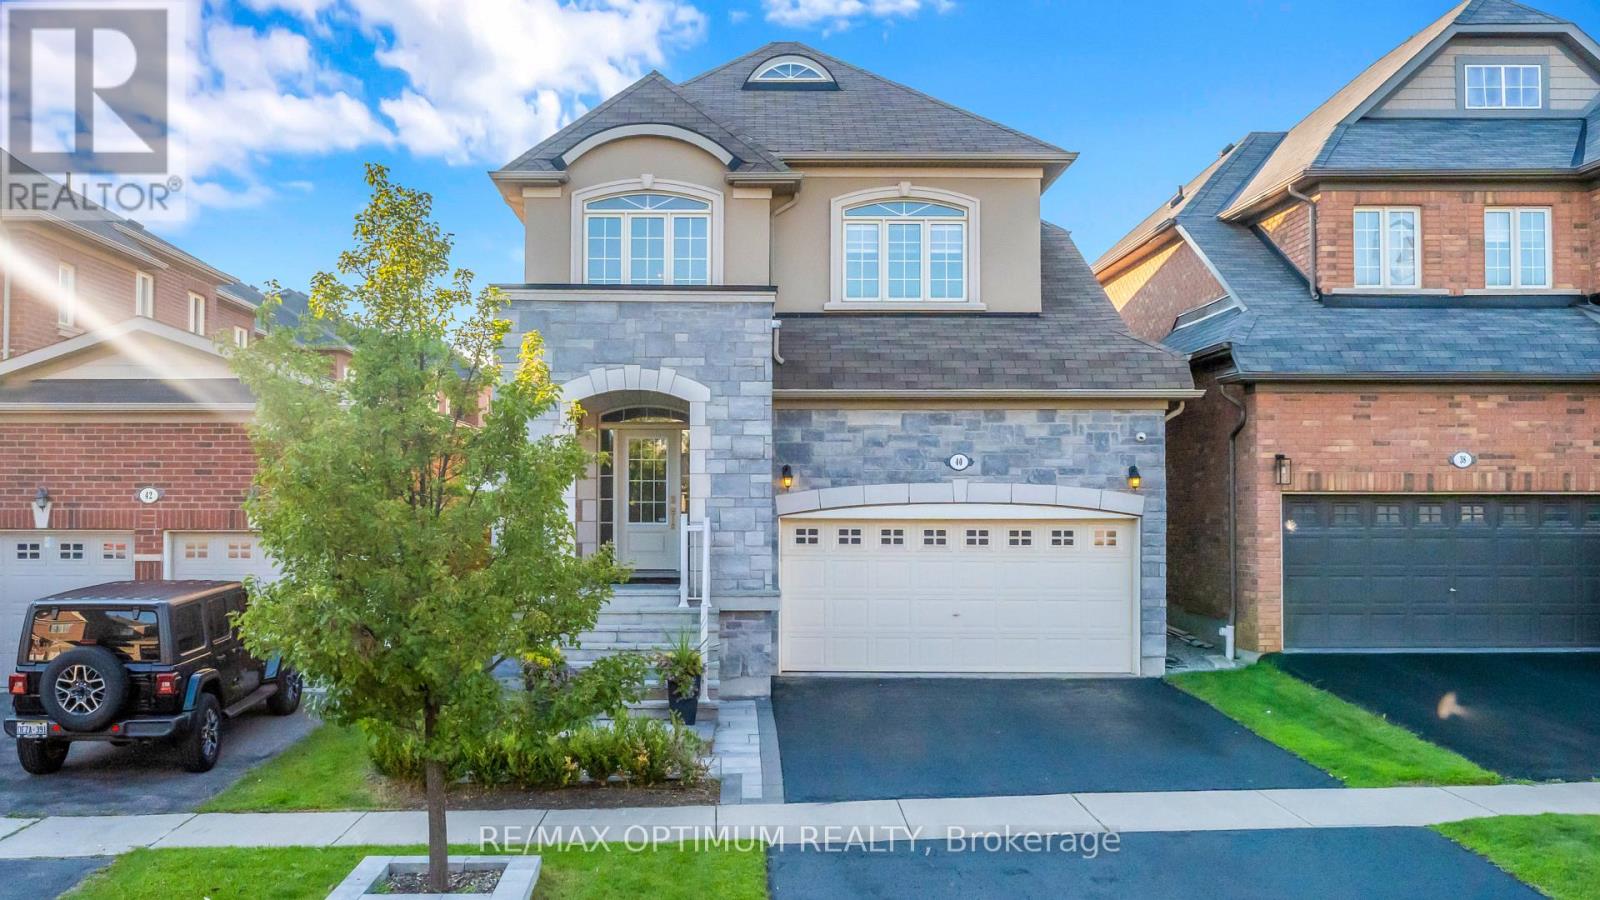
$1,050,000
40 Attraction Drive
Brampton (Bram West) · MLS # W13847912
3 bed · 3 bath