7736 Churchville Road
Brampton (Bram West), Ontario L6Y0B5
MLS # W13727798
Property Details
Type
Detached
Beds
4
Baths
2
Status
For Sale
More homes like this
About this property
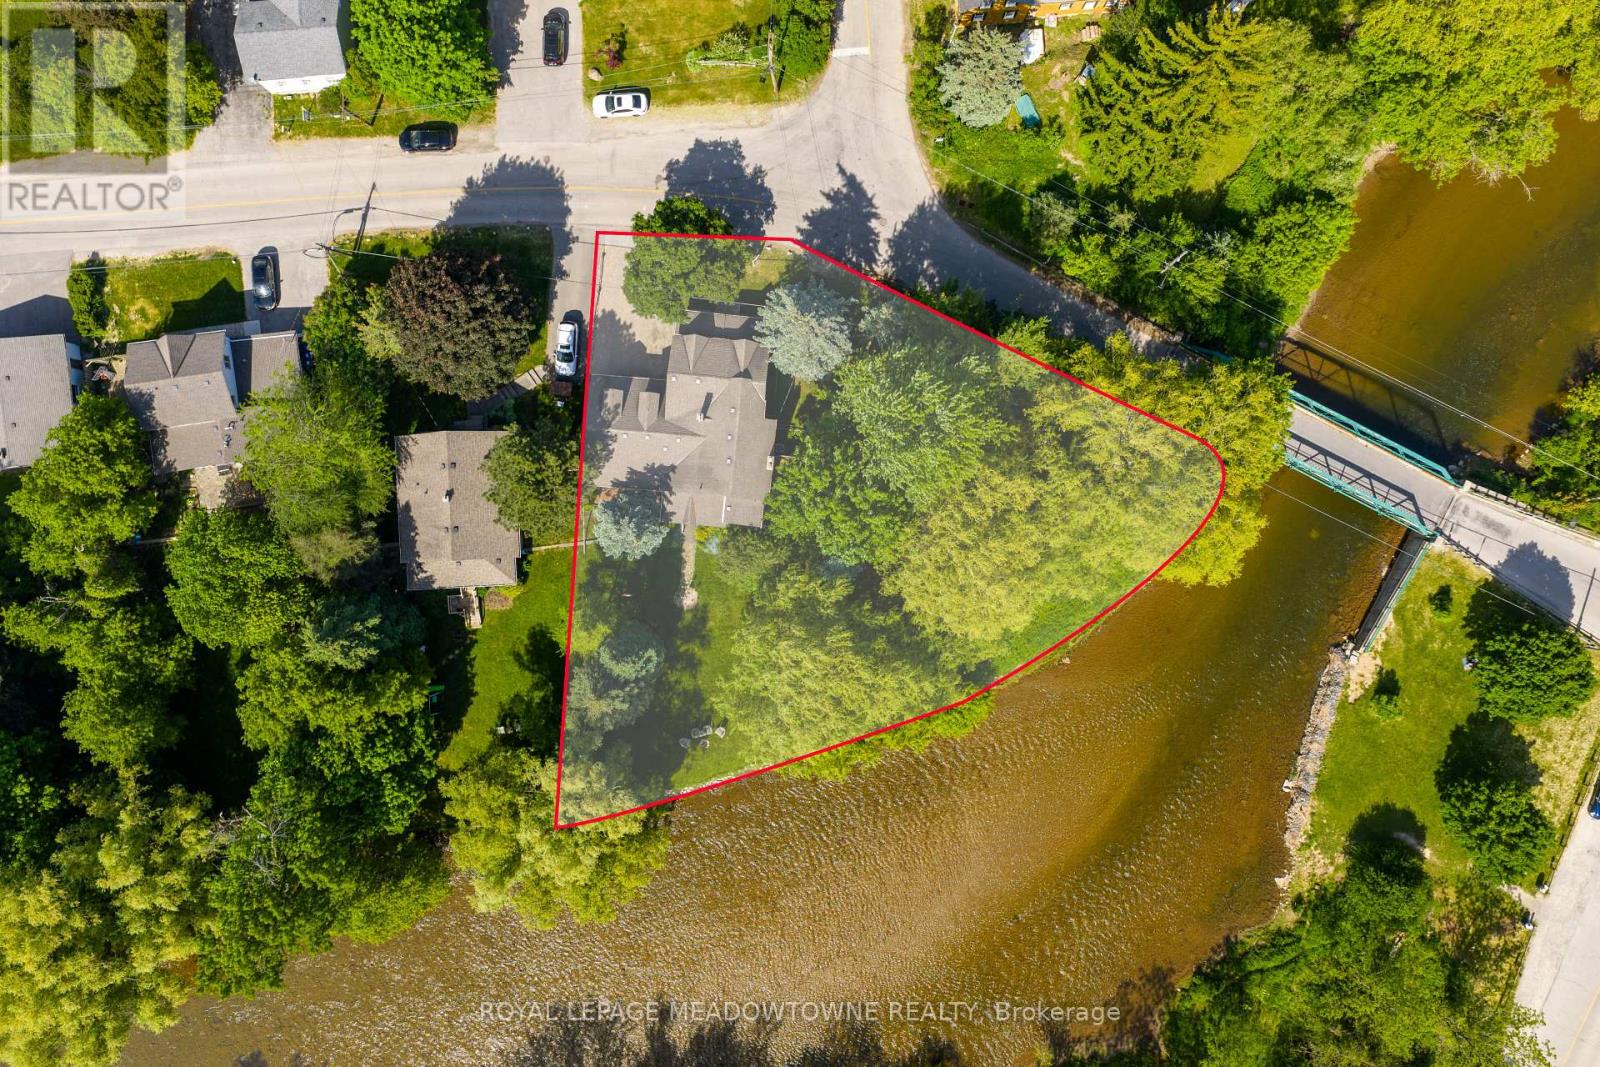
169 Ft of Credit River Frontage. A rare opportunity to own a riverfront property in the heart of Historic Churchville. Set on a spectacular lot with approximately 169 feet of frontage along the Credit River, this meticulously maintained century home offers a unique blend of character, privacy, and natural beauty. Featuring 4 bedrooms and 2 bathrooms, the home is filled with timeless charm, including original hardwood flooring and character that simply cannot be replicated. Enjoy unobstructed river views from the back porch, a bright sunroom filled with natural light, spacious principal rooms, and a cozy gas fireplace. The heated double-car garage with workshop area, sink, and built-in storage provides exceptional functionality, while the driveway accommodates up to 4 vehicles. Thoughtfully maintained throughout, the property features a new air conditioner(2026), owned hot water tank (2025), sump pump with new battery backup, and backwater valve. Surrounded by mature trees, scenic trails, abundant wildlife, and the rich history of Churchville Village, this property offers a peaceful retreat just minutes from shopping, schools, and everyday amenities. Conveniently located with easy access to Highways 401, 407, and 410. A truly special waterfront property in one of Brampton's most treasured communities.
Mortgage Estimate
Estimated monthly payment
Calculating…
Estimate only. Taxes, insurance, condo fees, and lender terms are not included.
Monthly costs to verify
Property taxes: about $596/month based on listed annual taxes.
Estimate only. Confirm taxes, condo/maintenance fees, insurance, utilities, and lender terms before making decisions.
Rooms
| Room | Level | Dimensions |
|---|---|---|
| Kitchen | Main level | 2.45 x 4.74 |
| Family room | Main level | 6.03 x 4.11 |
| Living room | Main level | 5.87 x 3.98 |
| Sunroom | Main level | 2.15 x 7.04 |
| Dining room | Main level | 2.98 x 4.95 |
| Primary Bedroom | Second level | 3.49 x 4.8 |
| Bedroom 2 | Second level | 2.45 x 3.99 |
| Bedroom 3 | Second level | 2.48 x 2.7 |
| Bedroom 4 | Second level | 5.04 x 3.52 |
Facts & Location
Parking
6 spaces
Lot Size
184.6 x 137.8 FT
Annual Taxes
$7,156
Listing data
Listing information is provided for personal, non-commercial use and should be independently verified before making real estate decisions.
Last refreshed: Oct 12, 2026 3:18 AM
Explore nearby searches
SEO-friendly searches for this area, property type, and nearby neighbourhoods.
Similar Properties
More nearby listings that may fit the same search.
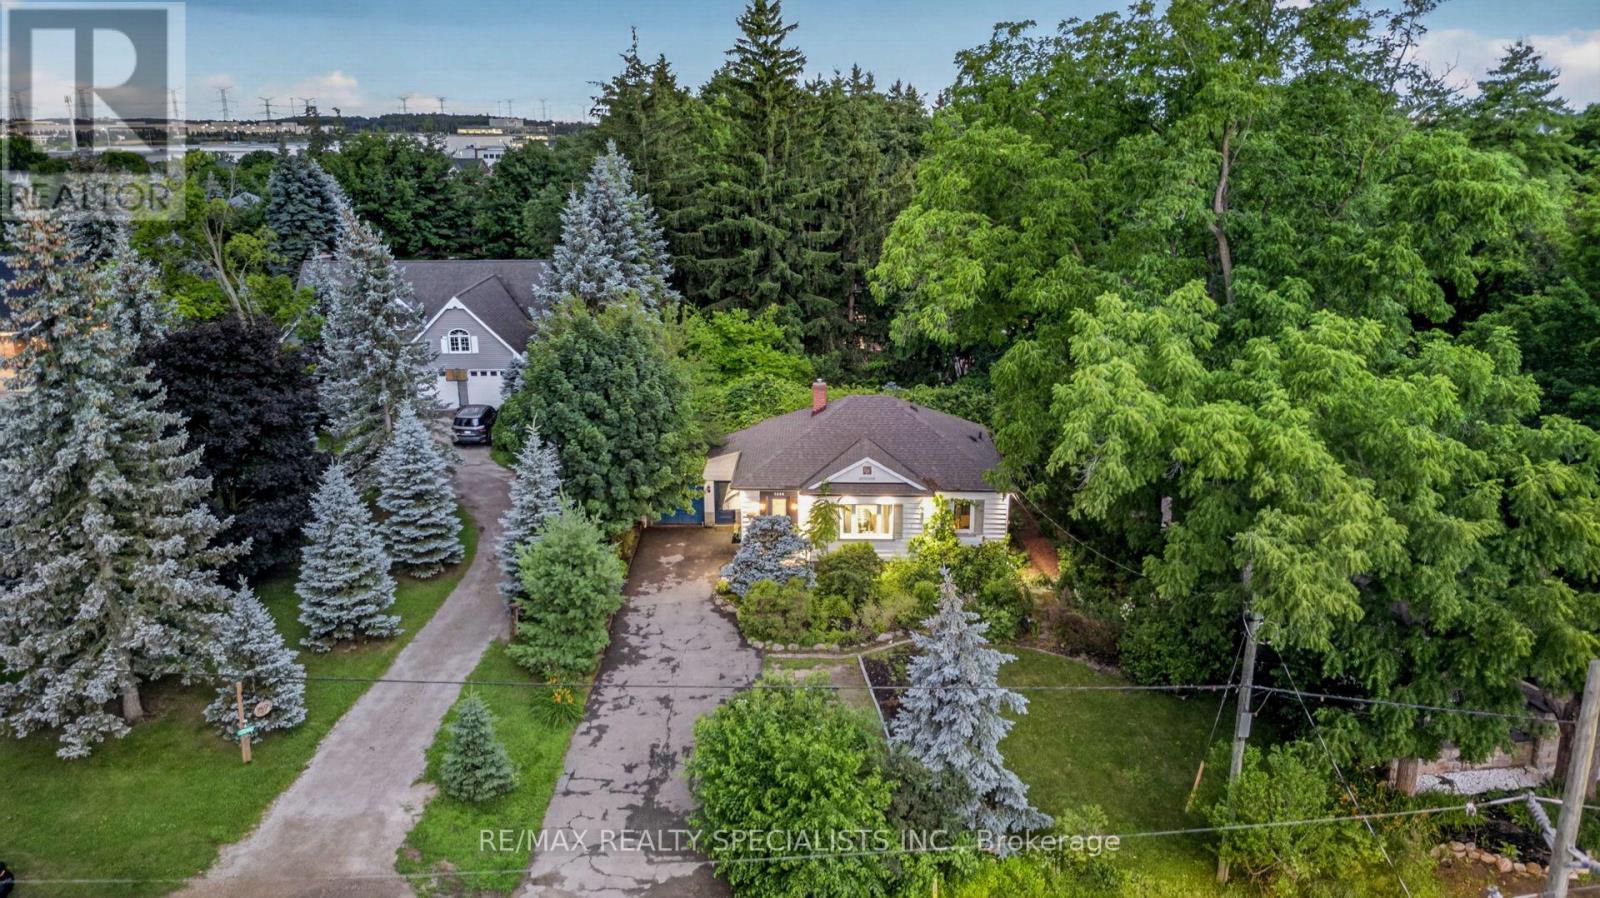
$1,099,000
7596 Creditview Road
Brampton (Bram West) · MLS # W13551654
4 bed · 3 bath
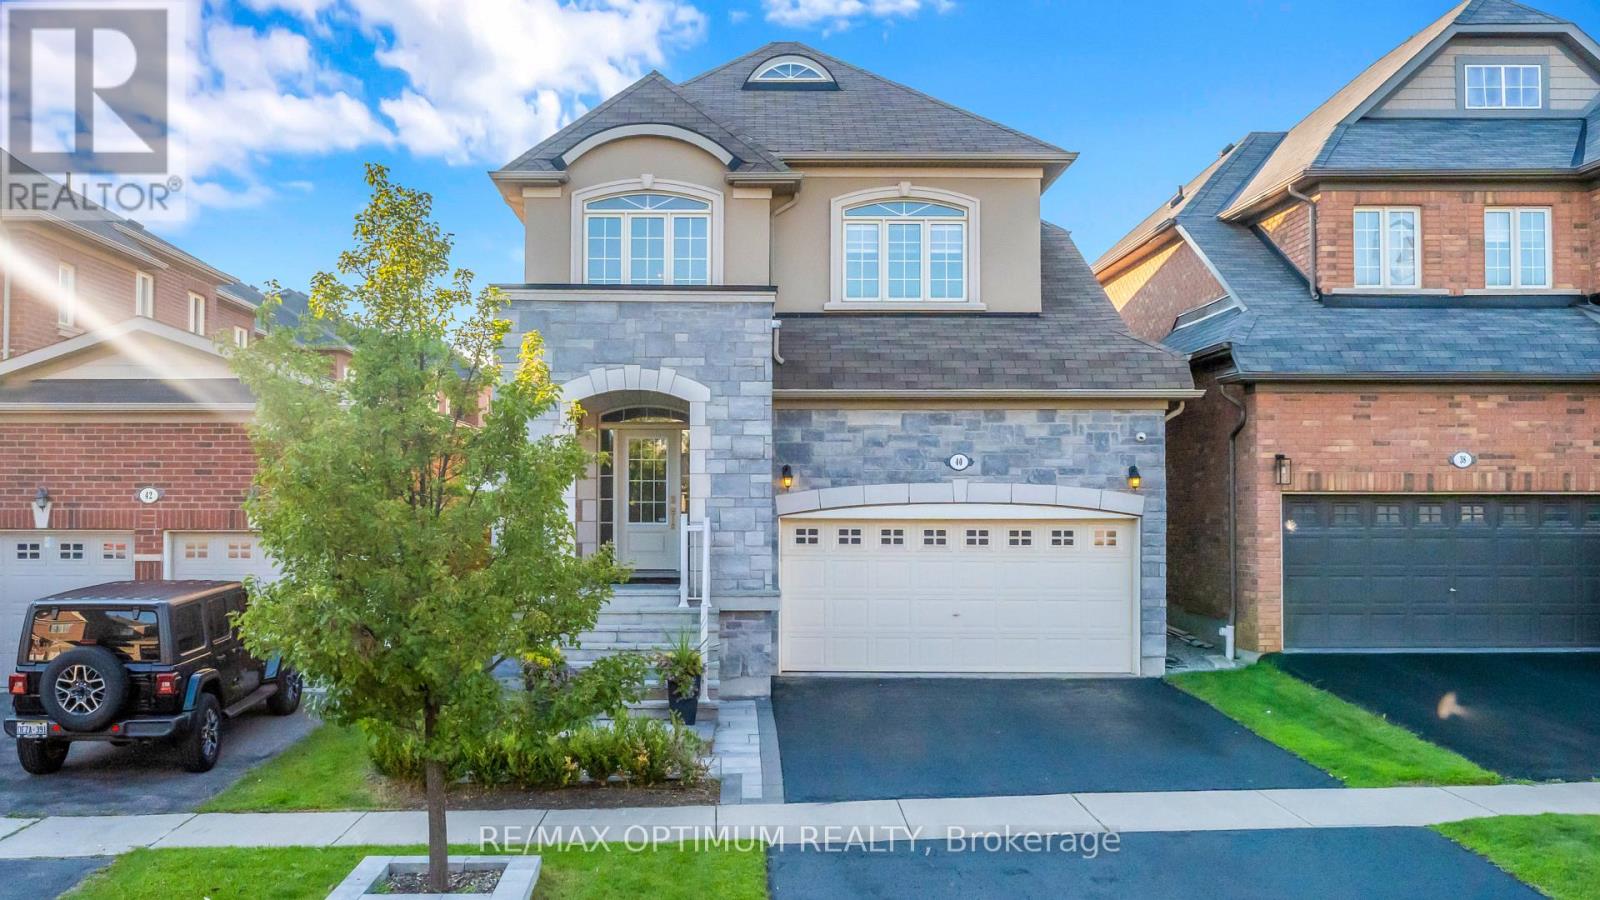
$1,050,000
40 Attraction Drive
Brampton (Bram West) · MLS # W13847912
3 bed · 3 bath
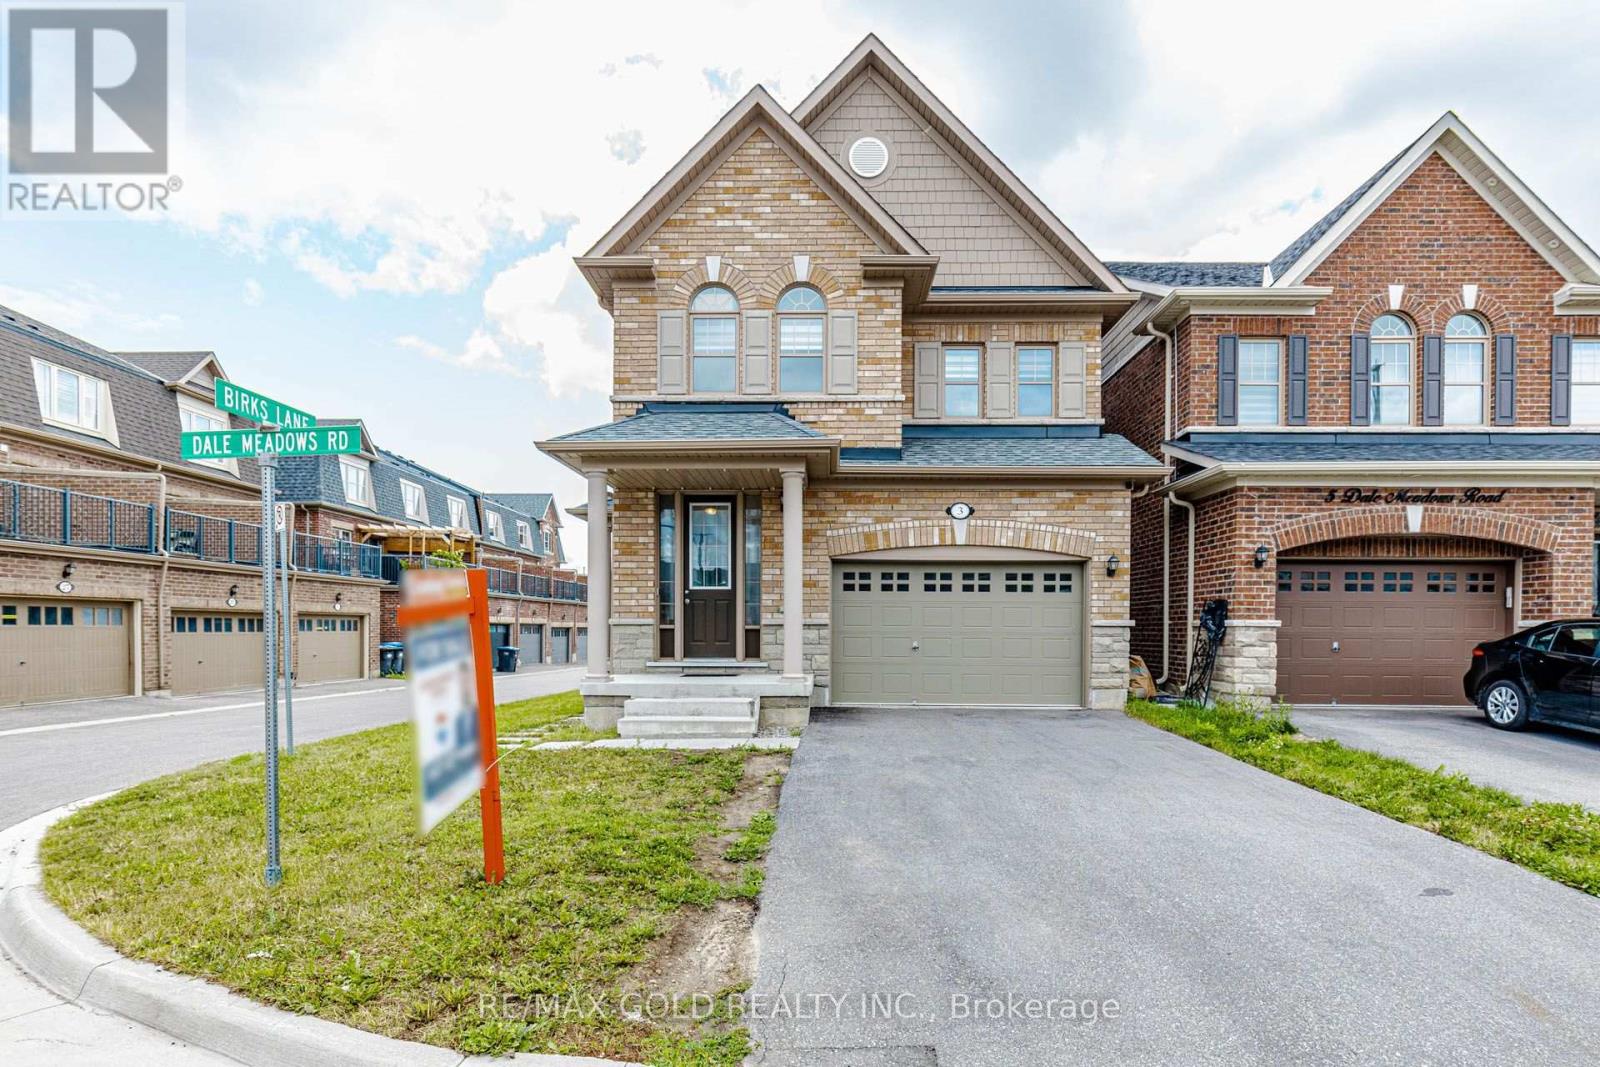
$949,999
3 DALE MEADOWS Road
Brampton (Bram West) · MLS # W13702398
4 bed · 3 bath