331 WHEELIHAN Way
Milton (Campbellville), Ontario L0P0A1
MLS # W13555468
Property Details
Type
Detached
Beds
4
Baths
3
Status
For Sale
More homes like this
About this property
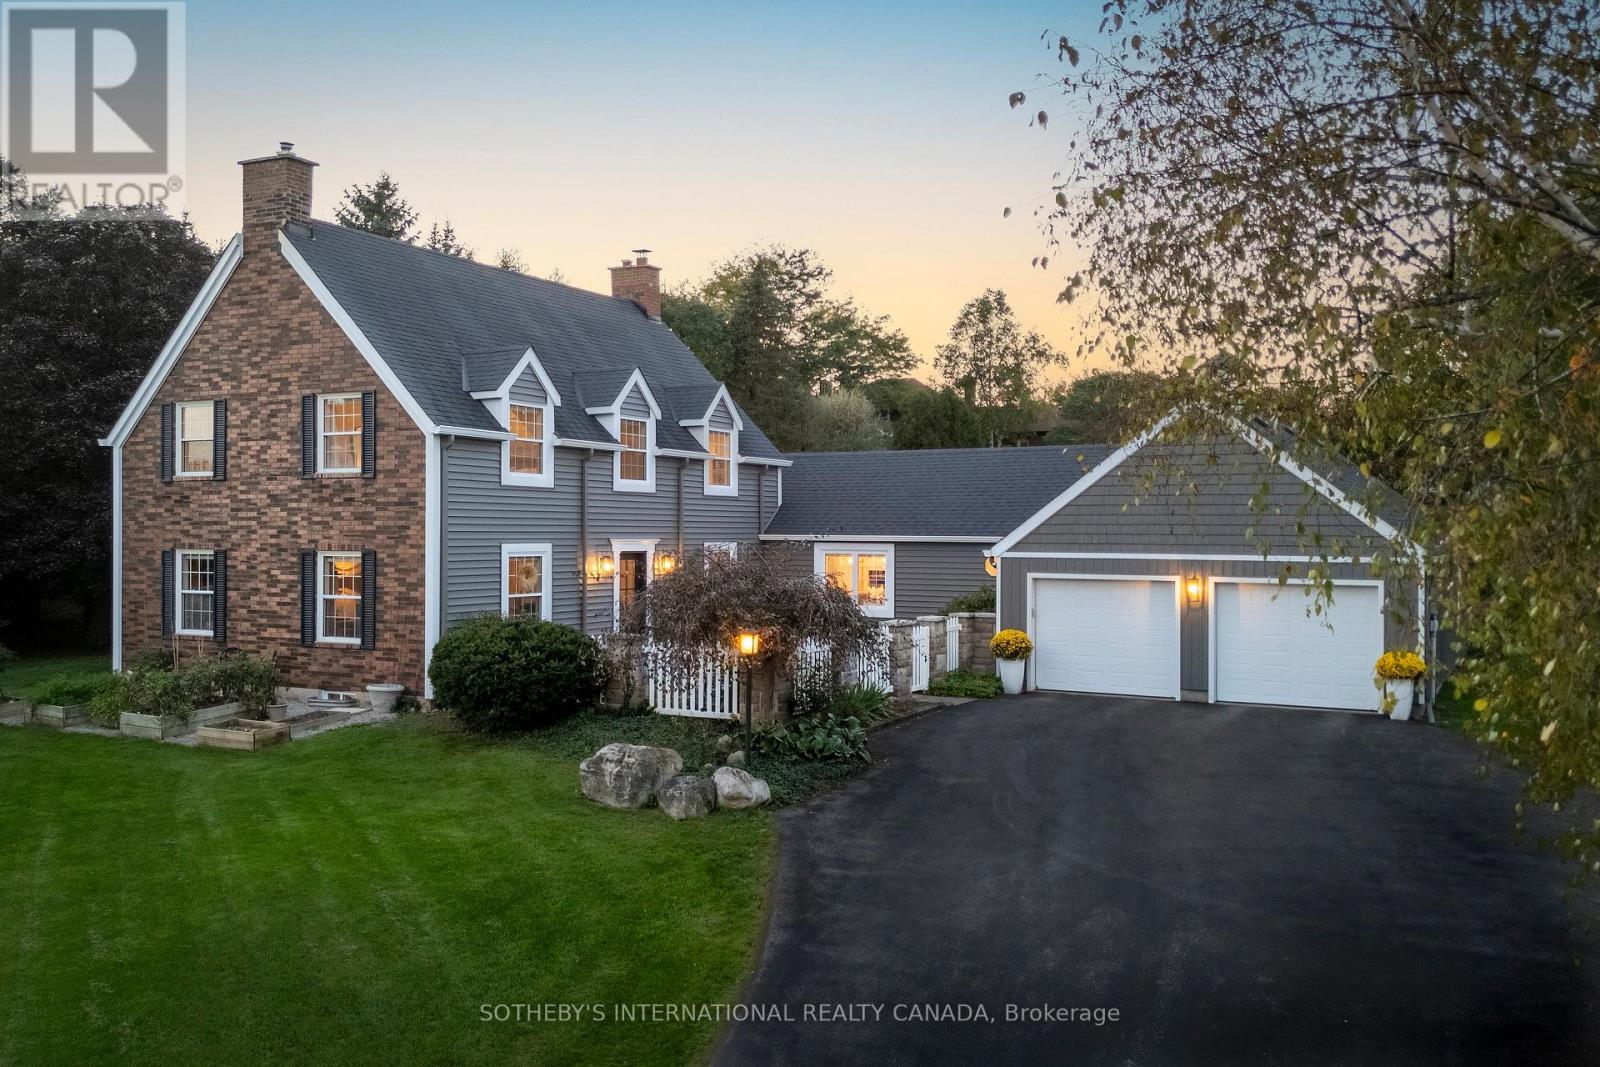
Welcome to 331 Wheelihan Way, set in an exclusive enclave of estate homes in the highly desired Hamlet of Campbellville in Milton. This Cape Cod style home with lovely front courtyard has been recently renovated and features an incredible designer kitchen, white oak hardwood flooring, separate family room with fireplace, formal living room with fireplace and custom built-in shelving, and lovely sun filled great room with walk-out to the backyard. Straight out of a magazine, the gorgeous chef's kitchen features massive island, Quartz countertops, built-in stainless steel appliances, custom window coverings, and inviting bench overlooking the courtyard. Open concept to the large dining space making it the perfect layout for entertaining. Main floor office/den along with a large guest bedroom, separate mudroom and main floor laundry with powder room, complete the main level. The upper level features 3 more large bedrooms with high-end broadloom. The primary has a newer 3 piece bath and walk in closet with custom built-in shelving. The additional bedrooms share another beautiful 4 piece bath. The gorgeous tree-lined backyard has tons of lush perennial gardens, incredible front curb appeal with golf course green grass maintained with the irrigation system, lovely front courtyard with seating area, outdoor cedar sauna, and an incredible interlocked patio with gazebo for those warm summer evenings. Set in a quiet, family friendly estate subdivision in the charming community of Campbellville with quaint shops, restaurants, parks, and incredible schools. Minutes to the 401 for the commuters.
Mortgage Estimate
Estimated monthly payment
Calculating…
Estimate only. Taxes, insurance, condo fees, and lender terms are not included.
Monthly costs to verify
Property taxes: about $587/month based on listed annual taxes.
Estimate only. Confirm taxes, condo/maintenance fees, insurance, utilities, and lender terms before making decisions.
Rooms
| Room | Level | Dimensions |
|---|---|---|
| Bedroom | Second level | 3.25 x 3.51 |
| Great room | Main level | 4.32 x 3.76 |
| Laundry room | Main level | 4.8 x 2.46 |
| Living room | Main level | 4.01 x 7.65 |
| Kitchen | Main level | 4.8 x 4.67 |
| Family room | Main level | 4.04 x 7.65 |
| Primary Bedroom | Second level | 4.27 x 4.57 |
| Dining room | Main level | 4.32 x 3.96 |
| Office | Main level | 3.1 x 3.2 |
| Office | Second level | 3.89 x 4.57 |
| Bedroom | Main level | 3.13 x 7.11 |
| Bedroom | Second level | 3.35 x 4.01 |
Facts & Location
Parking
12 spaces
Lot Size
153.7 x 250.6 FT
Annual Taxes
$7,050
Listing data
Listing information is provided for personal, non-commercial use and should be independently verified before making real estate decisions.
Last refreshed: Aug 24, 2026 3:20 AM
Explore nearby searches
SEO-friendly searches for this area, property type, and nearby neighbourhoods.
Similar Properties
More nearby listings that may fit the same search.
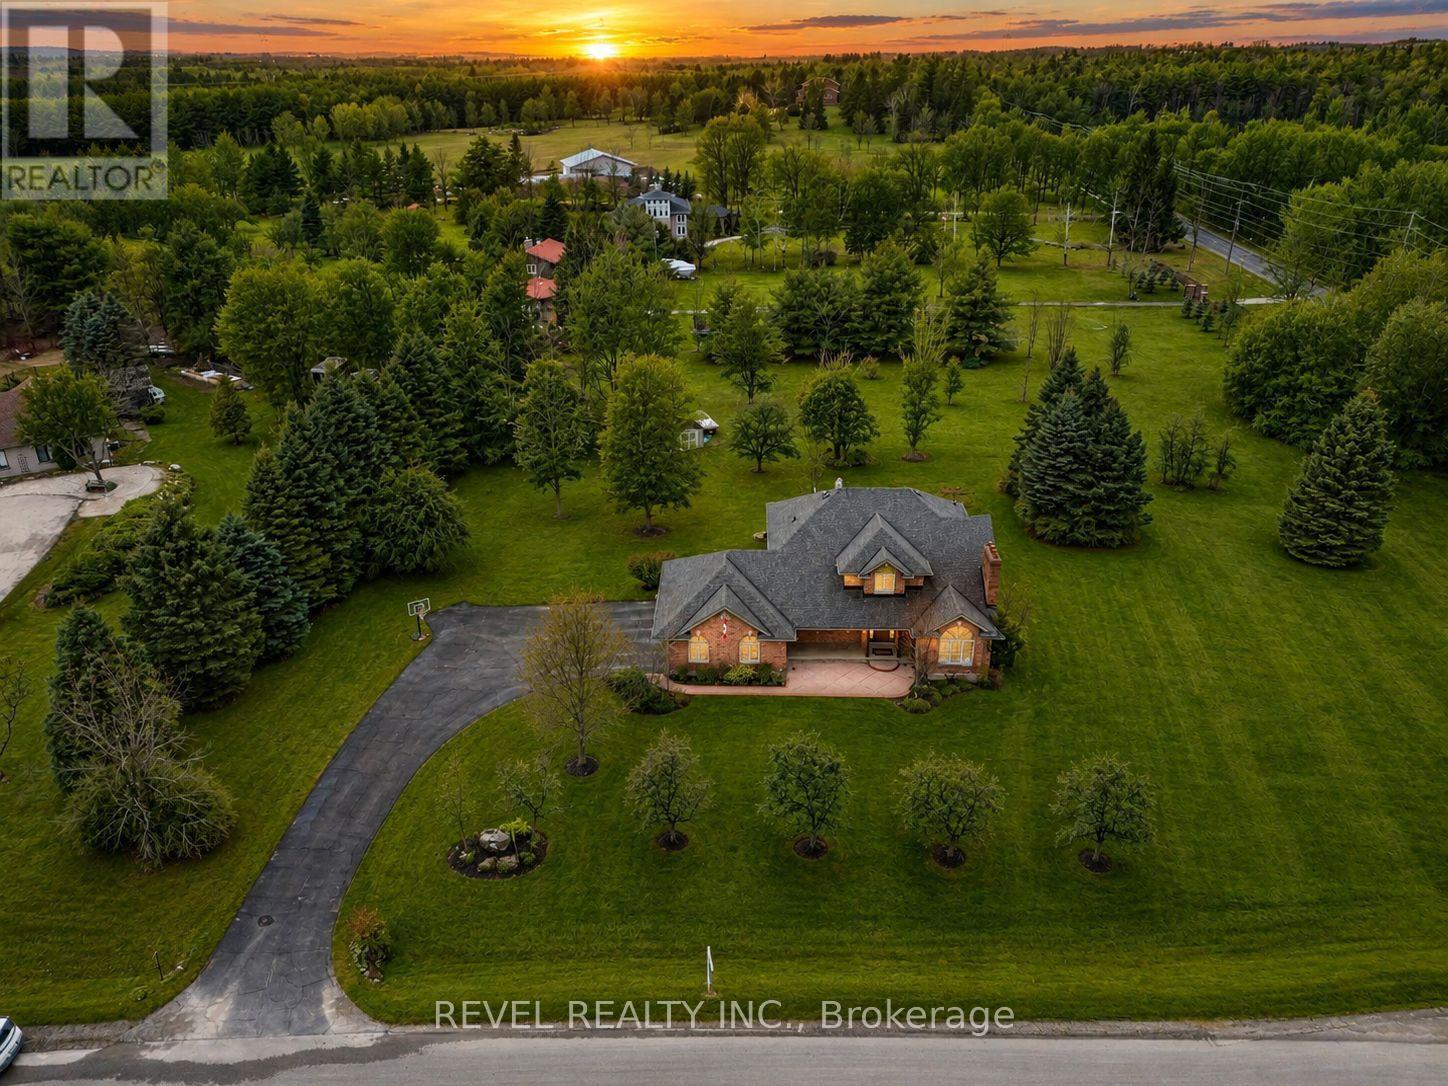
$2,099,000
2255 Mohawk Trail
Milton (Campbellville) · MLS # W13473770
4 bed · 4 bath
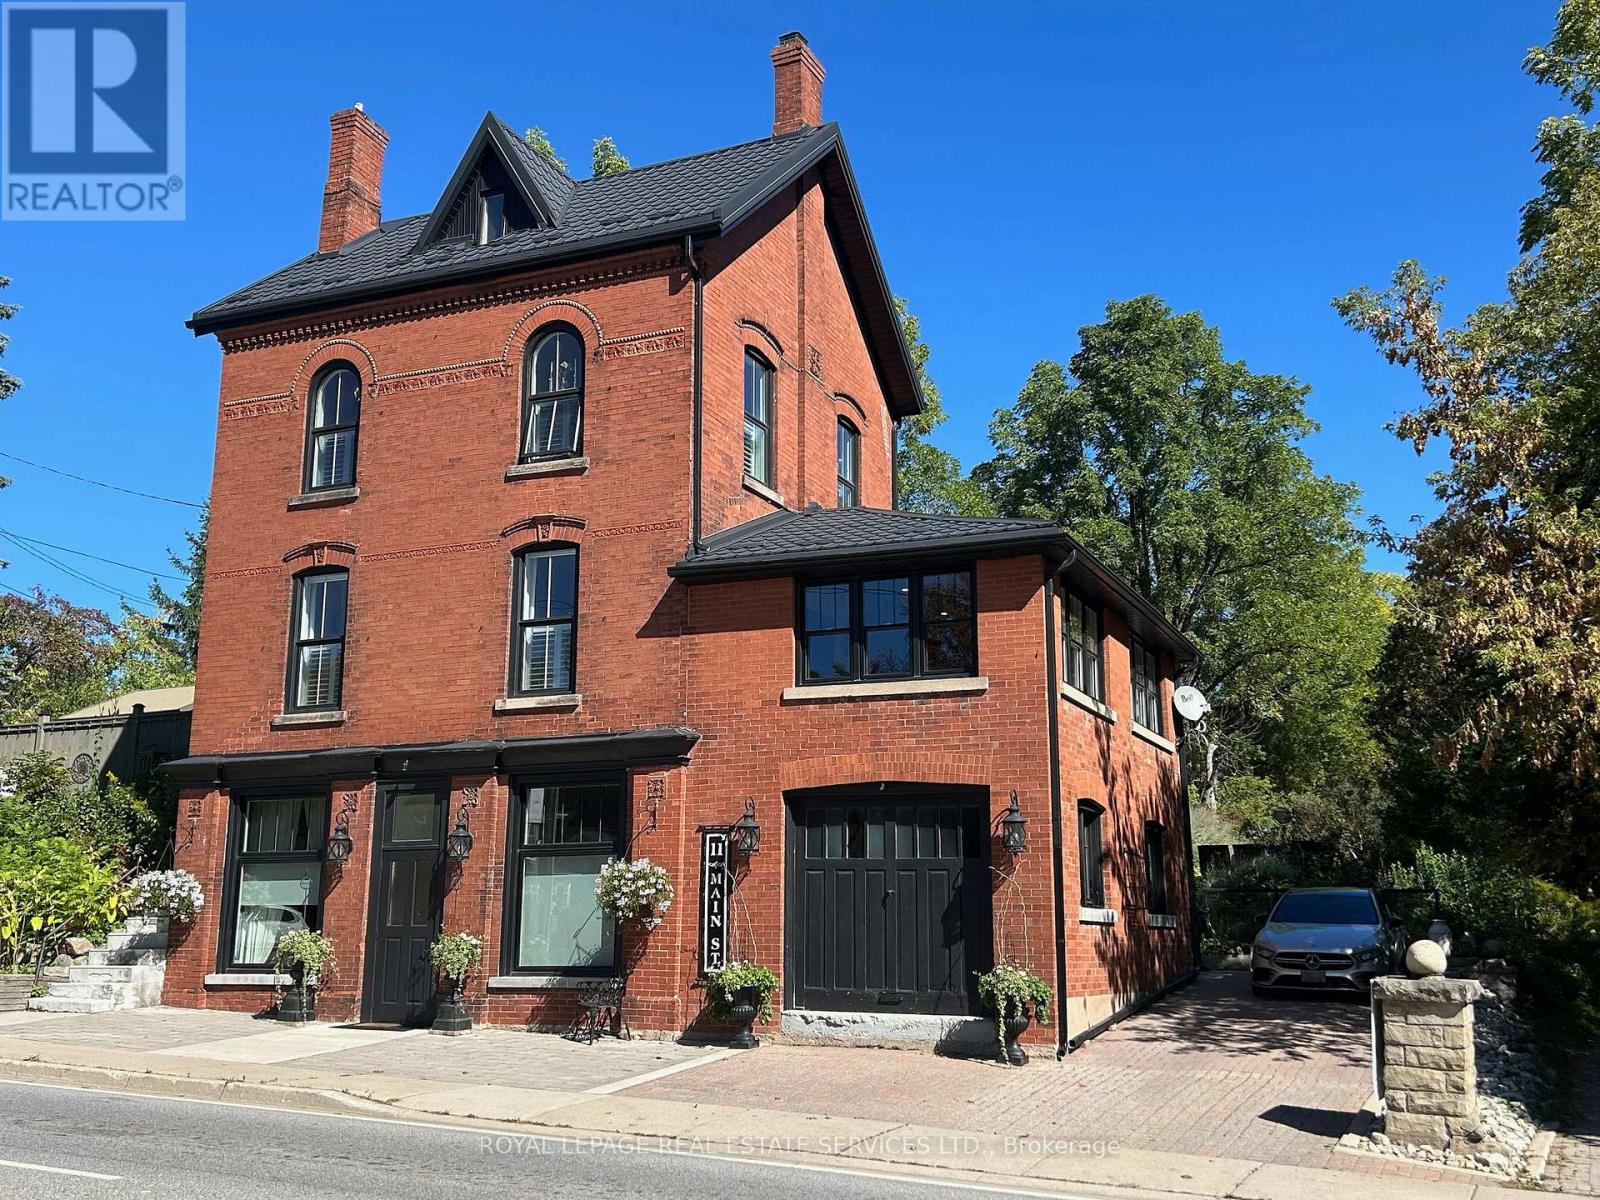
$1,899,000
11 Main Street
Milton (Campbellville) · MLS # W13443922
5 bed · 3 bath
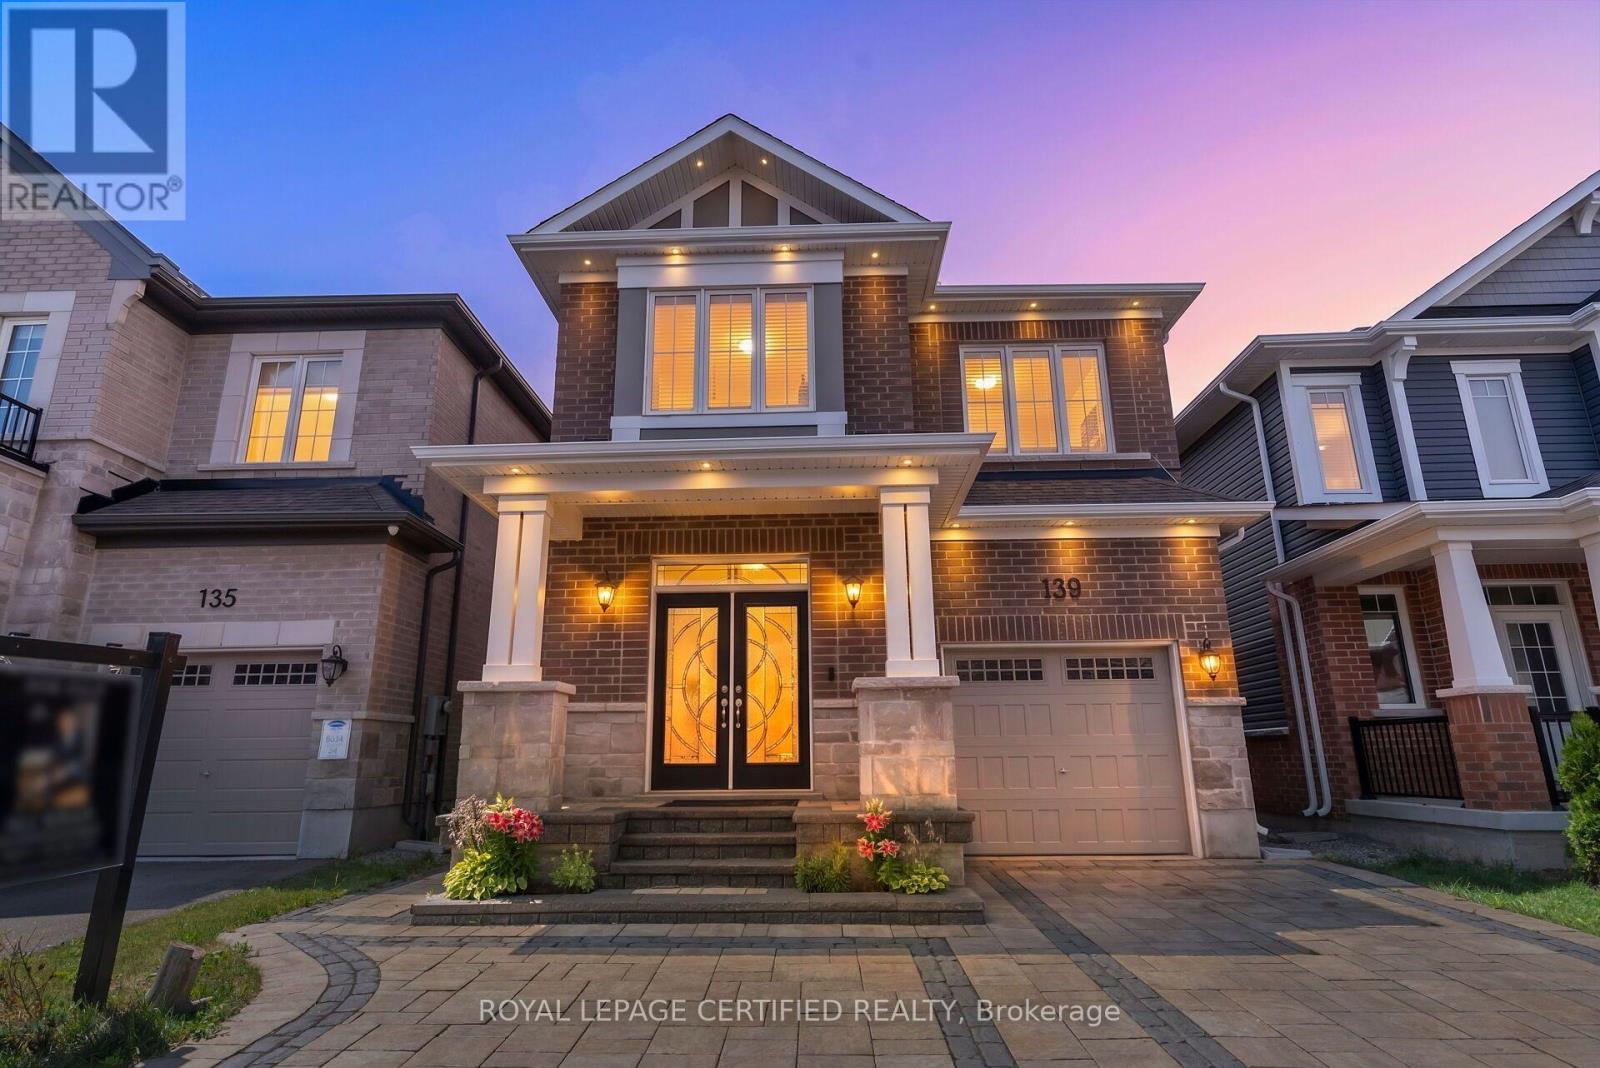
$1,079,000
139 Yates Drive
Milton (CB Cobban) · MLS # W13705560
4 bed · 3 bath · 1,945 sq ft