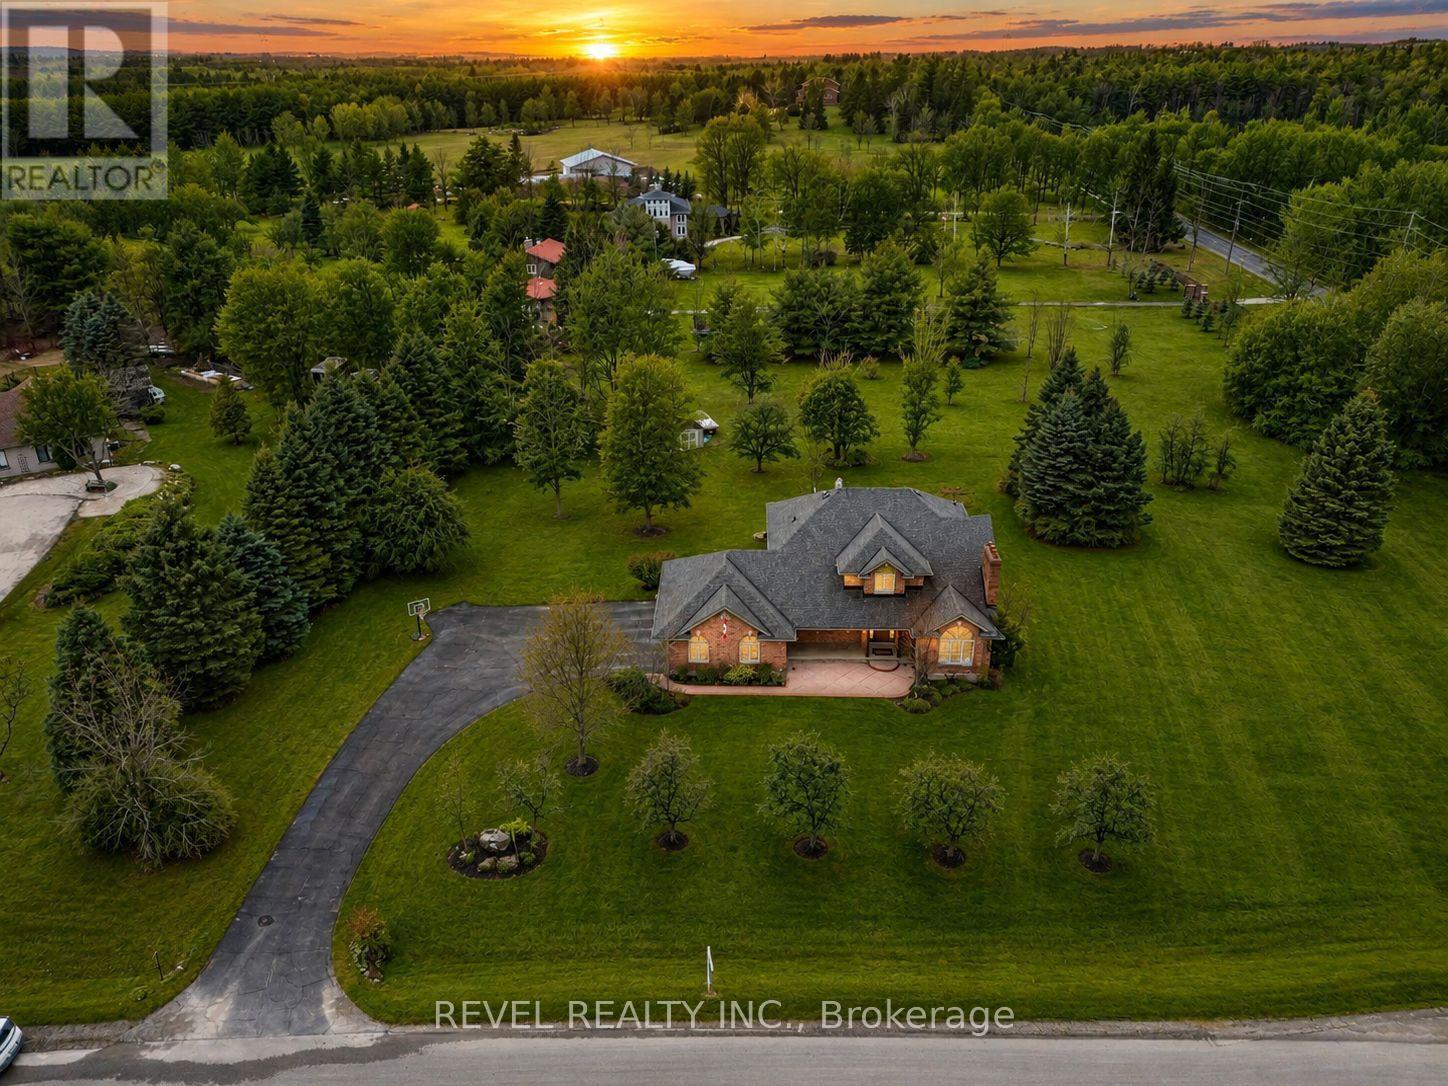
2255 Mohawk Trail
Milton (Campbellville), Ontario L0P1B0
MLS # W13473770
Property Details
Type
Detached
Beds
4
Baths
4
Status
For Sale
More homes like this
About this property
Welcome To An Extraordinary Offering In The Prestigious Countryside Enclave Of Campbellville-Where Refined Estate Living Meets Effortless Connectivity, Just Moments From Major Highways For A Seamless Commute. Set On An Impressive 2.18-Acre Corner Lot Within An Exclusive Executive Cul-De-Sac, This Impeccably Renovated And Energy Efficient Residence Showcases A Rare Blend Of Luxury, Efficiency, And Design. A Grand Arrival Awaits With An Oversized Foyer Featuring Dual Closets And A Striking Scarlett O'Hara Staircase. The Open-Concept Main Level Is Designed For Elevated Entertaining And Everyday Comfort, Featuring A Breathtaking Great Room With Vaulted Ceilings, Skylights, And A Gas Fireplace Flowing Seamlessly Into A Sophisticated Dining Area And A Chef-Inspired Kitchen Complete With Premium Appliances, Custom Cabinetry, Quartz Countertops, And A Classic Farmhouse Sink. The Main Floor Primary Suite Offers A Private Retreat With A Spa-Inspired 5-Piece Ensuite Featuring A Glass Shower And Deep Soaker Tub. Upstairs, A Juliet Balcony Overlooks The Great Room, Alongside Three Generously Sized Bedrooms And A Renovated 4-Piece Bath. The Fully Finished Lower Level With Separate Entrance Offers Flexible Living As An In-Law Suite, Office, Or Entertainment Space. Expansive Grounds Provide Privacy And Potential For A Second Driveway, While A Three-Car Garage With Dual EV Chargers, Ample Parking, And Storage Completes This Exceptional Property.
Mortgage Estimate
Estimated monthly payment
Calculating…
Estimate only. Taxes, insurance, condo fees, and lender terms are not included.
Monthly costs to verify
Property taxes: about $591/month based on listed annual taxes.
Estimate only. Confirm taxes, condo/maintenance fees, insurance, utilities, and lender terms before making decisions.
Rooms
| Room | Level | Dimensions |
|---|---|---|
| Foyer | Main level | 2.98 x 4.1 |
| Bedroom 4 | Second level | 3.47 x 3.9 |
| Recreational, Games room | Basement | 7.03 x 8.06 |
| Office | Basement | 4.84 x 4.35 |
| Other | Basement | 5.72 x 5.47 |
| Living room | Main level | 4.9 x 3.64 |
| Dining room | Main level | 3.57 x 5.71 |
| Kitchen | Main level | 4.26 x 3.64 |
| Eating area | Main level | 2.73 x 3.64 |
| Great room | Main level | 6.06 x 4.11 |
| Primary Bedroom | Main level | 5.35 x 3.95 |
| Laundry room | Main level | 2.56 x 2.16 |
| Bedroom 2 | Second level | 3.64 x 4.18 |
| Bedroom 3 | Second level | 3.59 x 3.7 |
Facts & Location
Parking
13 spaces
Lot Size
269.9 x 317.3 Acre
Annual Taxes
$7,087
Listing data
Listing information is provided for personal, non-commercial use and should be independently verified before making real estate decisions.
Last refreshed: Sep 15, 2026 3:21 AM
Explore nearby searches
SEO-friendly searches for this area, property type, and nearby neighbourhoods.
Similar Properties
More nearby listings that may fit the same search.
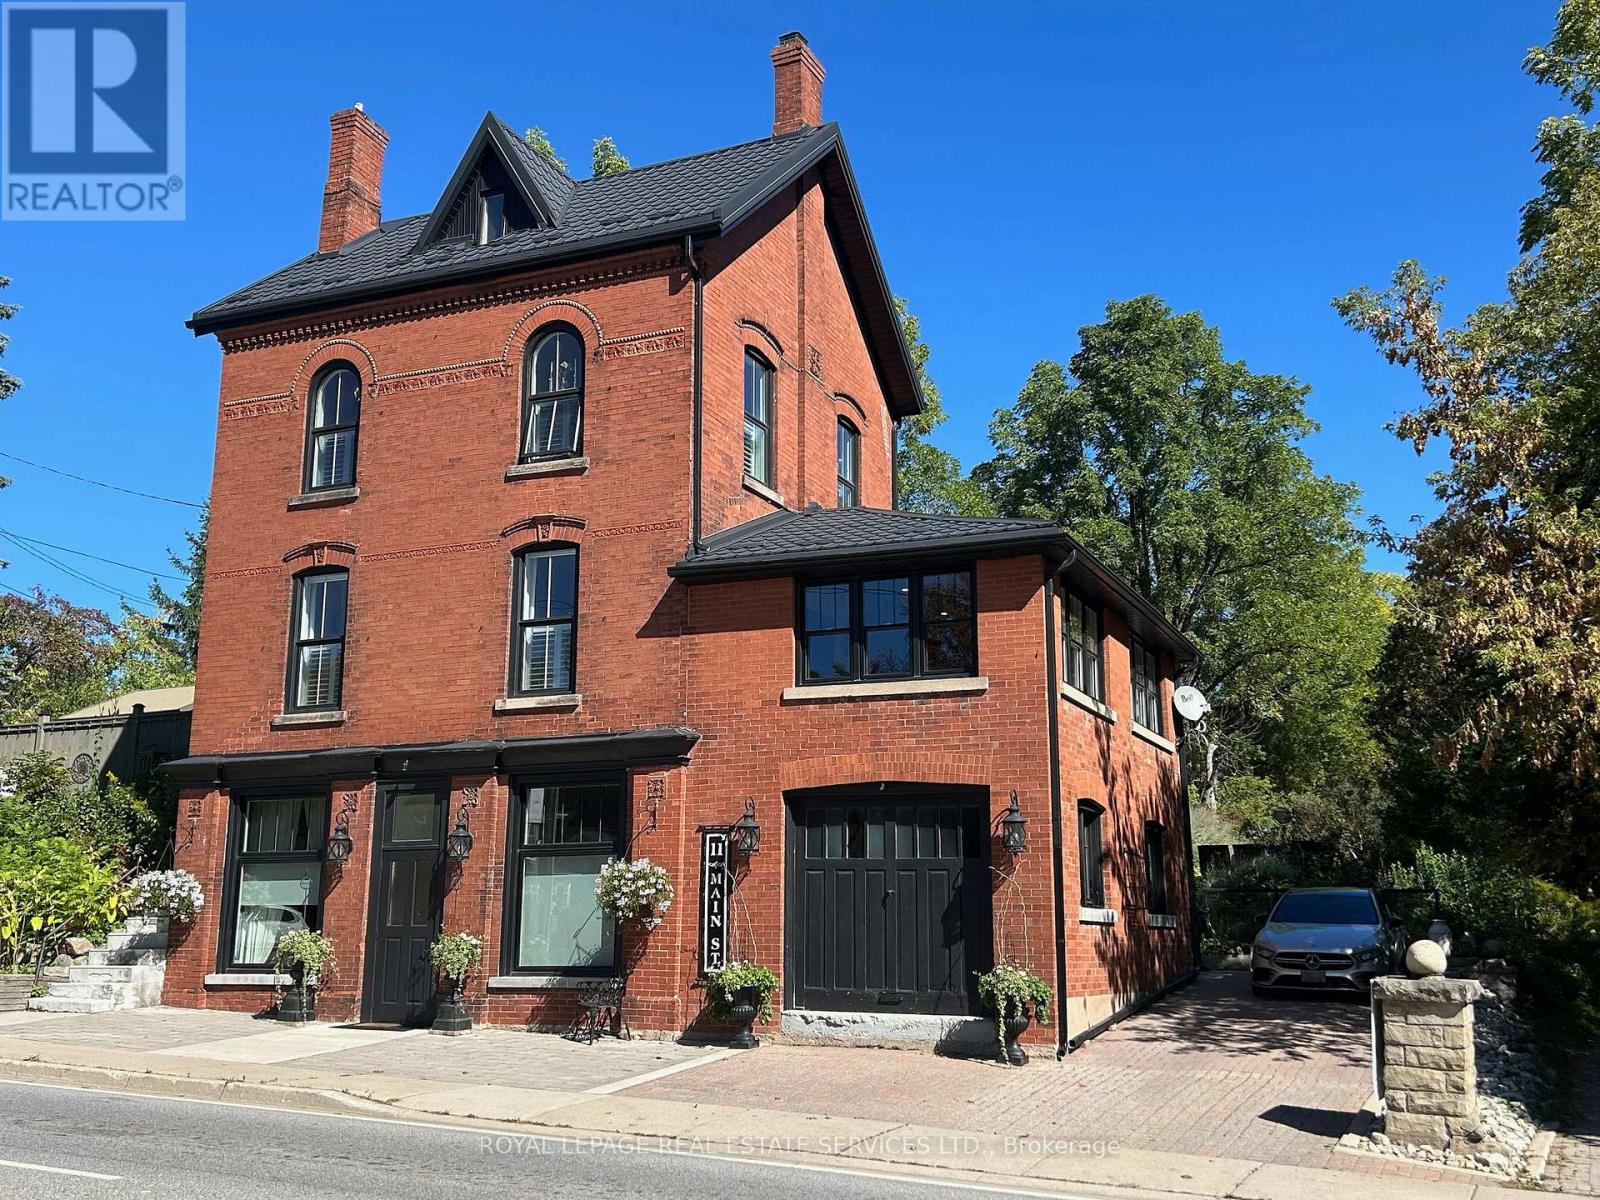
$1,899,000
11 Main Street
Milton (Campbellville) · MLS # W13443922
5 bed · 3 bath
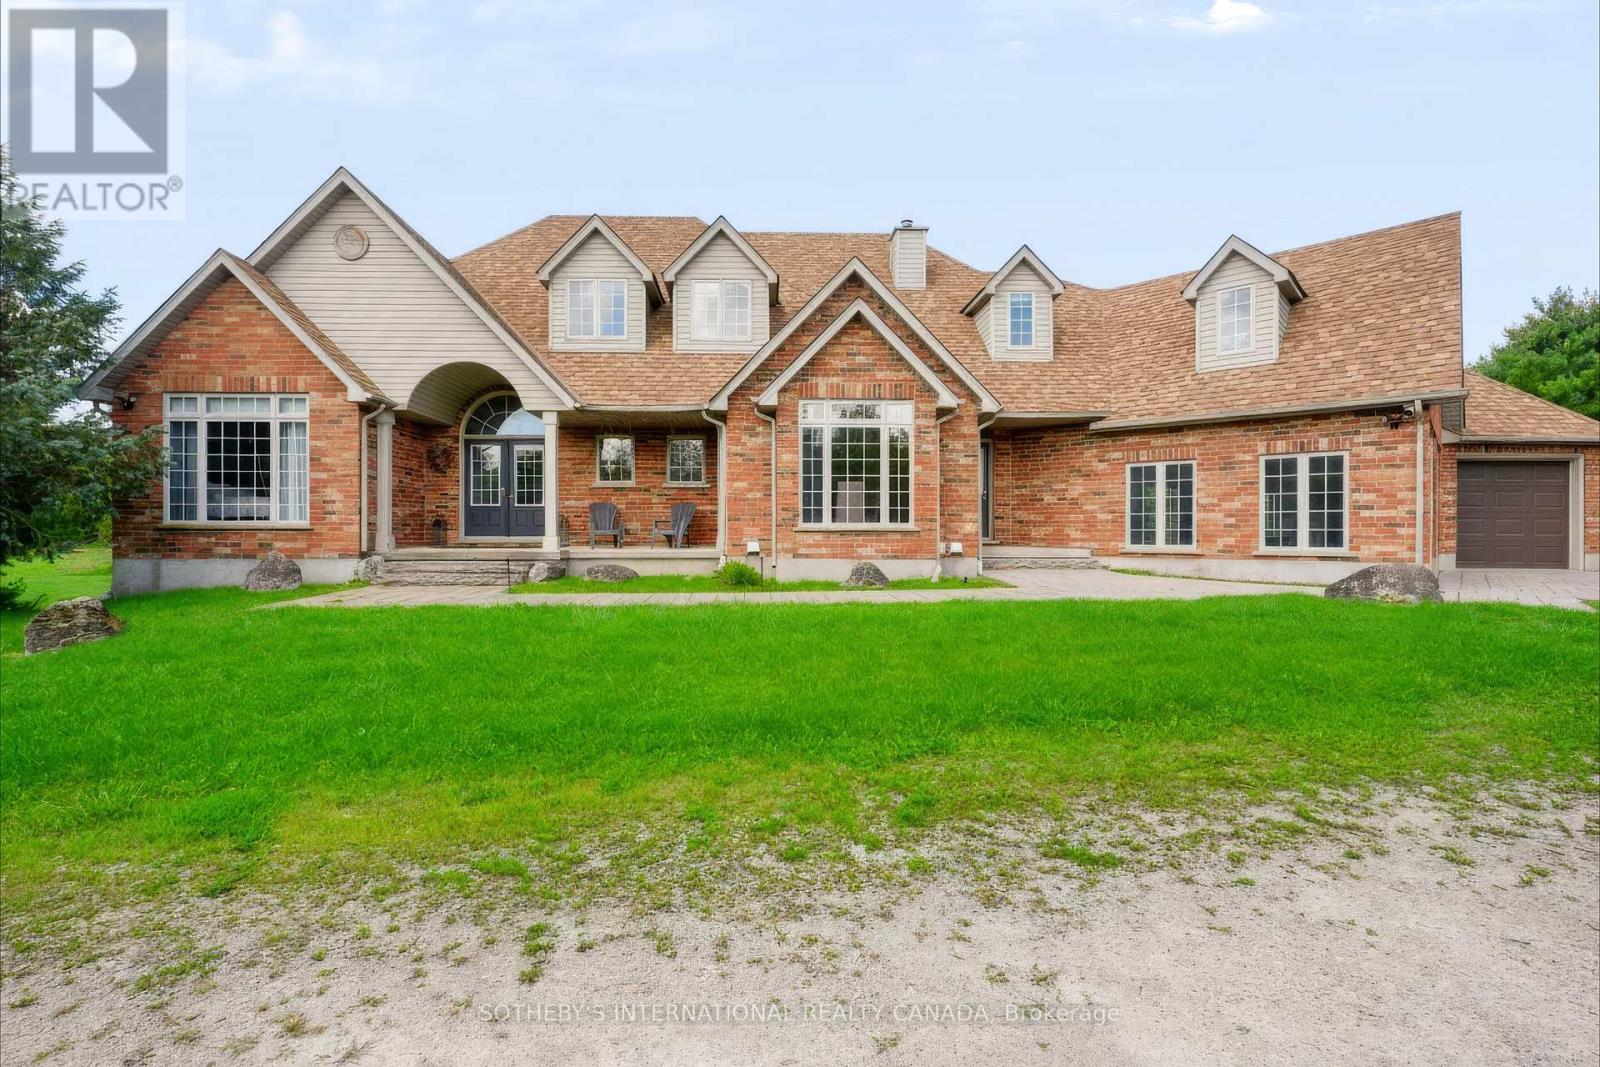
$3,797,000
11525 5th Line Nassagaweya
Milton (NA Rural Nassagaweya) · MLS # W13783606
5 bed · 4 bath
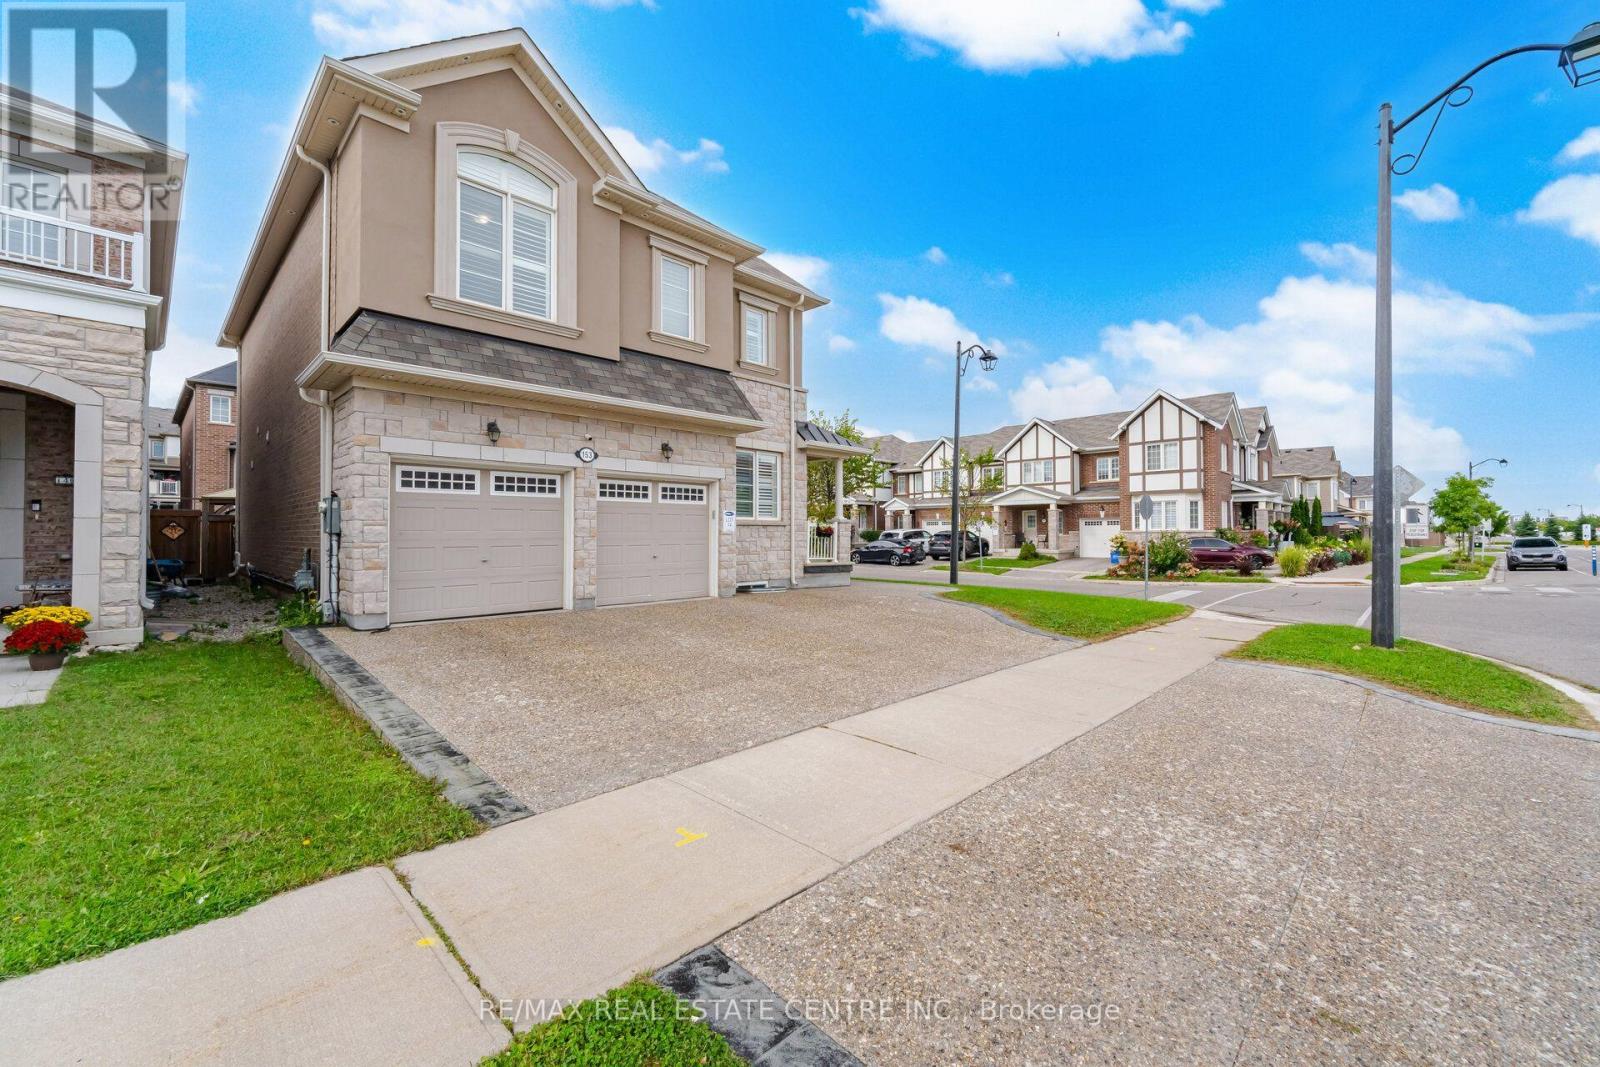
$1,399,000
153 Whitlock Avenue
Milton (FO Ford) · MLS # W13783644
6 bed · 5 bath · 3,000 sq ft