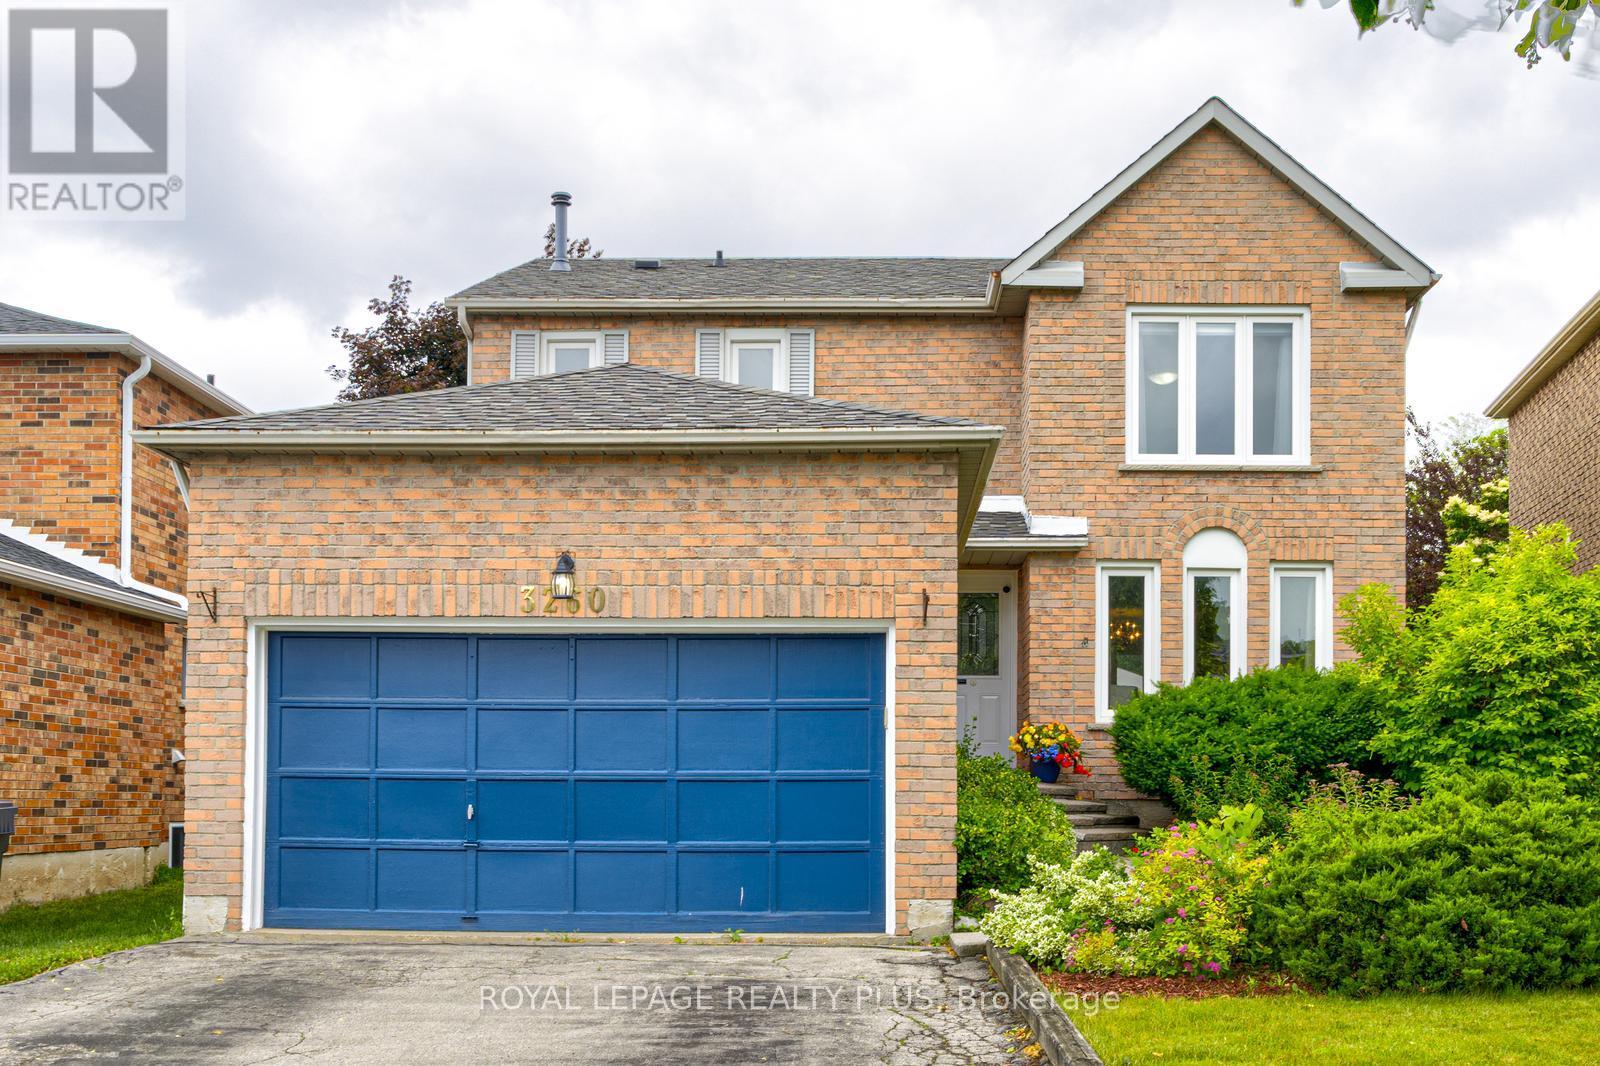
3260 BETHUNE Road
Mississauga (Erin Mills), Ontario L5L4P8
MLS # W13555750
Property Details
Type
Detached
Beds
4
Baths
3
Status
For Sale
More homes like this
About this property
Welcome to this sun-filled, 4-bedroom, 3-bath executive home offering a perfect blend of luxury, comfort, and functionality. With parking for up to 8 vehicles, this elegant residence is ideally located within walking distance to top-rated schools, parks, shopping, public transit, and more.Step inside to discover a thoughtfully designed layout that balances style and practicality. The main floor features a spacious formal living and dining room, an inviting family room, a large family-size eat-in kitchen and a bright breakfast area overlooking a private backyard.. Walk out from either the breakfast area to a fully fenced back yard an ideal space for entertaining or relaxing in your own private oasis. Additional main floor highlights include a convenient laundry room with direct access to the garage.Upstairs, the expansive primary suite offers a true retreat with a walk-in closet and a luxurious ensuite bath. Three additional generously sized bedrooms and a full bath complete the upper level.The unfinished lower level offers endless potential ready for your personal touch. Enjoy quick access to Costco, restaurants, parks, and recreation. Commuting is a breeze with proximity to major highways (QEW, 403, 401, 407), and just one bus ride to Clarkson GO Station, GO Bus, UTM, and the subway.
Mortgage Estimate
Estimated monthly payment
Calculating…
Estimate only. Taxes, insurance, condo fees, and lender terms are not included.
Monthly costs to verify
Property taxes: about $568/month based on listed annual taxes.
Estimate only. Confirm taxes, condo/maintenance fees, insurance, utilities, and lender terms before making decisions.
Rooms
| Room | Level | Dimensions |
|---|---|---|
| Living room | Main level | 3.32 x 5.64 |
| Kitchen | Main level | 2.93 x 2.51 |
| Primary Bedroom | Second level | 3.23 x 6.49 |
| Bedroom | Second level | 3.4 x 2.51 |
| Bedroom | Second level | 3.09 x 3.27 |
| Bedroom | Second level | 3.65 x 3.13 |
| Family room | Main level | 2.71 x 5.52 |
| Laundry room | Main level | 1.65 x 2.43 |
| Dining room | Main level | 3.11 x 3.85 |
| Eating area | Main level | 2.85 x 2.98 |
Facts & Location
Parking
8 spaces
Lot Size
39 x 116.9 FT
Annual Taxes
$6,813
Listing data
Listing information is provided for personal, non-commercial use and should be independently verified before making real estate decisions.
Last refreshed: Jul 26, 2026 3:00 PM
Explore nearby searches
SEO-friendly searches for this area, property type, and nearby neighbourhoods.
Similar Properties
More nearby listings that may fit the same search.
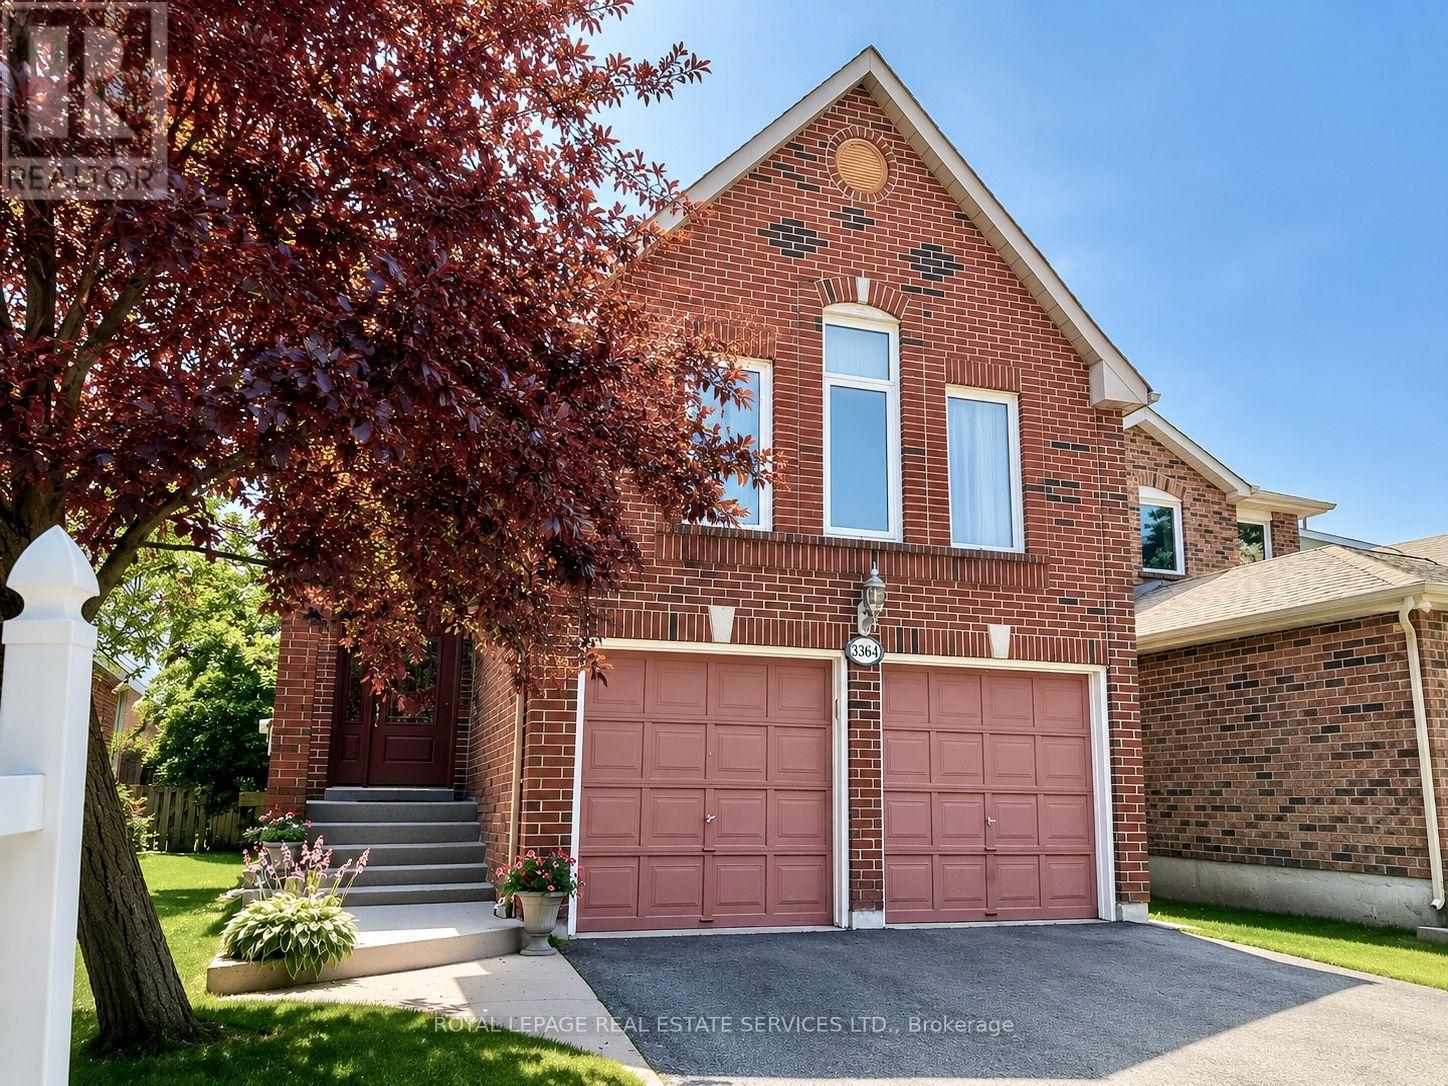
$1,099,800
3364 Ingram Road
Mississauga (Erin Mills) · MLS # W13587400
4 bed · 3 bath · 2,332 sq ft
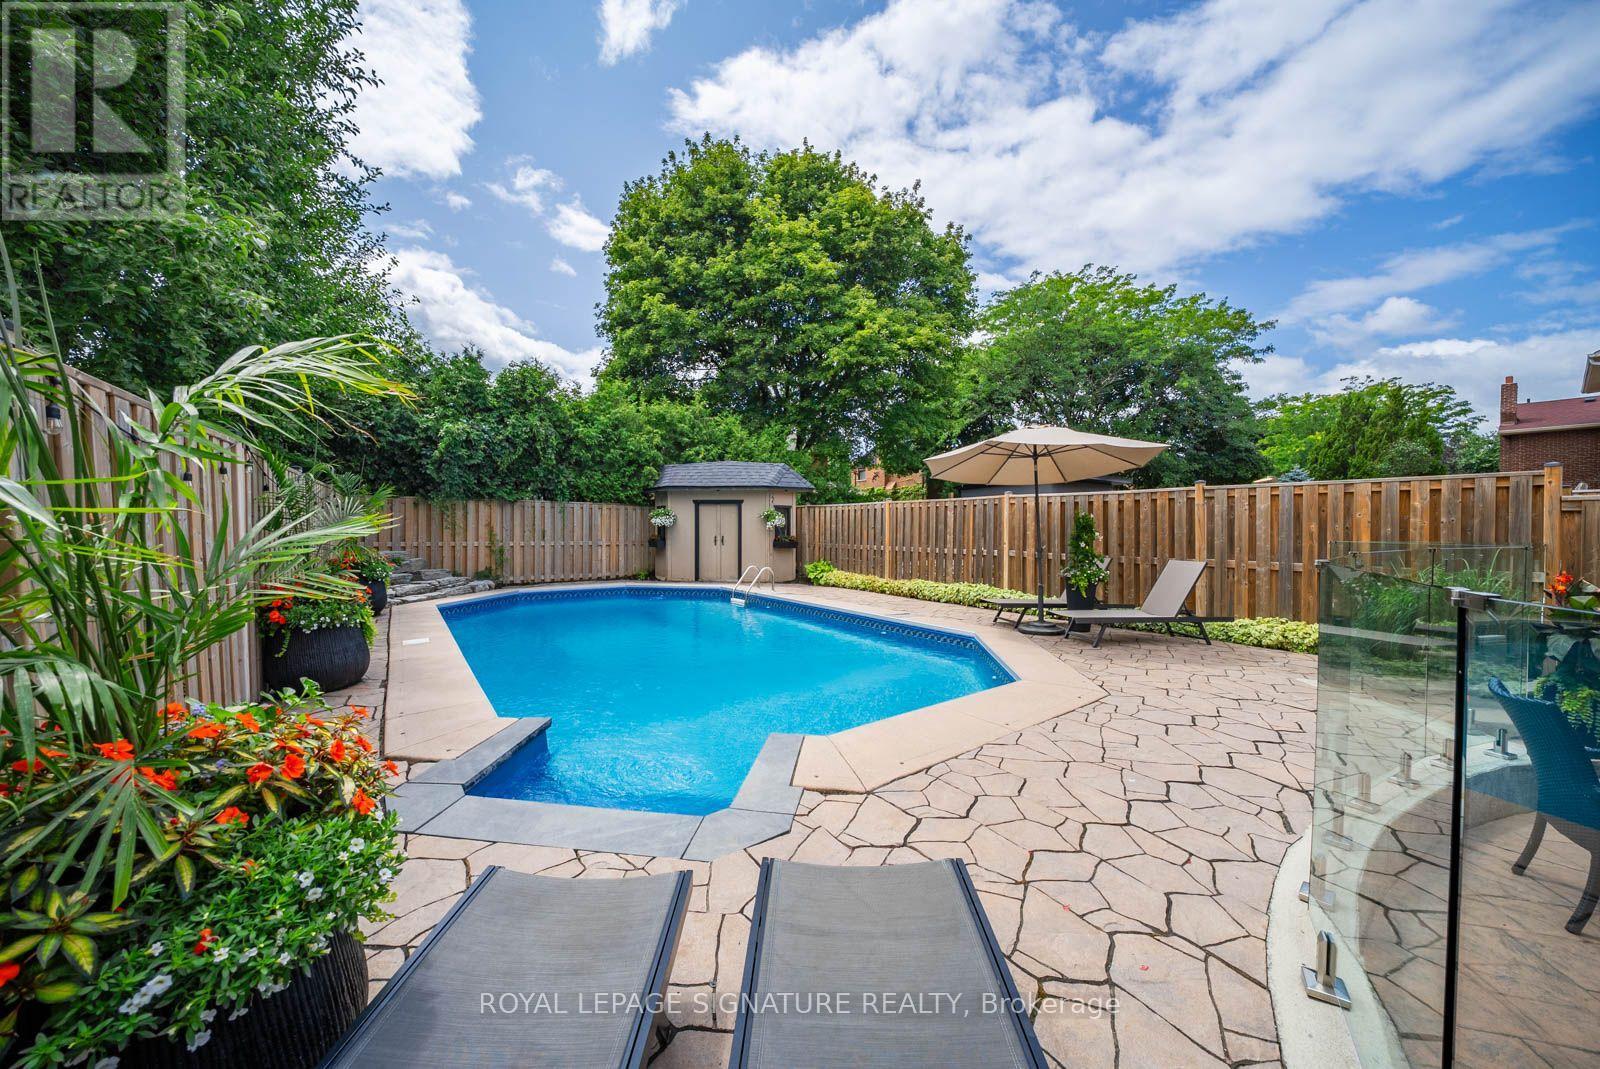
$1,099,000
4194 Trellis Crescent
Mississauga (Erin Mills) · MLS # W13598766
4 bed · 3 bath
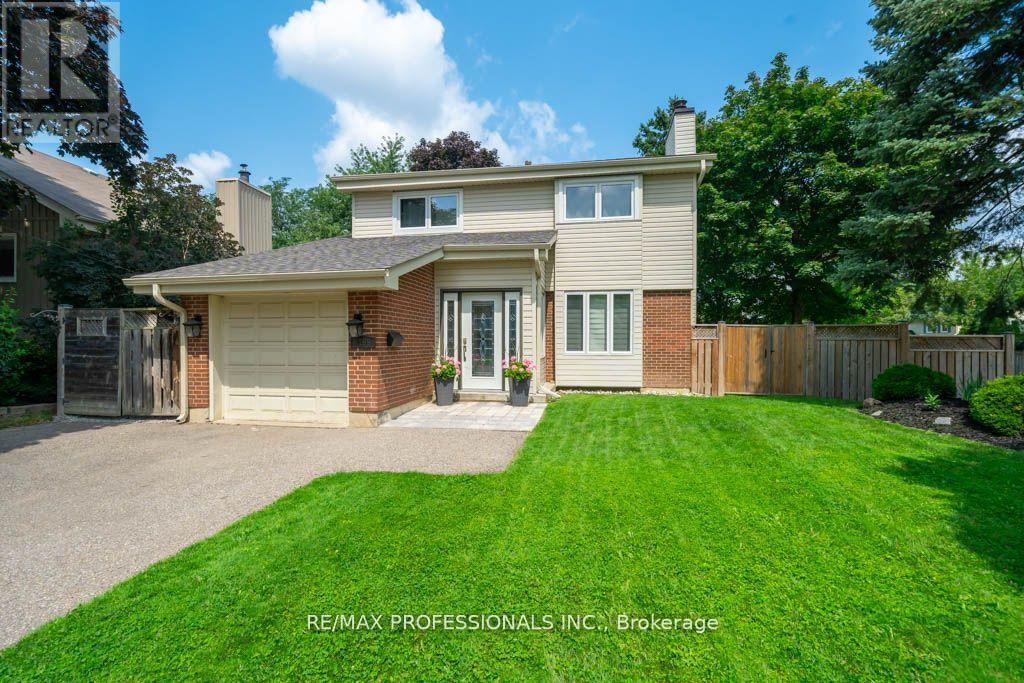
$1,098,900
4199 Gayling Gardens
Mississauga (Erin Mills) · MLS # W13515028
4 bed · 3 bath