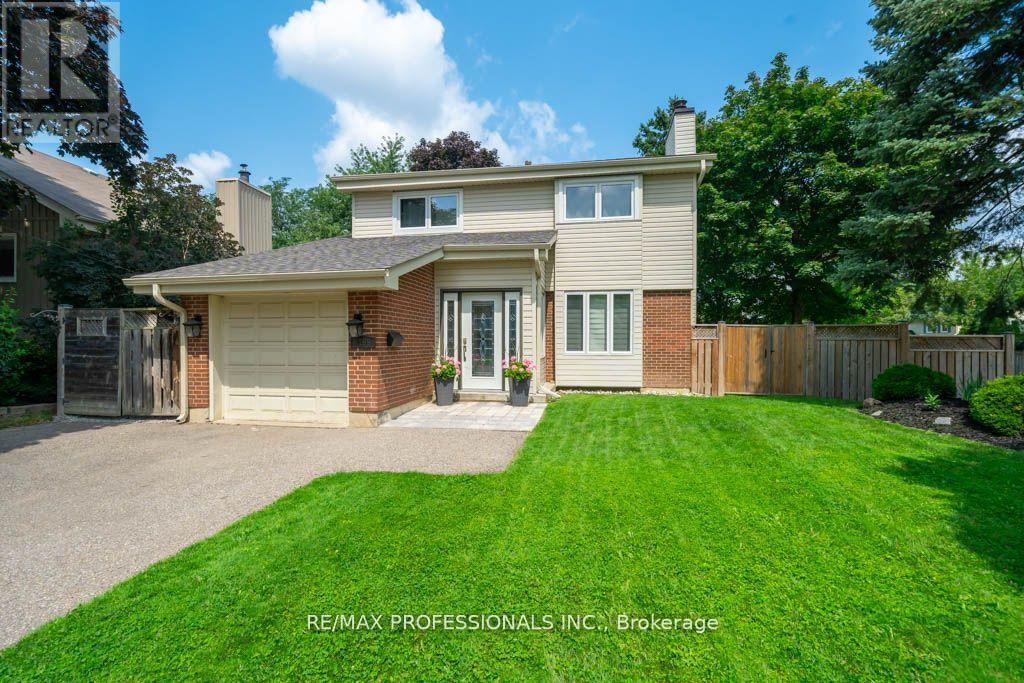
4199 Gayling Gardens
Mississauga (Erin Mills), Ontario L5L1Z8
MLS # W13515028
Property Details
Type
Detached
Beds
4
Baths
3
Status
For Sale
More homes like this
About this property
A perfect family home in one of the most desirable pockets in Erin Mills! Situated on a desirable corner lot/ one of the largest lots in the area - *58 x 120 feet with expansive 65 feet at the rear!* Beautifully updated, charming, meticulously clean and maintained 4-bedroom home! This home features a very functional layout. The main level includes a large living/dining room, separate from the kitchen, enclosed front entry, convenient powder room and interior access to the garage. The kitchen features a walkout to the large covered deck (perfect for entertaining!), which overlooks the expansive backyard featuring additional stone patio, mature trees, custom garden shed, playhouse, and more! *An entertainer's delight/kid paradise - A must see!* The lower level features a rec room, large laundry room, fully renovated washroom with shower, plus a ton of storage space - simply ideal! The home has been freshly painted. Move in and enjoy! Don't miss out - take the virtual tour! Prime location, family-friendly neighbourhood and excellent community! Steps to walking/cycling trails, multiple parks, top-rated schools, and nearby plazas - all of the shops and amenities you need! Close to transit, quick access to highways, and a hospital. Walk to Life Time Athletic Club and much more!
Mortgage Estimate
Estimated monthly payment
Calculating…
Estimate only. Taxes, insurance, condo fees, and lender terms are not included.
Monthly costs to verify
Property taxes: about $579/month based on listed annual taxes.
Estimate only. Confirm taxes, condo/maintenance fees, insurance, utilities, and lender terms before making decisions.
Rooms
| Room | Level | Dimensions |
|---|---|---|
| Living room | Main level | 5.35 x 3.85 |
| Dining room | Main level | 3.85 x 2.9 |
| Kitchen | Main level | 4.25 x 3.25 |
| Primary Bedroom | Upper Level | 4.9 x 3.2 |
| Bedroom 2 | Upper Level | 4.3 x 2.9 |
| Bedroom 3 | Upper Level | 3.5 x 3.4 |
| Bedroom 4 | Upper Level | 3.45 x 2.9 |
| Recreational, Games room | Lower level | 4.65 x 3.8 |
| Laundry room | Lower level | 4 x 3.2 |
Facts & Location
Parking
5 spaces
Lot Size
58.6 x 120 FT
Annual Taxes
$6,948
Listing data
Listing information is provided for personal, non-commercial use and should be independently verified before making real estate decisions.
Last refreshed: Aug 16, 2026 3:15 AM
Explore nearby searches
SEO-friendly searches for this area, property type, and nearby neighbourhoods.
Similar Properties
More nearby listings that may fit the same search.
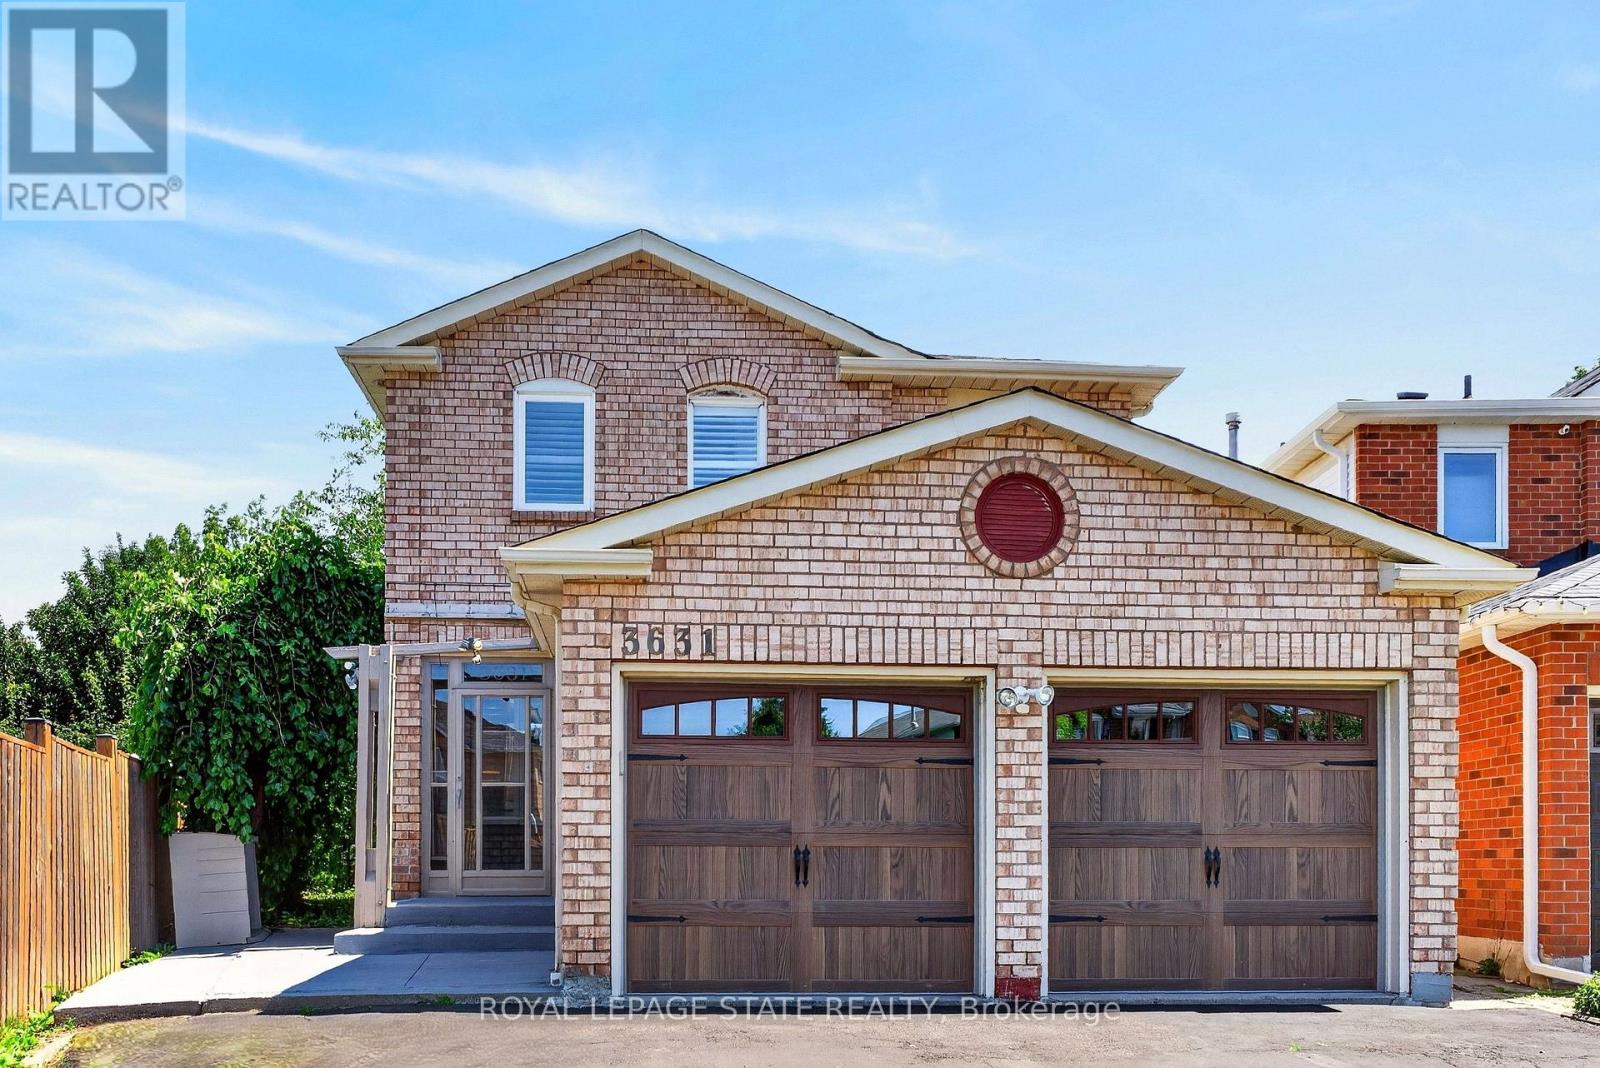
$1,099,900
3631 Cherrington Crescent
Mississauga (Erin Mills) · MLS # W13621220
4 bed · 4 bath
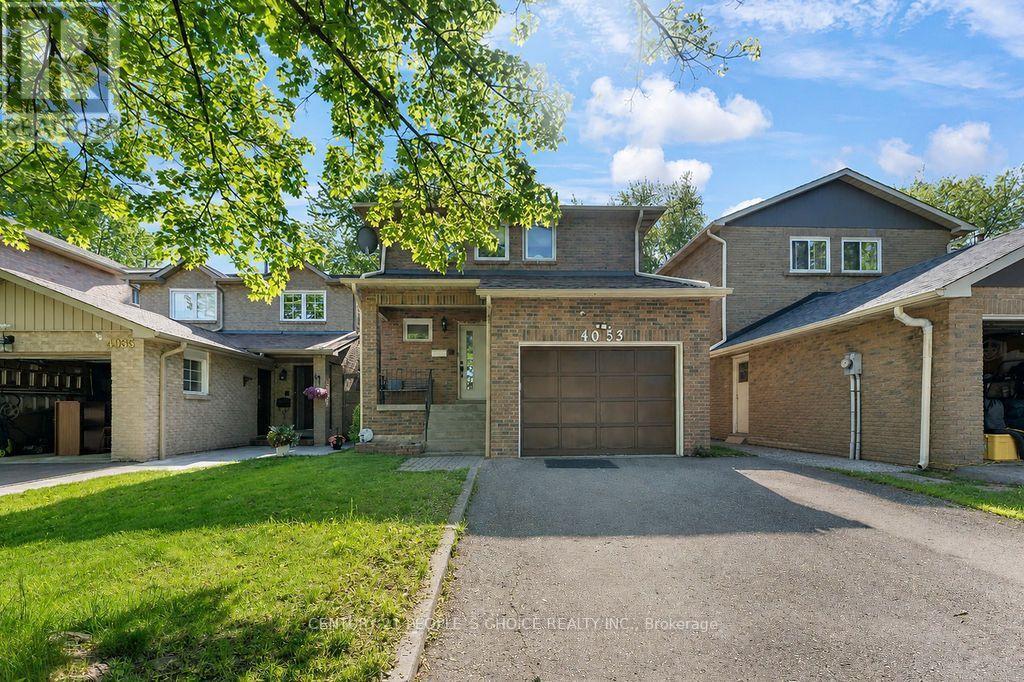
$1,089,000
4053 Trapper Crescent
Mississauga (Erin Mills) · MLS # W13564288
4 bed · 4 bath
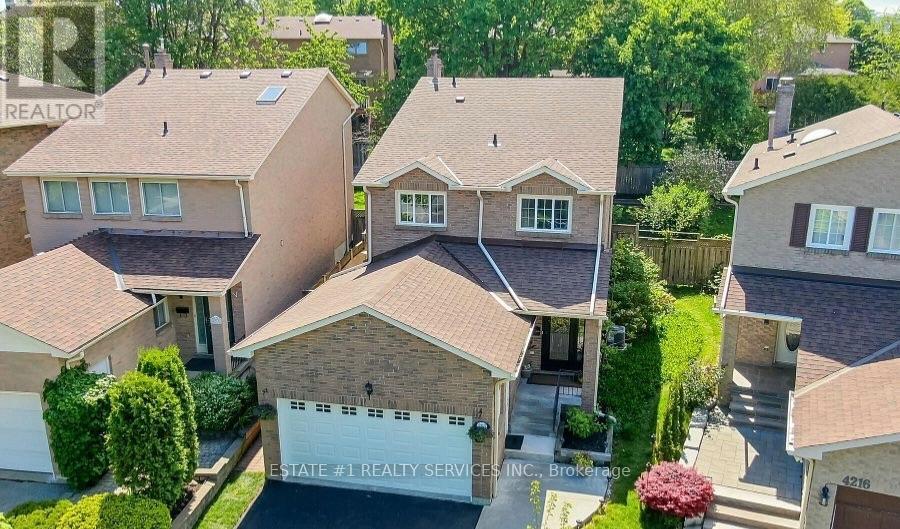
$1,079,108
4212 Powderhorn Crescent
Mississauga (Erin Mills) · MLS # W13680152
5 bed · 3 bath