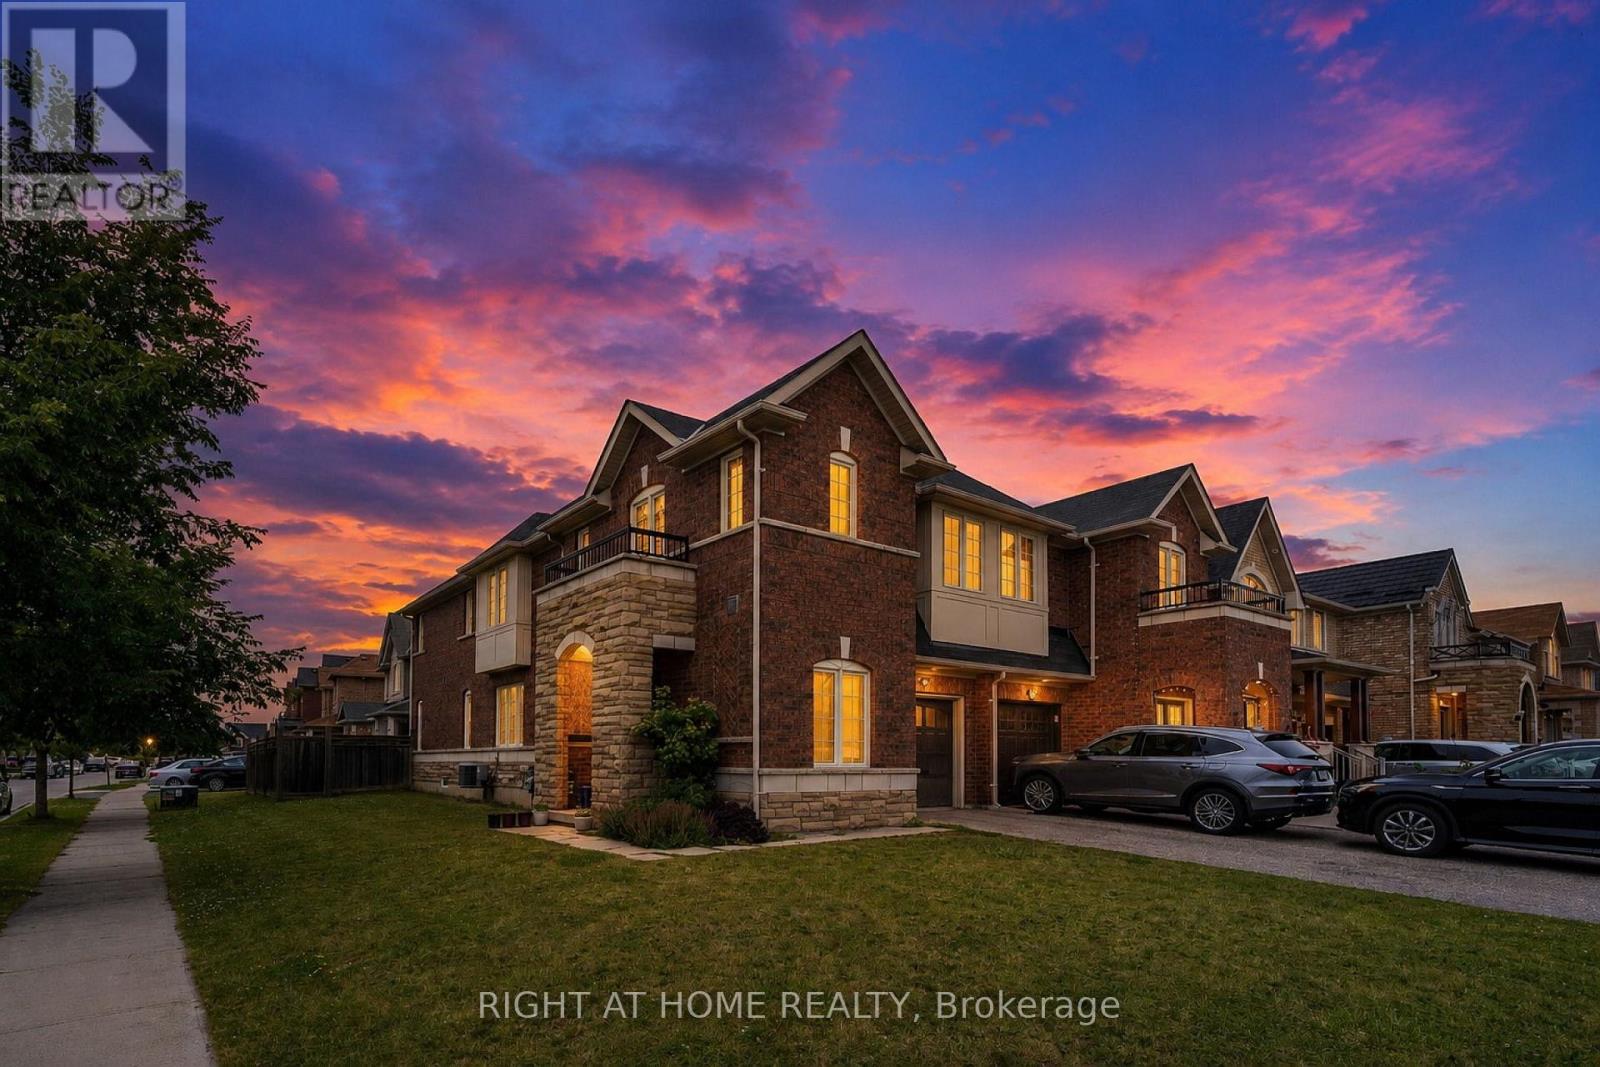
Videos & Virtual Tours
Open available video, 3D tour, or virtual-tour media for this listing.
33 Drexel Road
Brampton (Bram East), Ontario L6P3S4
MLS # W13555662
Property Details
Type
Semi-Detached
Beds
4
Baths
3
Status
For Sale
More homes like this
About this property
An absolute masterpiece built by the prestigious Castlegate (Country Homes)! This beautiful, corner semi-detached sits on one of the largest, premium extra-wide lots in the area, perfectly surrounded by scenic walking trails, lush trees, and nature. Offering over 2,000 sq ft of pristine above-grade living space, this home is flooded with an abundance of natural daylight. From top to bottom, the property showcases premium builder upgrades in absolute turnkey condition. The main floor features rich hardwood flooring, elegant oak stairs, and direct interior access to the garage. The chef's kitchen is a true highlight, equipped with extended cabinets and high-quality stainless steel appliances. This property features a rare, builder-built separate entrance to the lower level, offering seamless potential for an in-law suite or rental income. Complete with a fully fenced backyard, this premium lot and executive home offer unmatched value. You truly can't miss this one!
Mortgage Estimate
Estimated monthly payment
Calculating…
Estimate only. Taxes, insurance, condo fees, and lender terms are not included.
Monthly costs to verify
Property taxes: about $582/month based on listed annual taxes.
Estimate only. Confirm taxes, condo/maintenance fees, insurance, utilities, and lender terms before making decisions.
Rooms
| Room | Level | Dimensions |
|---|---|---|
| Living room | Ground level | 4.17 x 5.59 |
| Family room | Ground level | 5.23 x 3.15 |
| Kitchen | Ground level | 3.35 x 2.44 |
| Eating area | Ground level | 2.74 x 2.44 |
| Dining room | Ground level | 4.17 x 5.59 |
| Primary Bedroom | Second level | 4.45 x 5.59 |
| Bedroom 2 | Second level | 3.96 x 2.74 |
| Bedroom 3 | Second level | 3.66 x 2.95 |
| Bedroom 4 | Second level | 3.66 x 3.25 |
| Laundry room | Second level | 0 x 0 |
Facts & Location
Interior Size
2,000 sq ft
Parking
3 spaces
Lot Size
29.4 x 101.8 FT ; Corner Lot - widening toward the rear
Annual Taxes
$6,988
Listing data
Listing information is provided for personal, non-commercial use and should be independently verified before making real estate decisions.
Last refreshed: Sep 8, 2026 3:18 AM
Explore nearby searches
SEO-friendly searches for this area, property type, and nearby neighbourhoods.
Similar Properties
More nearby listings that may fit the same search.
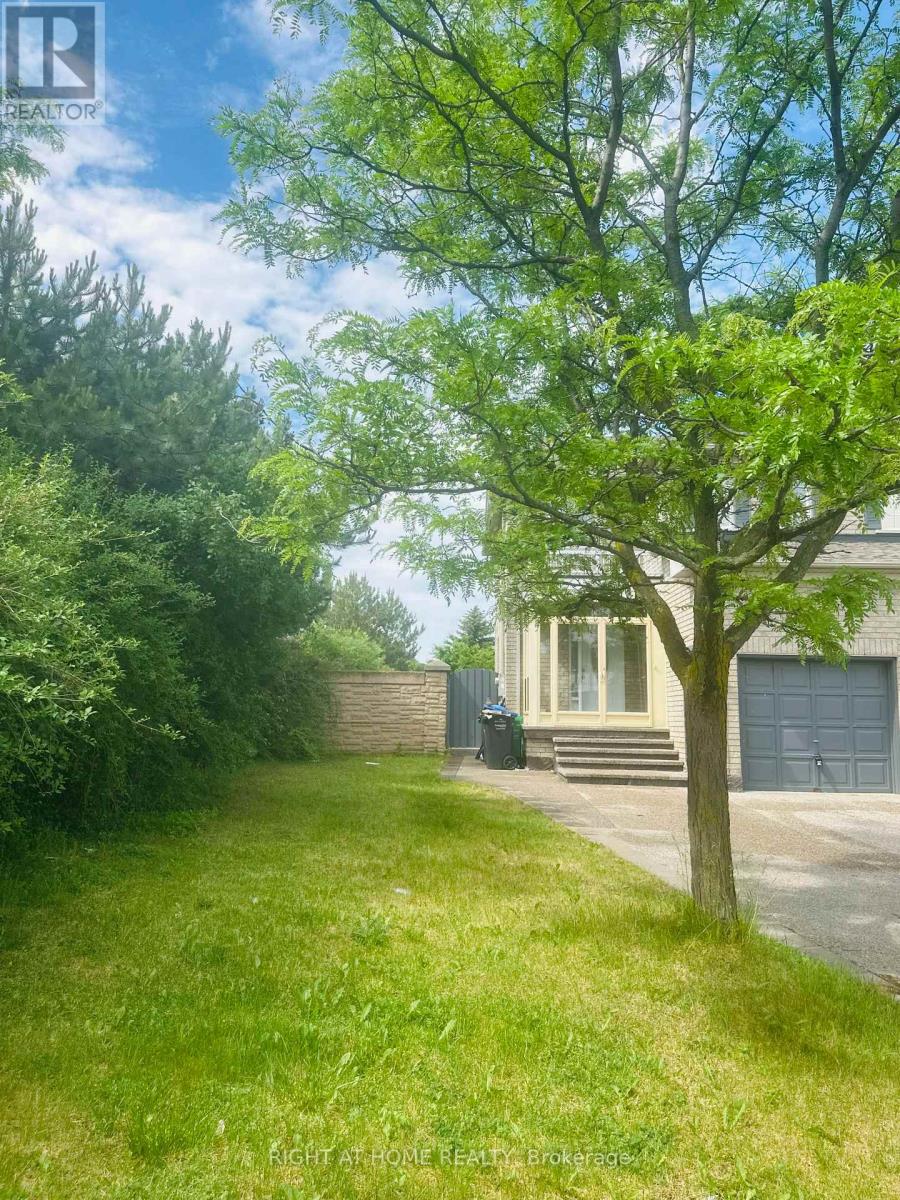
$999,000
25 Lucio Court
Brampton (Bram East) · MLS # W13471282
4 bed · 4 bath
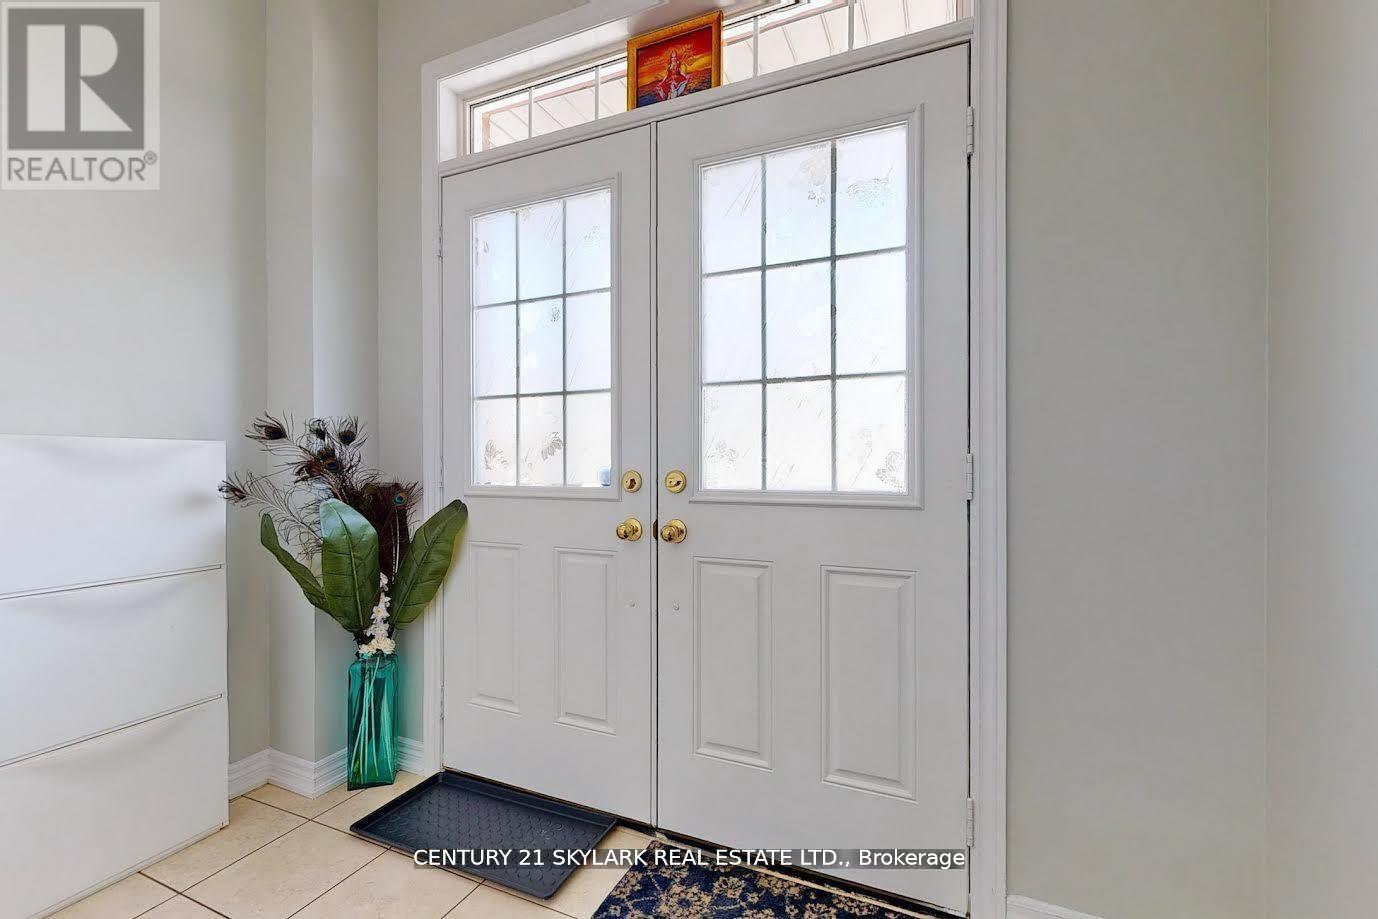
$999,555
14 Mission Ridge Trail
Brampton (Bram East) · MLS # W13747488
4 bed · 4 bath · 1,673 sq ft
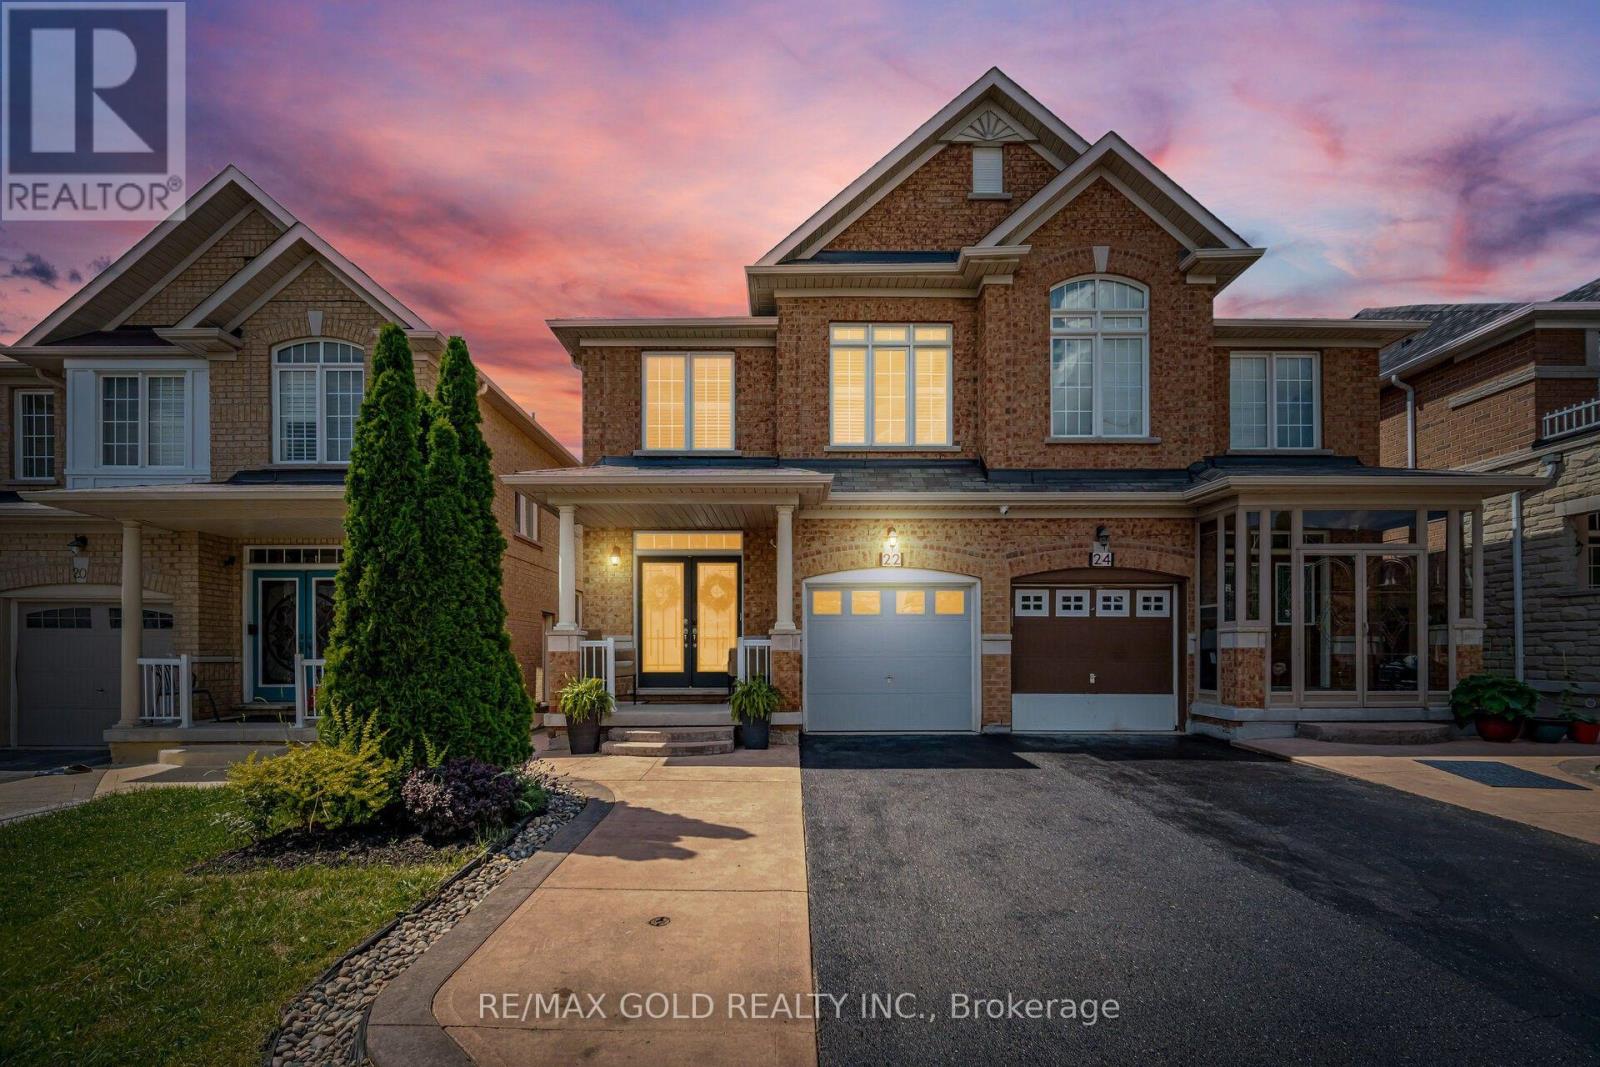
$999,900
22 Mulgrave Street
Brampton (Bram East) · MLS # W13579336
4 bed · 4 bath · 2,400 sq ft