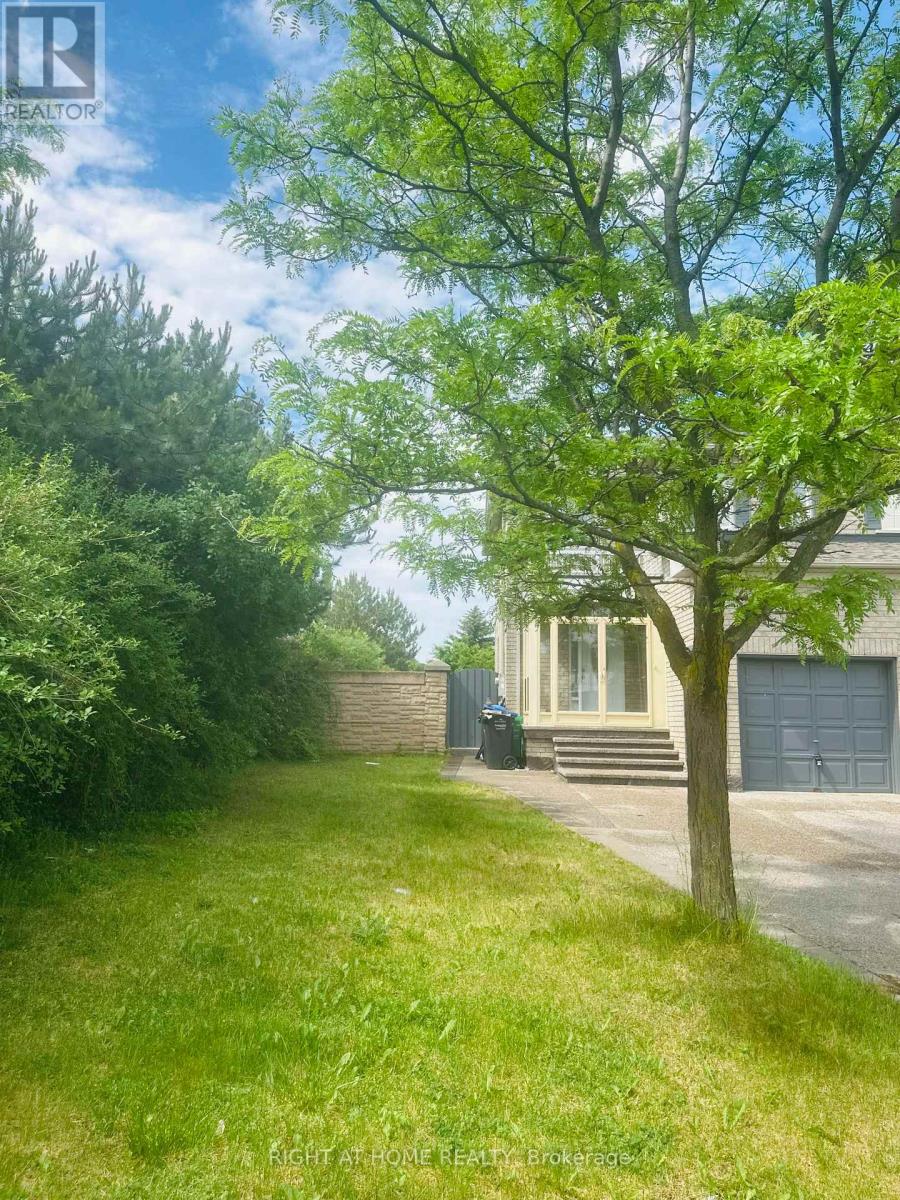
25 Lucio Court
Brampton (Bram East), Ontario L6P1K1
MLS # W13471282
Property Details
Type
Semi-Detached
Beds
4
Baths
4
Status
For Sale
More homes like this
About this property
Beautiful semi-detached home located in one of Brampton's most sought-after neighbourhoods. Featuring a stunning open-concept layout with separate living, dining, and family rooms, this home offers the perfect blend of comfort, style, and functionality. The gourmet kitchen showcases quartz countertops, a modern backsplash, and stainless steel appliances, while the carpet-free interior provides easy maintenance and contemporary appeal throughout. An elegant oak staircase with modern metal railings leads to spacious bedrooms, including a primary retreat featuring a 4-piece ensuite and a large walk-in closet. The upper level offers the flexibility to accommodate a separate laundry area, providing added convenience and potential for independent upper and lower-level living arrangements.The fully finished basement features a separate entrance, full kitchen, one bedroom, and a spacious living area that can easily be converted into a second bedroom, offering excellent rental income potential or extended family living space. Situated on a desirable corner lot, the property provides additional outdoor space for landscaping, entertaining, and enhanced privacy. Additional highlights include a concrete driveway with parking for up to 3 vehicles, a concrete backyard patio, and a highly convenient location just steps to Brampton and York Region Transit, schools, shopping centres, banks, and places of worship. Minutes from FreshCo, Food Basics, Subzi Mandi, Panchvati, Costco, Hwy 7, and Hwy 427.Recent updates include a new air conditioner (2024) and a new furnace (2025), providing added value and peace of mind. Included: stainless steel fridge, stainless steel stove, washer, dryer, and rolling blinds on the main floor.A fantastic opportunity for families, investors, or anyone seeking a move-in-ready home with strong income potential.
Mortgage Estimate
Estimated monthly payment
Calculating…
Estimate only. Taxes, insurance, condo fees, and lender terms are not included.
Monthly costs to verify
Property taxes: about $556/month based on listed annual taxes.
Estimate only. Confirm taxes, condo/maintenance fees, insurance, utilities, and lender terms before making decisions.
Rooms
| Room | Level | Dimensions |
|---|---|---|
| Living room | Main level | 6.48 x 3.234 |
| Family room | Main level | 5.2 x 3.23 |
| Dining room | Main level | 3.1 x 32.7 |
| Kitchen | Main level | 3 x 2.7 |
| Primary Bedroom | Upper Level | 4.87 x 4.08 |
| Bedroom 2 | Upper Level | 4.29 x 3.03 |
| Bedroom 3 | Upper Level | 3.07 x 3.07 |
| Living room | Basement | 3.05 x 3.01 |
| Bedroom | Basement | 3.01 x 3.01 |
Facts & Location
Parking
3 spaces
Lot Size
45.5 x 122.5 FT
Annual Taxes
$6,668
Listing data
Listing information is provided for personal, non-commercial use and should be independently verified before making real estate decisions.
Last refreshed: Oct 21, 2026 3:17 AM
Explore nearby searches
SEO-friendly searches for this area, property type, and nearby neighbourhoods.
Similar Properties
More nearby listings that may fit the same search.
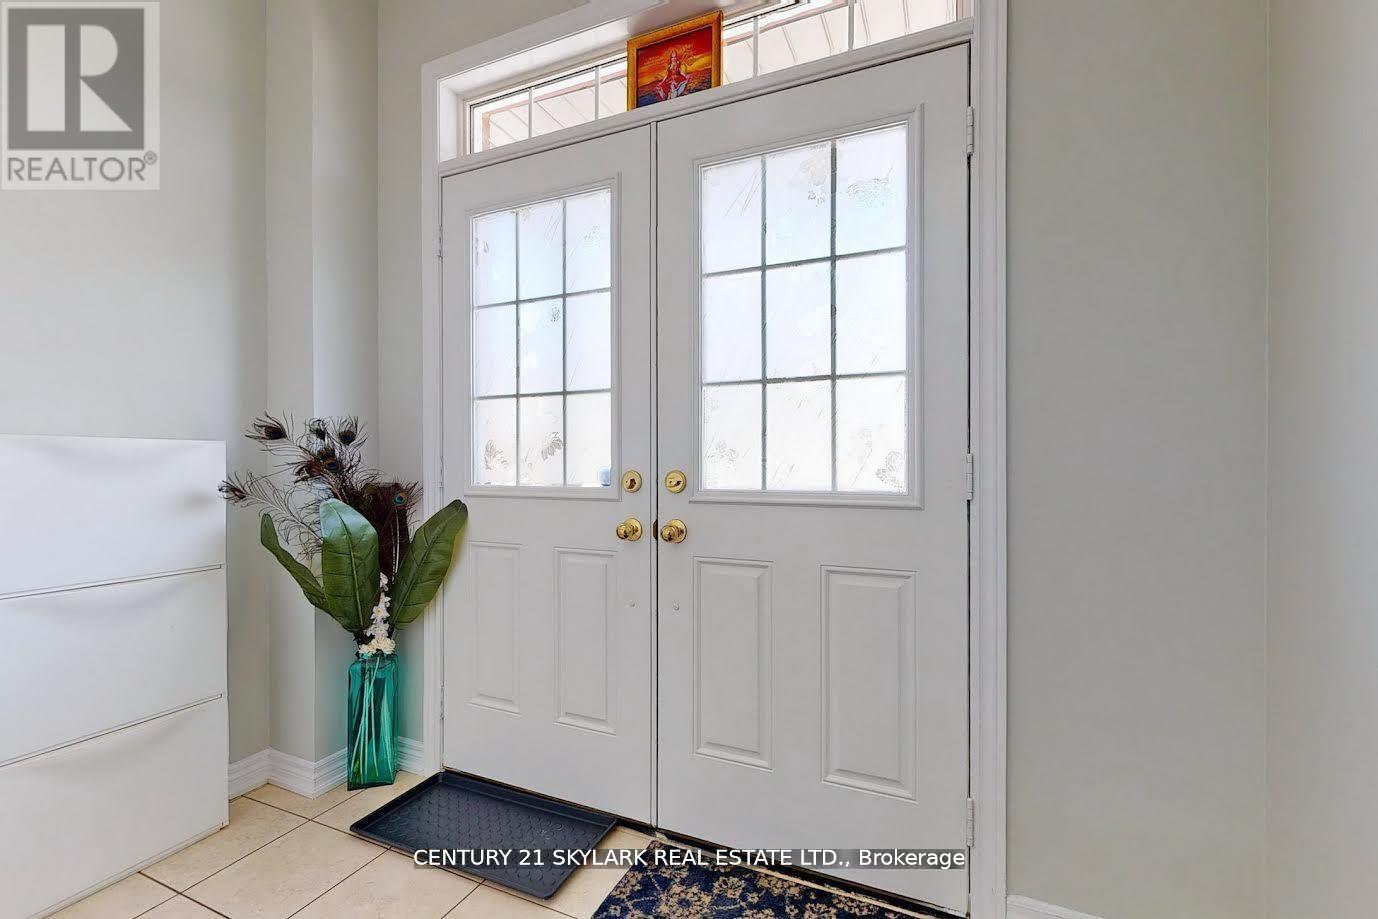
$999,555
14 Mission Ridge Trail
Brampton (Bram East) · MLS # W13747488
4 bed · 4 bath · 1,673 sq ft
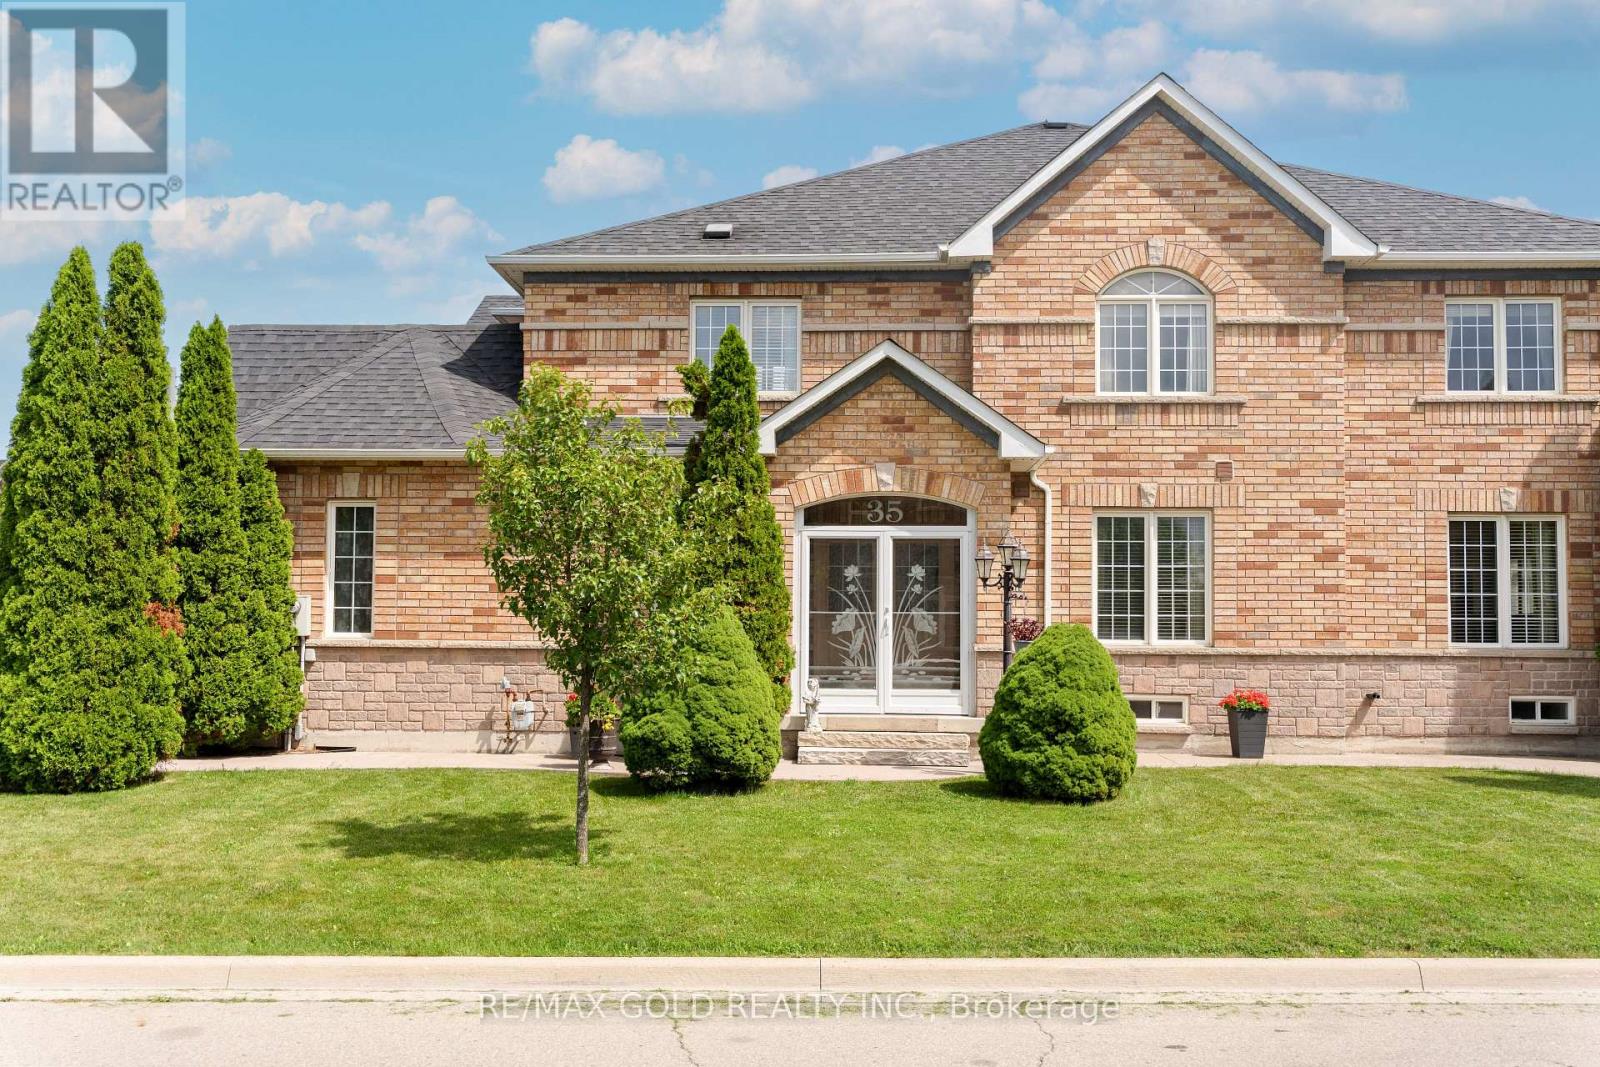
$975,000
35 Goreridge Crescent
Brampton (Bram East) · MLS # W13787178
4 bed · 4 bath · 2,103 sq ft
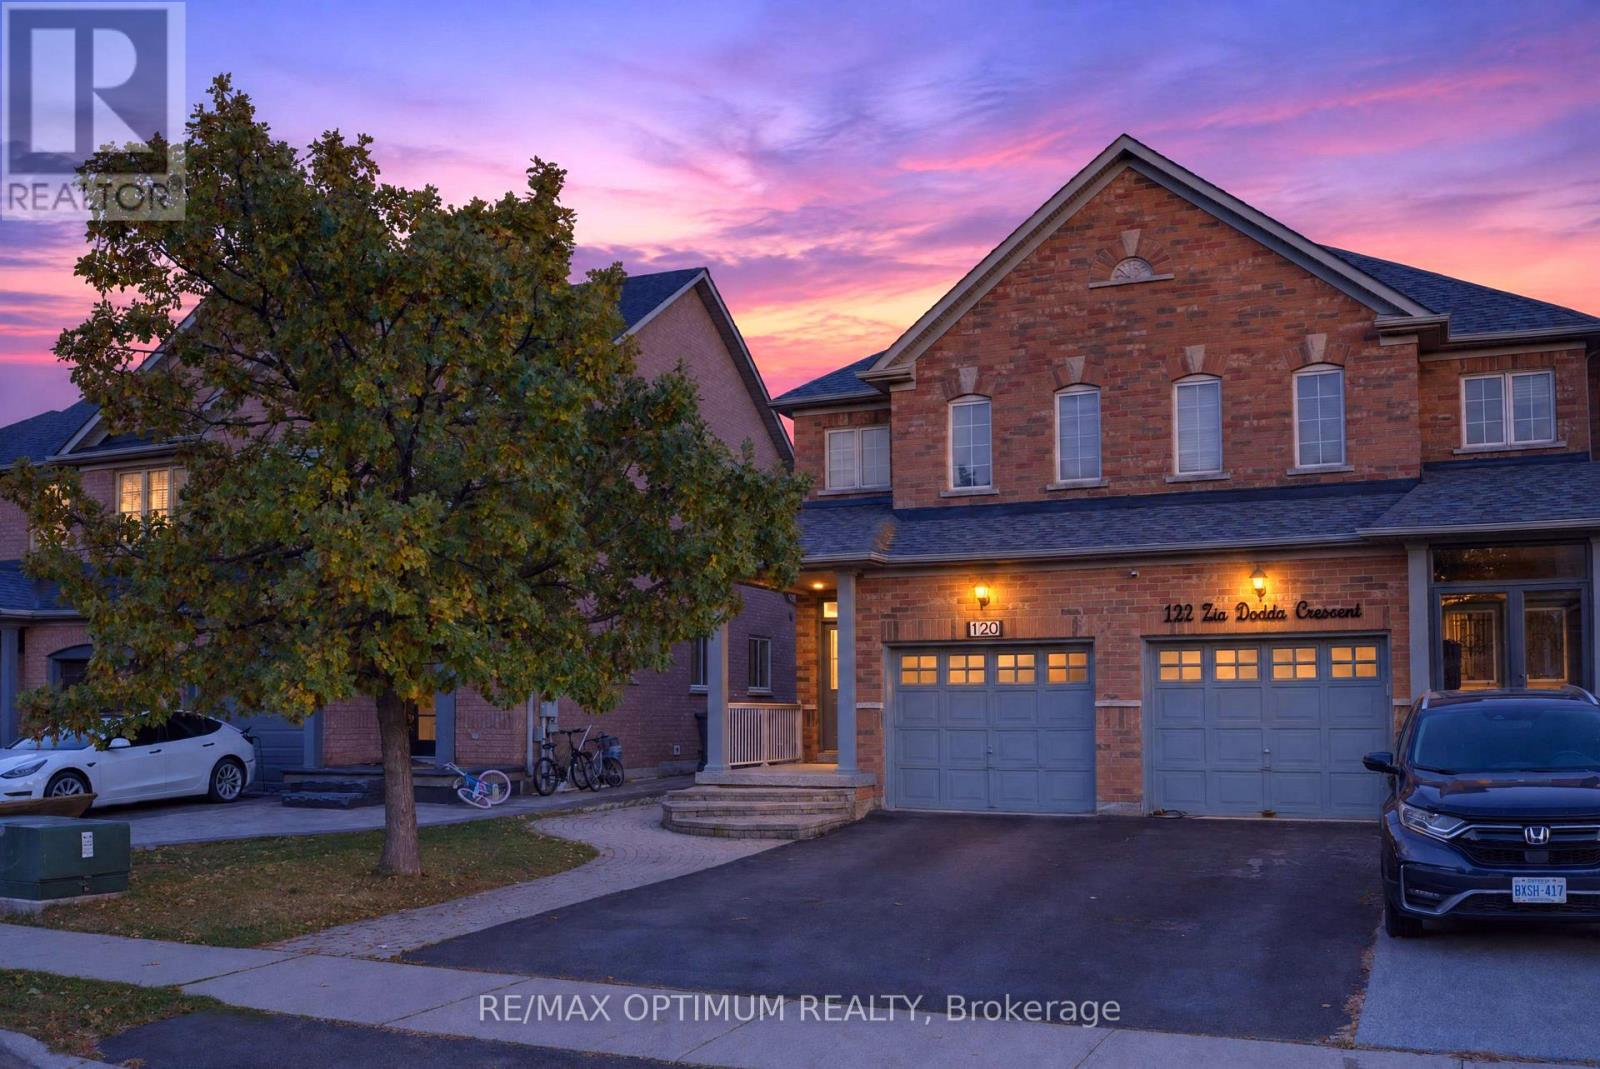
$925,000
120 Zia Dodda Crescent
Brampton (Bram East) · MLS # W14098804
4 bed · 4 bath