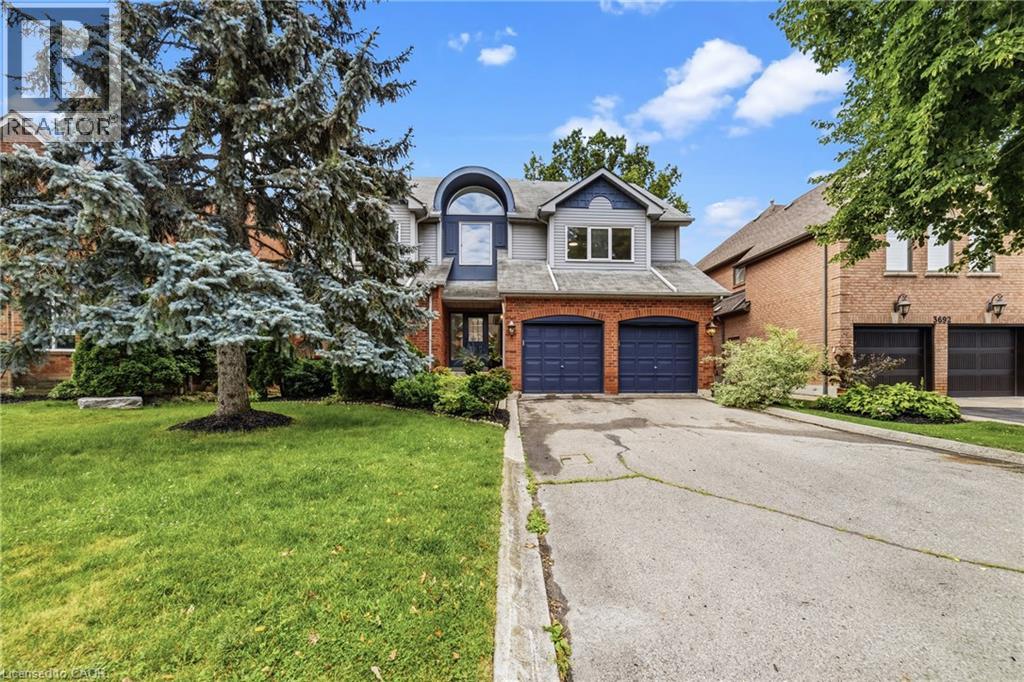
3686 ST LAURENT Court
Mississauga, Ontario L5L4T1
MLS # 40836713
Property Details
Type
Detached
Beds
4
Baths
4
Status
For Sale
More homes like this
About this property
Beautifully updated and move-in ready, this four-bedroom family home is set on a generous 50.64 x 164.01 ft. lot on a quiet court in one of Erin Mills' most established and sought-after neighbourhoods. Inside, the home has been thoughtfully refreshed with today's buyer in mind. The bright main floor offers a functional layout anchored by a renovated kitchen featuring new cabinetry and countertops. New flooring, fresh paint, and updated lighting complete the interior, which flows naturally into the surrounding living and dining areas. Upstairs, four generously sized bedrooms provide comfortable accommodations for the whole family. The finished basement extends the home's living space, making it ideal for a recreation room, home office, gym, or playroom. The generous backyard is one of the property's defining features, offering plenty of room to relax, garden, play, or simply enjoy the privacy that comes with a lot of this size. Paired with the quiet court setting, it offers a sense of space and privacy that's increasingly difficult to find. Ideally located near highly regarded public and Catholic schools, parks, walking trails, Credit Valley Hospital, shopping, and convenient access to Highways 403, 401, and the QEW. With many of the cosmetic updates already completed, this home presents an exceptional opportunity to move in and enjoy while adding your own personal touches over time.
Mortgage Estimate
Estimated monthly payment
Calculating…
Estimate only. Taxes, insurance, condo fees, and lender terms are not included.
Monthly costs to verify
Property taxes: about $948/month based on listed annual taxes.
Estimate only. Confirm taxes, condo/maintenance fees, insurance, utilities, and lender terms before making decisions.
Rooms
| Room | Level | Dimensions |
|---|---|---|
| Utility room | Basement | 9'7'' x 15'10'' |
| Recreation room | Basement | 49'11'' x 41'8'' |
| Bedroom | Second level | 16'1'' x 17'2'' |
| 4pc Bathroom | Second level | x |
| Bedroom | Second level | 16'2'' x 14'8'' |
| 4pc Bathroom | Second level | x |
| Bedroom | Second level | 15'4'' x 11'2'' |
| Full bathroom | Second level | x |
| Primary Bedroom | Second level | 18'4'' x 30'6'' |
| Family room | Main level | 18'0'' x 18'0'' |
| 2pc Bathroom | Main level | x |
| Breakfast | Main level | 12'10'' x 10'10'' |
| Kitchen | Main level | 10'10'' x 12'9'' |
| Office | Main level | 10'5'' x 12'0'' |
| Dining room | Main level | 11'1'' x 15'7'' |
| Living room | Main level | 14'11'' x 14'3'' |
Facts & Location
Interior Size
3,718 sq ft
Parking
4 spaces
Annual Taxes
$11,379
Year Built
1988
Listing data
Listing information is provided for personal, non-commercial use and should be independently verified before making real estate decisions.
Last refreshed: Jul 26, 2026 3:17 AM
Explore nearby searches
SEO-friendly searches for this area, property type, and nearby neighbourhoods.
Similar Properties
More nearby listings that may fit the same search.
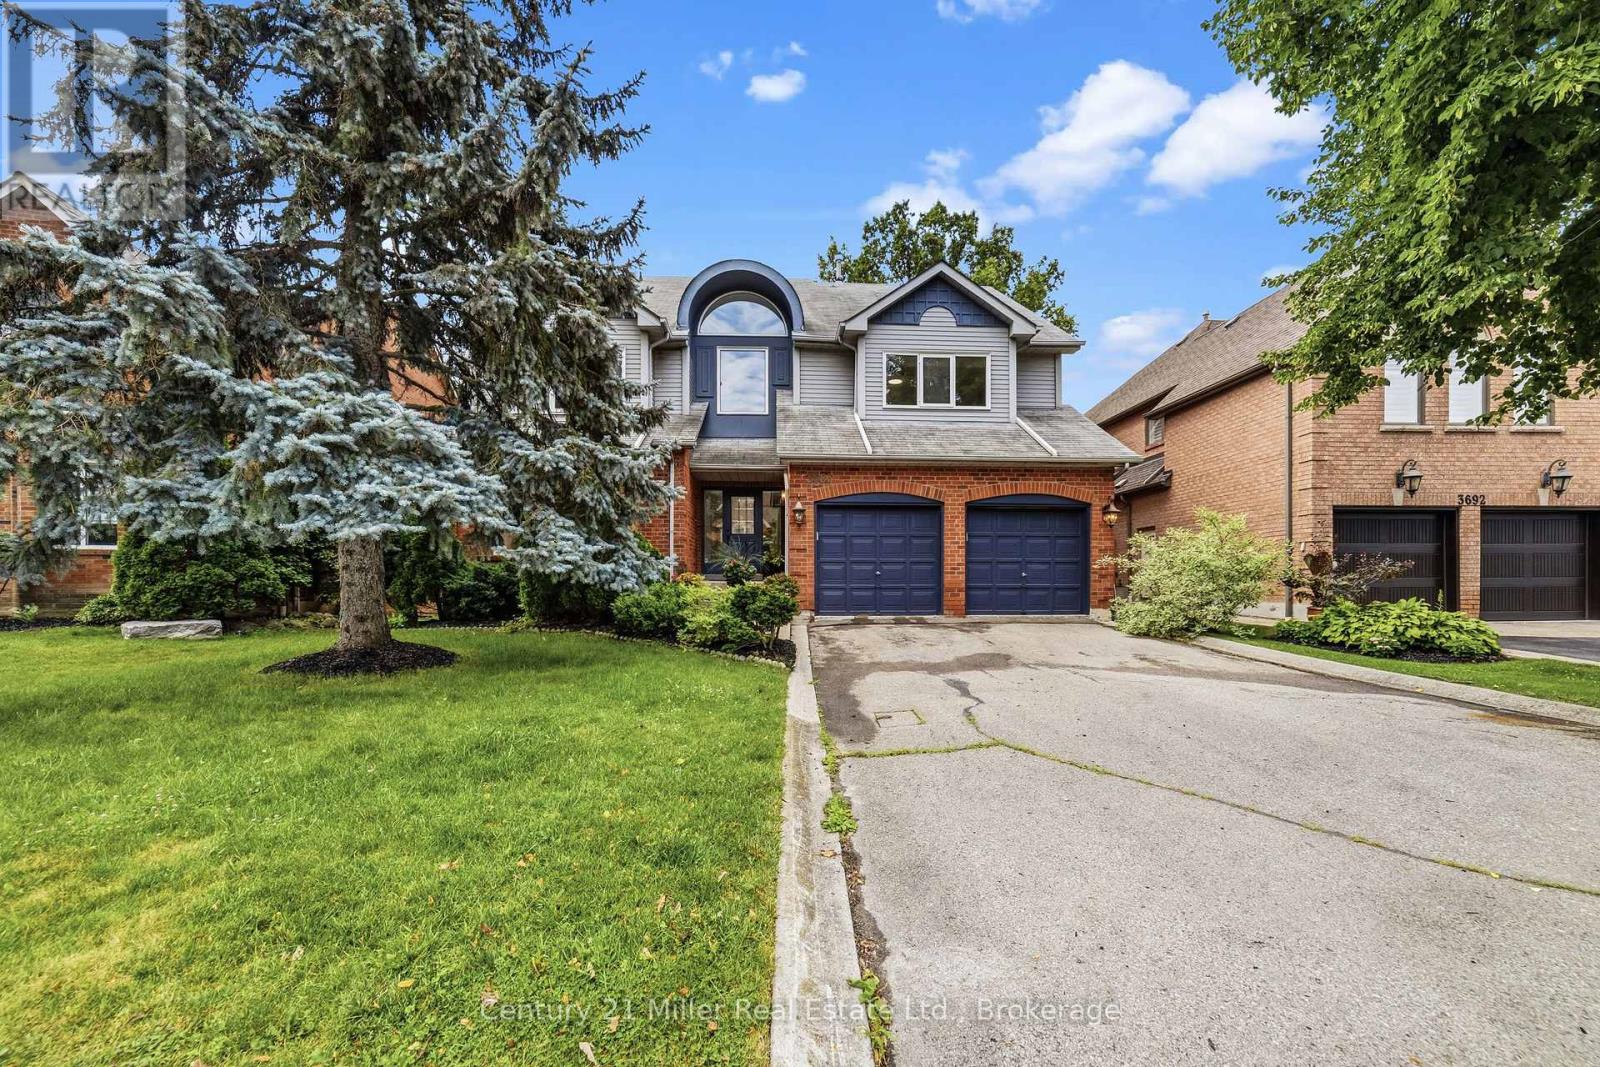
$1,699,000
3686 St. Laurent Court
Mississauga (Erin Mills) · MLS # W13555708
4 bed · 4 bath
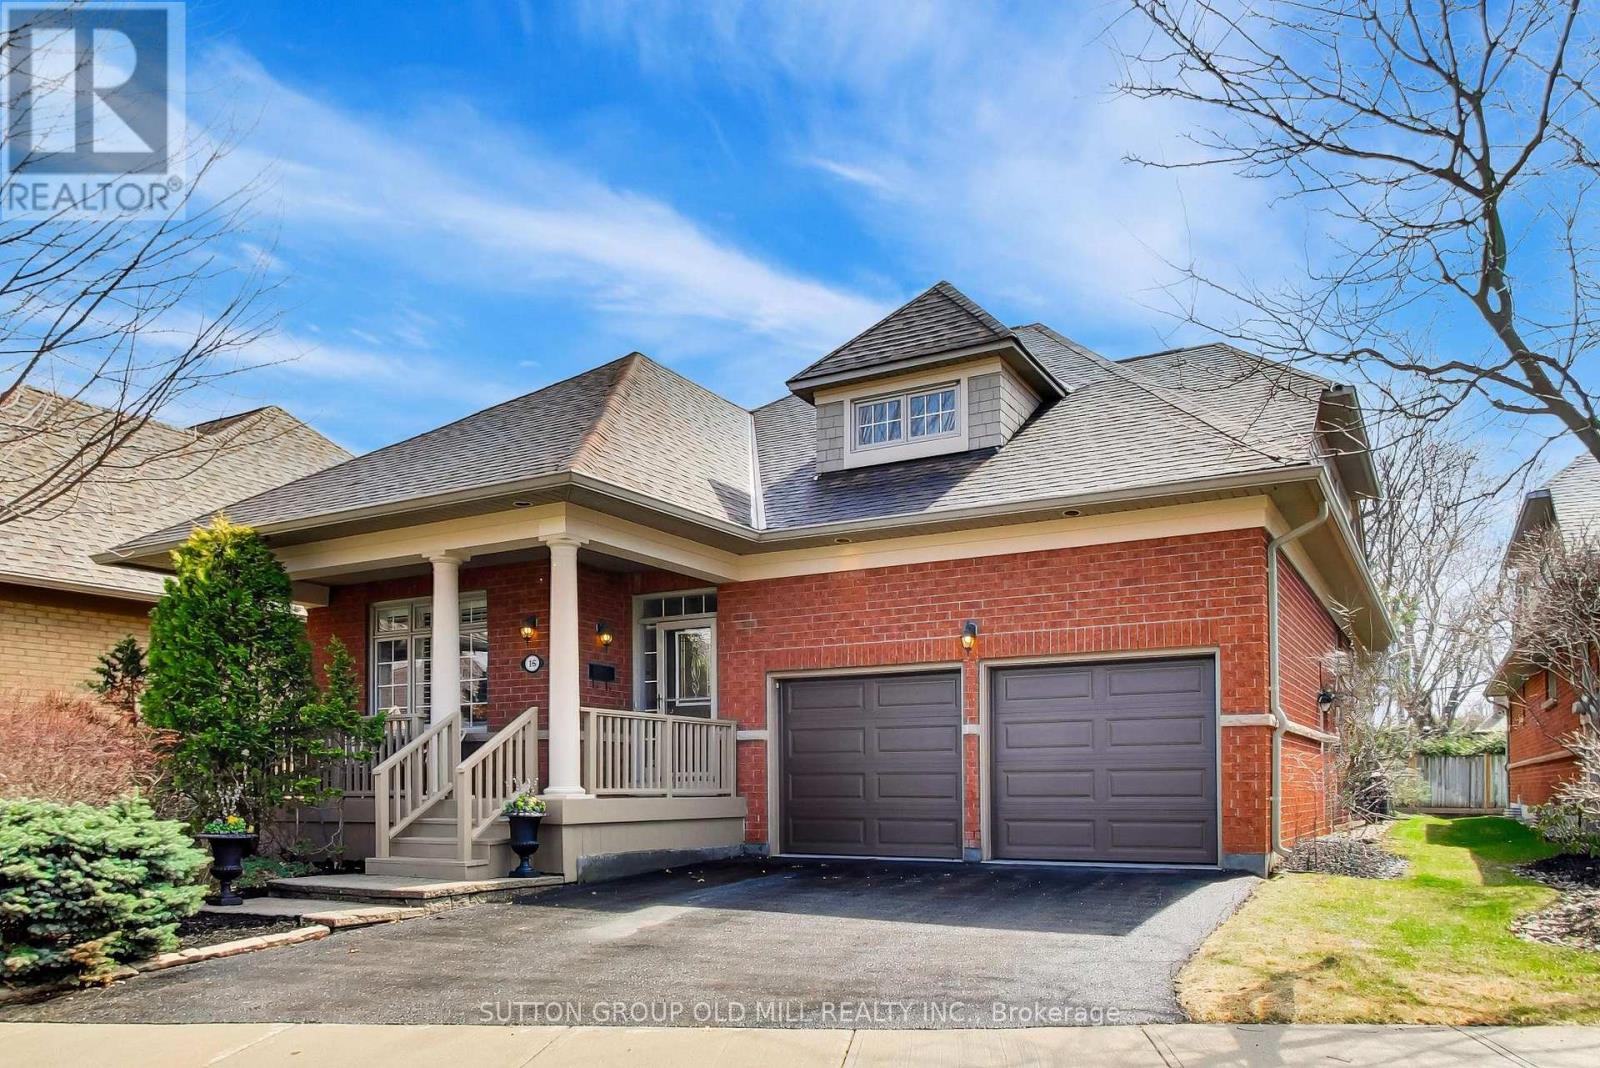
$1,699,000
Unit 16 - 2175 Stavebank Road
Mississauga (Cooksville) · MLS # W13062048
4 bed · 4 bath
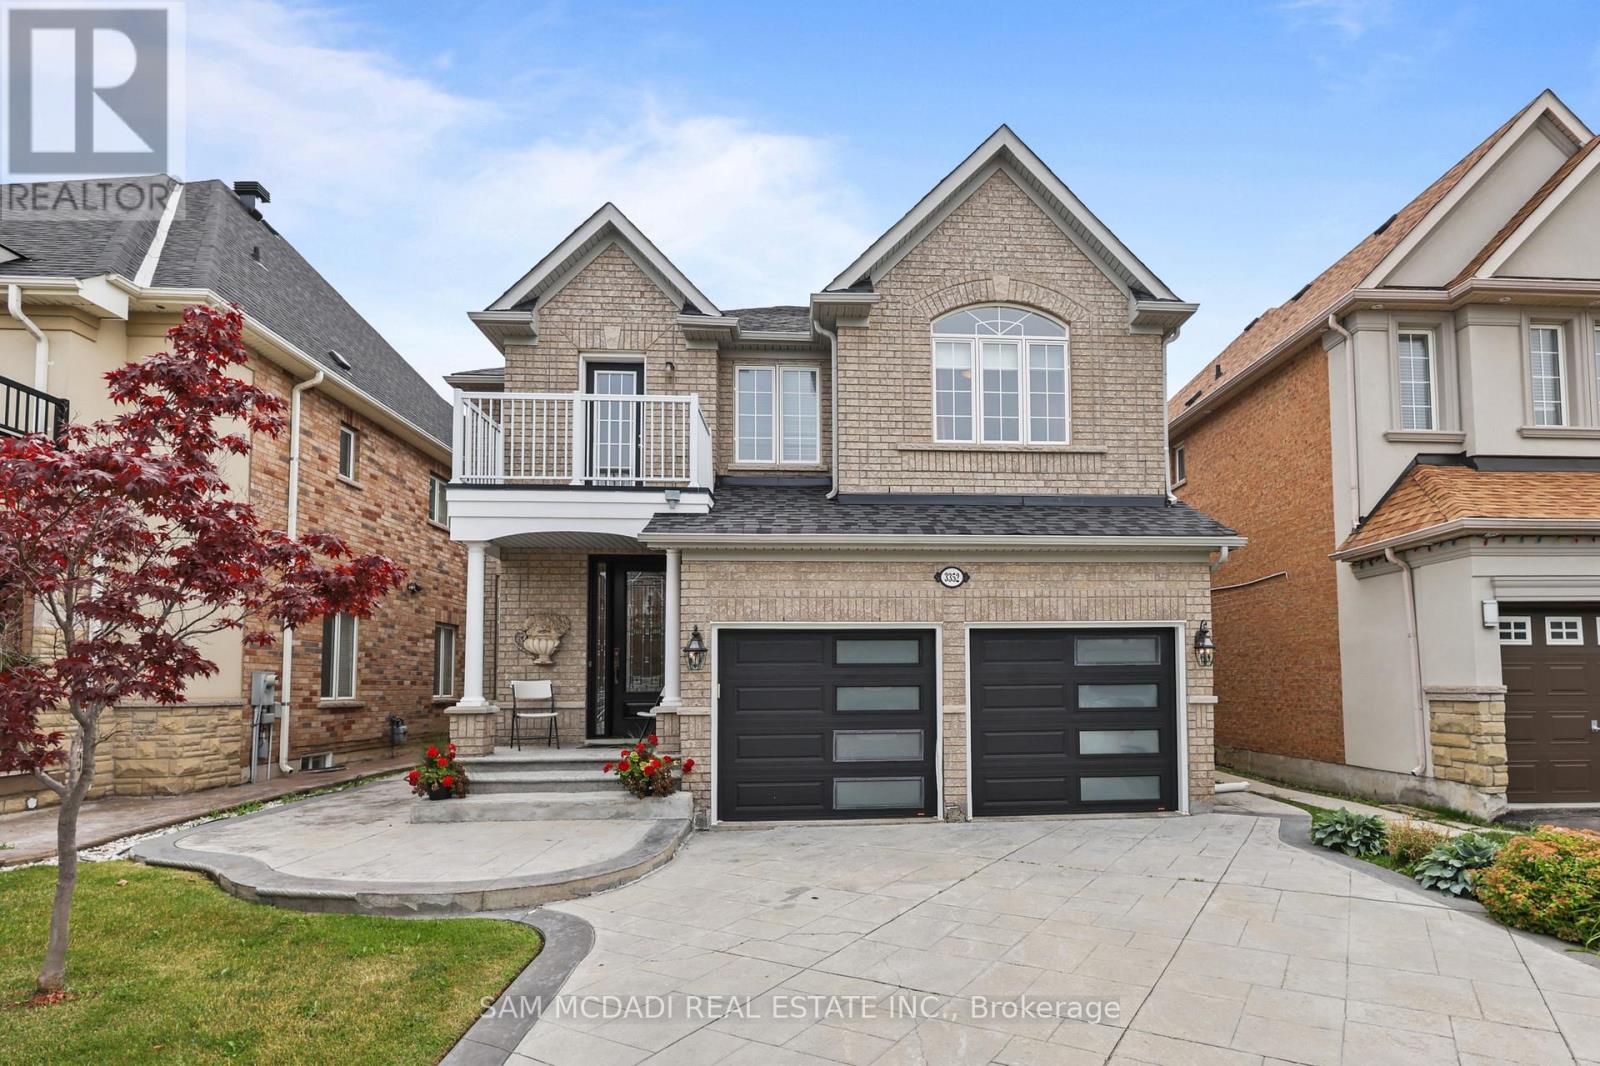
$1,699,000
3352 Erin Centre Boulevard
Mississauga (Churchill Meadows) · MLS # W13524776
4 bed · 5 bath