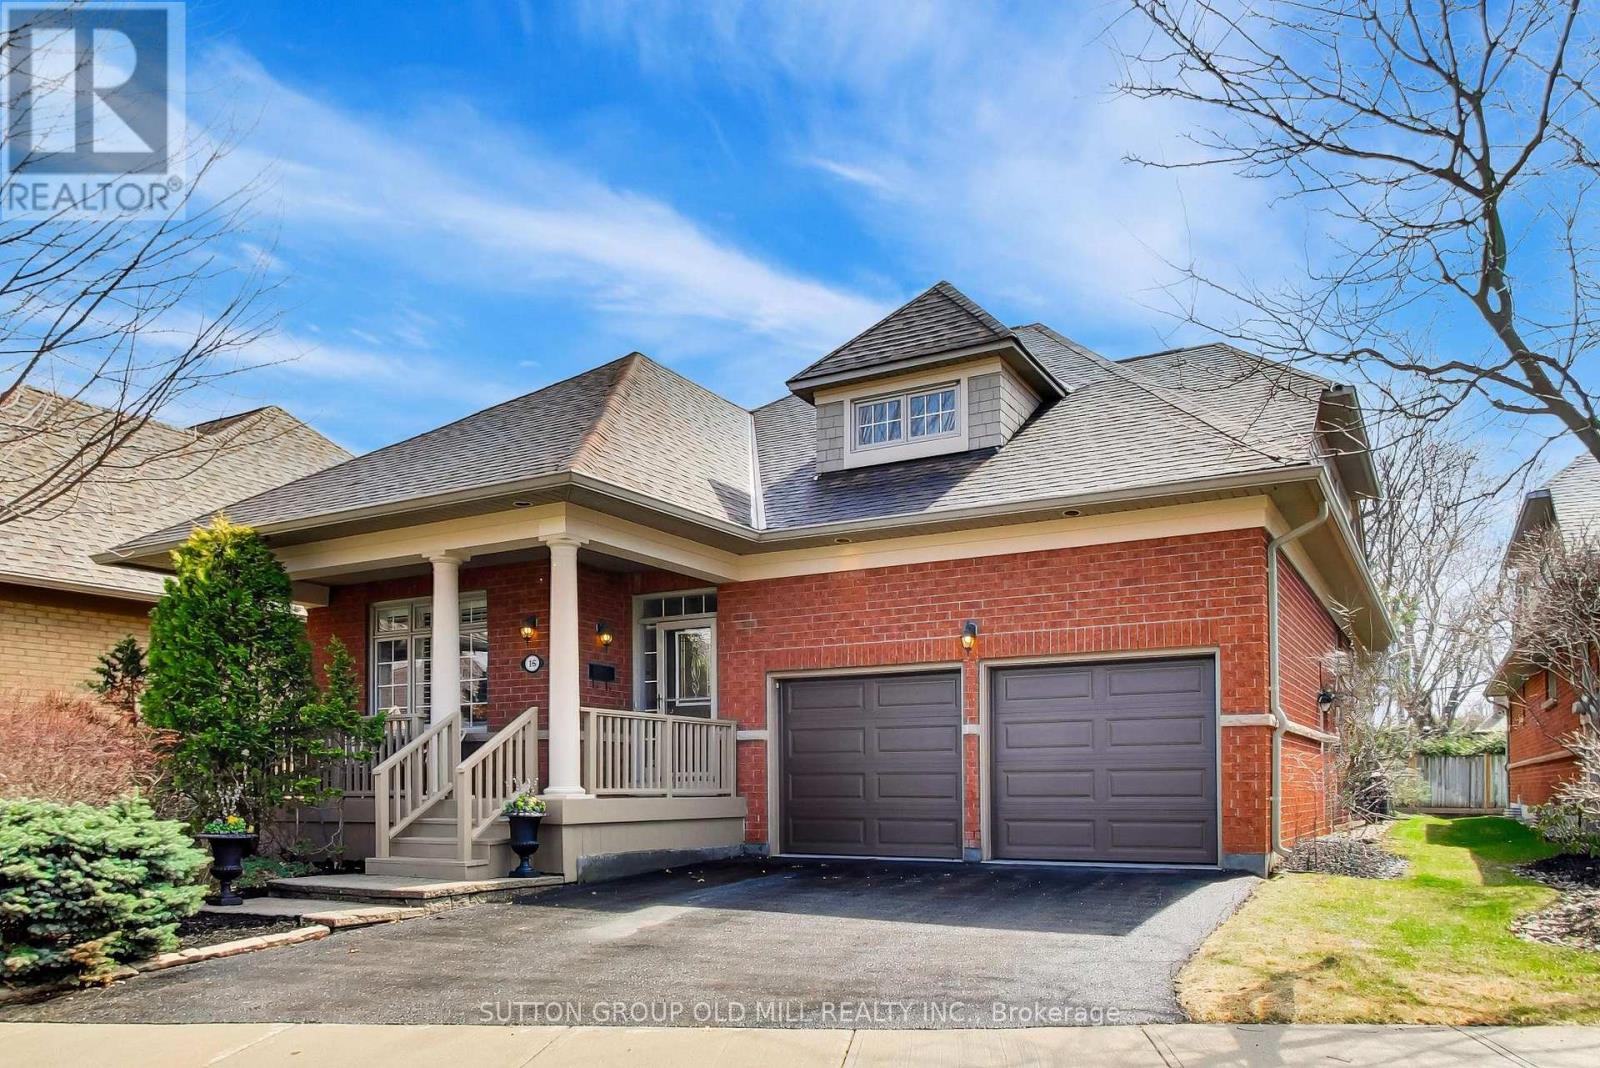
Unit 16 - 2175 Stavebank Road
Mississauga (Cooksville), Ontario L5C1T3
MLS # W13062048
Property Details
Type
Detached
Beds
4
Baths
4
Status
For Sale
More homes like this
About this property
Welcome to desirable "The Colony" on Stavebank! Beautifully appointed two-storey bungaloft nestled on a charming, tree-lined street in the heart of South Mississauga. Enjoy being part of this well-kept neighbourhood, just moments from the Credit River, golf courses, shopping, restaurants, hospitals and convenient highway access. The main floor layout is perfect for family living with large principal rooms and an easy flow for entertaining. Enjoy the skylit great room with cathedral ceilings and a gas fireplace, overlooking the mature and beautifully maintained perennial garden. Meal preparation is a dream in the large eat-in kitchen with stainless steel appliances and stone countertops. The stunning primary bedroom suite features vaulted ceilings, a gas fireplace, four-piece ensuite, walk-in closet and large windows overlooking the back garden - the perfect spot to start & end your day. A second bedroom is located at the front of the home, adjacent to a convenient three-piece bathroom. Walk-out from the kitchen or living room to a large composite deck with natural gas line for BBQ & a quiet backyard ideal for relaxing or entertaining. A main floor laundry room provides added convenience for a one-level lifestyle. The loft overlooking the great room offers a bright open office/library space or relaxing family room, along with a spacious third bedroom & a four-piece bathroom - great for guests. The finished lower level offers a large recreation room, additional bedroom with walk-in closet and three-piece bathroom, plus a huge storage room with two separate access points. The attached double car garage with sky light completes this exceptional home, ideally situated in a nature lover's paradise. Maintenance Fees include lawn maintenance, snow removal to front door, roof, decks, window-cleaning, in-ground irrigation system, high speed internet, cable & more, providing exceptional value and ease of travel. This beautifully maintained home is ready to move in & enjoy
Mortgage Estimate
Estimated monthly payment
Calculating…
Estimate only. Taxes, insurance, condo fees, and lender terms are not included.
Monthly costs to verify
Property taxes: about $893/month based on listed annual taxes.
Condo / Maintenance Fee: $1,395.00/mo
Estimate only. Confirm taxes, condo/maintenance fees, insurance, utilities, and lender terms before making decisions.
Rooms
| Room | Level | Dimensions |
|---|---|---|
| Great room | Main level | 4.5 x 4.5 |
| Bedroom 4 | Basement | 4.3 x 3.7 |
| Dining room | Main level | 4.2 x 3.8 |
| Kitchen | Main level | 4.3 x 2.7 |
| Eating area | Main level | 2.9 x 2.7 |
| Primary Bedroom | Main level | 5.1 x 4.2 |
| Bedroom 2 | Main level | 3.6 x 4 |
| Laundry room | Main level | 2.2 x 1.9 |
| Loft | Second level | 4 x 3.9 |
| Bedroom 3 | Second level | 3.9 x 3.3 |
| Recreational, Games room | Basement | 11.2 x 7.8 |
Facts & Location
Parking
4 spaces
Annual Taxes
$10,721
Condo / Maintenance Fee
$1,395.00/mo
Listing data
Listing information is provided for personal, non-commercial use and should be independently verified before making real estate decisions.
Last refreshed: Sep 6, 2026 3:15 AM
Explore nearby searches
SEO-friendly searches for this area, property type, and nearby neighbourhoods.
Similar Properties
More nearby listings that may fit the same search.
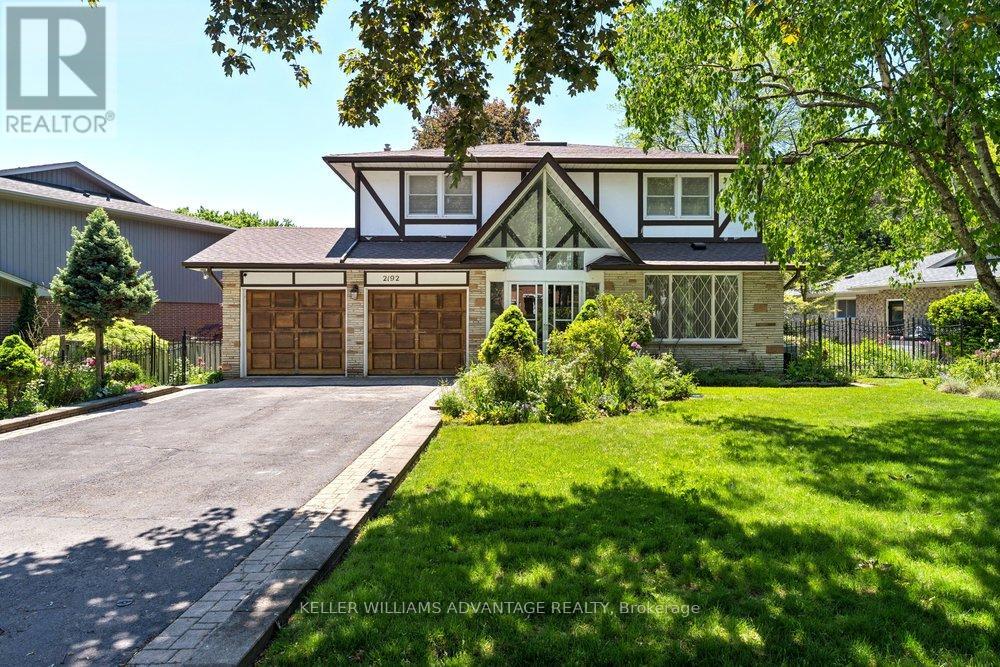
$1,799,900
2192 Castlestone Court
Mississauga (Cooksville) · MLS # W13496004
5 bed · 4 bath
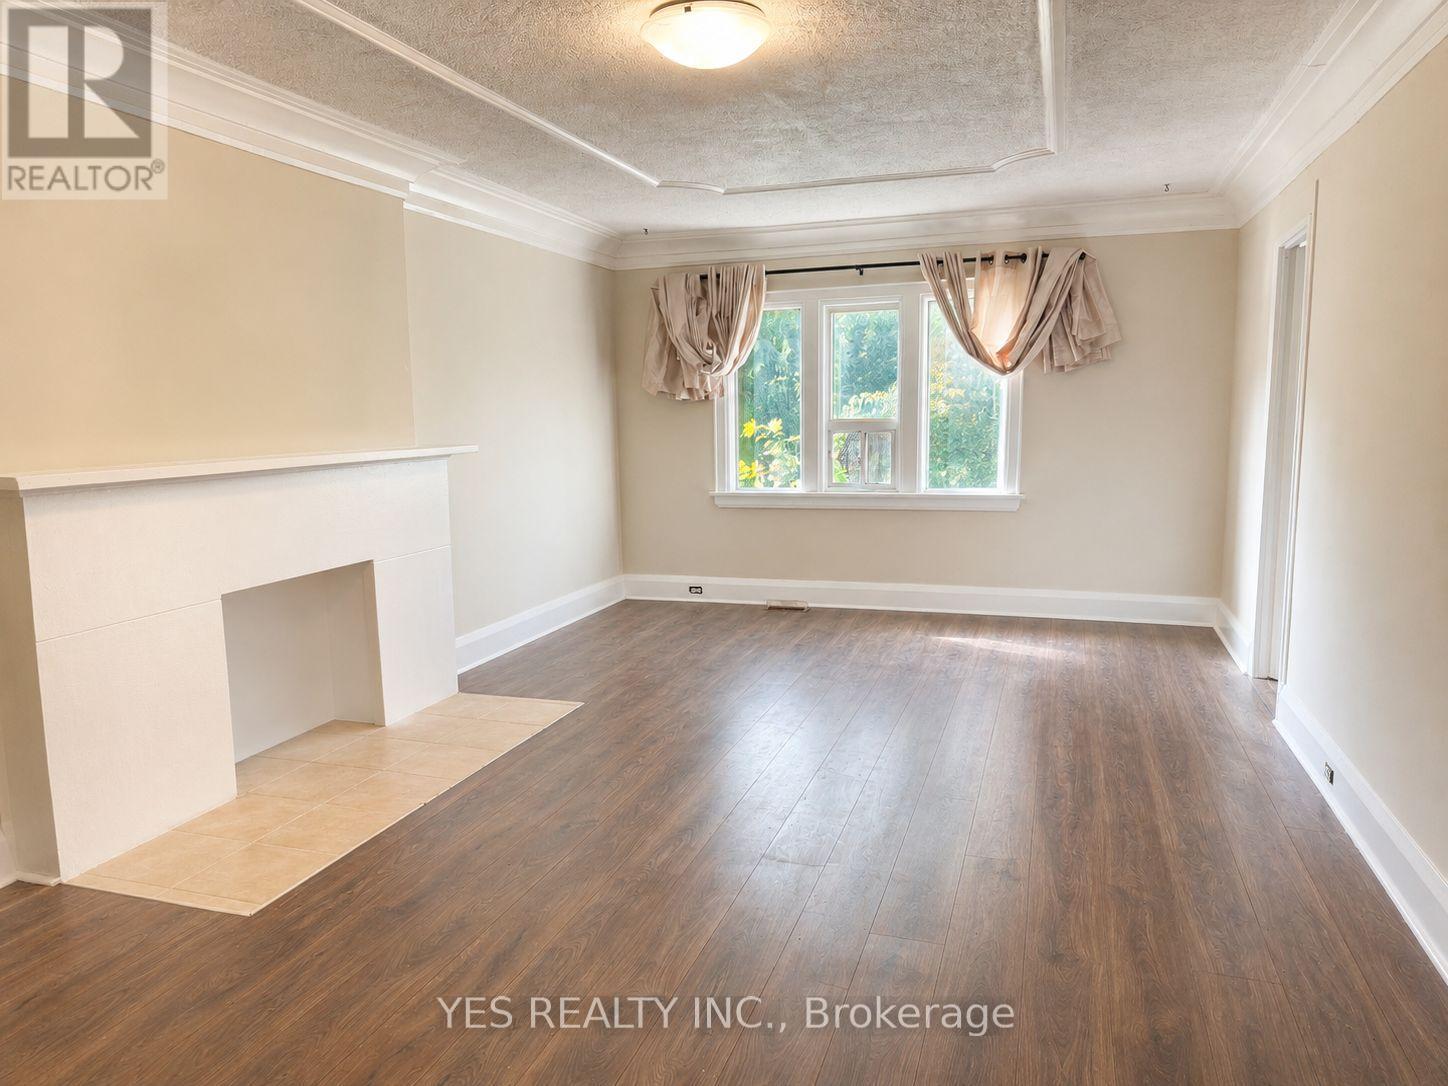
$1,499,888
199 North Service Road
Mississauga (Cooksville) · MLS # W13147750
5 bed · 3 bath
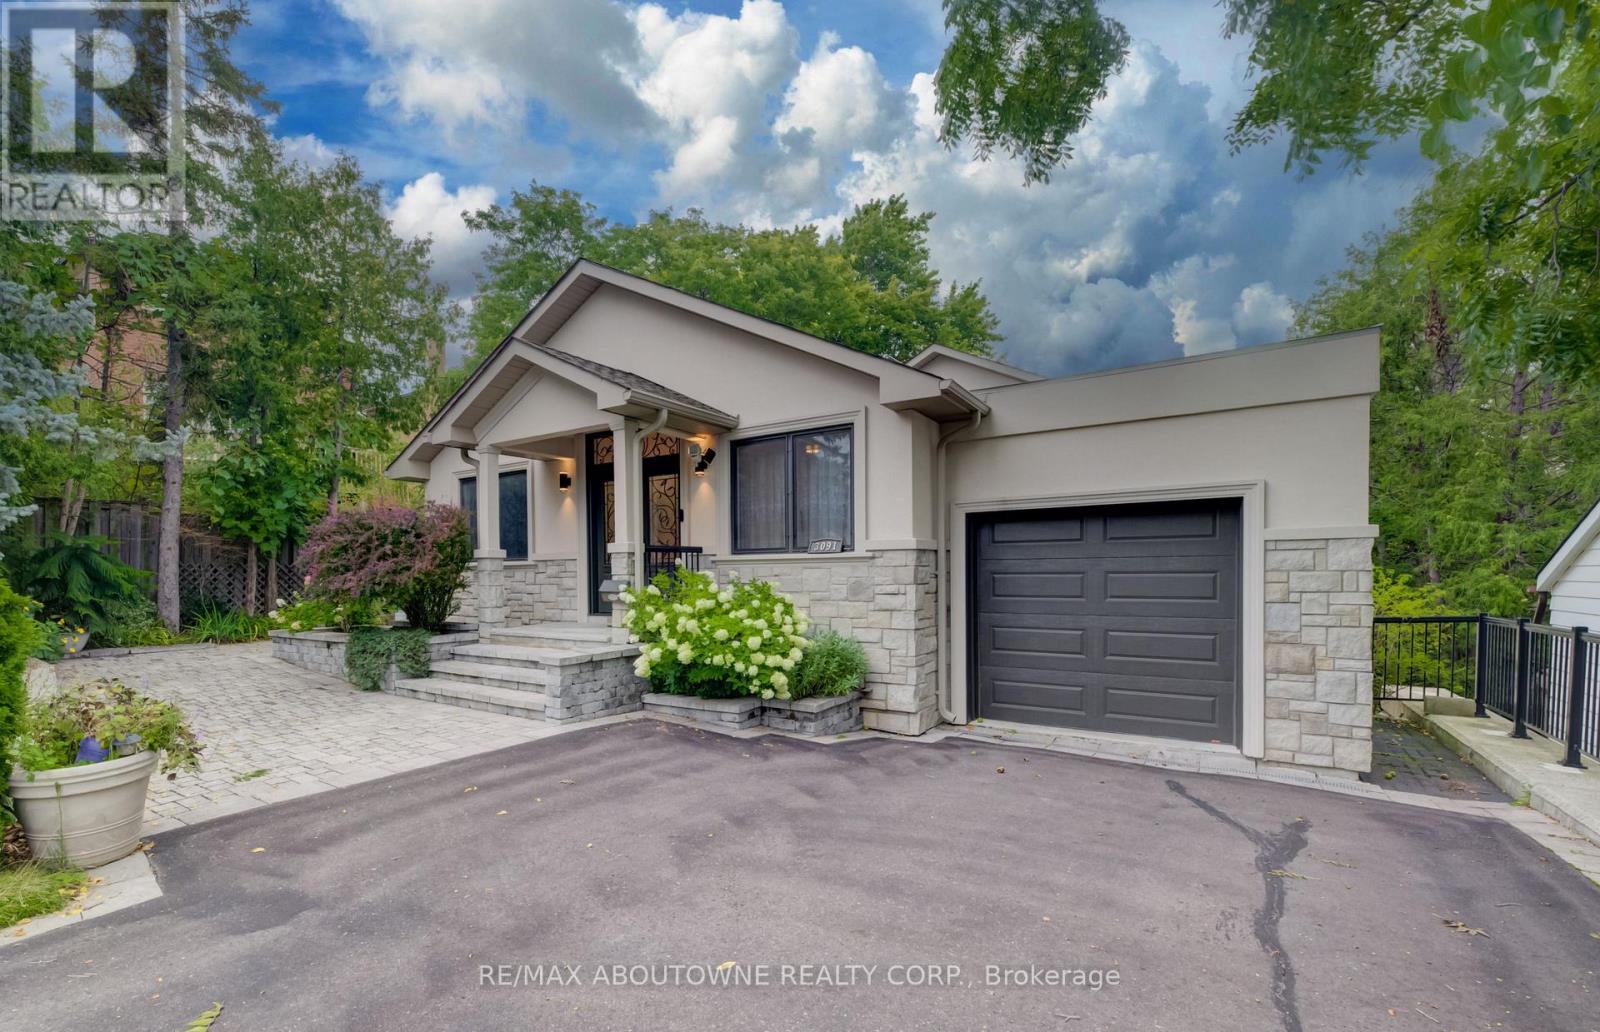
$1,899,000
3091 Parkerhill Road
Mississauga (Cooksville) · MLS # W13711644
4 bed · 4 bath · 4,400 sq ft