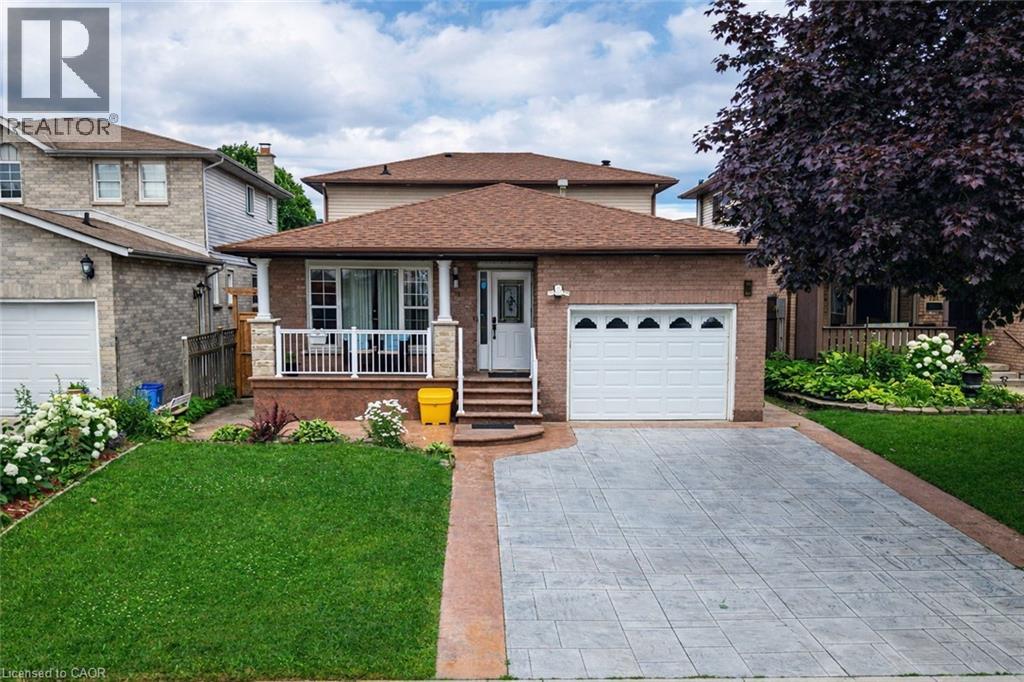
214 MERRILEE Crescent
Hamilton, Ontario L9A5E2
MLS # 40847319
Property Details
Type
Detached
Beds
5
Baths
3
Status
For Sale
More homes like this
About this property
Stunning Turn Key Family Home in a Prime Neighbourhood. Welcome to 214 Merrilee Crescent, a beautifully maintained and thoughtfully upgraded family home offering modern finishes, exceptional functionality, and an impressive amount of living space across multiple levels. With 2 New Kitchens and upgraded backyard space, This property delivers the perfect blend of style, comfort, and convenience — ideal for growing families, multi generational living, or anyone seeking a move in ready home in one of Hamilton’s most desirable communities.
Mortgage Estimate
Estimated monthly payment
Calculating…
Estimate only. Taxes, insurance, condo fees, and lender terms are not included.
Monthly costs to verify
Property taxes: about $562/month based on listed annual taxes.
Estimate only. Confirm taxes, condo/maintenance fees, insurance, utilities, and lender terms before making decisions.
Rooms
| Room | Level | Dimensions |
|---|---|---|
| Utility room | Basement | 12'8'' x 13'6'' |
| Storage | Basement | 5'1'' x 16'11'' |
| 3pc Bathroom | Basement | 7'2'' x 7'3'' |
| Bedroom | Basement | 11'8'' x 12'7'' |
| Recreation room | Basement | 17'4'' x 20'9'' |
| Eat in kitchen | Basement | 16'11'' x 24'9'' |
| 4pc Bathroom | Second level | 6'10'' x 12'6'' |
| Bedroom | Second level | 8'11'' x 10'3'' |
| Bedroom | Second level | 8'10'' x 13'7'' |
| Primary Bedroom | Second level | 12'6'' x 13'9'' |
| Foyer | Main level | 4'10'' x 15'6'' |
| 4pc Bathroom | Main level | 5'8'' x 12'7'' |
| Bedroom | Main level | 11'8'' x 12'7'' |
| Family room | Main level | 16'4'' x 19'2'' |
| Kitchen | Main level | 11'5'' x 17'10'' |
| Dining room | Main level | 10'3'' x 11'10'' |
| Living room | Main level | 11'10'' x 13'9'' |
Facts & Location
Interior Size
3,402 sq ft
Parking
5 spaces
Annual Taxes
$6,742
Year Built
1989
Listing data
Listing information is provided for personal, non-commercial use and should be independently verified before making real estate decisions.
Last refreshed: Oct 6, 2026 3:30 AM
Explore nearby searches
SEO-friendly searches for this area, property type, and nearby neighbourhoods.
Similar Properties
More nearby listings that may fit the same search.
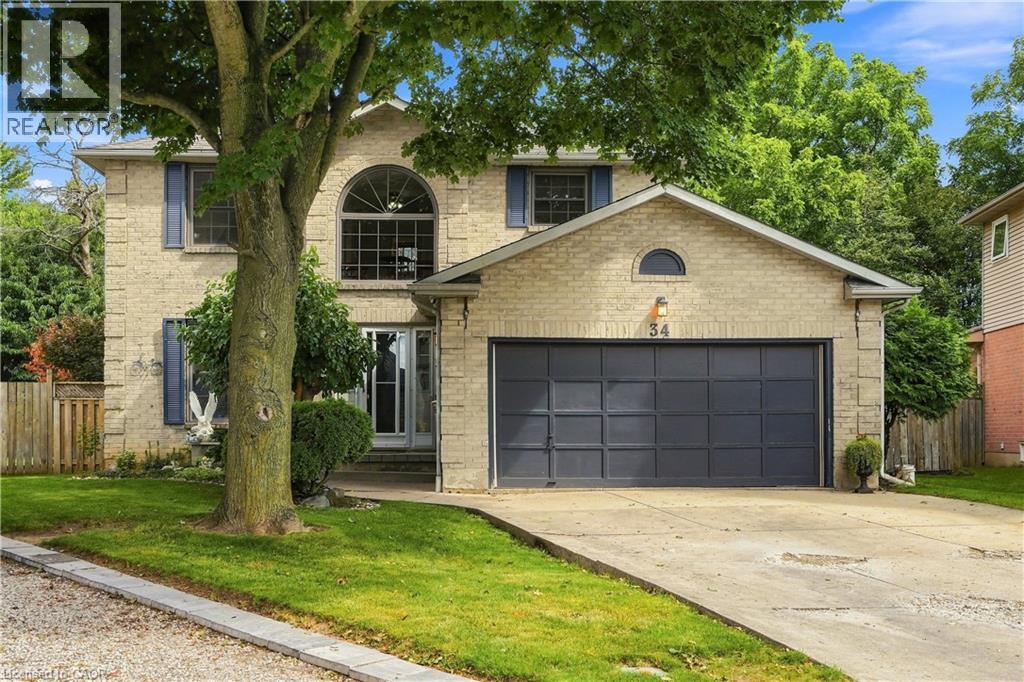
$899,990
34 LISAJANE Court
Hamilton · MLS # 40857452
5 bed · 3 bath · 2,753 sq ft
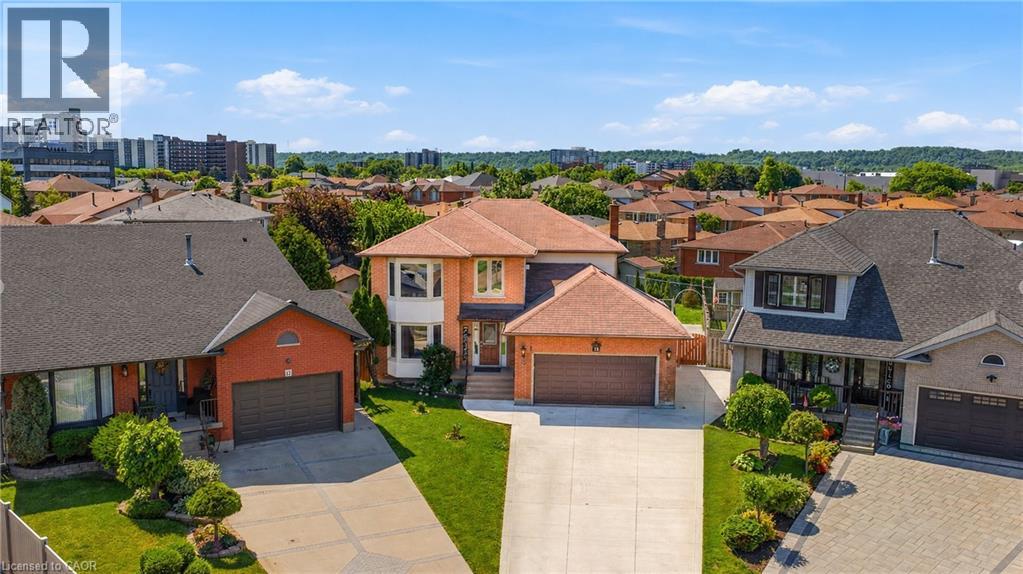
$899,999
15 TALIA Court
Hamilton · MLS # 40839865
5 bed · 3 bath · 3,773 sq ft
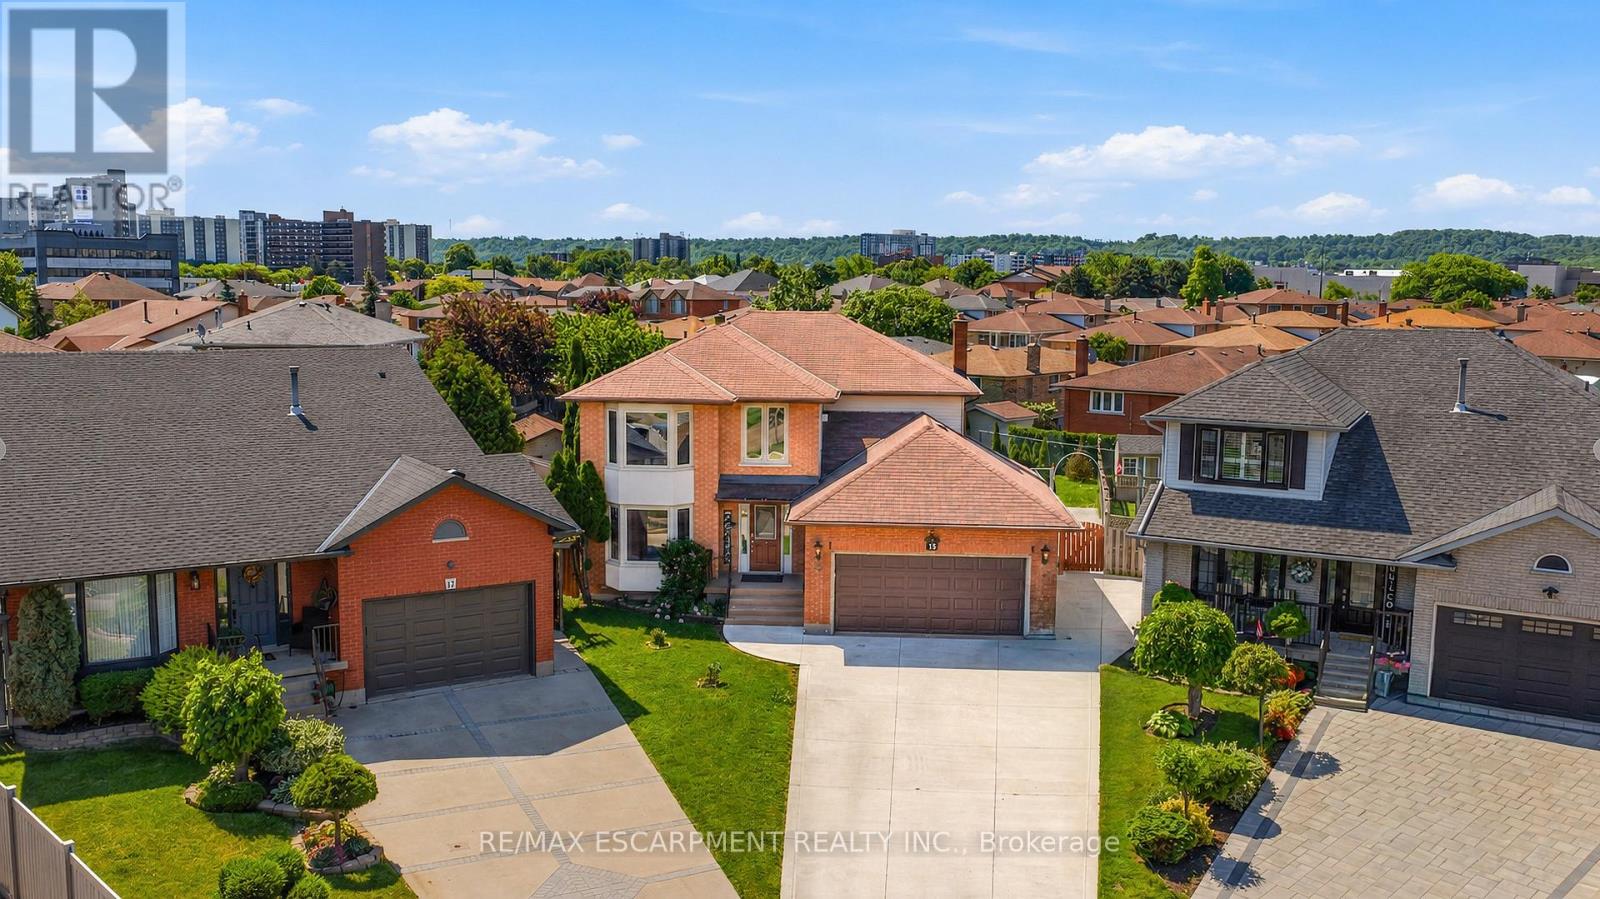
$899,999
15 Talia Court
Hamilton (Kentley) · MLS # X13447332
5 bed · 4 bath