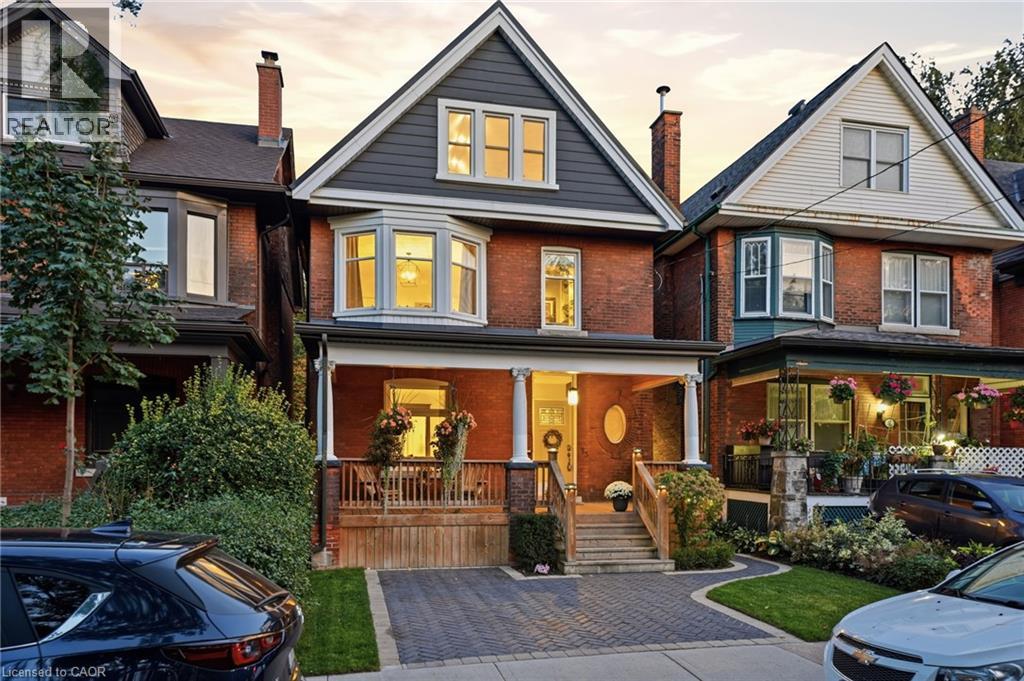
35 FAIRLEIGH Avenue
Hamilton, Ontario L8M2K1
MLS # 40869761
Property Details
Type
Detached
Beds
4
Baths
3
Status
For Sale
More homes like this
About this property
Welcome to this beautifully updated 2.5-storey home where timeless character meets modern comfort. Thoughtfully renovated while preserving the warmth and charm of the original home, this inviting property offers 4 bedrooms, 3 full bathrooms and a wonderful blend of character, style and functionality. Adding even more versatility are two separate buildings, a new shed and a dedicated gym with hydro, offering valuable space for fitness, hobbies, a home studio, storage or whatever best suits your lifestyle. Together, these features add exceptional functionality and create even more possibilities for enjoying the property. The backyard is truly an extension of the home, offering an exceptional space to enjoy, entertain and unwind. Recently completed improvements include the interlock driveway, square-cut flagstone patio and thoughtfully finished landscaping, creating a beautiful and inviting outdoor setting. A retractable awning and fully fenced yard provide the perfect backdrop for gatherings, relaxing or enjoying time with family and friends. The home has been extensively updated, with renovations including windows, exterior doors, electrical, plumbing, bathrooms, kitchen, flooring, HVAC, a durable metal roof, soffit and fascia, spray foam insulation and a fully waterproofed basement. The inviting living room features a gas fireplace, while the front porch offers a charming space to enjoy the outdoors with its pine ceiling and exposed beams. Combining character-filled living spaces with extensive recent improvements, a beautiful backyard and exceptional additional amenities, this property offers a truly special setting to call home.
Mortgage Estimate
Estimated monthly payment
Calculating…
Estimate only. Taxes, insurance, condo fees, and lender terms are not included.
Monthly costs to verify
Property taxes: about $420/month based on listed annual taxes.
Estimate only. Confirm taxes, condo/maintenance fees, insurance, utilities, and lender terms before making decisions.
Rooms
| Room | Level | Dimensions |
|---|---|---|
| Laundry room | Basement | 9'8'' x 14'6'' |
| 4pc Bathroom | Basement | 9'8'' x 9'8'' |
| Recreation room | Basement | 17'10'' x 18'11'' |
| 3pc Bathroom | Third level | 9'8'' x 13'10'' |
| Bedroom | Third level | 13'10'' x 21'9'' |
| 3pc Bathroom | Second level | 9'7'' x 10'1'' |
| Bedroom | Second level | 7'11'' x 10'1'' |
| Bedroom | Second level | 11'0'' x 12'9'' |
| Bedroom | Second level | 11'0'' x 14'7'' |
| Living room | Main level | 12'1'' x 14'0'' |
| Dining room | Main level | 12'5'' x 14'7'' |
| Kitchen | Main level | 8'10'' x 20'8'' |
| Foyer | Main level | 7'11'' x 8'11'' |
Facts & Location
Interior Size
1,835 sq ft
Parking
2 spaces
Lot Size
0.07
Annual Taxes
$5,045
Year Built
1910
Listing data
Listing information is provided for personal, non-commercial use and should be independently verified before making real estate decisions.
Last refreshed: Oct 9, 2026 8:15 PM
Explore nearby searches
SEO-friendly searches for this area, property type, and nearby neighbourhoods.
Similar Properties
More nearby listings that may fit the same search.
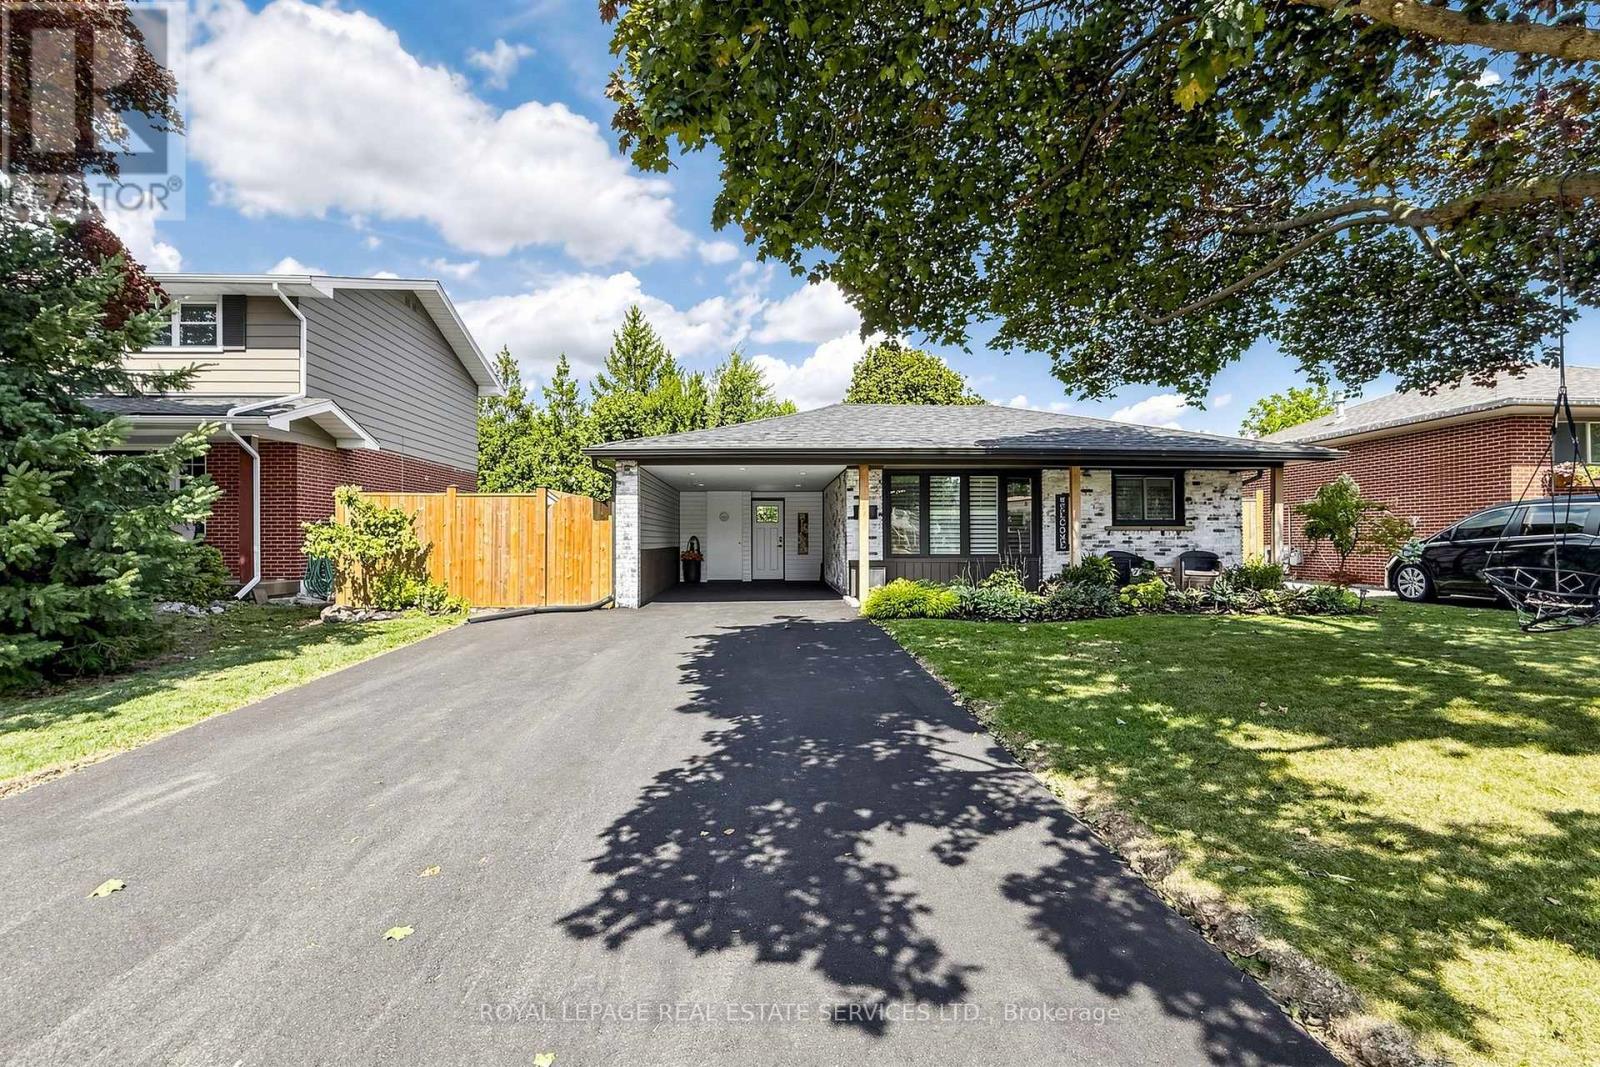
$879,900
83 Delmar Drive
Hamilton (Buchanan) · MLS # X13805558
4 bed · 2 bath
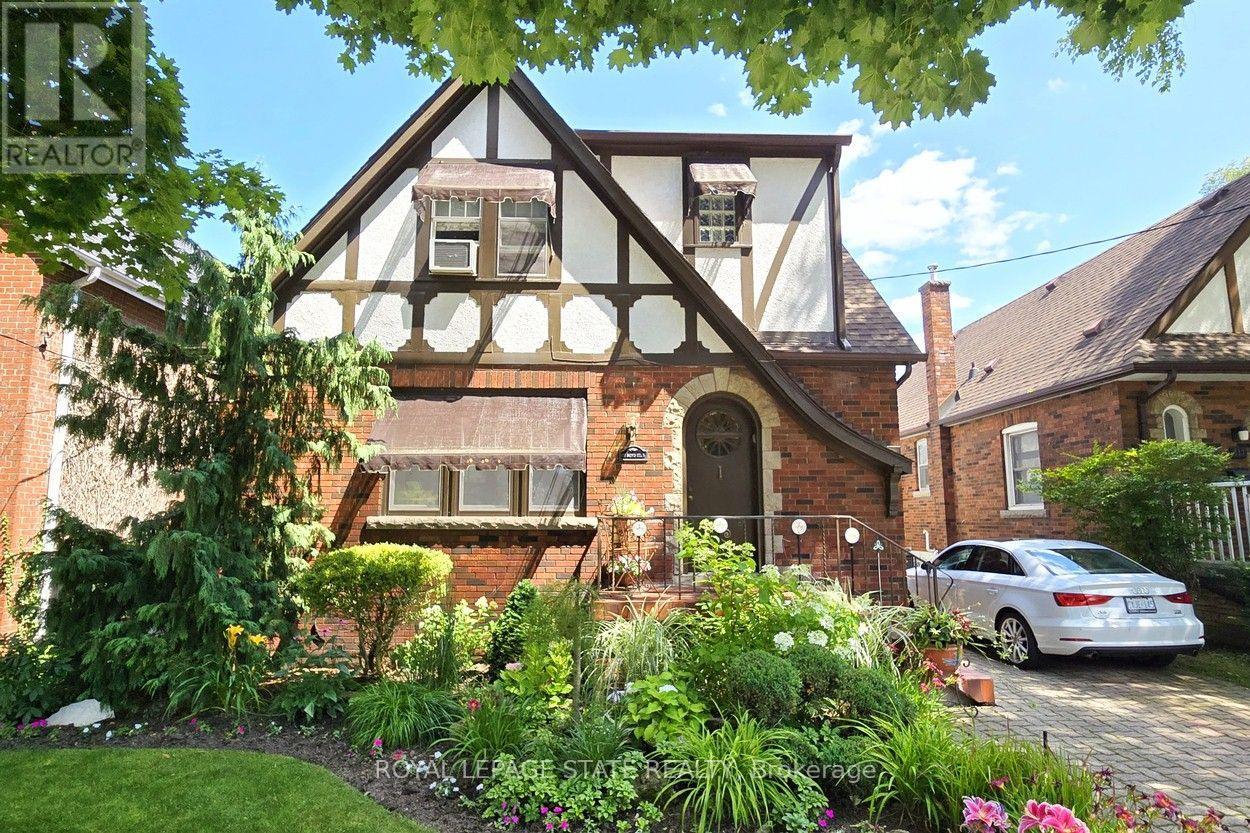
$879,900
107 Bond Street
Hamilton (Westdale) · MLS # X13674730
3 bed · 3 bath
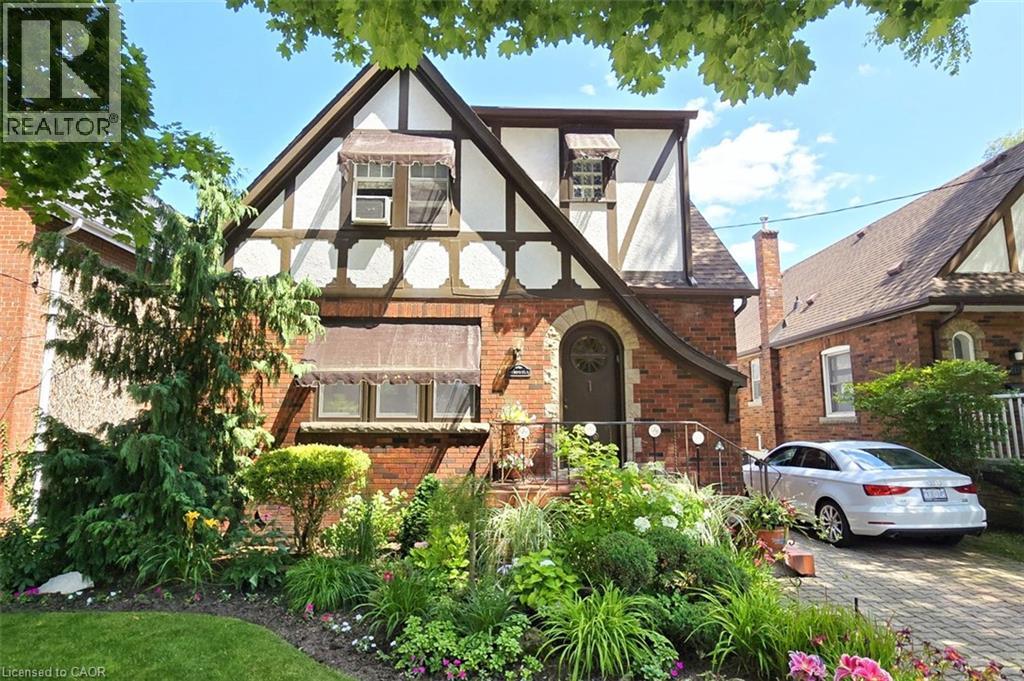
$879,900
107 BOND Street
Hamilton · MLS # 40855584
3 bed · 3 bath · 2,062 sq ft