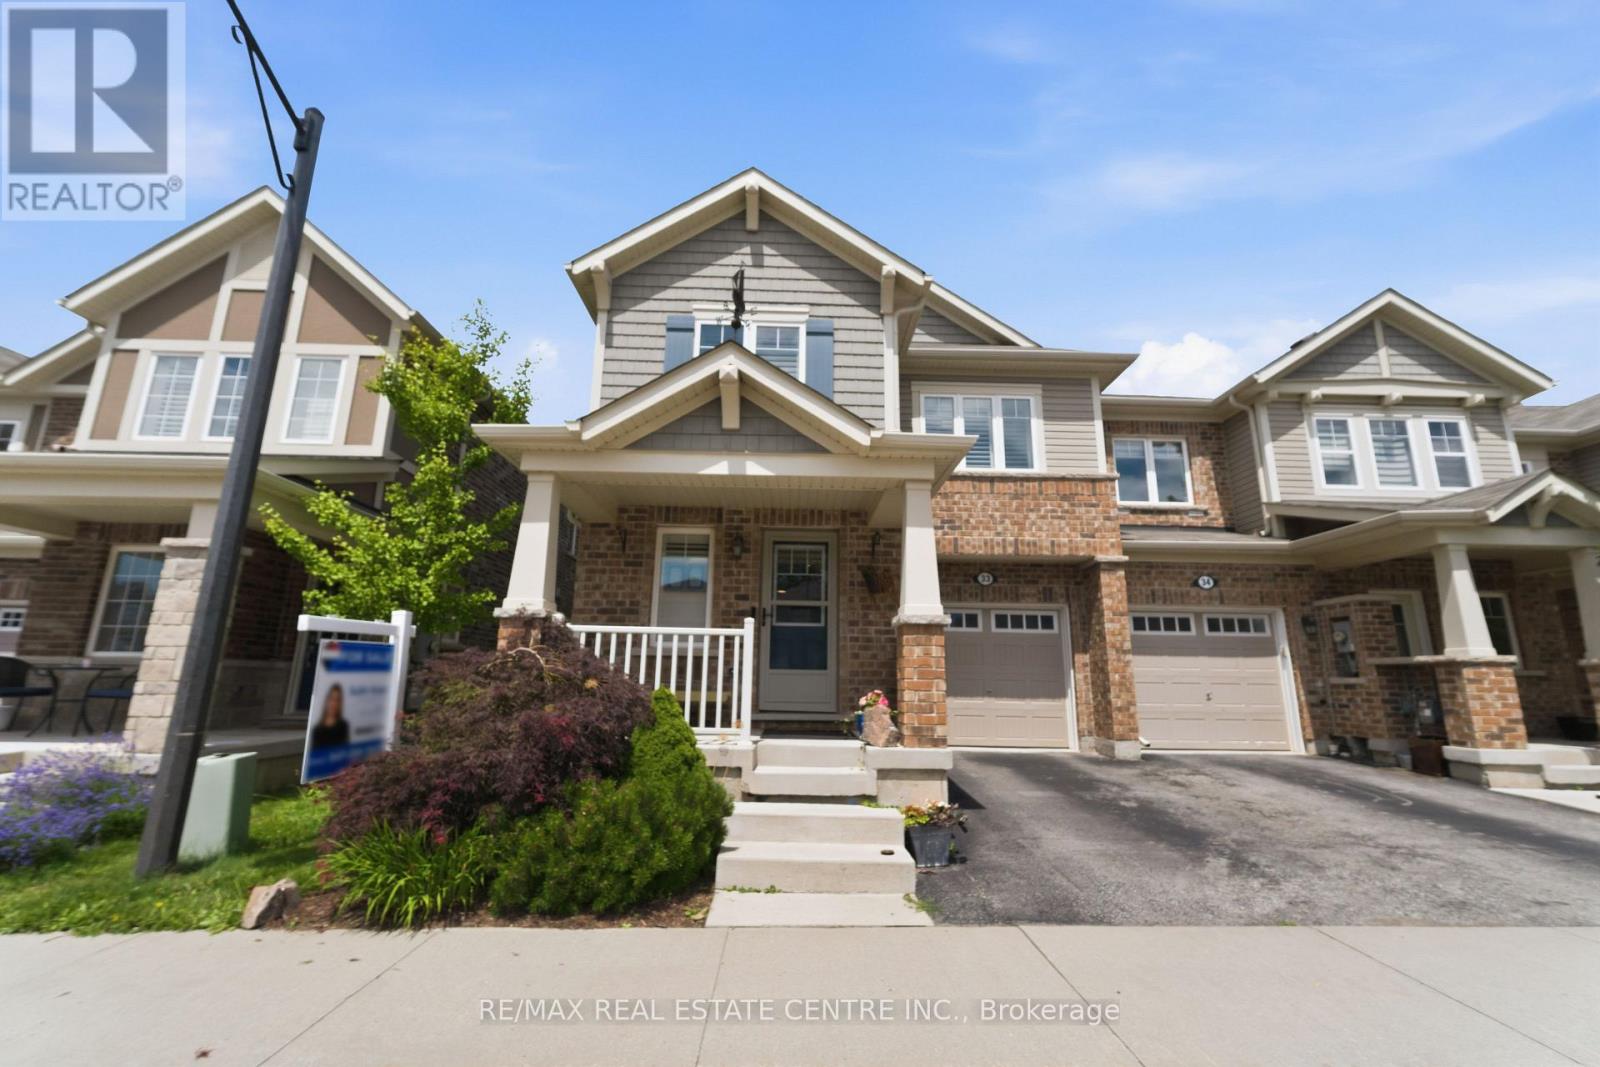
22 Spring Creek Drive
Hamilton (Waterdown), Ontario L8B1V7
MLS # X13553070
Property Details
Type
Townhouse
Beds
3
Baths
3
Status
For Sale
More homes like this
About this property
Welcome to this beautiful freehold end-unit townhome in Waterdown, where thoughtful upgrades, generous living space, and everyday comfort come together perfectly. Offering 3 bedrooms and 2.5 bathrooms, this impressive home features a separate formal dining room and a bright, inviting great room with a dedicated breakfast area. Hardwood flooring, elegant crown moulding, and California shutters add warmth and character throughout the main level. At the heart of the home is a stunning kitchen designed to impress, complete with quartz countertops, a stylish backsplash, and under-cabinet lighting. Upstairs, retreat to the spacious primary bedroom featuring a spa-inspired ensuite with a double-sink quartz vanity, walk-in shower, and relaxing soaker tub. Two additional bedrooms and convenient upper-level laundry complete the second floor. The finished basement provides valuable additional living space with custom storage cabinetry, while the beautifully landscaped backyard features a premium 16' x 16' composite deck, perfect for entertaining or unwinding outdoors. Ideally located close to trails, parks, the GO Station, and major highways including the 403, 407, and QEW, this is the perfect opportunity to enjoy the charm of Waterdown with exceptional commuter convenience. A stylish, spacious, move-in-ready home you don't want to miss!
Mortgage Estimate
Estimated monthly payment
Calculating…
Estimate only. Taxes, insurance, condo fees, and lender terms are not included.
Monthly costs to verify
Property taxes: about $572/month based on listed annual taxes.
Estimate only. Confirm taxes, condo/maintenance fees, insurance, utilities, and lender terms before making decisions.
Rooms
| Room | Level | Dimensions |
|---|---|---|
| Great room | Main level | 3.61 x 5.64 |
| Kitchen | Main level | 3.15 x 2.79 |
| Dining room | Main level | 3.15 x 3.35 |
| Eating area | Main level | 3.15 x 2.44 |
| Partial bathroom | Main level | 1.5 x 1 |
| Primary Bedroom | Second level | 3.61 x 4.88 |
| Bedroom 2 | Second level | 3.51 x 3.56 |
| Bedroom 3 | Second level | 3.15 x 4.17 |
| Family room | Basement | 4.9 x 4.72 |
Facts & Location
Parking
2 spaces
Lot Size
28.6 x 85 FT
Annual Taxes
$6,860
Listing data
Listing information is provided for personal, non-commercial use and should be independently verified before making real estate decisions.
Last refreshed: Sep 13, 2026 3:31 AM
Explore nearby searches
SEO-friendly searches for this area, property type, and nearby neighbourhoods.
Similar Properties
More nearby listings that may fit the same search.
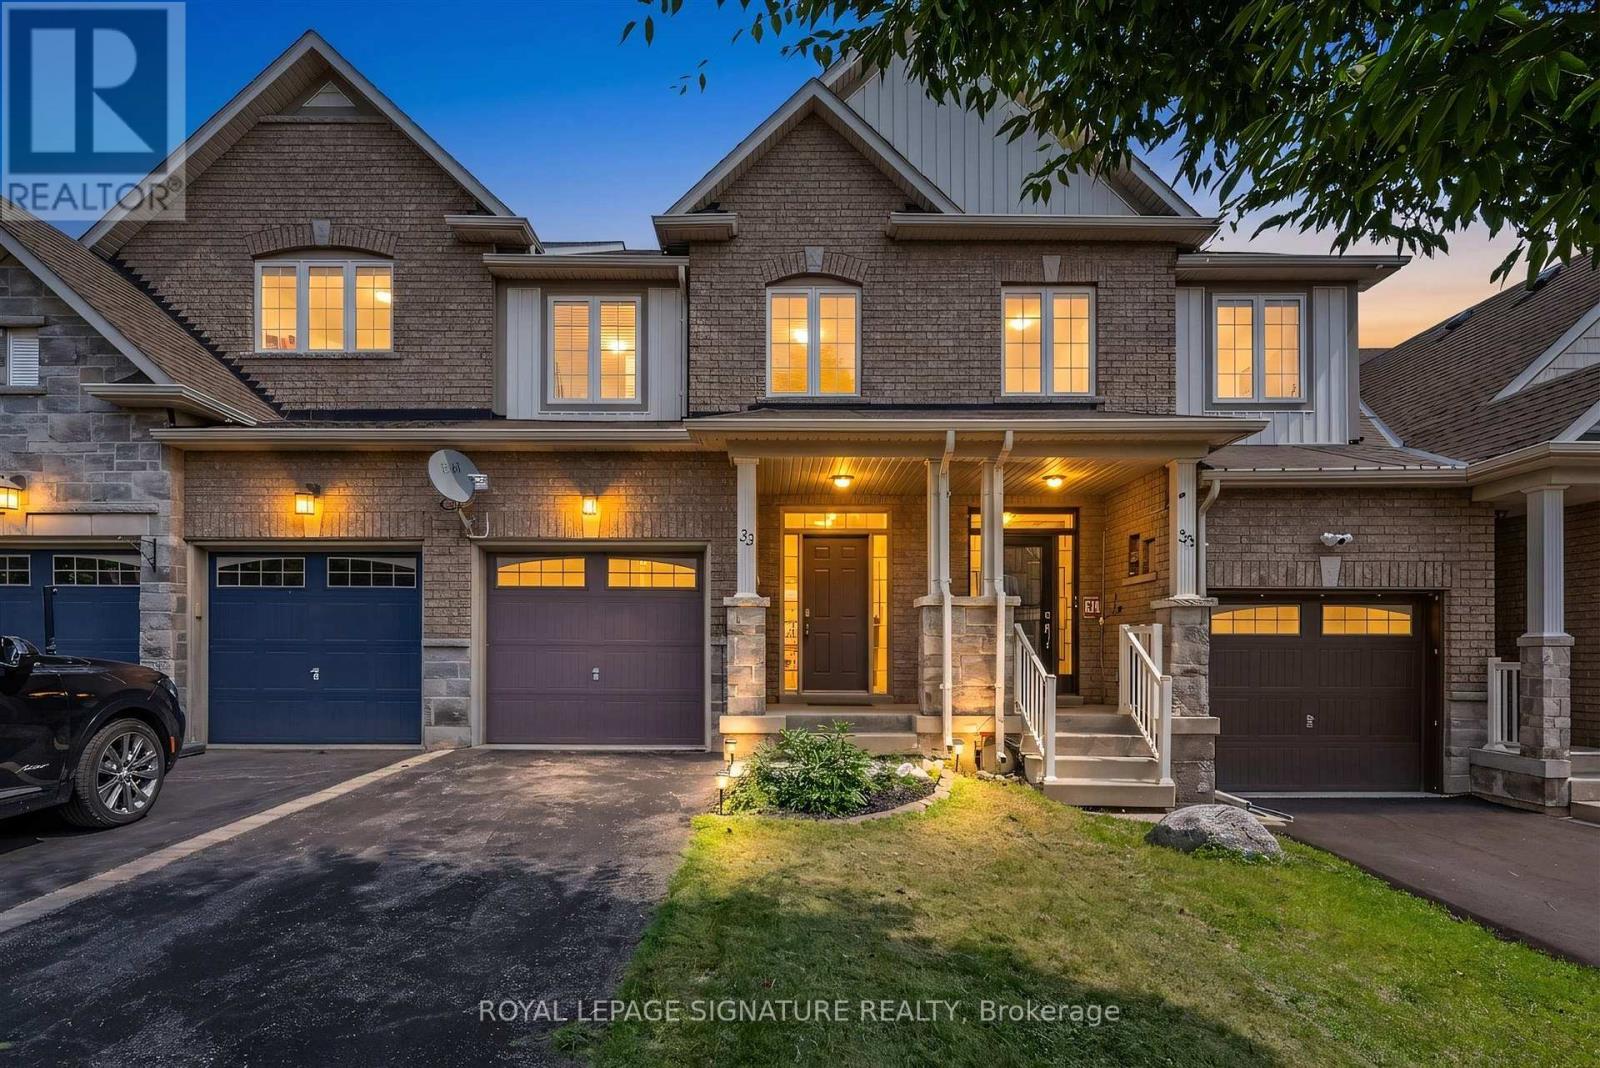
$825,000
33 Browview Drive
Hamilton (Waterdown) · MLS # X13701712
3 bed · 4 bath
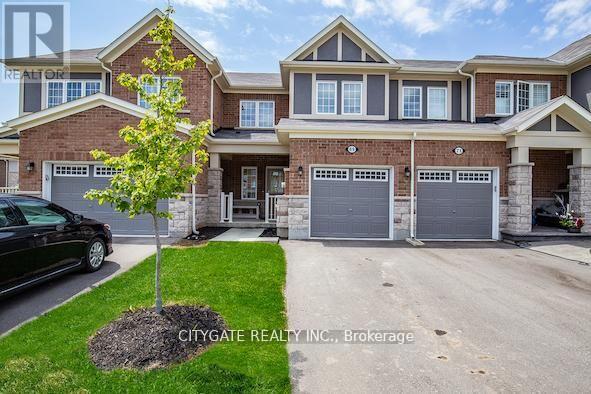
$849,900
69 Mcmonies Drive
Hamilton (Waterdown) · MLS # X13734168
3 bed · 3 bath
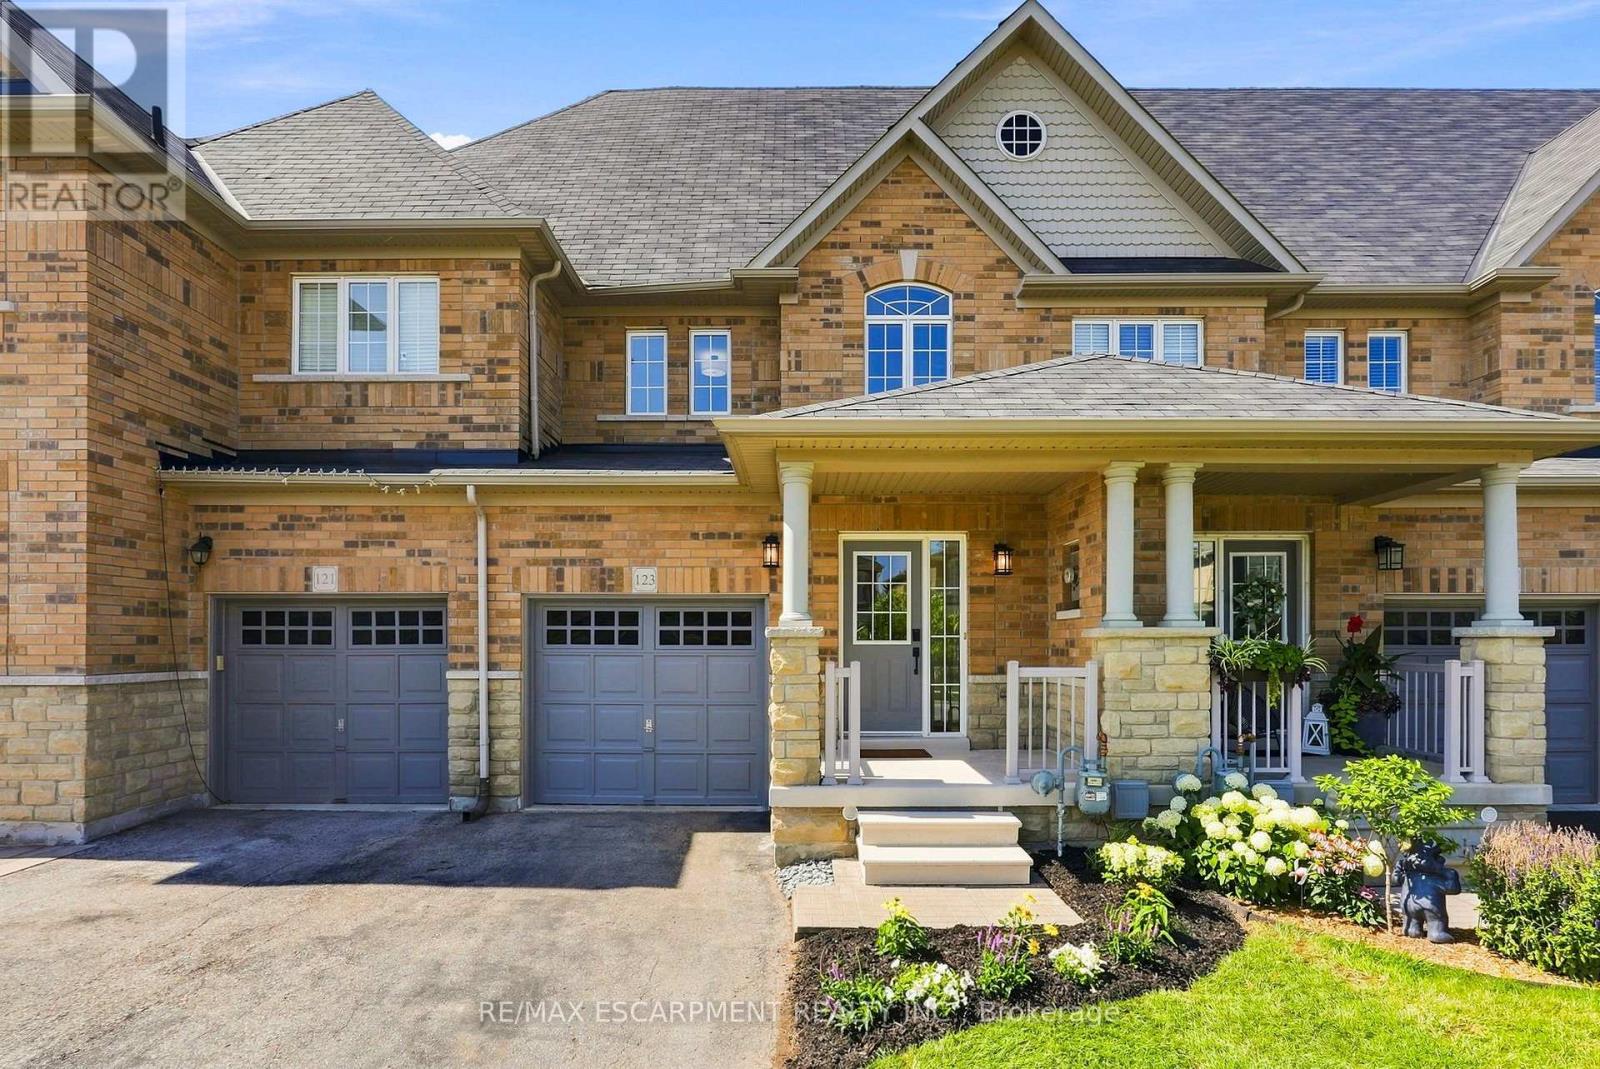
$849,900
123 SKINNER Road
Hamilton (Waterdown) · MLS # X13609422
3 bed · 3 bath