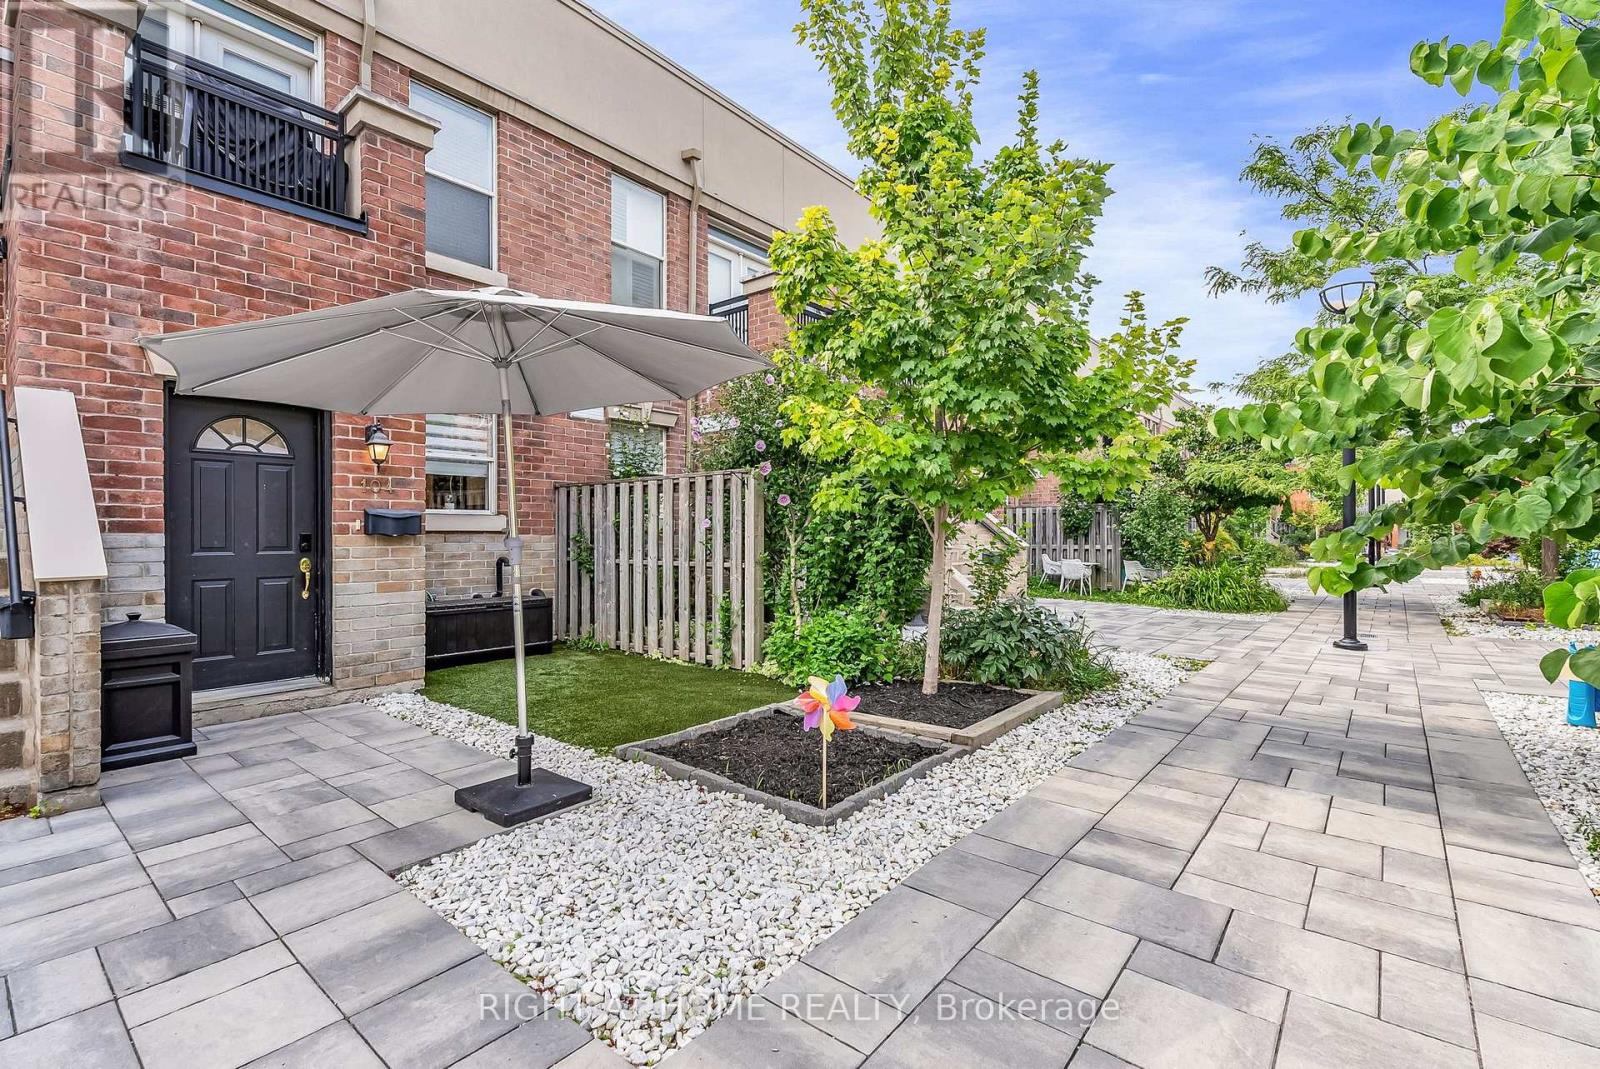
55 Halton Street
Toronto (Trinity-Bellwoods), Ontario M6J1R5
MLS # C13552744
Property Details
Type
Condo Townhouse
Beds
4
Baths
3
Status
For Sale
More homes like this
About this property
Welcome Home To This Spectacular Townhouse On The Ossington Strip, Just Steps To Trinity Bellwoods Park. Private Entry From Central Courtyard + Garden & BBQ Area. Main Floor Powder Rd, Real Hrdwd Flrs, Sunny West View + French Doors To BAlcony. Renovated Modern Kitchen, Spacious Principle Suite Featuring W-W Closet, 3 4 Pc Ensuite & Convenient Laundry. Over 1300sqft!Flexible W.F.H Office + 3 Bedrooms = Lots Of Versatility. Designed For Real Life, Motorized Blinds Throughout And Built-In Custom Closets, This Is Where You Want To Be
Mortgage Estimate
Estimated monthly payment
Calculating…
Estimate only. Taxes, insurance, condo fees, and lender terms are not included.
Monthly costs to verify
Property taxes: about $389/month based on listed annual taxes.
Condo / Maintenance Fee: $1,022.00/mo
Estimate only. Confirm taxes, condo/maintenance fees, insurance, utilities, and lender terms before making decisions.
Rooms
| Room | Level | Dimensions |
|---|---|---|
| Foyer | Main level | 2.87 x 1.6 |
| Bathroom | Lower level | 2.57 x 2.11 |
| Laundry room | Lower level | 2.51 x 2.31 |
| Kitchen | Main level | 2.72 x 2.11 |
| Dining room | Main level | 3.2 x 2.95 |
| Living room | Main level | 5.21 x 3.15 |
| Bathroom | Main level | 2.11 x 1.19 |
| Bedroom 2 | In between | 4.5 x 2.67 |
| Bedroom 3 | In between | 2.49 x 2.4 |
| Den | In between | 3.33 x 2.34 |
| Bathroom | In between | 2.39 x 1.52 |
| Primary Bedroom | Lower level | 6.45 x 5.23 |
Facts & Location
Interior Size
1,300 sq ft
Parking
1 spaces
Annual Taxes
$4,673
Condo / Maintenance Fee
$1,022.00/mo
Listing data
Listing information is provided for personal, non-commercial use and should be independently verified before making real estate decisions.
Last refreshed: Oct 7, 2026 3:46 AM
Explore nearby searches
SEO-friendly searches for this area, property type, and nearby neighbourhoods.
Similar Properties
More nearby listings that may fit the same search.
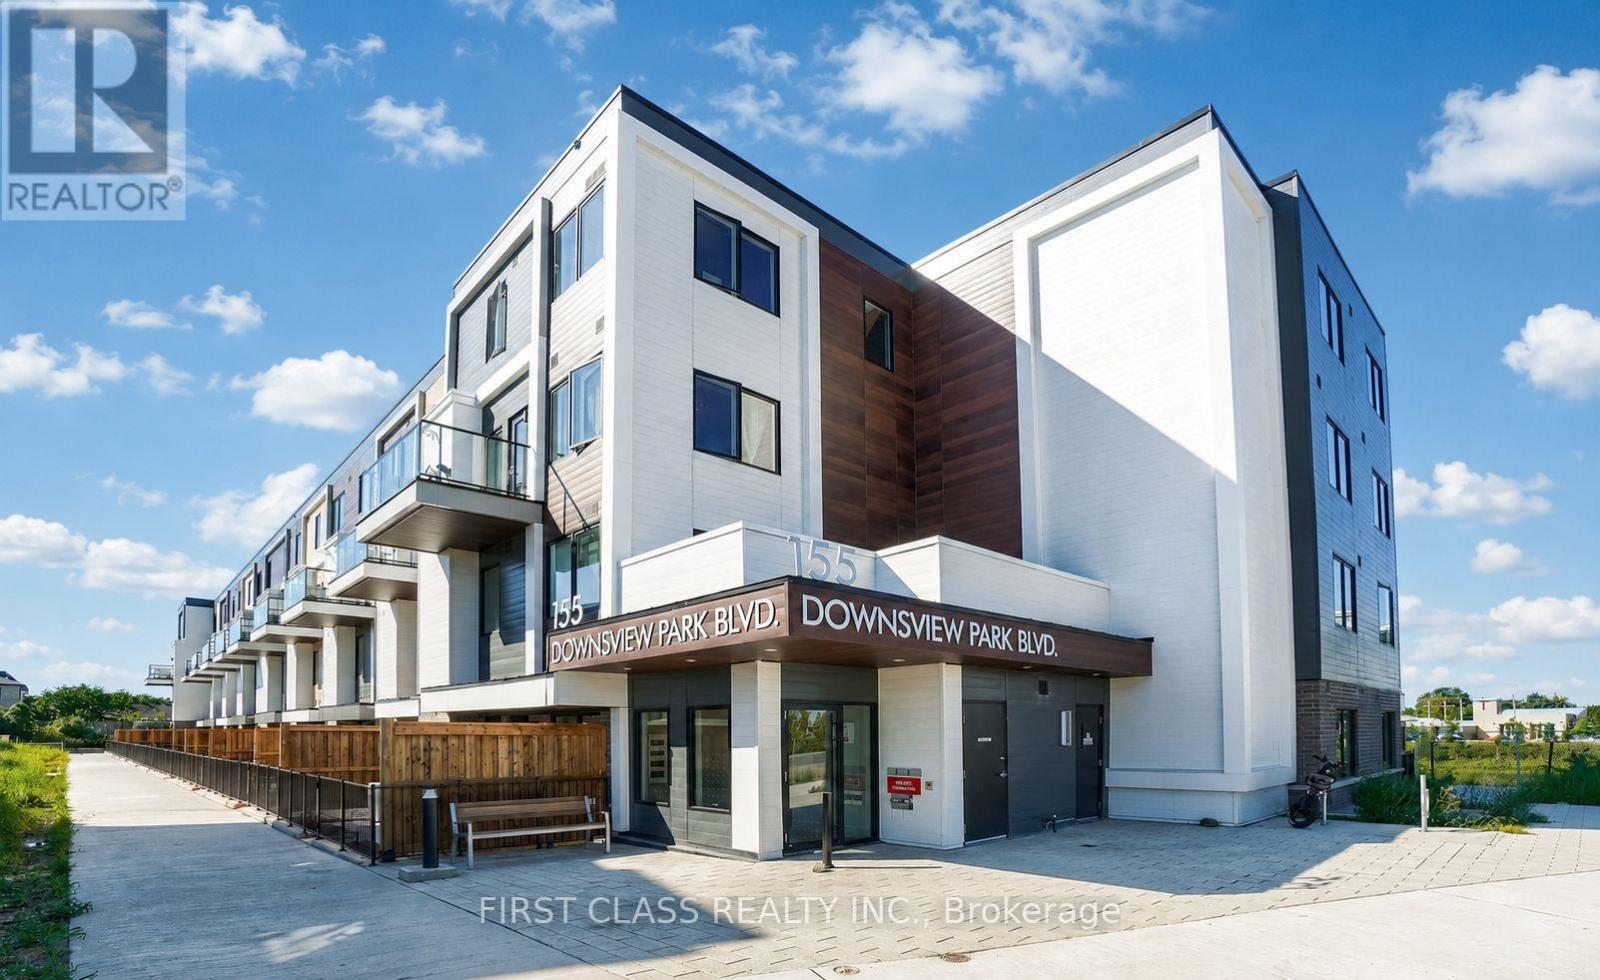
$599,900
155 Downsview Park Boulevard
Toronto (Downsview-Roding-CFB) · MLS # W13752696
3 bed · 3 bath · 990 sq ft
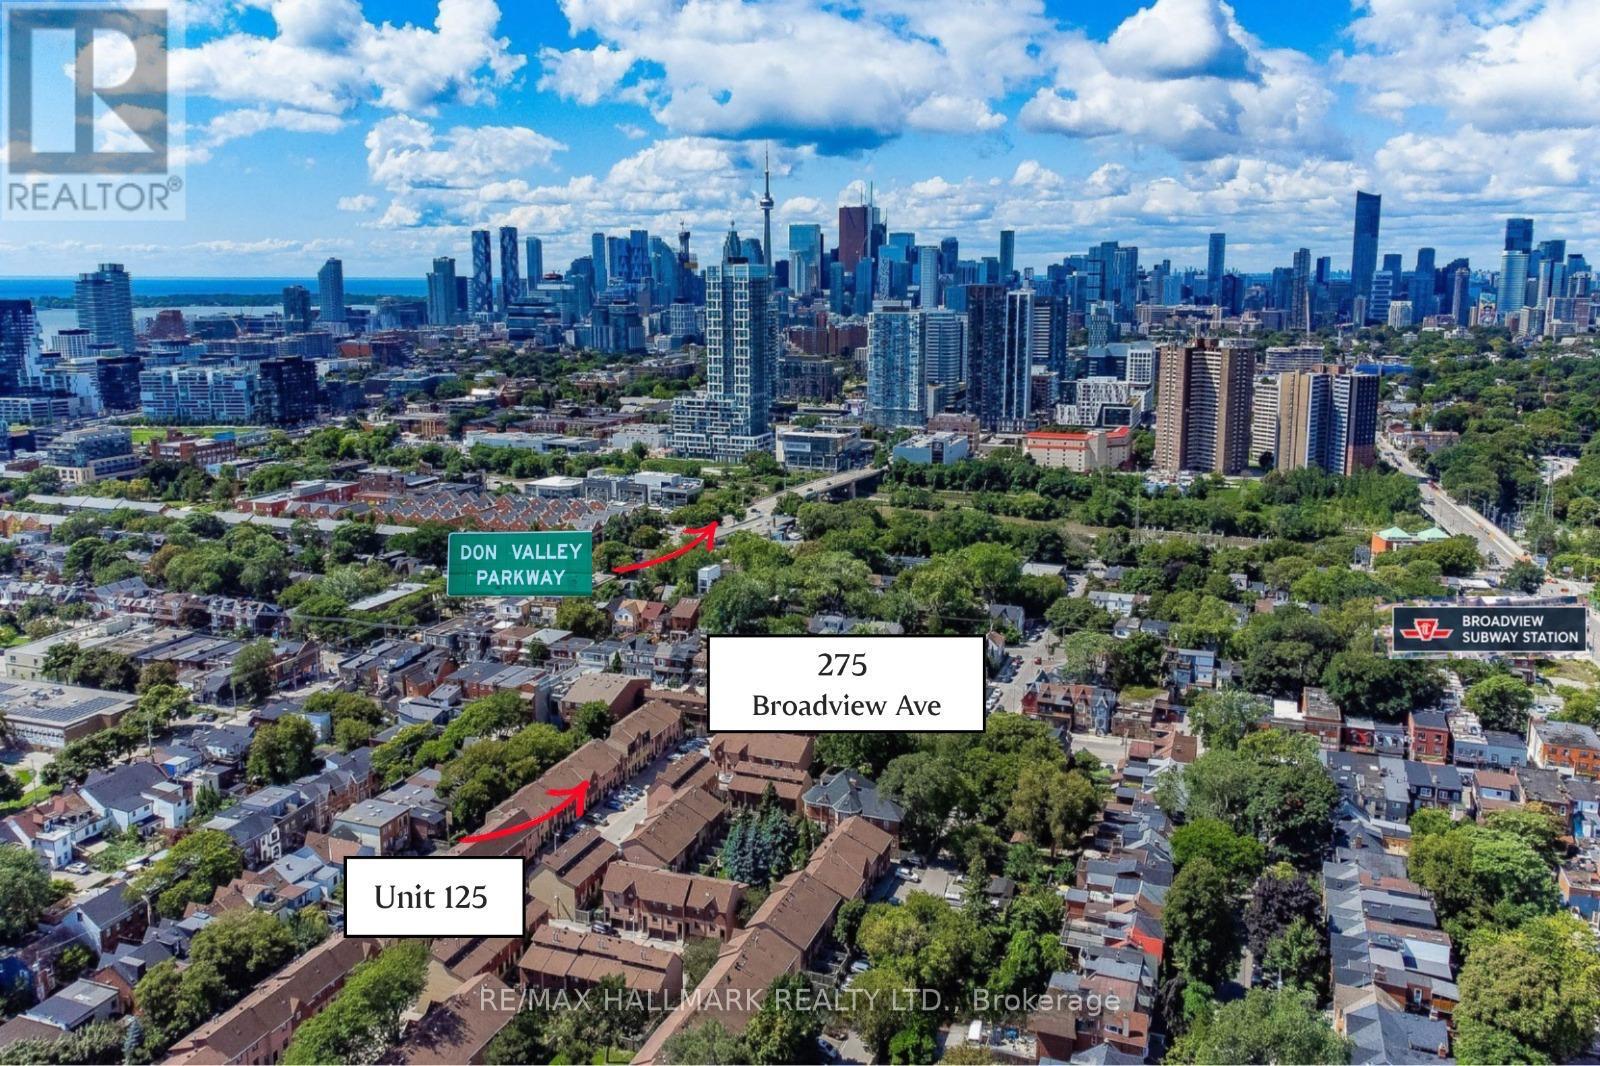
$599,000
275 Broadview Avenue
Toronto (South Riverdale) · MLS # E13870048
3 bed · 1 bath
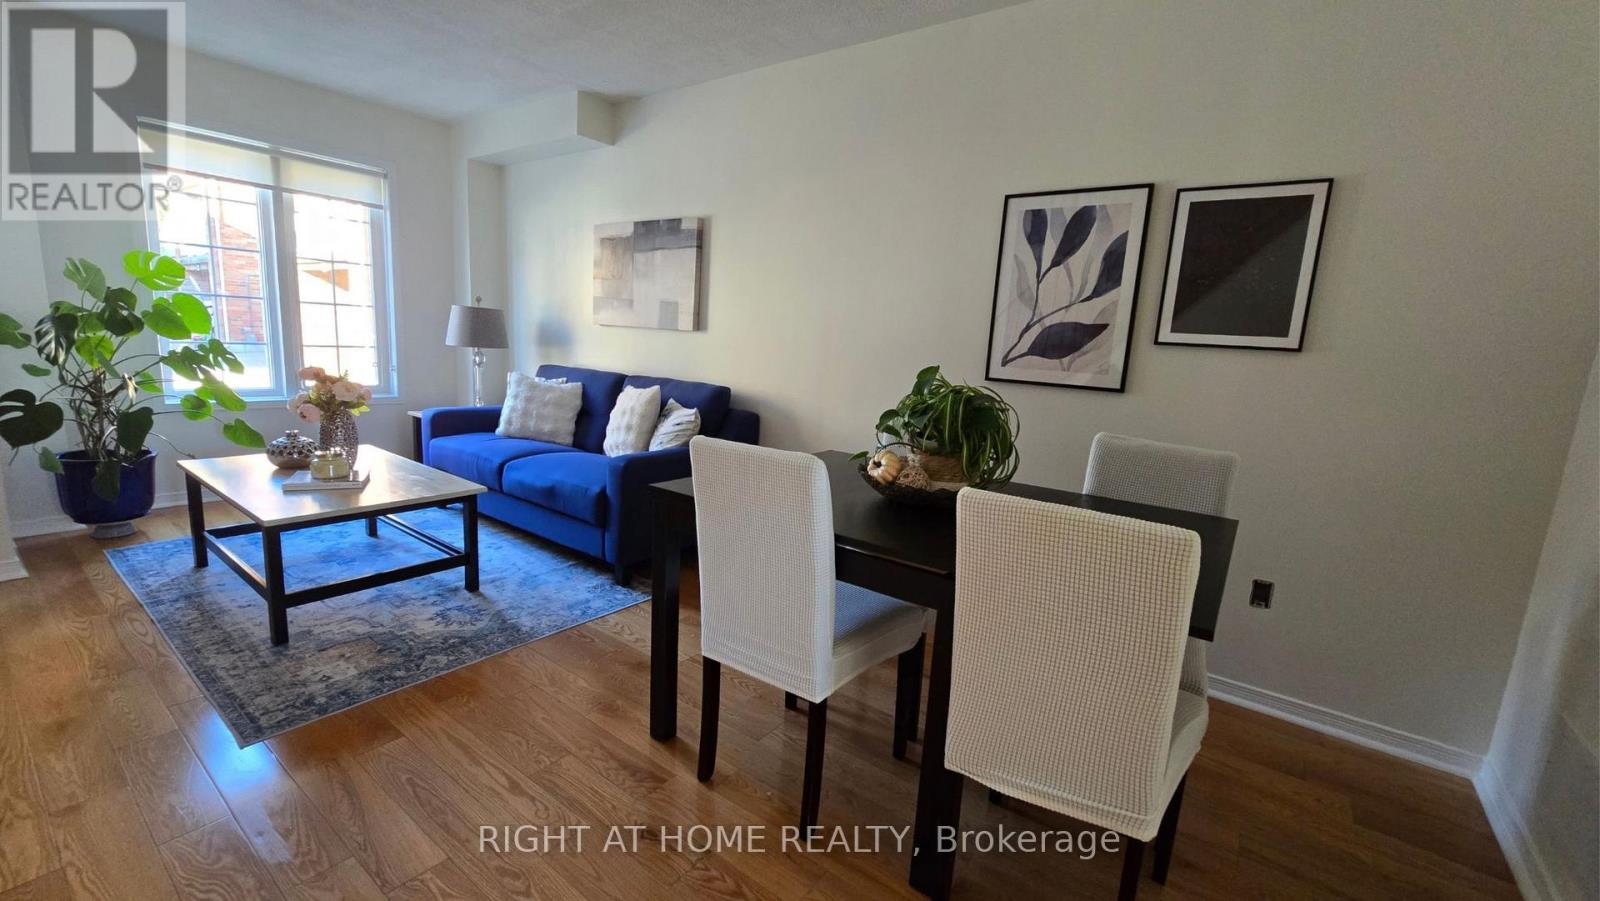
$849,000
43 Brickworks Lane
Toronto (Junction Area) · MLS # W13867888
3 bed · 3 bath · 1,500 sq ft