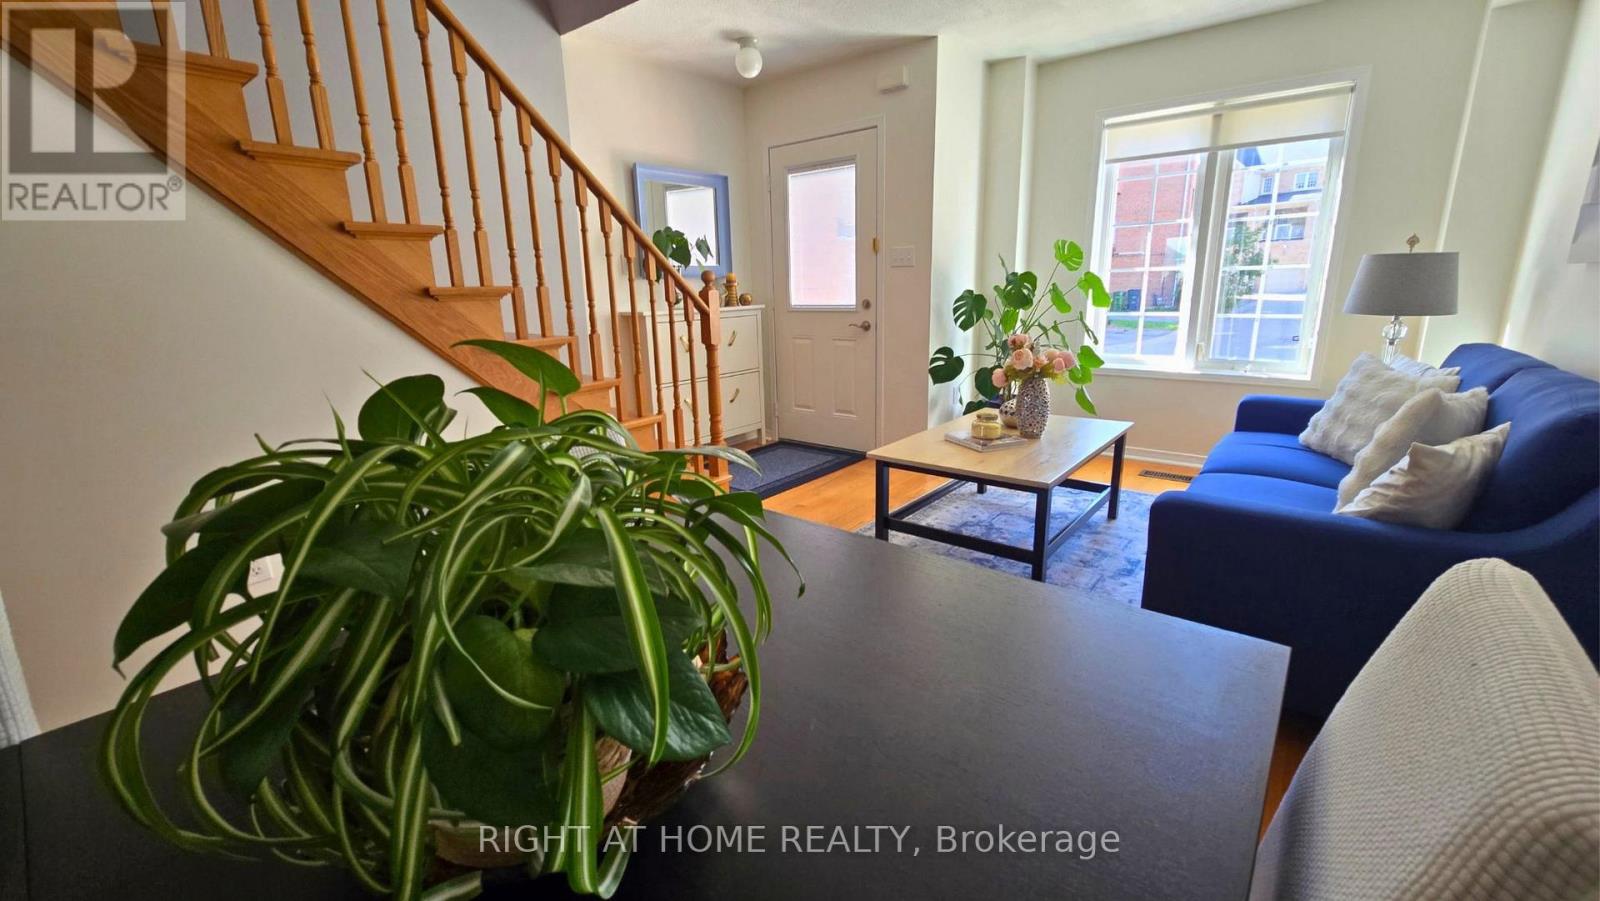
43 Brickworks Lane
Toronto (Junction Area), Ontario M6N5H8
MLS # W13867888
Property Details
Type
Condo Townhouse
Beds
3
Baths
3
Status
For Sale
More homes like this
About this property
The Space You Need. The Location You Want. Welcome to 43 Brickworks Lane! This impressive 2+1 bedroom, 3-bathroom turnkey home offers approximately 1,500 sq. ft. of living space, blending modern comfort, versatility and a warm family feel in The Junction, one of Toronto's most sought-after neighborhoods' within a quiet condo community, this bright multi-level home was thoughtfully updated in 2026, with a functional layout designed for everyday living. The second floor features two bedrooms, including a spacious primary with a walk-in closet. Hardwood floors flow throughout the main and second floors, adding warmth and character. On the main level, the living and dining area flows into a well-appointed kitchen with newer S/S appliances (2024) and a walkout to a private 182 sq. ft. patio, an inviting extension of the living space, perfect for BBQs, outdoor dining and relaxing. A detached garage provides convenient parking and additional storage. The lower level offers a recreation room and private third bedroom with its own ensuite bathroom. Currently used as a home office, it's an ideal guest room, teenager's retreat or private workspace. Large windows fill the lower level with natural light. A new furnace, central air conditioning and humidifier (2024) provide year-round comfort and peace of mind. Enjoy a low monthly maintenance fee and exceptional convenience, Steps to TTC and minutes from Stock Yards Village, shopping, groceries, restaurants, schools, parks and everyday essentials.
Mortgage Estimate
Estimated monthly payment
Calculating…
Estimate only. Taxes, insurance, condo fees, and lender terms are not included.
Monthly costs to verify
Property taxes: about $251/month based on listed annual taxes.
Condo / Maintenance Fee: $342.00/mo
Estimate only. Confirm taxes, condo/maintenance fees, insurance, utilities, and lender terms before making decisions.
Rooms
| Room | Level | Dimensions |
|---|---|---|
| Living room | Main level | 5.5 x 3.92 |
| Dining room | Main level | 5.5 x 3.92 |
| Kitchen | Main level | 2.9 x 3.92 |
| Bedroom | Second level | 4.9 x 3.92 |
| Bedroom 2 | Second level | 3.3 x 3.92 |
| Recreational, Games room | Basement | 4.6 x 3 |
| Bedroom 3 | Basement | 4.77 x 3.19 |
Facts & Location
Interior Size
1,500 sq ft
Parking
1 spaces
Annual Taxes
$3,008
Condo / Maintenance Fee
$342.00/mo
Listing data
Listing information is provided for personal, non-commercial use and should be independently verified before making real estate decisions.
Last refreshed: Oct 6, 2026 4:15 PM
Explore nearby searches
SEO-friendly searches for this area, property type, and nearby neighbourhoods.
Similar Properties
More nearby listings that may fit the same search.
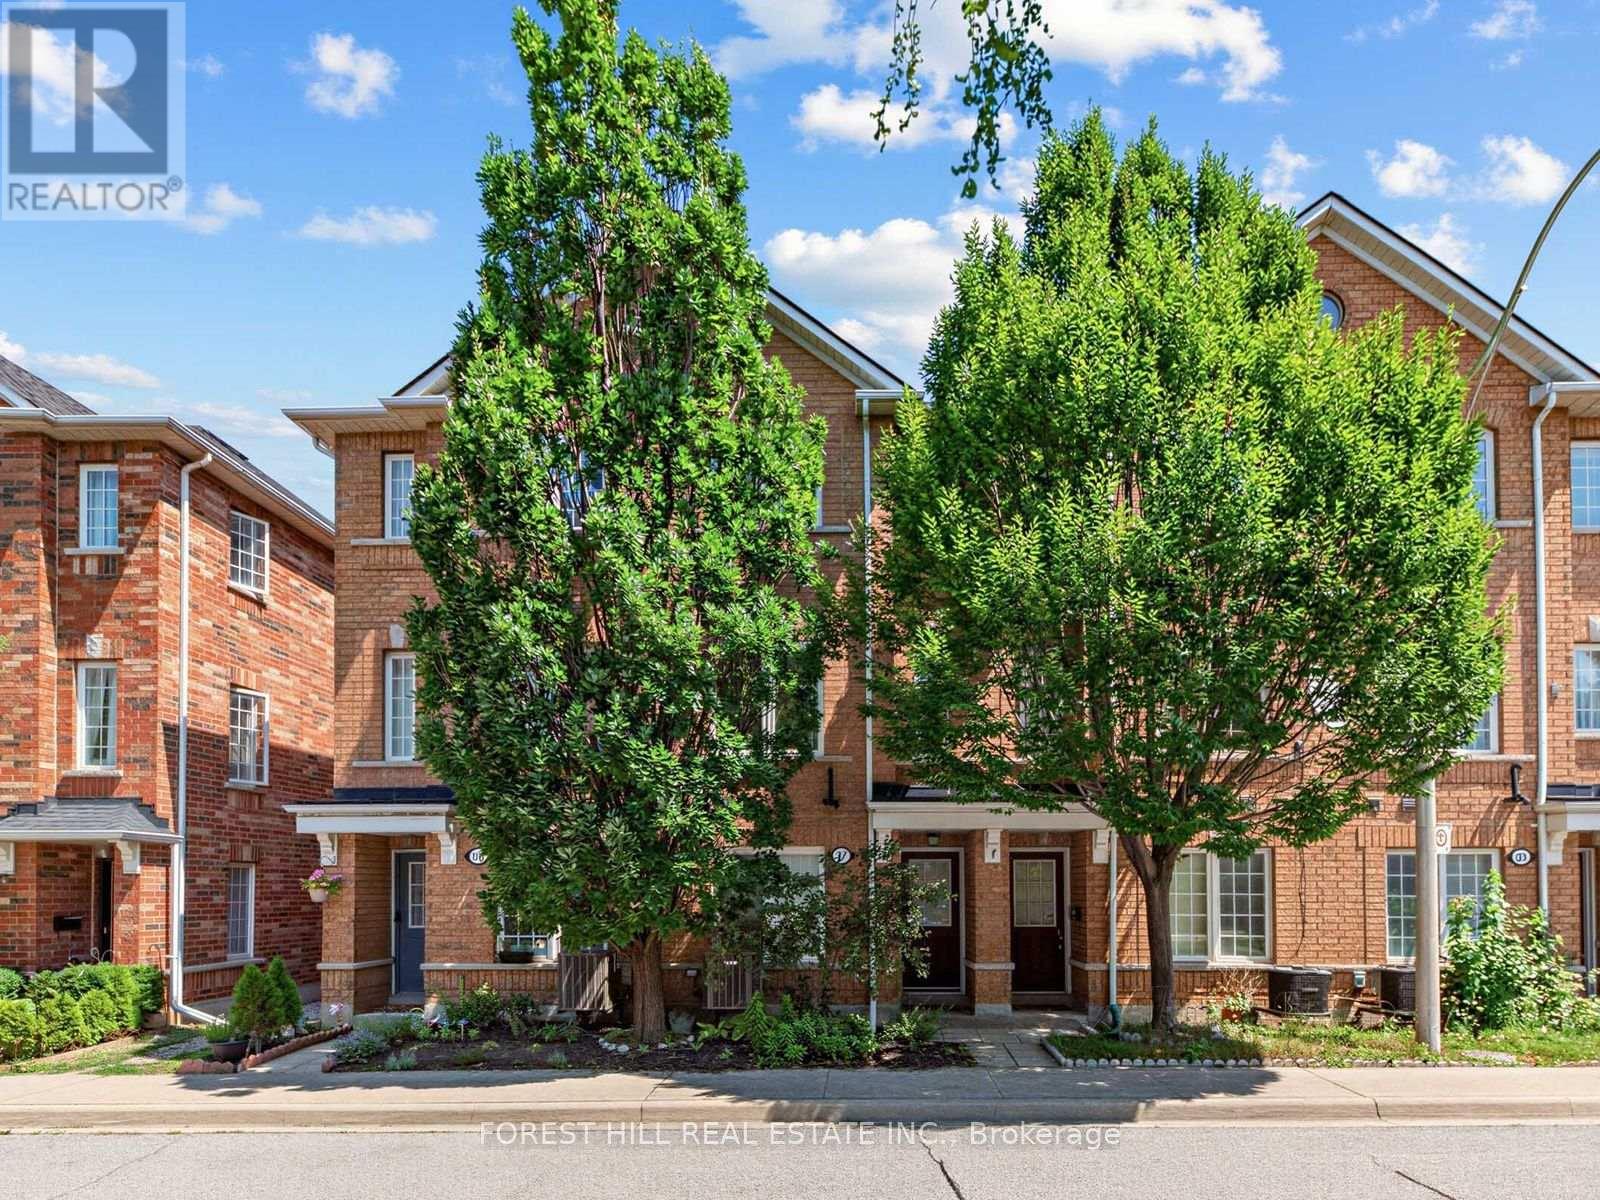
$749,000
37 Birdstone Crescent
Toronto (Junction Area) · MLS # W13813286
2 bed · 3 bath
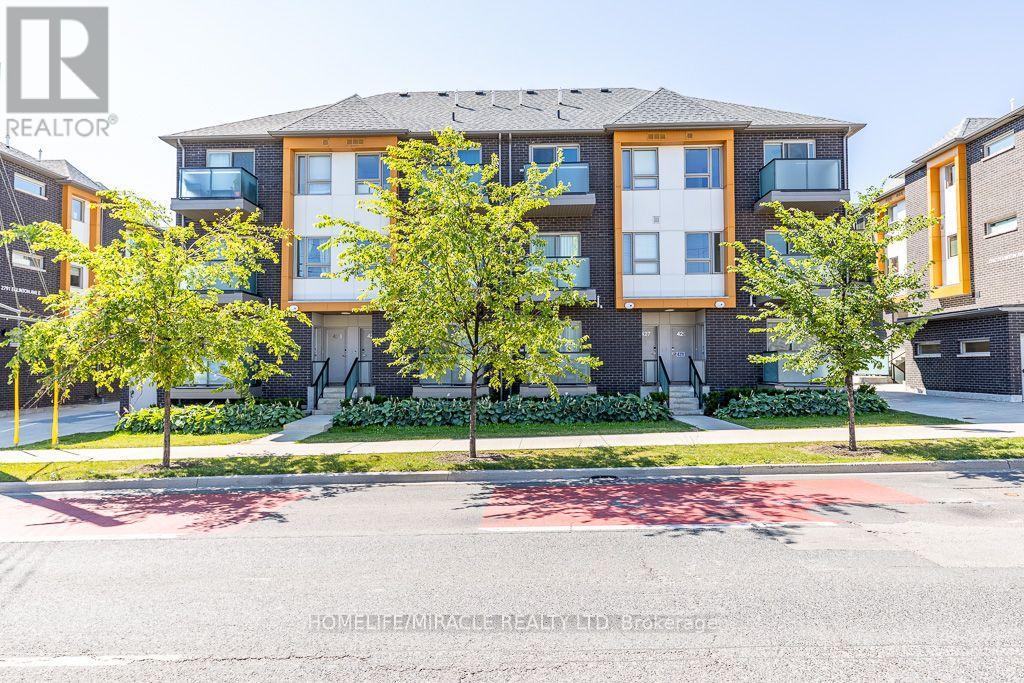
$389,000
2789 Eglinton Avenue
Toronto (Eglinton East) · MLS # E13606844
1 bed · 1 bath

$449,000
130 Canon Jackson Drive
Toronto (Beechborough-Greenbrook) · MLS # W13868656
1 bed · 1 bath · 423 sq ft