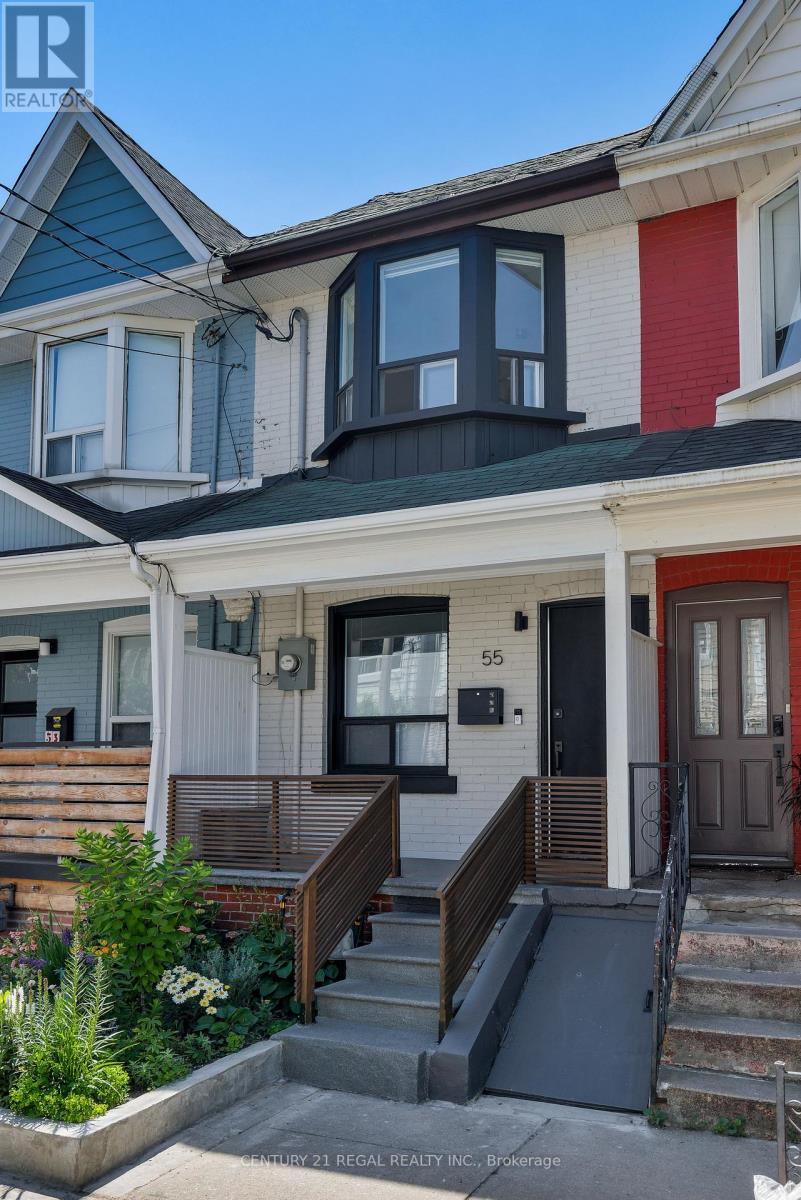
55 Shirley Street
Toronto (Little Portugal), Ontario M6K1T2
MLS # C13552430
Property Details
Type
Townhouse
Beds
3
Baths
2
Status
For Sale
More homes like this
About this property
Welcome to this beautifully renovated home, extensively updated from top to bottom with quality craftsmanship and modern finishes throughout. Renovated between 2023 and 2026, nearly every major component has been upgraded, offering stylish, move-in-ready living with peace of mind. Inside, you'll find new flooring throughout, a stunning new kitchen, and fully renovated bathrooms on both the upper level and basement, complete with updated plumbing. A sleek glass balustrade adds a contemporary touch, while the finished basement features new flooring, pot lights, new windows, a separate front entrance, and a fire-rated entry door, creating versatile additional living space. The home also features 200-amp ESA-approved electrical service, updated washroom plumbing with a dedicated upper-level washer and dryer connection, most new windows throughout the home, a new patio door, and a high-efficiency heat pump and air conditioning system for year-round comfort, complemented by a newer rental hot water tank. New vinyl siding, a brand-new front veranda, a new rear veranda, and a stylish front entry door, delivering outstanding curb appeal. Enjoy exceptional connectivity with the UP Express within walking distance, the future Lansdowne GO Station adding even greater transit access, and both the Dundas and College streetcars just a five-minute walk away for an easy downtown commute. You'll also be steps from grocery stores, including one of the city's best No Frills locations, and an outstanding selection of cafés, restaurants, boutiques, and local shops along Dundas West, the Ossington Strip, and Roncesvalles Village. Families will appreciate the excellent nearby schools, while outdoor enthusiasts will enjoy easy access to Mary McCormick Park and Recreation Centre, featuring a pool, gym, ice rink, and playground, as well as the beloved Sorauren Park. Rare opportunity to enjoy a beautifully updated home in one of Toronto's most desirable west-end neighbourhoods. Offers anytime.
Mortgage Estimate
Estimated monthly payment
Calculating…
Estimate only. Taxes, insurance, condo fees, and lender terms are not included.
Monthly costs to verify
Property taxes: about $397/month based on listed annual taxes.
Estimate only. Confirm taxes, condo/maintenance fees, insurance, utilities, and lender terms before making decisions.
Rooms
| Room | Level | Dimensions |
|---|---|---|
| Living room | Main level | 3.35 x 2.5 |
| Dining room | Main level | 4.63 x 3.35 |
| Kitchen | Main level | 4.75 x 2.43 |
| Bedroom | Main level | 2.44 x 2.44 |
| Family room | Second level | 4.46 x 3.35 |
| Bedroom 2 | Second level | 5.22 x 2.44 |
| Primary Bedroom | Second level | 4.14 x 3.35 |
| Recreational, Games room | Basement | 8.1 x 3.35 |
Facts & Location
Lot Size
12 x 80.9 FT
Annual Taxes
$4,766
Listing data
Listing information is provided for personal, non-commercial use and should be independently verified before making real estate decisions.
Last refreshed: Aug 17, 2026 4:02 AM
Explore nearby searches
SEO-friendly searches for this area, property type, and nearby neighbourhoods.
Similar Properties
More nearby listings that may fit the same search.
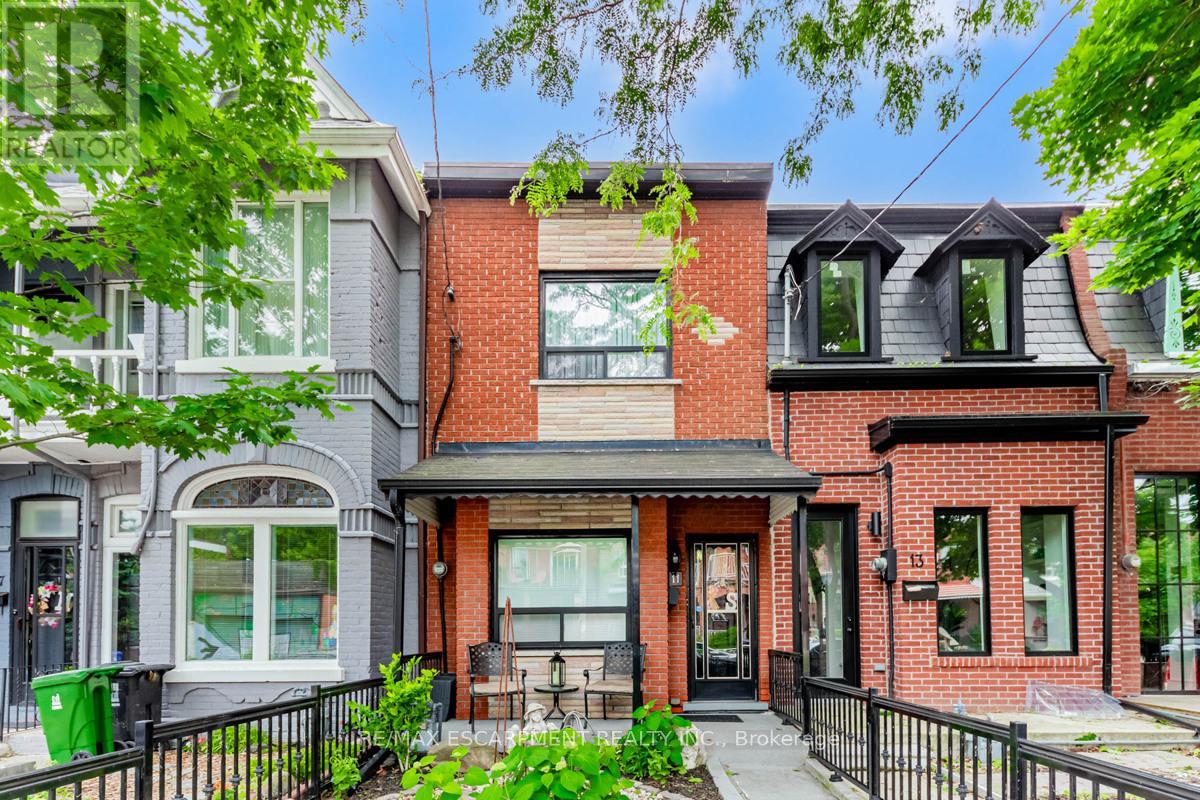
$1,249,000
11 Alma Avenue
Toronto (Little Portugal) · MLS # C13490078
4 bed · 2 bath

$3,398,000
385 Manning Avenue
Toronto (Palmerston-Little Italy) · MLS # C13680640
5 bed · 5 bath
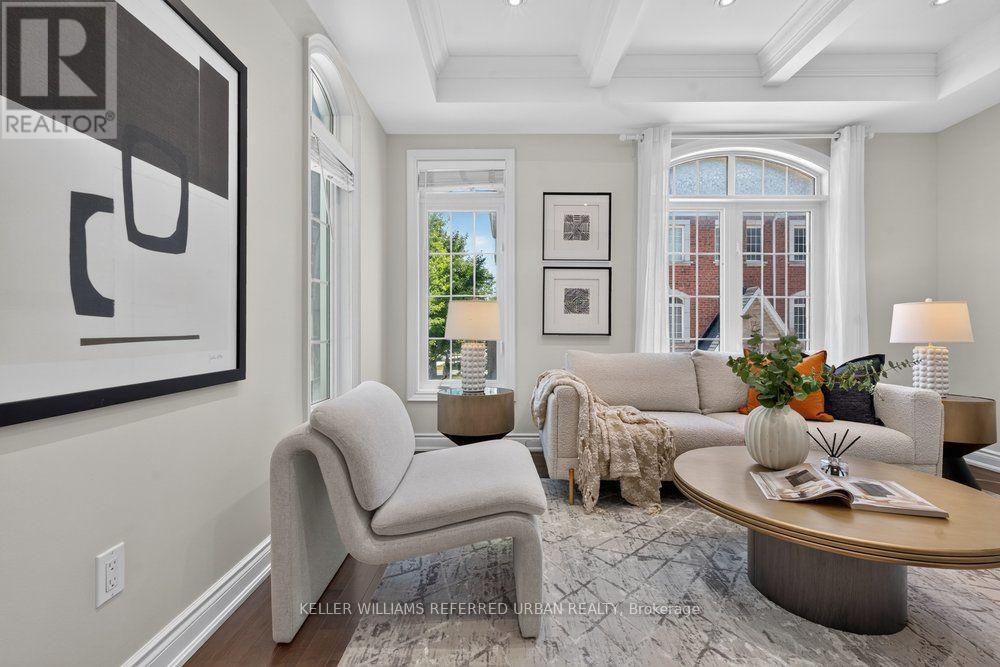
$1,159,000
233 Finch Avenue
Toronto (Willowdale East) · MLS # C13607608
3 bed · 3 bath