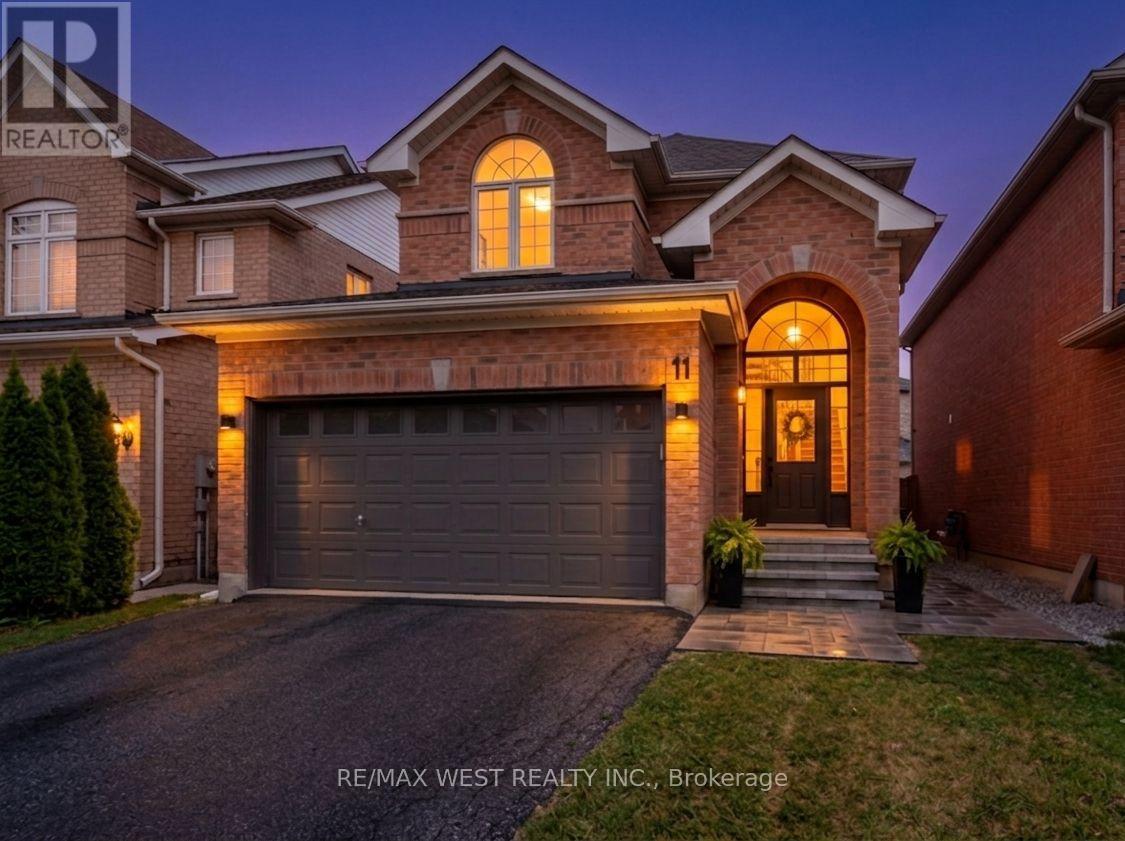
11 Beehive Drive
Caledon (Bolton North), Ontario L7E2V4
MLS # W13550032
Property Details
Type
Detached
Beds
4
Baths
3
Status
For Sale
More homes like this
About this property
This updated, move-in ready, home is a must see for any family looking to move to the highly sought after Bolton North community. Follow the newly laid stone walkway into your next home where you will enter to see a magnificent new 24"x24" ceramic, marble-like floor and a new staircase with wrought iron pickets (2024). Make your way to the kitchen and be amazed by the completely new and contemporary cabinetry, granite counters, stainless steel appliances, including gas stove, pot lights, herringbone patterned back splash, and a huge island with undermount sink with upgraded faucet, and pendant lighting, perfect for entertaining guests or for an intimate family dinner. Main floor updates do not stop there. You will pass a newly renovated powder room and laundry room complete with backsplash, new cabinets, undermount sink, upgraded faucet, and new washer and dryer with pedestals. Gorgeous new 3/4" engineered hardwood flooring in dining room and living room create an inviting and open feel. Cornice moldings, upgraded trim, and pot lights also light up these rooms, as well as, new pendant light fixture over dining room table. As you make your way to the second floor, the four bedrooms, including the huge primary, are complete with hardwood flooring. The primary adds the conveniences of a walk in closet and a updated and modern ensuite bath with walk-in glass shower and new cabinet and fixtures. The unfinished lower level is a blank canvas to create your own vision. High basement ceilings do not limit your plans. Step out back to a summer entertaining space complete with gas BBQ hook up and new stone patio (2023). Other updates include new door trim throughout, custom heat registers to match flooring, upgraded light switches and dimmers. This home is walking distance to community centre, high schools, elementary schools and several great parkettes. Check out this amazing home today! You will not leave disappointed.
Mortgage Estimate
Estimated monthly payment
Calculating…
Estimate only. Taxes, insurance, condo fees, and lender terms are not included.
Monthly costs to verify
Property taxes: about $508/month based on listed annual taxes.
Estimate only. Confirm taxes, condo/maintenance fees, insurance, utilities, and lender terms before making decisions.
Rooms
| Room | Level | Dimensions |
|---|---|---|
| Kitchen | Main level | 5.9 x 3.8 |
| Eating area | Main level | 5.9 x 3.8 |
| Dining room | Main level | 5.4 x 3.3 |
| Living room | Main level | 4.6 x 3.3 |
| Primary Bedroom | Second level | 5.3 x 4.6 |
| Bedroom 2 | Second level | 3.1 x 2.8 |
| Bedroom 3 | Second level | 3.2 x 3 |
| Bedroom 4 | Second level | 4.1 x 2.9 |
| Laundry room | Main level | 2.4 x 1.4 |
Facts & Location
Parking
6 spaces
Lot Size
32.1 x 104.4 FT
Annual Taxes
$6,100
Listing data
Listing information is provided for personal, non-commercial use and should be independently verified before making real estate decisions.
Last refreshed: Sep 14, 2026 3:33 AM
Explore nearby searches
SEO-friendly searches for this area, property type, and nearby neighbourhoods.
Similar Properties
More nearby listings that may fit the same search.
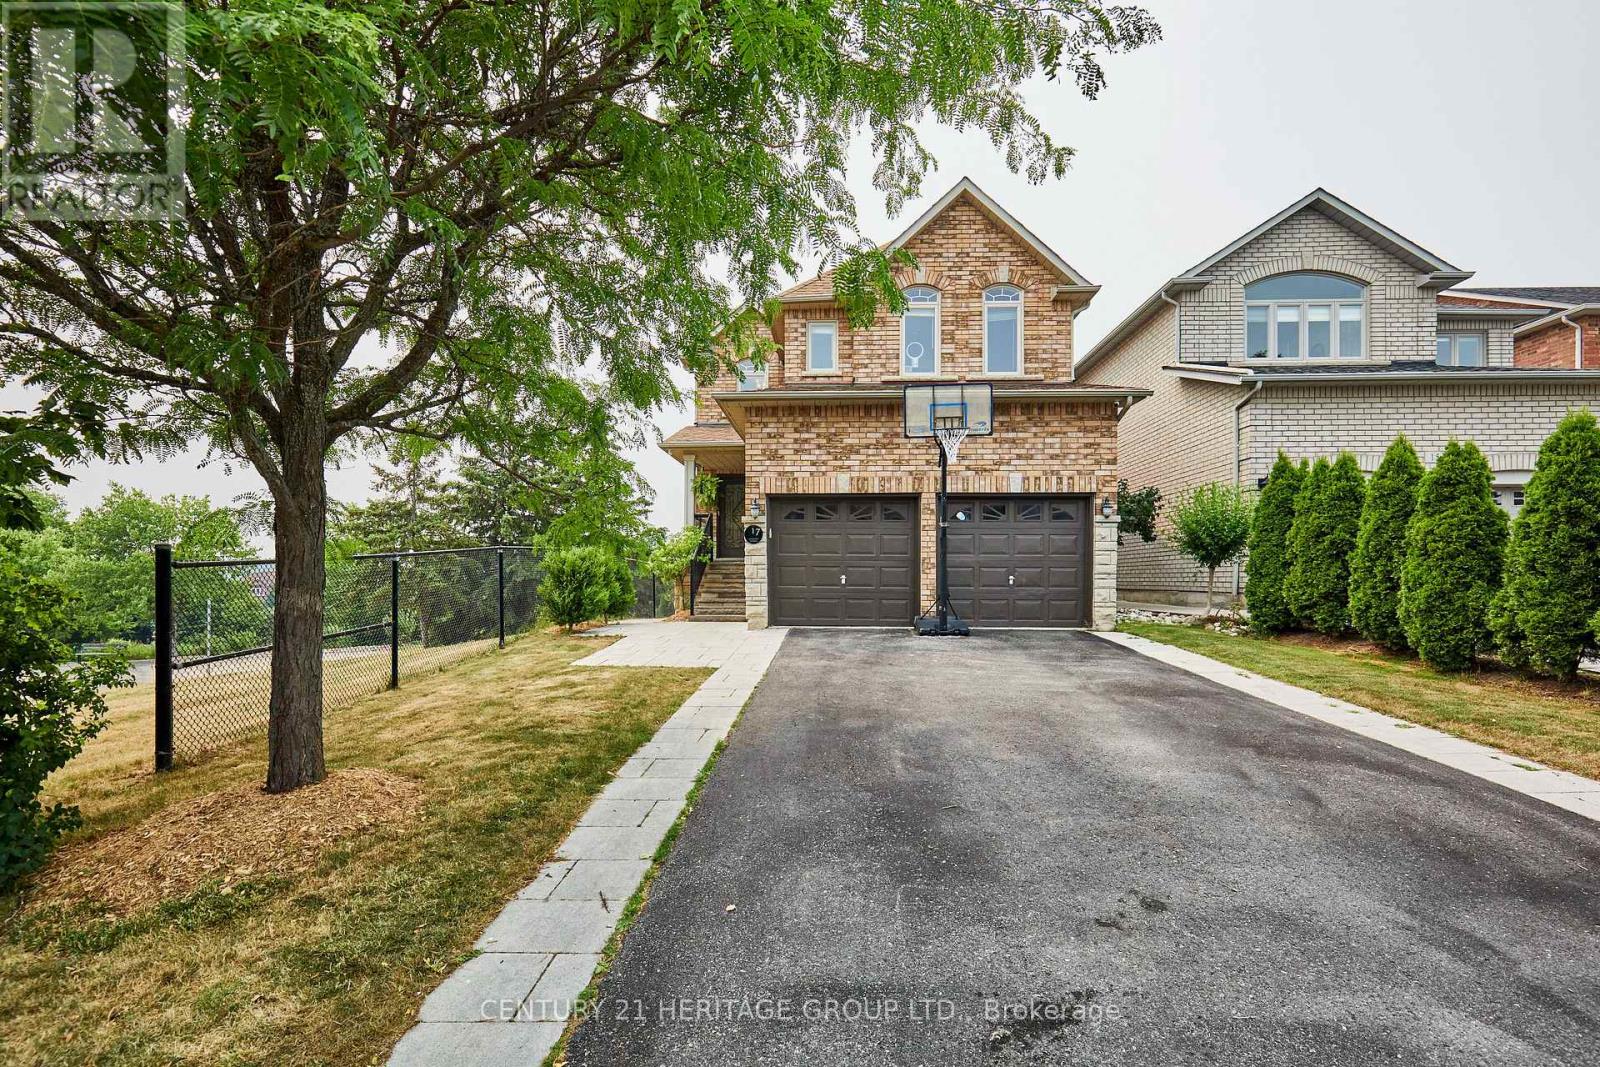
$1,199,000
17 Shangrila Terrace
Caledon (Bolton North) · MLS # W13577488
5 bed · 4 bath · 2,356 sq ft

$1,208,000
336 Dingle Court
Caledon (Bolton North) · MLS # W13765494
4 bed · 3 bath
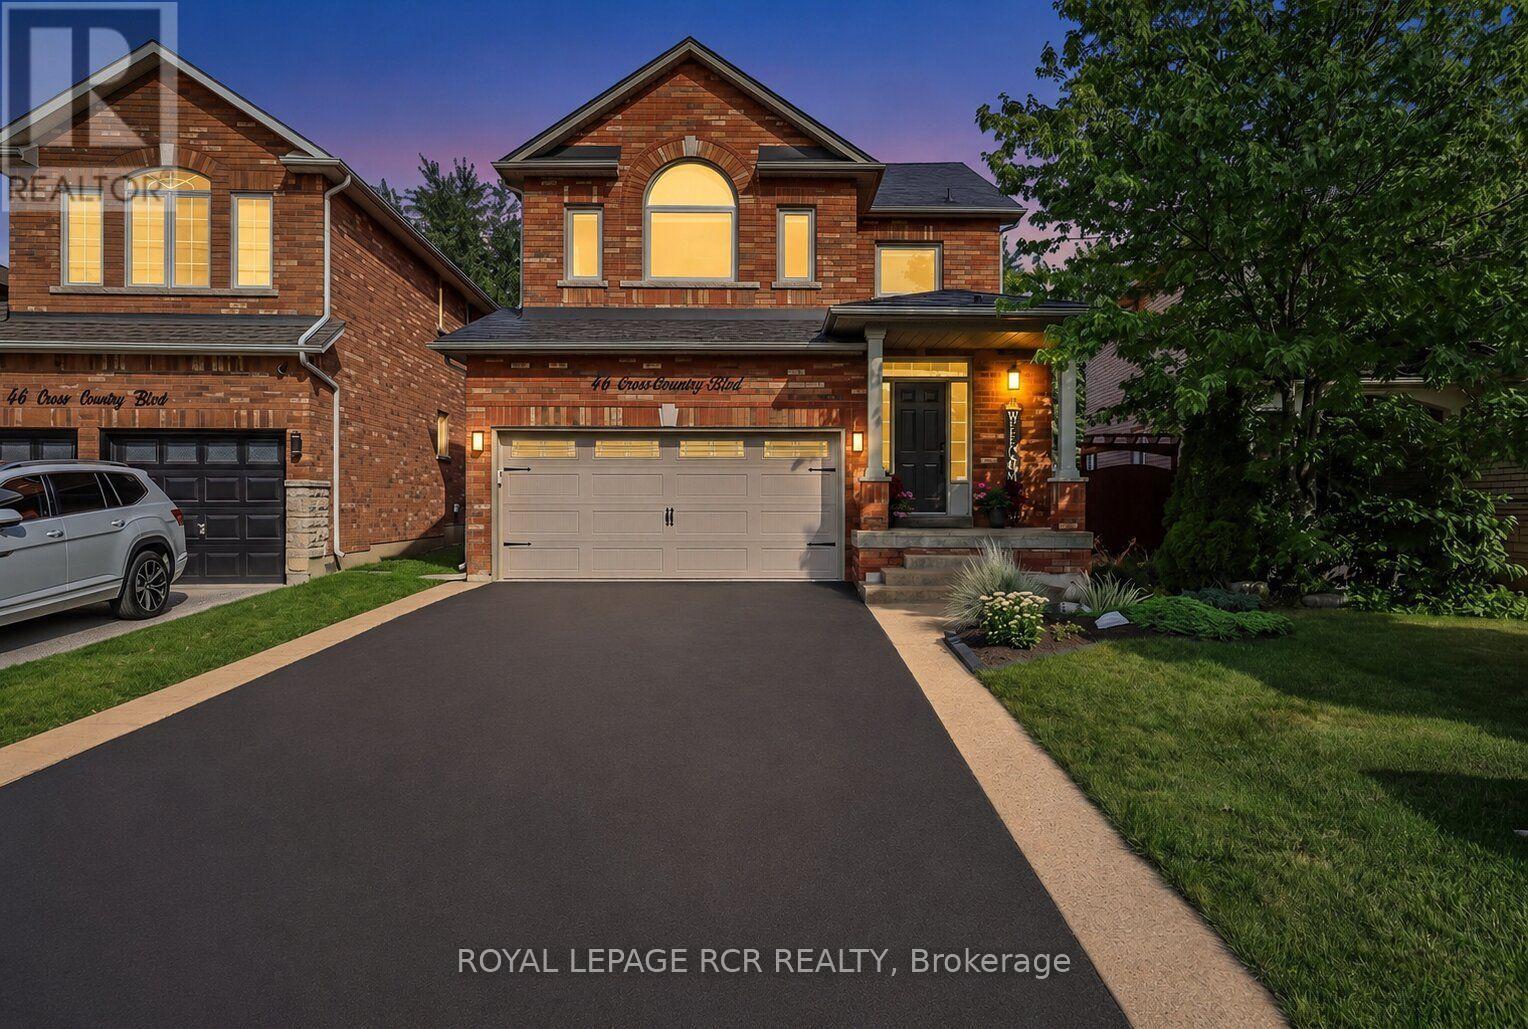
$1,099,000
46 Cross Country Boulevard
Caledon (Bolton North) · MLS # W13719880
3 bed · 3 bath