Videos & Virtual Tours
Open available video, 3D tour, or virtual-tour media for this listing.
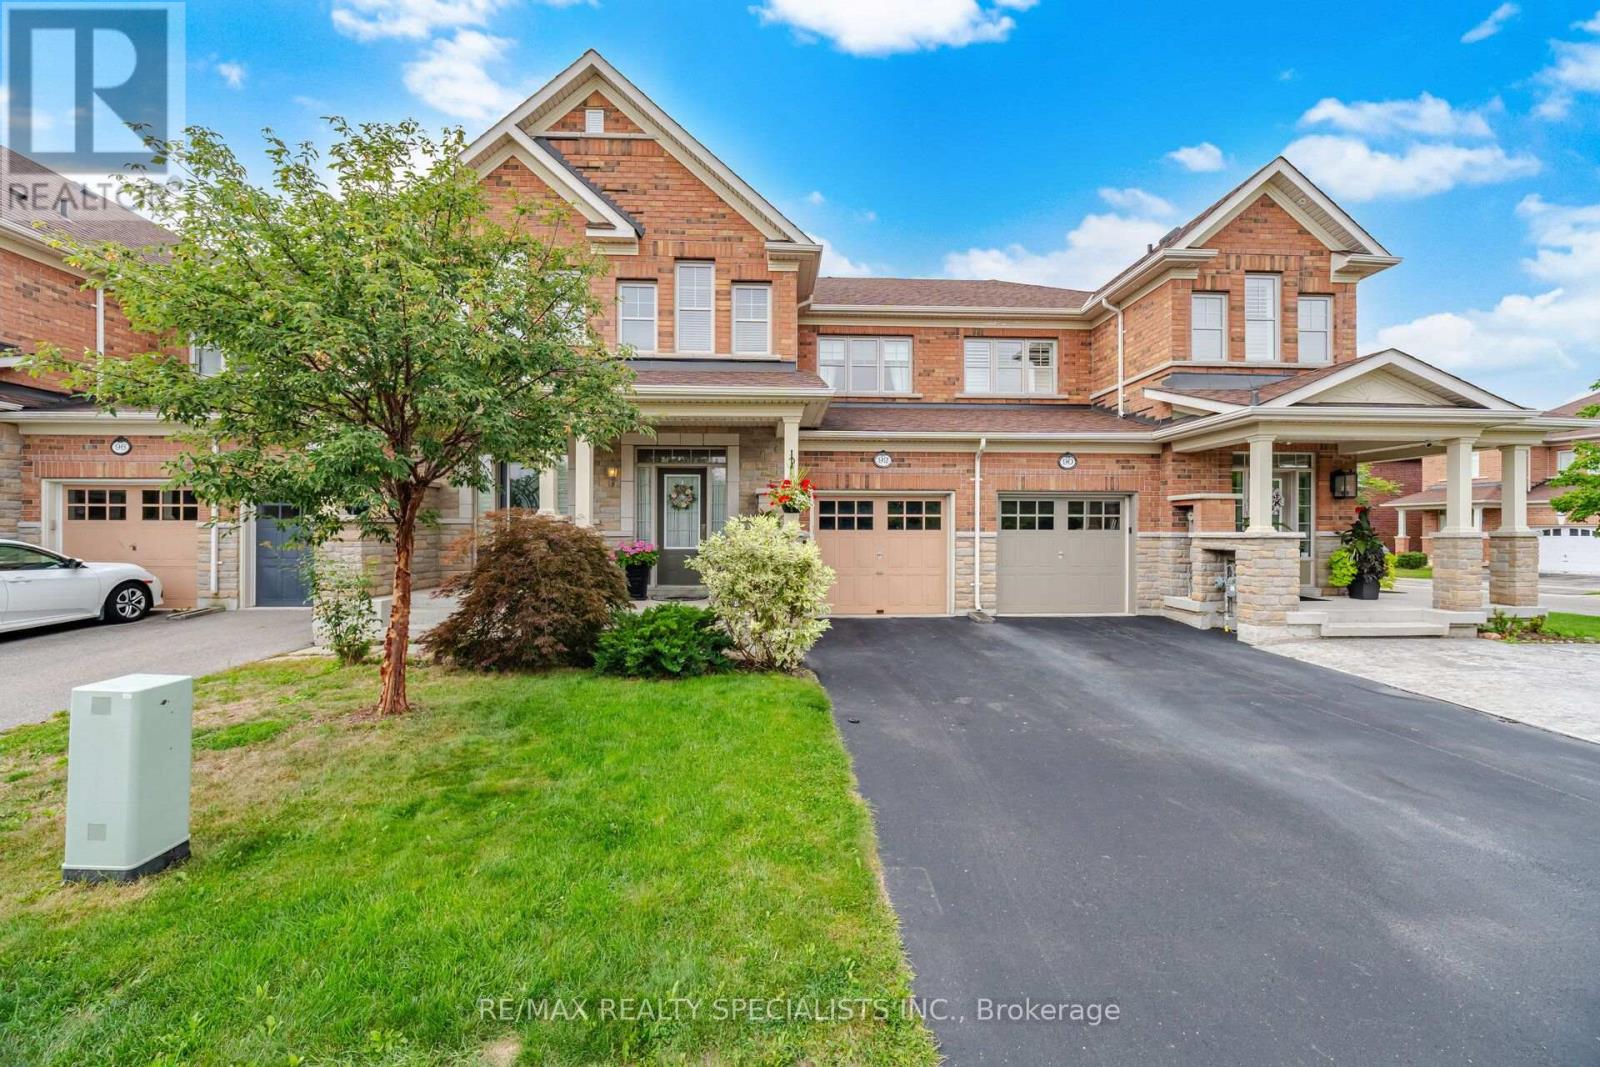
92 Hanson Crescent
Milton (SC Scott), Ontario L9T8L5
MLS # W13802562
Property Details
Type
Townhouse
Beds
3
Baths
4
Status
For Sale
More homes like this
About this property
Impeccably maintained and move-in ready, this stylish 1,704 sq. ft., 3-bedroom freehold townhouse by Heathwood offers no homes directly in front and pairs elevated finishes with exceptional indoor-outdoor living. A covered portico, flagstone front patio and poured-concrete porch create an inviting first impression. Inside, the bright foyer features 9-foot ceilings, decorative art niches, dark-stained hardwood stairs and direct interior access to the garage. The open-concept main level offers engineered hardwood flooring, abundant natural light and a convenient 2-piece powder room. At its heart, the chef-inspired kitchen features a centre island with breakfast-bar seating, quartz countertops, marble backsplash, pendant lighting and a double sink overlooking the living area. The adjoining living and dining spaces open to a private, landscaped backyard with an interlock patio-ideal for outdoor dining and summer gatherings. Upstairs, an open den provides dedicated space for working or studying. The primary retreat offers double-door entry, a walk-in closet and private 4-piece ensuite. Two additional spacious bedrooms feature generous closets and custom blackout blinds. A second 4-piece bathroom completes the level. The finished basement extends the living space with a large recreation room, pot lights, a stylish 2-piece bathroom with elongated porcelain tile and a quartz-topped vanity, plus a laundry room with dedicated storage. Walk to schools, parks, scenic paths and Downtown Milton's shops, restaurants and community events. Close to the Milton Sports Centre, golf courses, local transit, Milton GO and Highways 401 and 407, with Rattlesnake Point, Mount Nemo, Kelso Conservation Area and Glen Eden nearby.
Mortgage Estimate
Estimated monthly payment
Calculating…
Estimate only. Taxes, insurance, condo fees, and lender terms are not included.
Monthly costs to verify
Property taxes: about $343/month based on listed annual taxes.
Estimate only. Confirm taxes, condo/maintenance fees, insurance, utilities, and lender terms before making decisions.
Rooms
| Room | Level | Dimensions |
|---|---|---|
| Kitchen | Main level | 4.16 x 2.75 |
| Living room | Main level | 6.15 x 3.39 |
| Dining room | Main level | 3.37 x 3.16 |
| Primary Bedroom | Second level | 5.16 x 3.68 |
| Bedroom 2 | Second level | 3.24 x 3.02 |
| Bedroom 3 | Second level | 3.55 x 3.02 |
| Den | Second level | 2.56 x 1.56 |
| Recreational, Games room | Lower level | 5.87 x 3.03 |
Facts & Location
Interior Size
1,704 sq ft
Parking
3 spaces
Lot Size
21 x 101.8 FT
Annual Taxes
$4,118
Listing data
Listing information is provided for personal, non-commercial use and should be independently verified before making real estate decisions.
Last refreshed: Oct 9, 2026 5:00 PM
Explore nearby searches
SEO-friendly searches for this area, property type, and nearby neighbourhoods.
Similar Properties
More nearby listings that may fit the same search.
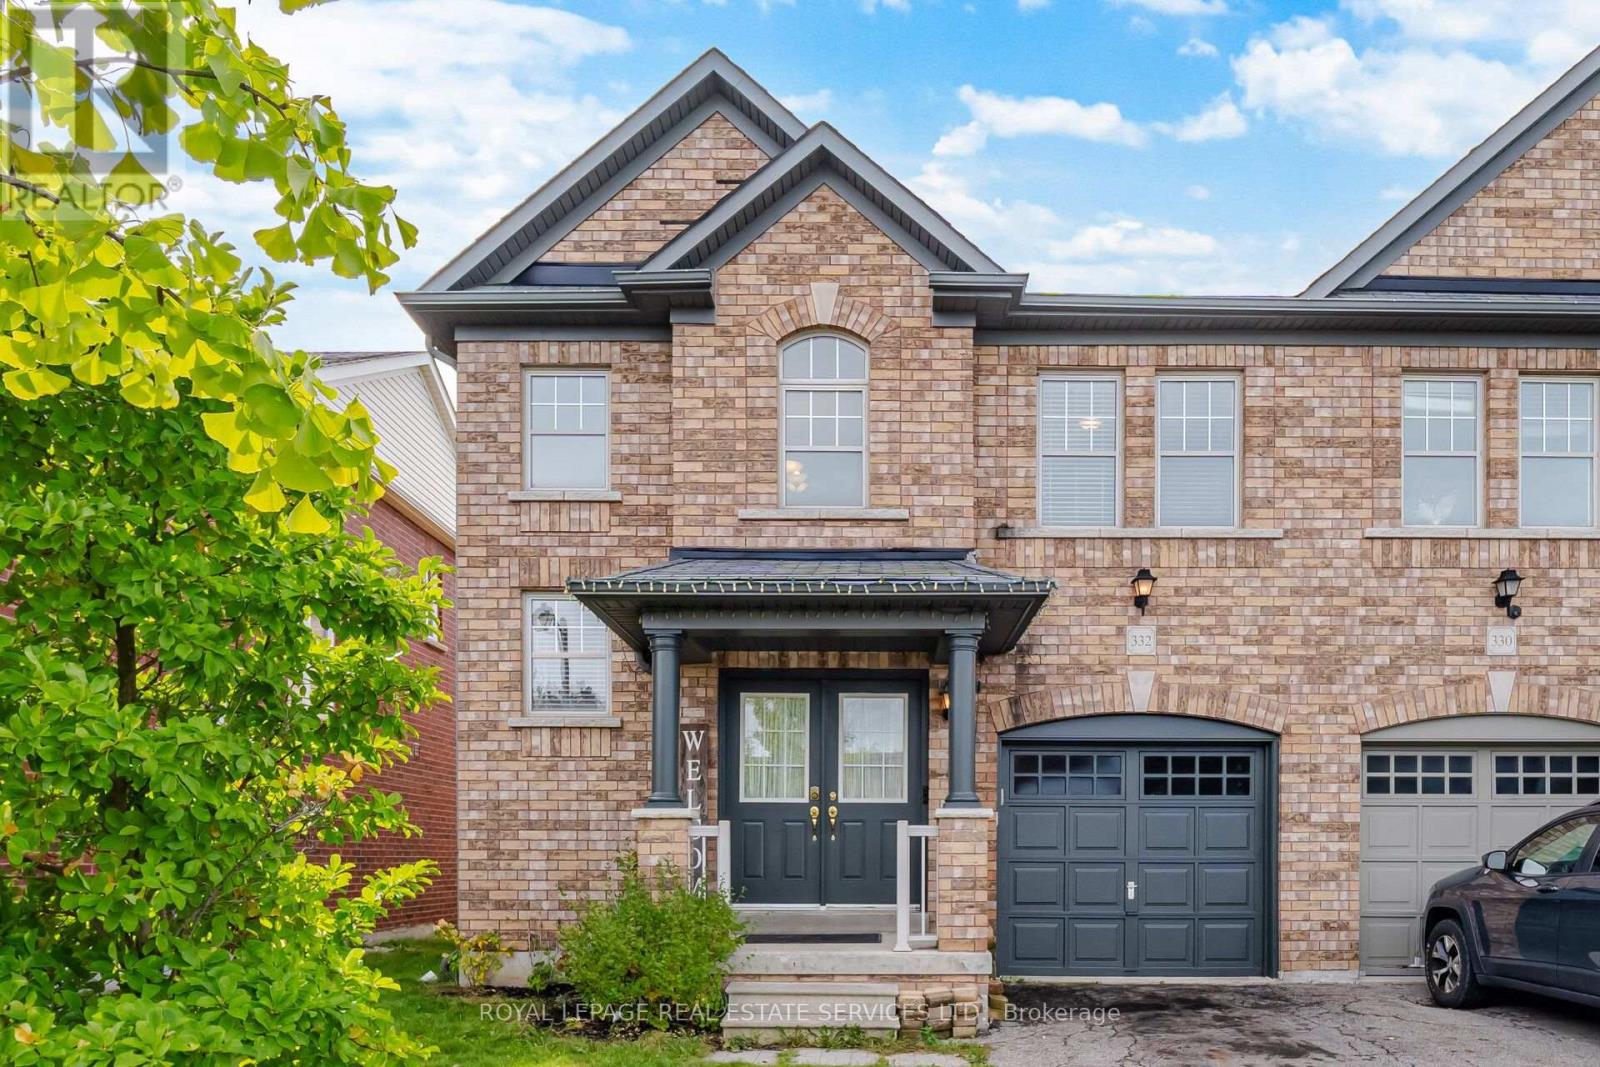
$899,000
332 Duncan Lane
Milton (SC Scott) · MLS # W13863024
3 bed · 3 bath
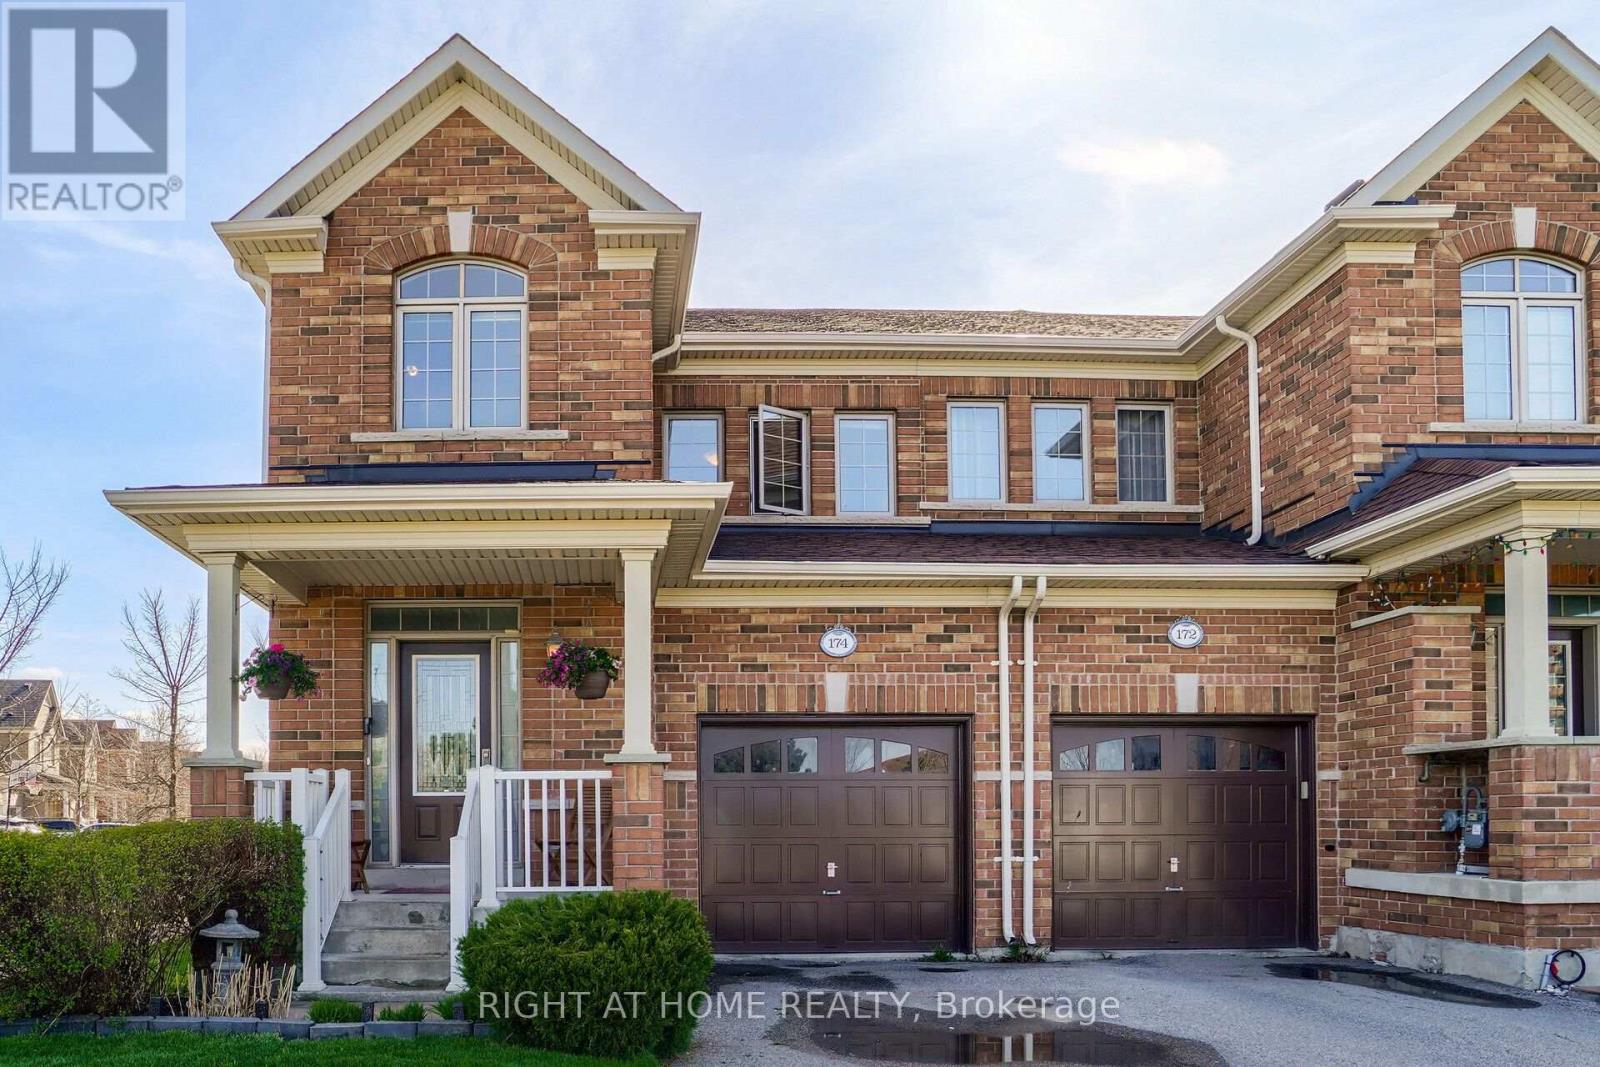
$927,000
174 Duncan Lane
Milton (SC Scott) · MLS # W13800708
4 bed · 4 bath
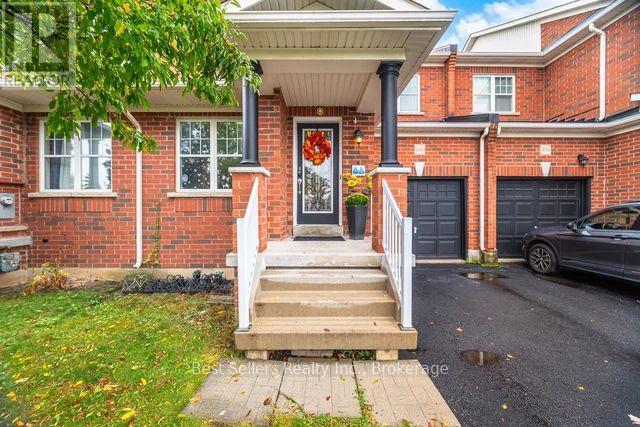
$849,900
416 Duncan Lane
Milton (SC Scott) · MLS # W13551428
3 bed · 3 bath