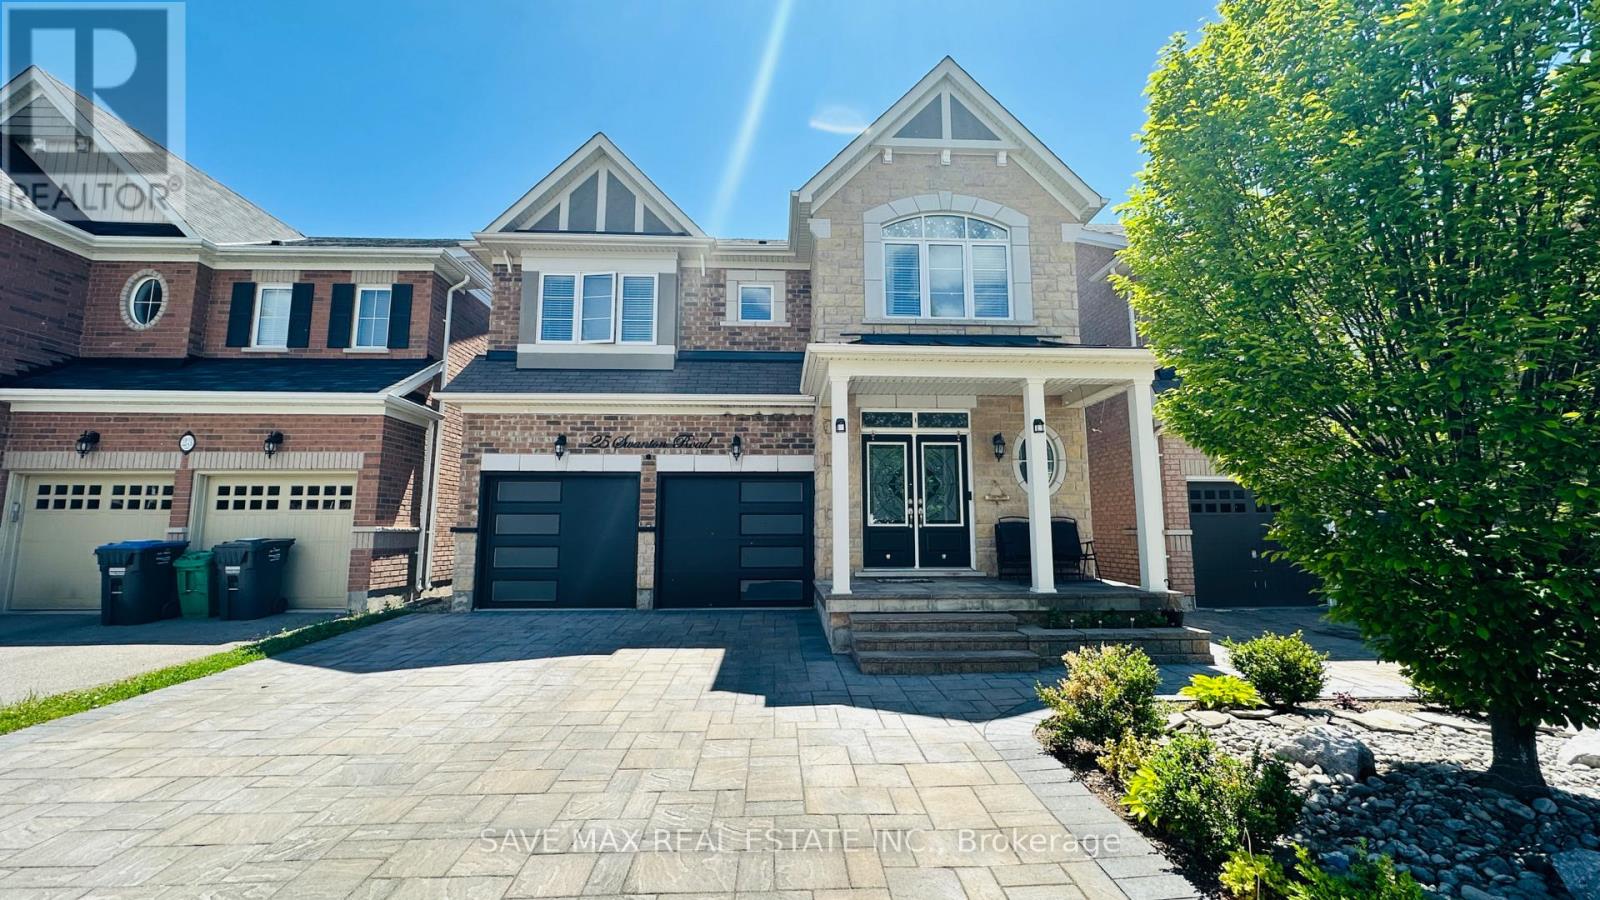
25 Swanton Road
Brampton (Credit Valley), Ontario L6X5J1
MLS # W13228716
Property Details
Type
Detached
Beds
6
Baths
5
Status
For Sale
More homes like this
About this property
Welcome To This Stunning Northwest-Facing Detached Home With LEGAL 2 Bedroom Basement Apartment, In The Highly Sought-After Credit Valley Community Of West Brampton. Boasting 4 Bedrooms Plus A Spacious Den, Which Can Easily Be Used As A 5th Bedroom Or Home Office, This Home Offers Ample Space For Comfortable Living. The Main Floor Showcases A Thoughtfully Designed Layout With Upgraded Kitchen Featuring Convenient Centre Island, Breakfast Area, Separate Living, Dining, And Family Rooms With Cozy Fireplace, 9 Feet Ceilings. Classy Spiral Oak Stairs Leading Upstairs To Spacious 4 +1 Bedrooms Including 2 Master Bedrooms With Ensuites & Walk In Closet, 2 Other Bedrooms & Den That Can Be The 5th Bedroom Or A Home Office, 3 Full Washrooms Upstairs. Home Also Includes Upgrades Such As Hardwood Floors, Pantry, 2 Laundries, Stone Paved Driveway, Upgraded Insulated Garage Doors, Poured Concrete Patio To Name A Few.... An Exceptional Opportunity To Own A Luxurious, Upgraded Home In One Of Brampton's Most Desirable Neighborhoods! Steps To Parks, Natural Trails, Shopping, Place Of Worship, Highly Rated Springbrook & David Suzuki Schools.
Mortgage Estimate
Estimated monthly payment
Calculating…
Estimate only. Taxes, insurance, condo fees, and lender terms are not included.
Monthly costs to verify
Property taxes: about $774/month based on listed annual taxes.
Estimate only. Confirm taxes, condo/maintenance fees, insurance, utilities, and lender terms before making decisions.
Rooms
| Room | Level | Dimensions |
|---|---|---|
| Living room | Main level | 3.95 x 3.16 |
| Living room | Basement | 0 x 0 |
| Bedroom | Basement | 3.96 x 2.99 |
| Bedroom | Basement | 0 x 0 |
| Kitchen | Basement | 0 x 0 |
| Dining room | Main level | 4.27 x 3.23 |
| Family room | Main level | 4.86 x 4.59 |
| Kitchen | Main level | 4.86 x 4.59 |
| Eating area | Main level | 3.8 x 3.04 |
| Primary Bedroom | Second level | 4.85 x 4.54 |
| Bedroom 2 | Second level | 3.82 x 4.86 |
| Bedroom 3 | Second level | 3.4 x 4.6 |
| Bedroom 4 | Second level | 3.45 x 3.65 |
| Den | Second level | 3.17 x 2.74 |
Facts & Location
Parking
6 spaces
Lot Size
38.1 x 100.4 FT
Annual Taxes
$9,293
Listing data
Listing information is provided for personal, non-commercial use and should be independently verified before making real estate decisions.
Last refreshed: Sep 8, 2026 3:17 AM
Explore nearby searches
SEO-friendly searches for this area, property type, and nearby neighbourhoods.
Similar Properties
More nearby listings that may fit the same search.
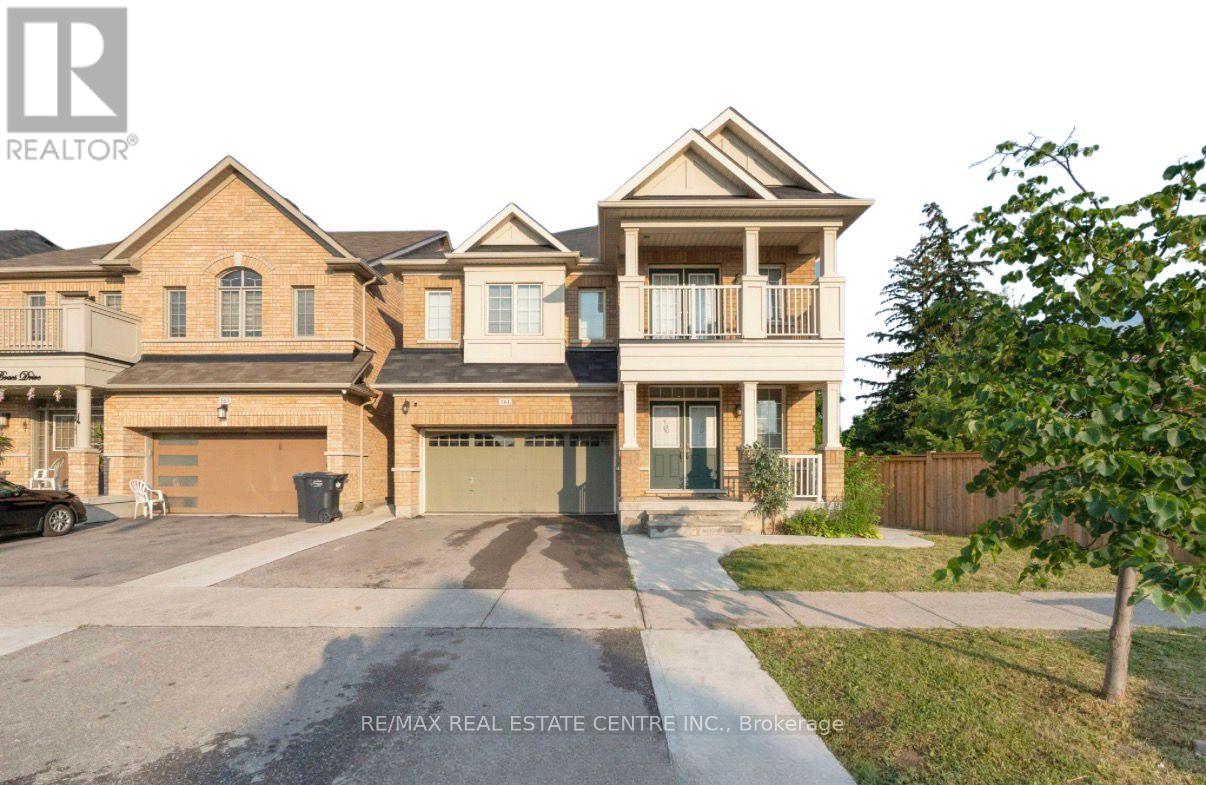
$1,399,000
161 Bonnie Braes Drive
Brampton (Credit Valley) · MLS # W13469578
6 bed · 5 bath
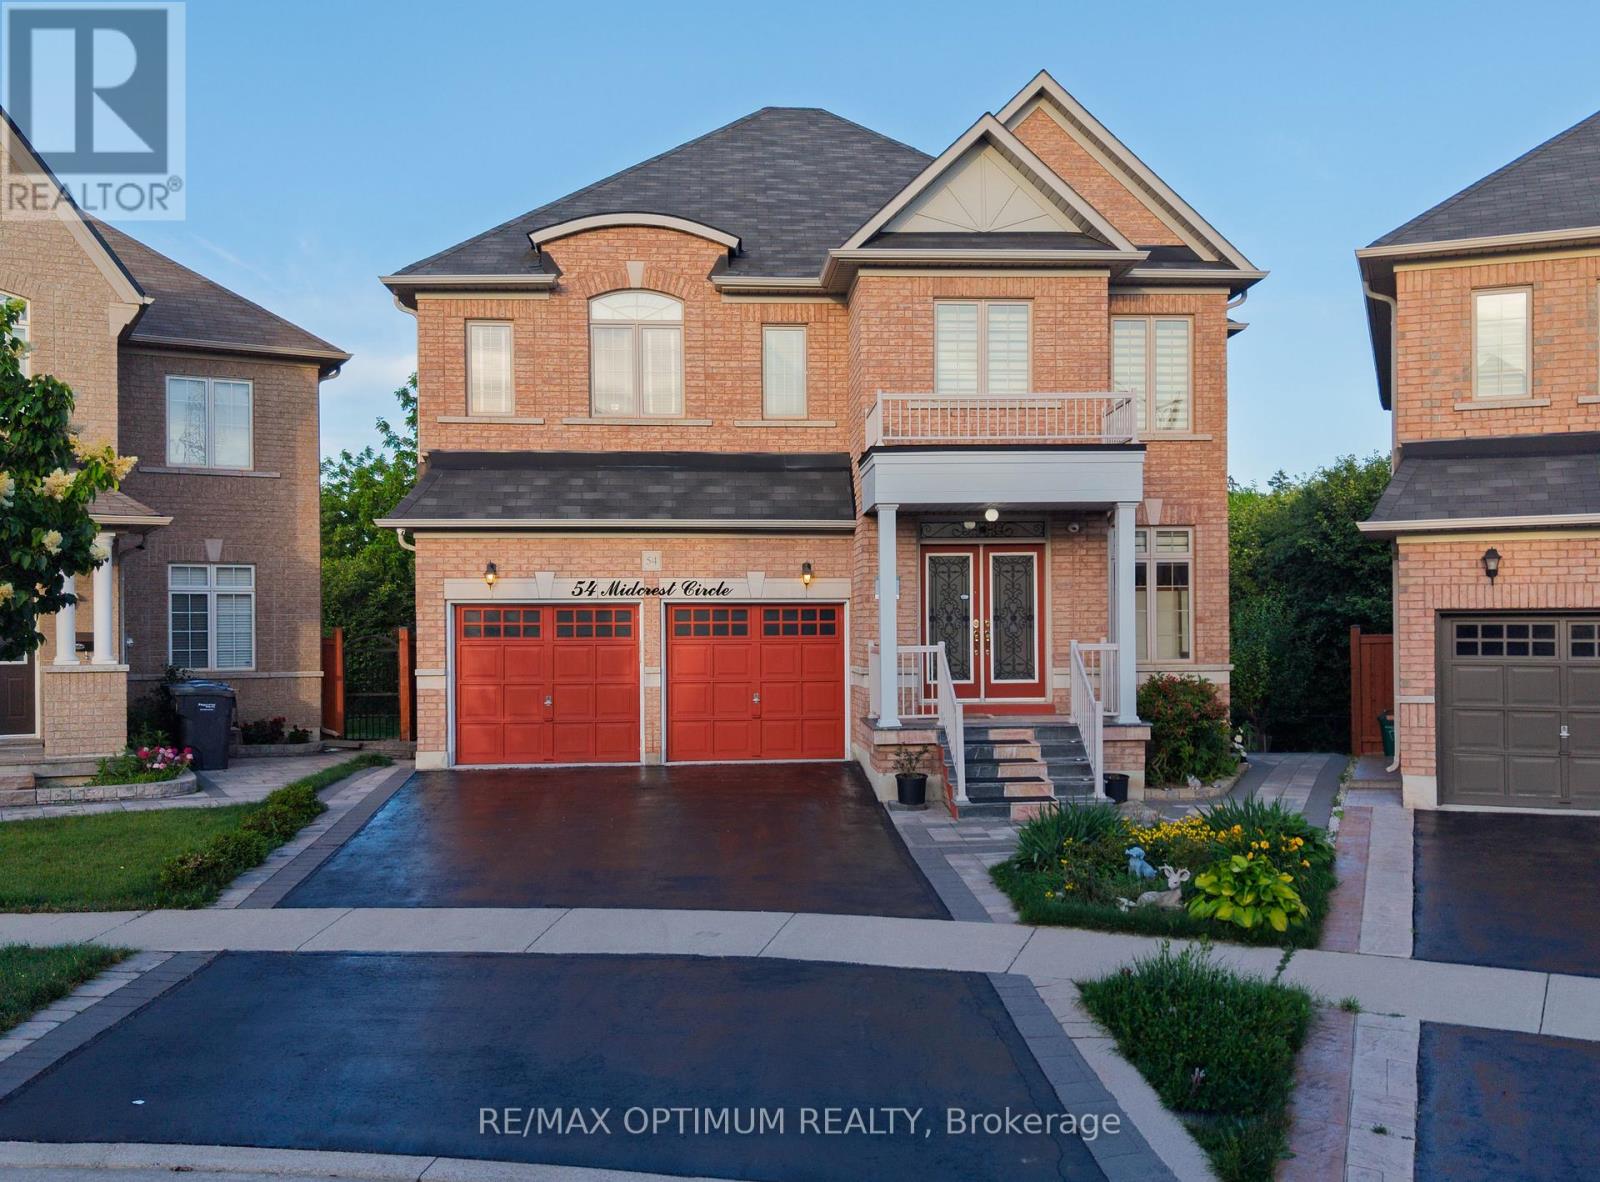
$1,399,000
54 Midcrest Circle
Brampton (Credit Valley) · MLS # W13749942
6 bed · 6 bath · 3,010 sq ft
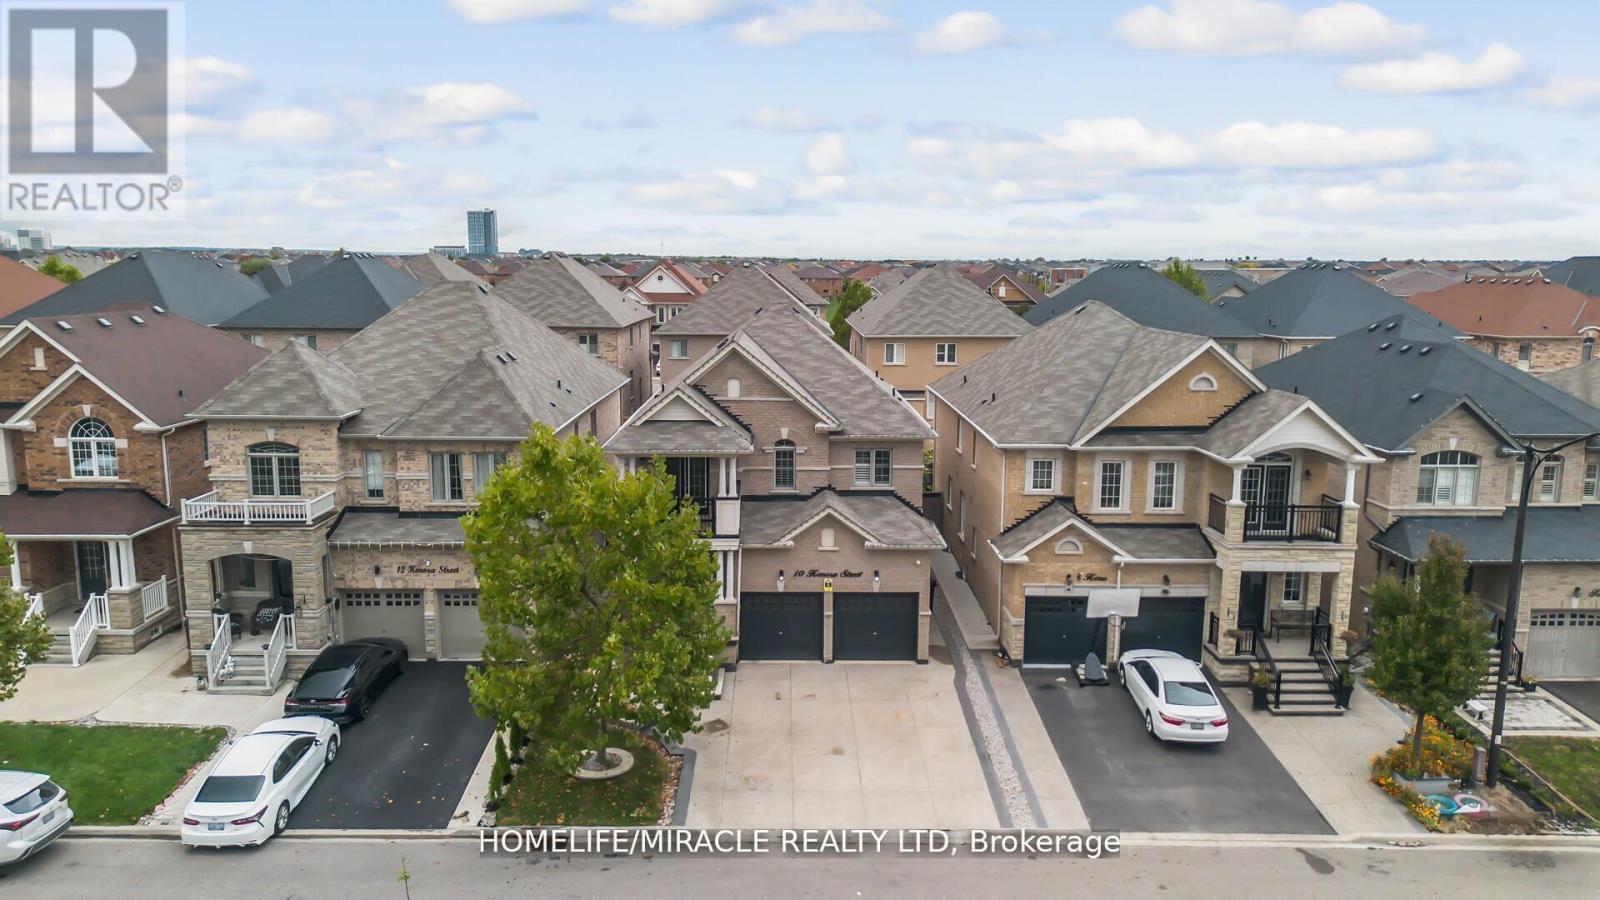
$1,399,000
10 Kenora Street
Brampton (Credit Valley) · MLS # W13551138
7 bed · 6 bath