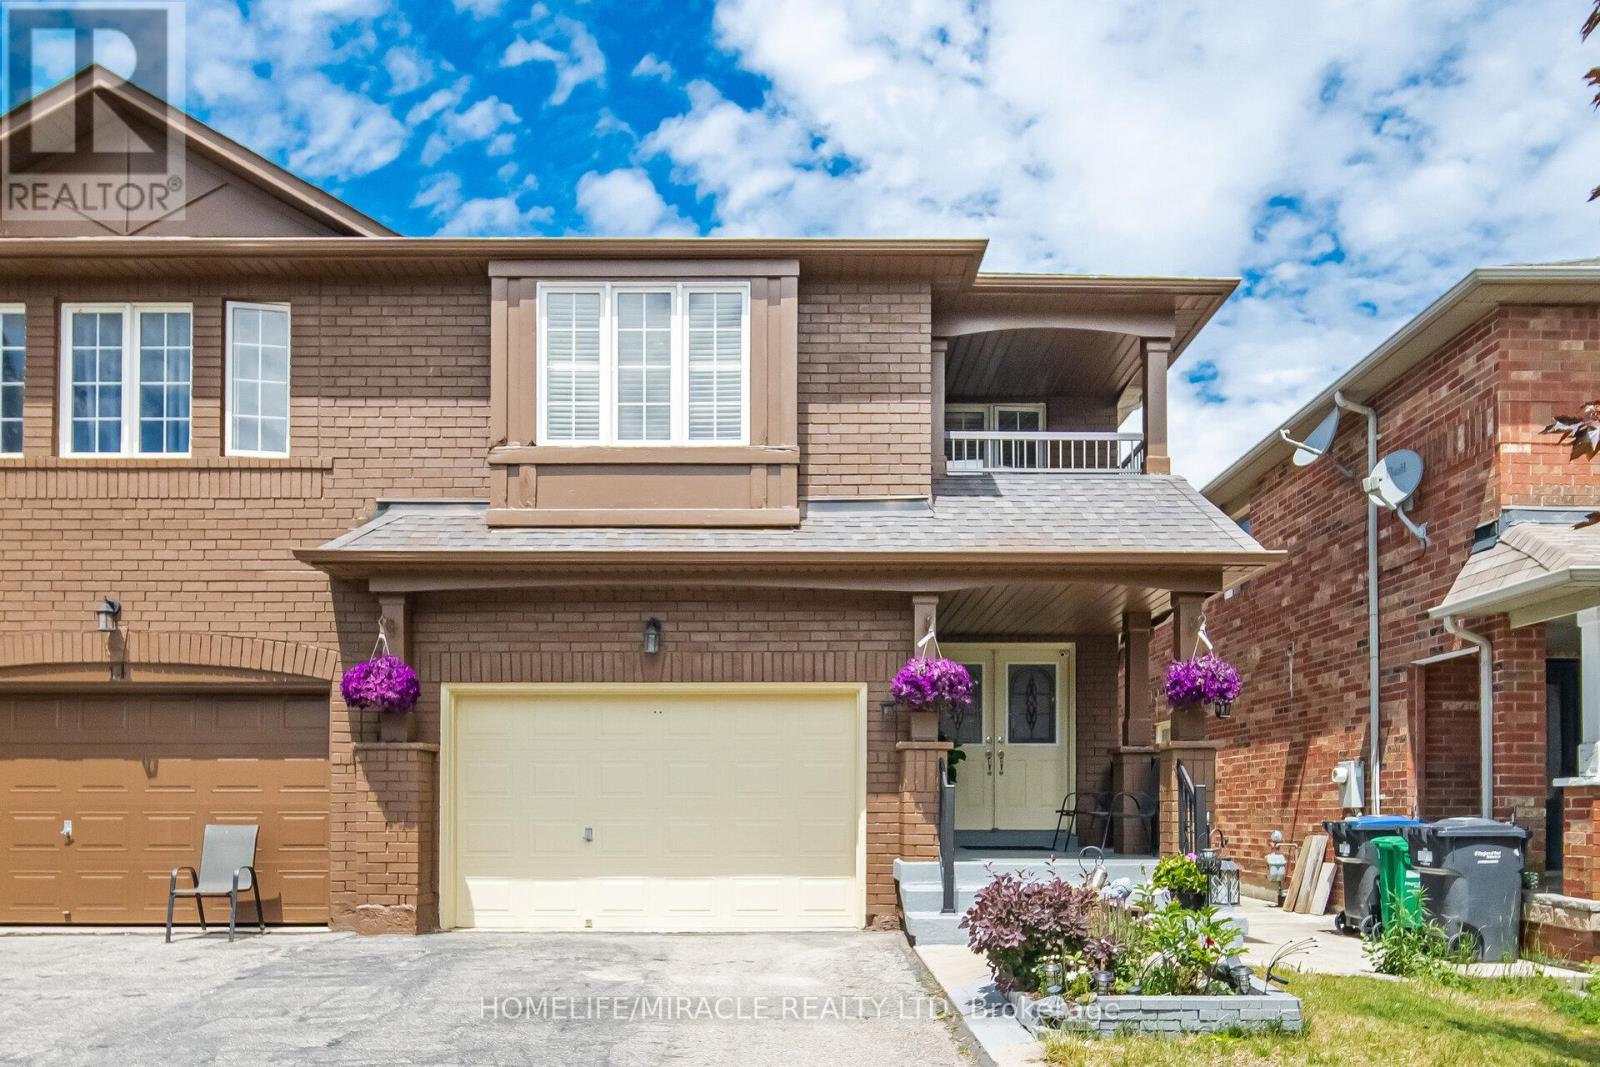
16 Capistro Street
Brampton (Fletcher's Meadow), Ontario L7A3J3
MLS # W13551146
Property Details
Type
Semi-Detached
Beds
4
Baths
4
Status
For Sale
More homes like this
About this property
Impressive Semi-Detached Home with 1.5-Car Garage in the Highly Sought-After Fletcher's Meadows Community! Welcome to this beautifully maintained semi-detached home offering approximately 2,300 sq. ft. (as per MPAC)Plus Basement. Featuring a grand double-door entry, this spacious residence boasts3 generously sized bedrooms plus a versatile den/office on the second floor. The main level offers a bright and functional layout with combined living and dining areas, complemented by a separate family room-perfect for both everyday living and entertaining. Enjoy a carpet-free interior throughout, highlighted by elegant oak stairs with wrought-iron pickets. The modern kitchen features a breakfast area with a walkout to the backyard, creating a seamless indoor-outdoor living experience. Convenient second-floor laundry adds to the home's practicality. Additional features include direct garage access, spacious bedrooms, and a professionally finished basement complete with a 3-piece bathroom. The basement offers excellent potential for an easy conversion into a 1- or 2-bedroom apartment, making it an ideal opportunity for extended family living or future rental income. A fantastic home in a prime location-don't miss this opportunity
Mortgage Estimate
Estimated monthly payment
Calculating…
Estimate only. Taxes, insurance, condo fees, and lender terms are not included.
Monthly costs to verify
Property taxes: about $520/month based on listed annual taxes.
Estimate only. Confirm taxes, condo/maintenance fees, insurance, utilities, and lender terms before making decisions.
Rooms
| Room | Level | Dimensions |
|---|---|---|
| Kitchen | Main level | 5.8 x 3.2 |
| Family room | Main level | 6.15 x 3.48 |
| Living room | Main level | 5.28 x 3.48 |
| Bedroom 2 | Second level | 3.96 x 3.61 |
| Den | Second level | 4.1 x 3.05 |
| Recreational, Games room | Basement | 10.52 x 6.5 |
| Primary Bedroom | Second level | 6.7 x 6.1 |
| Bedroom 3 | Second level | 3.51 x 3.05 |
| Dining room | Main level | 5.8 x 3.2 |
Facts & Location
Interior Size
2,300 sq ft
Parking
3 spaces
Lot Size
27.6 x 109.9 FT
Annual Taxes
$6,243
Listing data
Listing information is provided for personal, non-commercial use and should be independently verified before making real estate decisions.
Last refreshed: Aug 17, 2026 3:17 AM
Explore nearby searches
SEO-friendly searches for this area, property type, and nearby neighbourhoods.
Similar Properties
More nearby listings that may fit the same search.
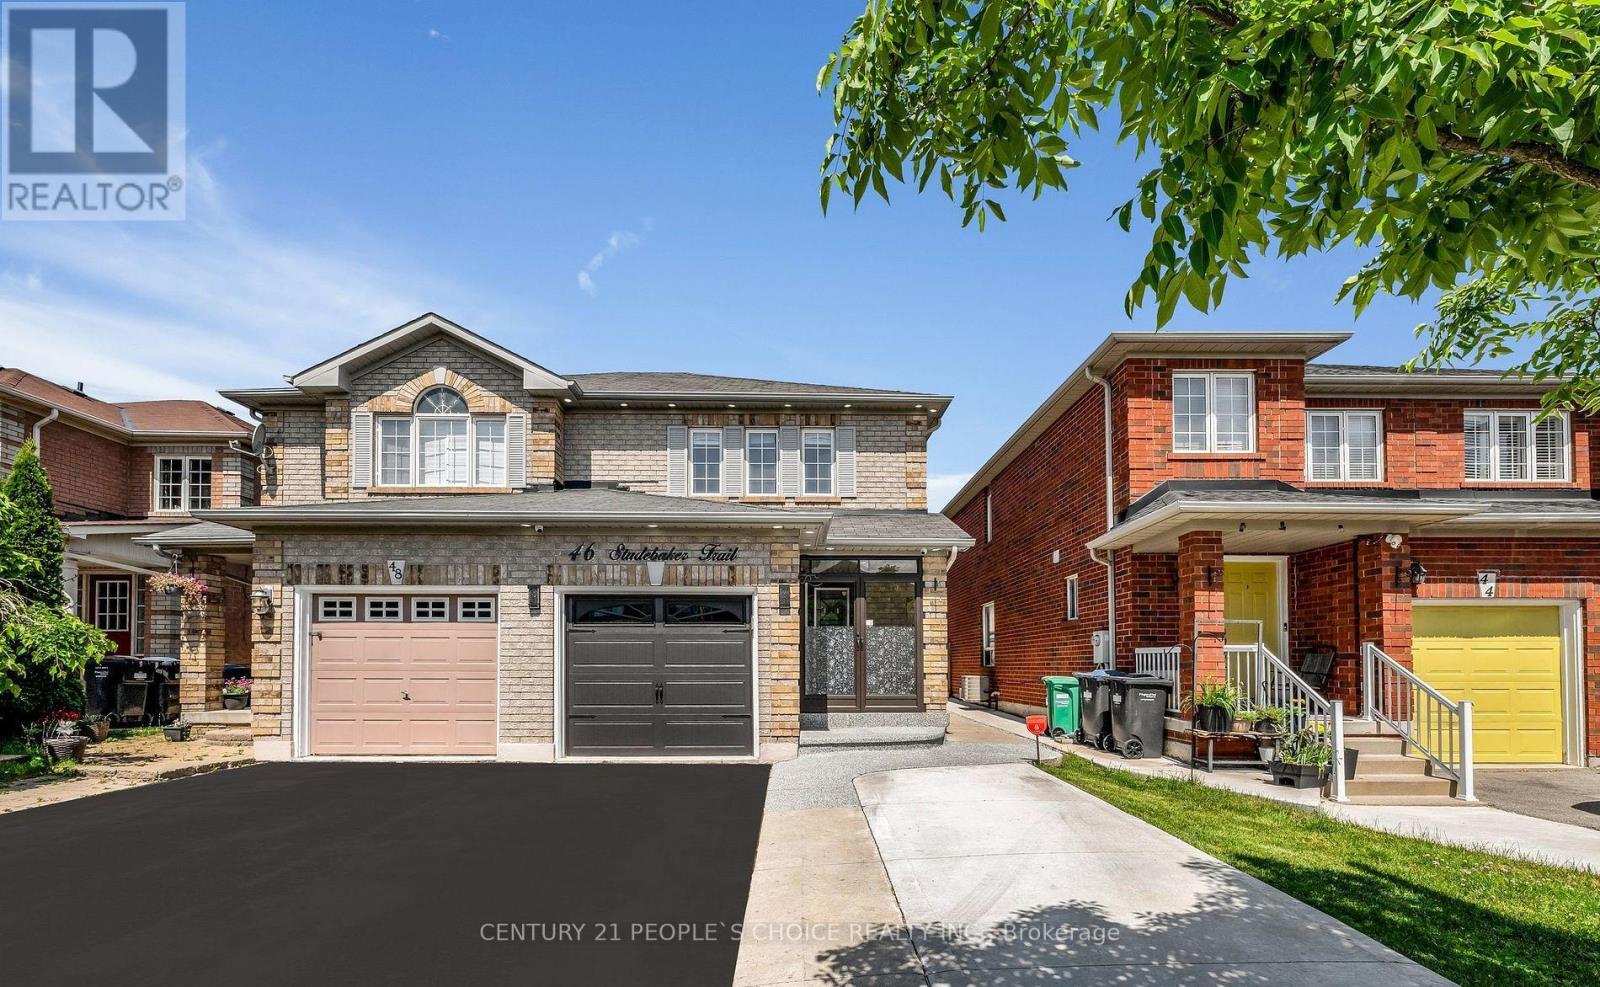
$899,999
46 Studebaker Trail
Brampton (Fletcher's Meadow) · MLS # W13087092
4 bed · 3 bath · 1,051 sq ft
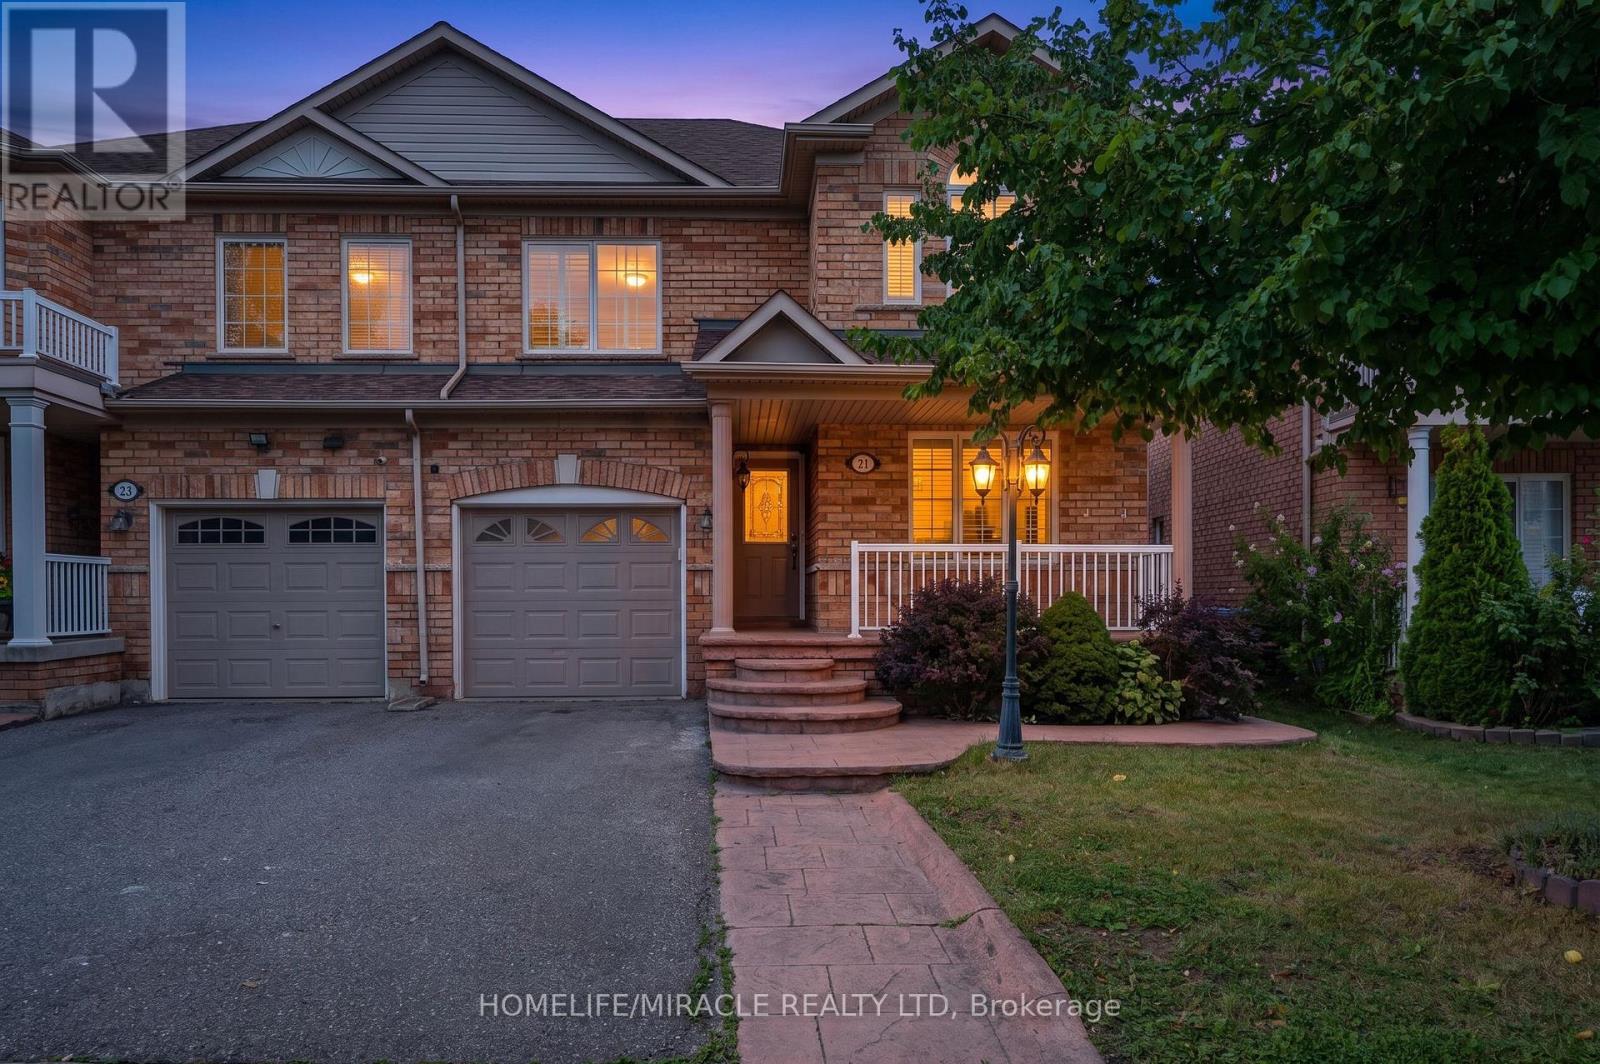
$930,000
21 Topiary Lane
Brampton (Fletcher's Meadow) · MLS # W13648002
3 bed · 4 bath
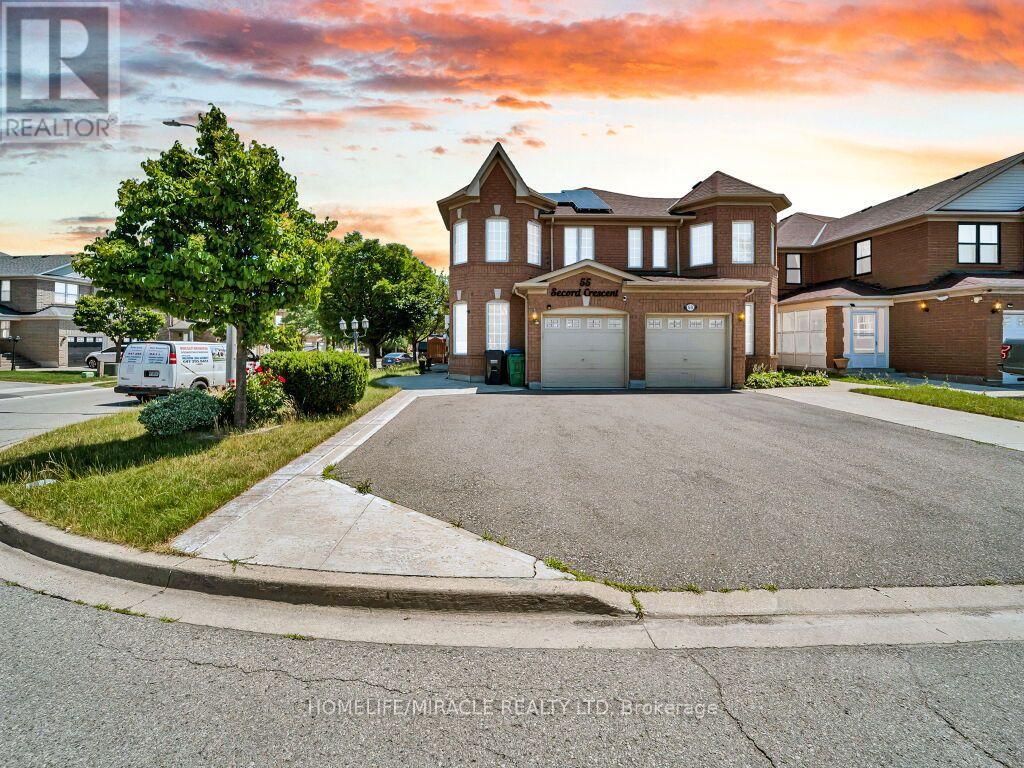
$849,000
55 Secord Crescent
Brampton (Fletcher's Meadow) · MLS # W13212794
3 bed · 3 bath