Videos & Virtual Tours
Open available video, 3D tour, or virtual-tour media for this listing.
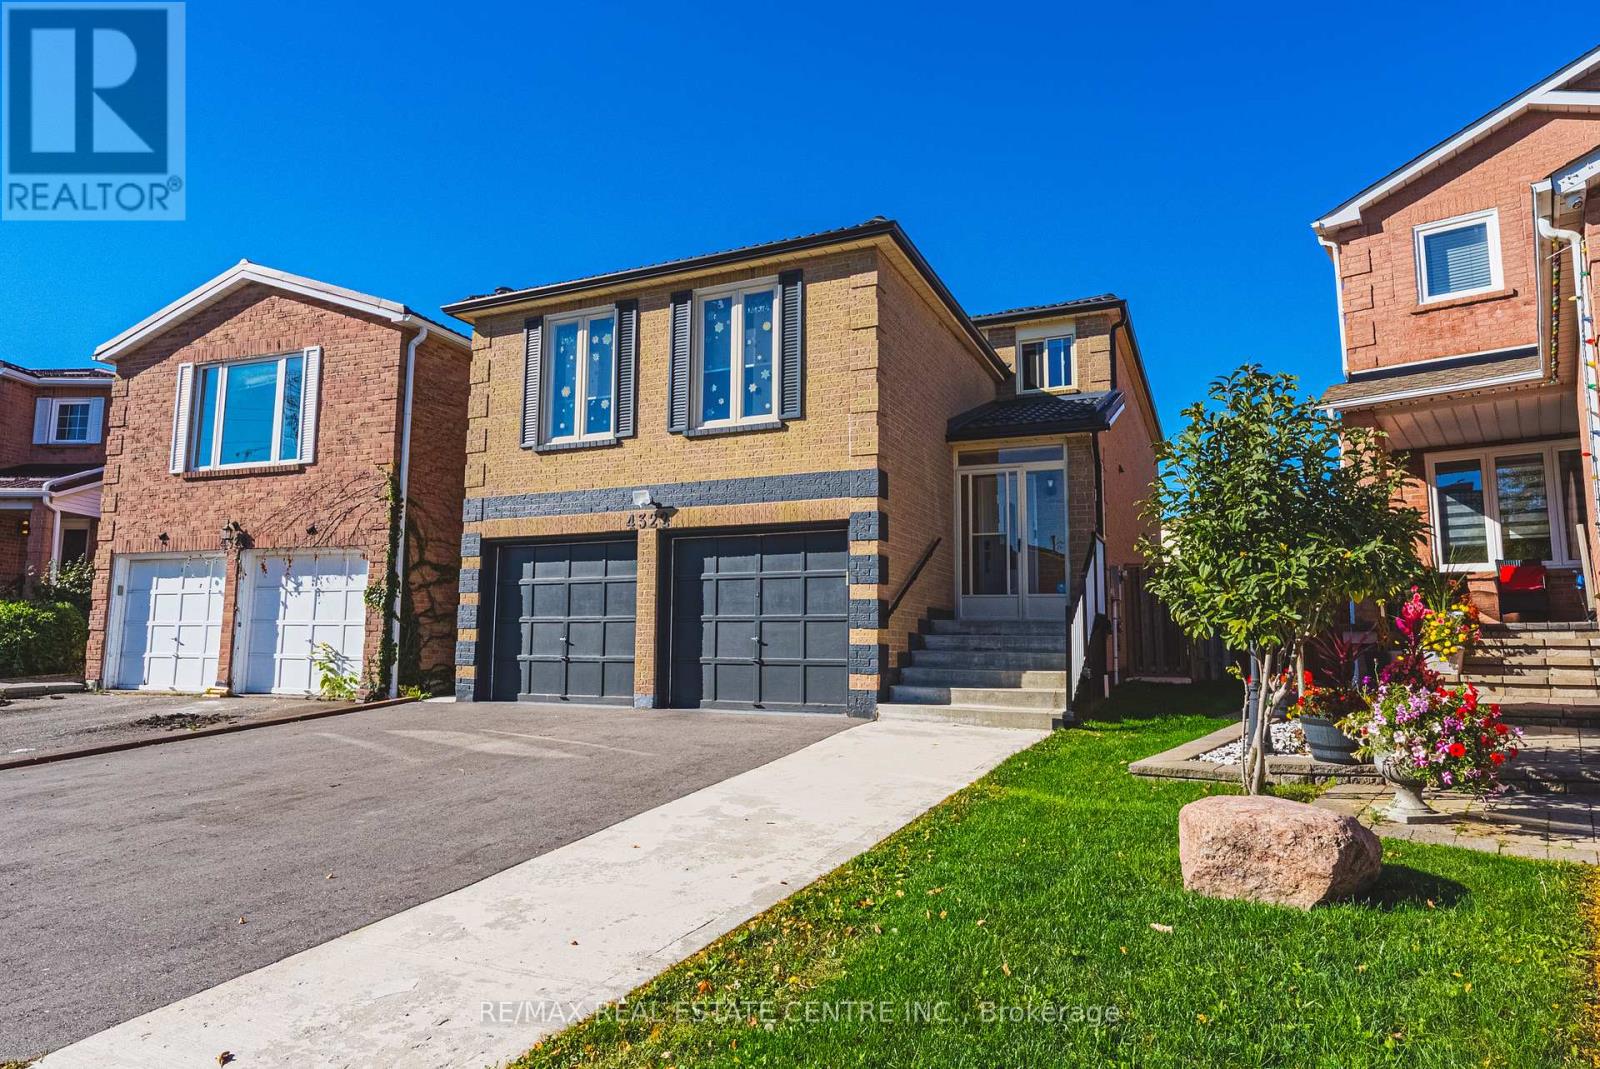
4322 Waterford Crescent
Mississauga (Hurontario), Ontario L5R2B3
MLS # W12858522
Property Details
Type
Detached
Beds
6
Baths
4
Status
For Sale
More homes like this
About this property
LEGAL BASEMENT APARTMENT! Property Highlights - Spacious Home with Legal Basement Apartment. This spacious, thoughtfully upgraded home offers exceptional versatility for multigenerational living, extended family, or investment potential. It features 4 bedrooms on the upper level, 2 bedrooms in the legal finished basement, and a main-floor den that can easily serve as an additional bedroom. Approximately 3,600 sq. ft. of total living space, including the basement and a large family room above the garage. The layout is both functional and expansive. Interior Features - Carpet-free upper levels with hardwood, porcelain, and marble flooring throughout. Includes ample storage, 200-amp electrical service, added insulation, water softener, and reverse osmosis system in the main kitchen and fridge. Gas stove and fireplace add efficiency, while all windows and doors have been updated. Durable metal roof for long-term value. Legal Basement Apartment - Fully legal and self-contained with a separate entrance and private laundry, features a raised floor for enhanced comfort, space-saving pocket doors, and a generous 10' x 22' walkout leisure area-ideal for in-law living or rental income. Exterior Features - Cemented walk-around, rock garden, large deck, and generous outdoor space accessible from both levels. Double garage with direct access to main-floor laundry and flexible shelving for indoor parking. Location - Prime location Ideally situated with Highway 403 just moments away and Highway 401 conveniently accessible, the home offers excellent commuter connectivity along with local and GO bus service nearby. Square One Shopping Centre is approximately 2 Km away, about a 27-minute walk, while grocery stores and medical services are about a 5-minute walk from the property. This prime location combines convenience, accessibility, and everyday amenities in one highly desirable setting.
Mortgage Estimate
Estimated monthly payment
Calculating…
Estimate only. Taxes, insurance, condo fees, and lender terms are not included.
Monthly costs to verify
Property taxes: about $663/month based on listed annual taxes.
Estimate only. Confirm taxes, condo/maintenance fees, insurance, utilities, and lender terms before making decisions.
Rooms
| Room | Level | Dimensions |
|---|---|---|
| Foyer | Main level | 21.5 x 10.9 |
| Bedroom 3 | Upper Level | 11.1 x 10.8 |
| Bedroom 4 | Upper Level | 8.2 x 10.9 |
| Bedroom | Basement | 14.5 x 10.8 |
| Bedroom 2 | Basement | 7.8 x 10.8 |
| Dining room | Basement | 11 x 10 |
| Kitchen | Basement | 11.5 x 10.9 |
| Recreational, Games room | Basement | 16.6 x 10.8 |
| Office | Main level | 8.4 x 10.8 |
| Living room | Main level | 12 x 10.8 |
| Dining room | Main level | 13.7 x 10.8 |
| Eating area | Main level | 8.5 x 10.9 |
| Kitchen | Main level | 12.5 x 10.9 |
| Laundry room | Main level | 6.5 x 10.8 |
| Family room | In between | 19 x 17.9 |
| Primary Bedroom | Upper Level | 16.2 x 16.3 |
| Bedroom 2 | Upper Level | 9.3 x 10.8 |
Facts & Location
Interior Size
3,600 sq ft
Parking
5 spaces
Lot Size
28.8 x 129.7 FT
Annual Taxes
$7,961
Listing data
Listing information is provided for personal, non-commercial use and should be independently verified before making real estate decisions.
Last refreshed: Jul 26, 2026 3:15 AM
Explore nearby searches
SEO-friendly searches for this area, property type, and nearby neighbourhoods.
Similar Properties
More nearby listings that may fit the same search.
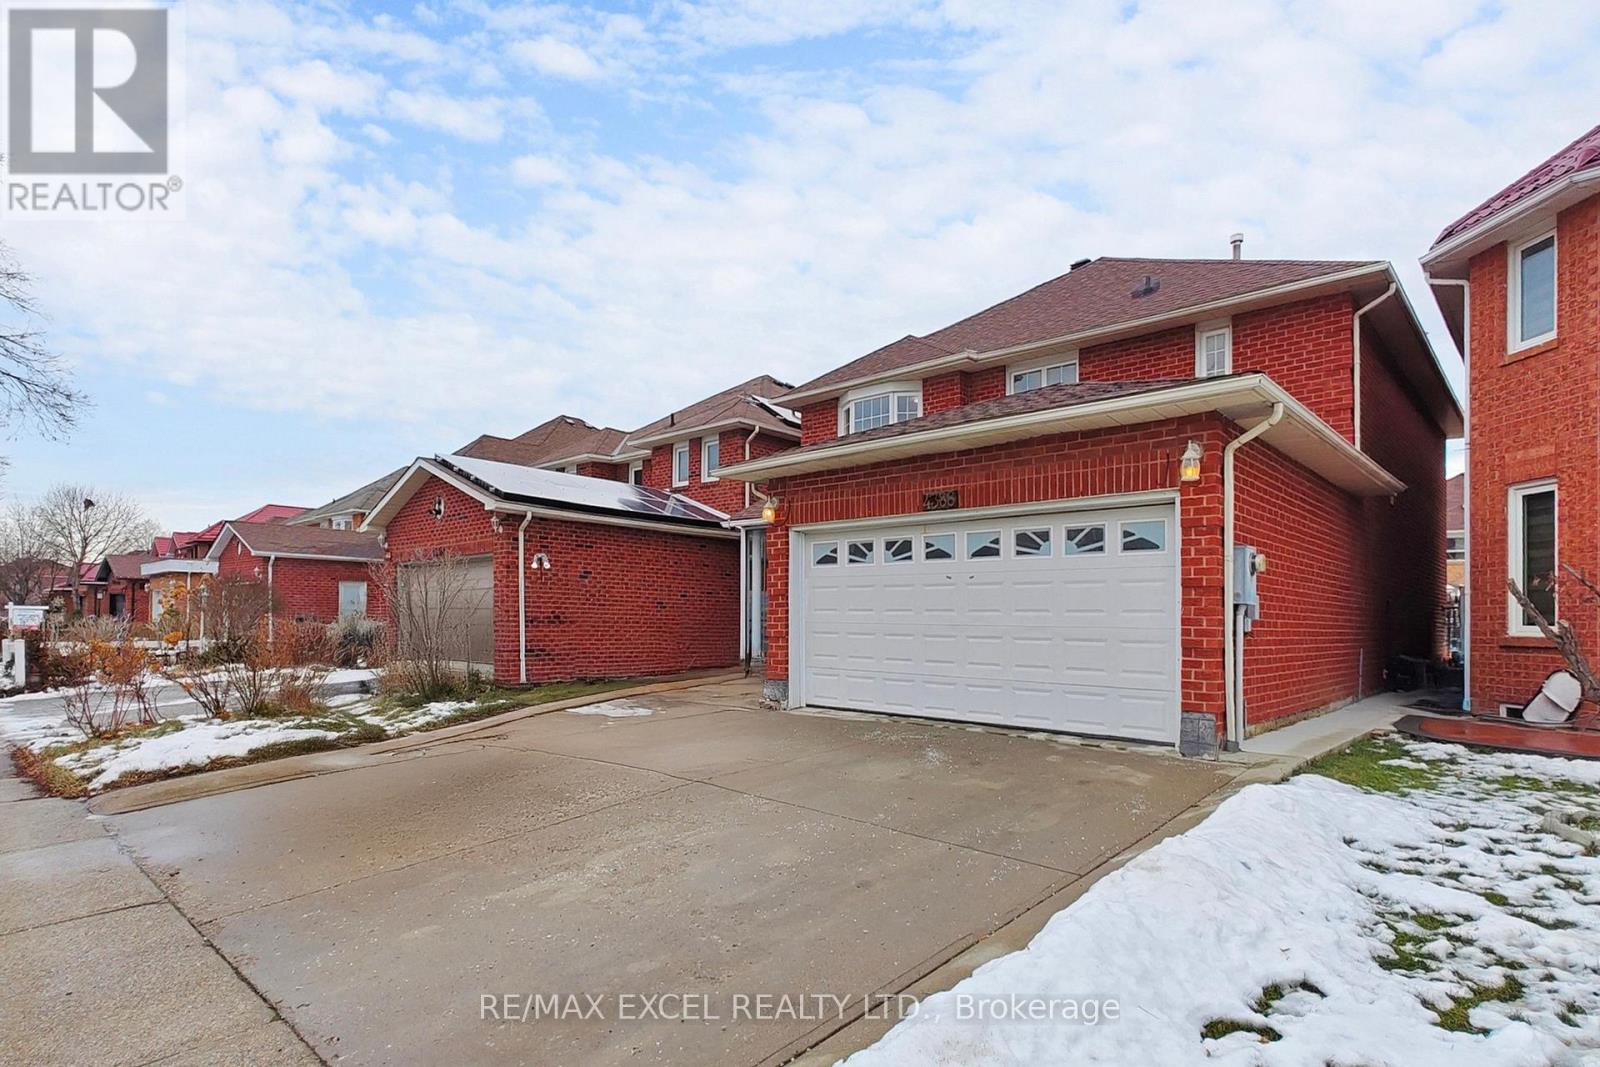
$1,480,000
4388 Guildwood Way
Mississauga (Hurontario) · MLS # W13420796
6 bed · 4 bath
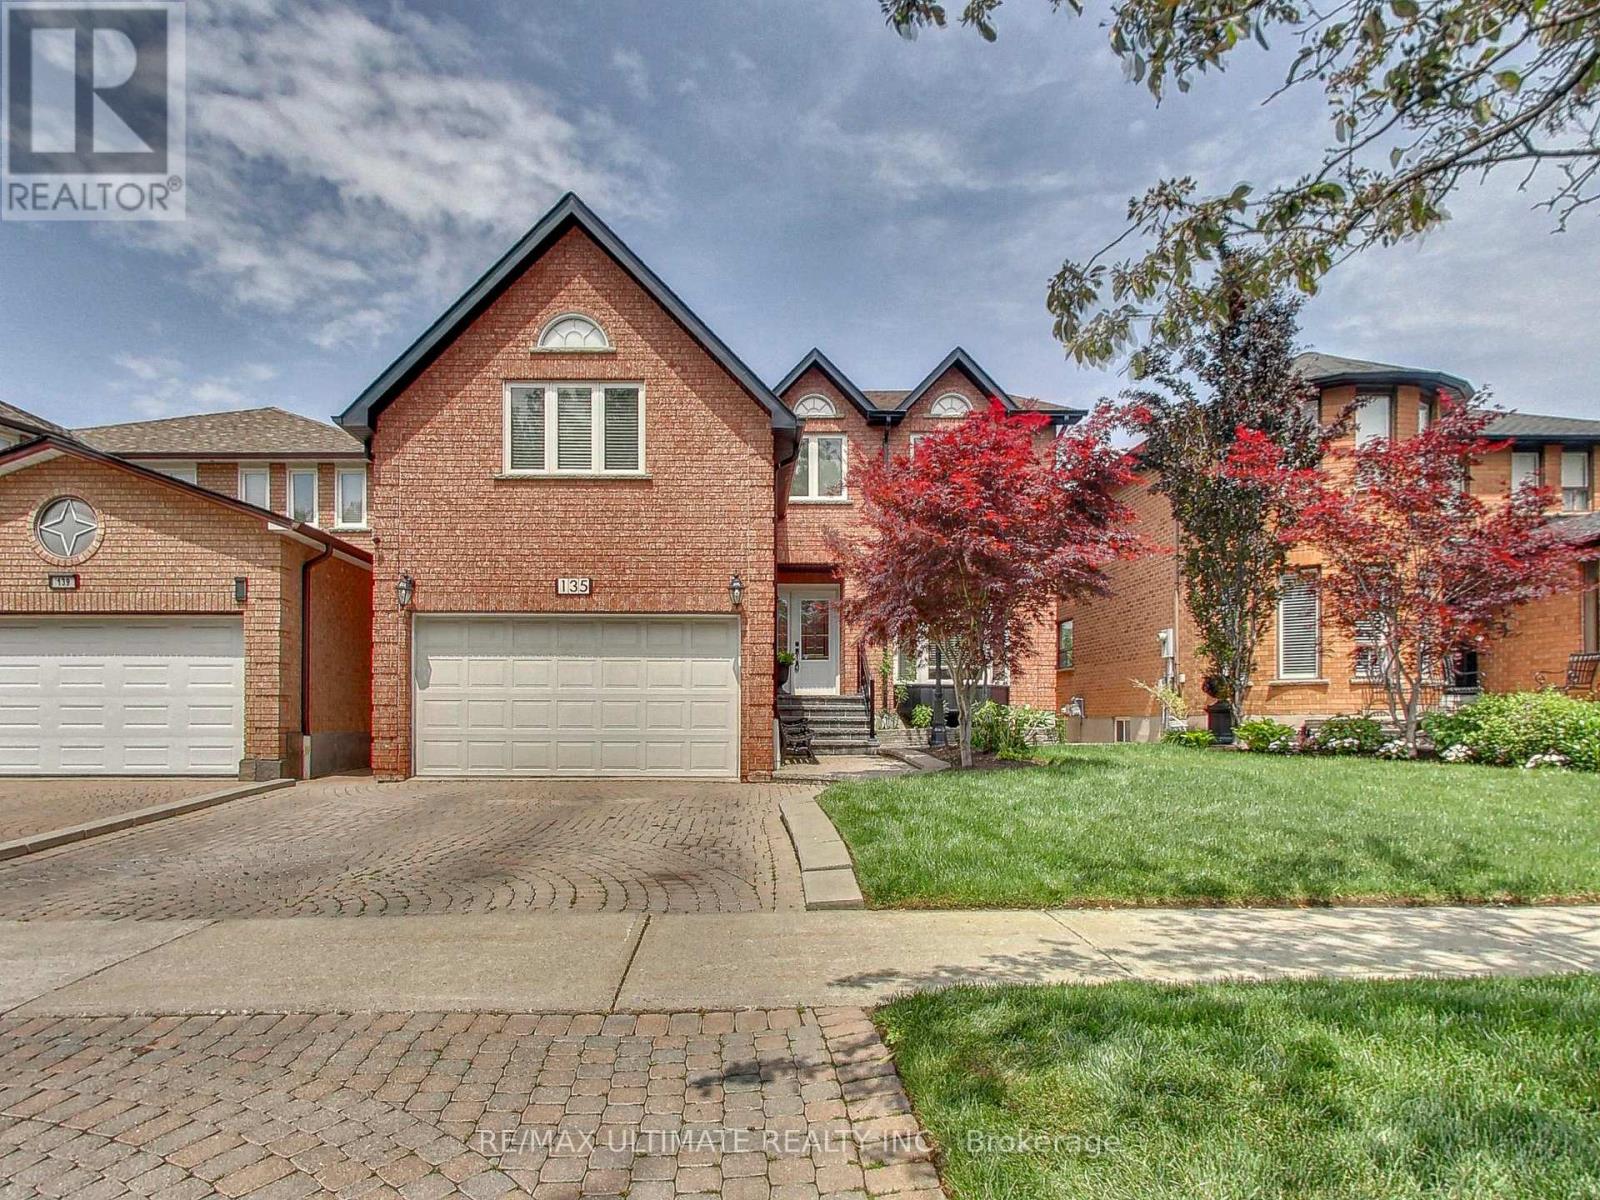
$1,449,900
135 Glenn Hawthorne Boulevard
Mississauga (Hurontario) · MLS # W13449922
7 bed · 4 bath · 2,932 sq ft
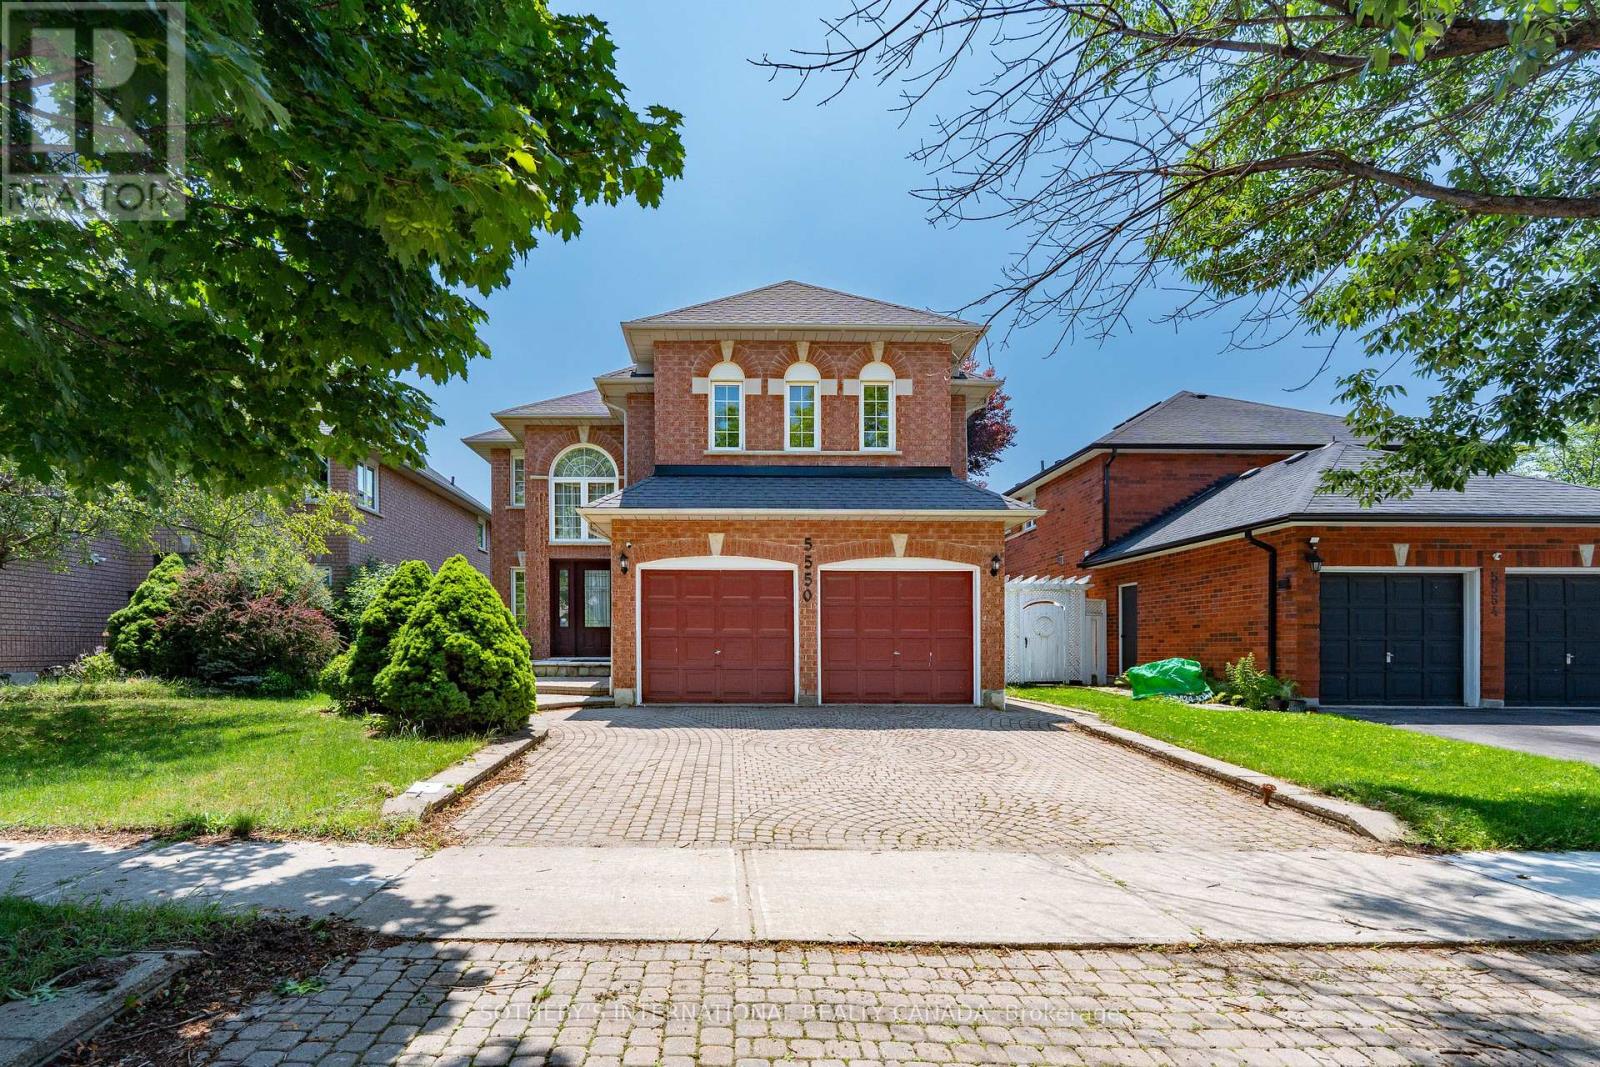
$1,399,999
5550 Middleport Crescent
Mississauga (Hurontario) · MLS # W13571914
6 bed · 4 bath