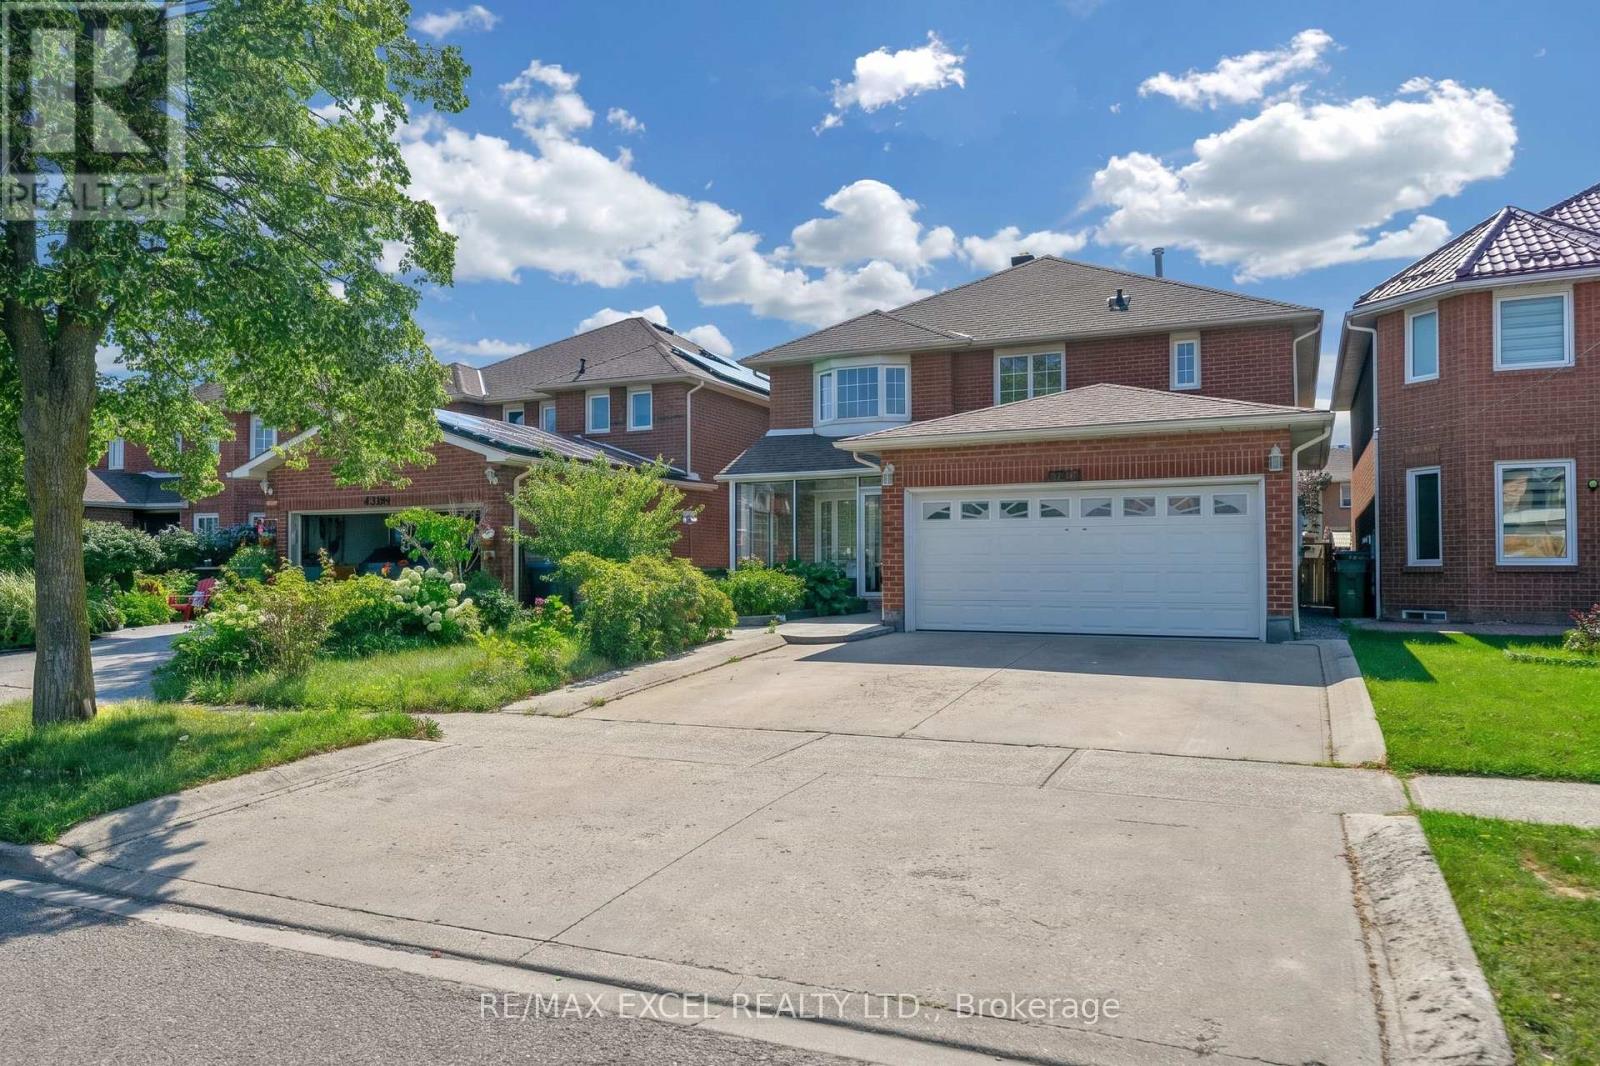
4388 Guildwood Way
Mississauga (Hurontario), Ontario L5R2A4
MLS # W13420796
Property Details
Type
Detached
Beds
6
Baths
4
Status
For Sale
More homes like this
About this property
**FULLY RENOVATED, SEP ENTRANCE BASEMENT AND PERMIT LEGAL BASEMENT** Welcome to 4388 Guildwood Way, ideally located in the heart of Mississauga. This versatile 4+2 bedroom detached home features a well-designed layout with bright, spacious rooms and numerous recent upgrades. Highlights include a brand new kitchen and cabinetry, upgraded modern light fixtures, pot lights throughout the entire home, and new baseboards, offering both comfortable family living and excellent investment potential. The main level offers open-concept living and dining areas, a generous family-sized kitchen with a breakfast area and walkout to the backyard, and a warm, inviting family room-perfect for gatherings and everyday enjoyment. Upstairs, the bedrooms are generously sized, with a relaxing primary suite that provides an ideal retreat. The basement is a fully finished two-bedroom suite with a separate legal entrance, complete with a dining area and kitchen. The flexible layout is ideal for an extended family or creating a private home office or recreation space. Newer Roof, Newer A/C & Furnace(2020). Situated in a highly desirable, family-friendly neighbourhood, this home is just minutes from Square One, Heartland Town Centre, top-rated schools, parks, public transit, and major highways. This is a rare opportunity to own a turn-key, move-in-ready property that perfectly combines lifestyle and investment value in one of Mississauga's most convenient locations.
Mortgage Estimate
Estimated monthly payment
Calculating…
Estimate only. Taxes, insurance, condo fees, and lender terms are not included.
Monthly costs to verify
Property taxes: about $725/month based on listed annual taxes.
Estimate only. Confirm taxes, condo/maintenance fees, insurance, utilities, and lender terms before making decisions.
Rooms
| Room | Level | Dimensions |
|---|---|---|
| Bedroom 4 | Second level | 3.96 x 3.15 |
| Kitchen | Basement | 4.6 x 3.77 |
| Bedroom | Basement | 4.5 x 4.33 |
| Bedroom | Basement | 4.2 x 4.33 |
| Living room | Main level | 5.36 x 3.66 |
| Dining room | Main level | 3.4 x 3.66 |
| Kitchen | Main level | 3.1 x 3.66 |
| Family room | Main level | 6.27 x 5.08 |
| Eating area | Main level | 3.15 x 5.08 |
| Office | Main level | 3.27 x 2.77 |
| Primary Bedroom | Second level | 6.45 x 3.66 |
| Bedroom 2 | Second level | 3.81 x 3.66 |
| Bedroom 3 | Second level | 4.57 x 3.05 |
Facts & Location
Parking
6 spaces
Lot Size
40.1 x 110.1 FT
Annual Taxes
$8,705
Listing data
Listing information is provided for personal, non-commercial use and should be independently verified before making real estate decisions.
Last refreshed: Sep 8, 2026 3:15 AM
Explore nearby searches
SEO-friendly searches for this area, property type, and nearby neighbourhoods.
Similar Properties
More nearby listings that may fit the same search.
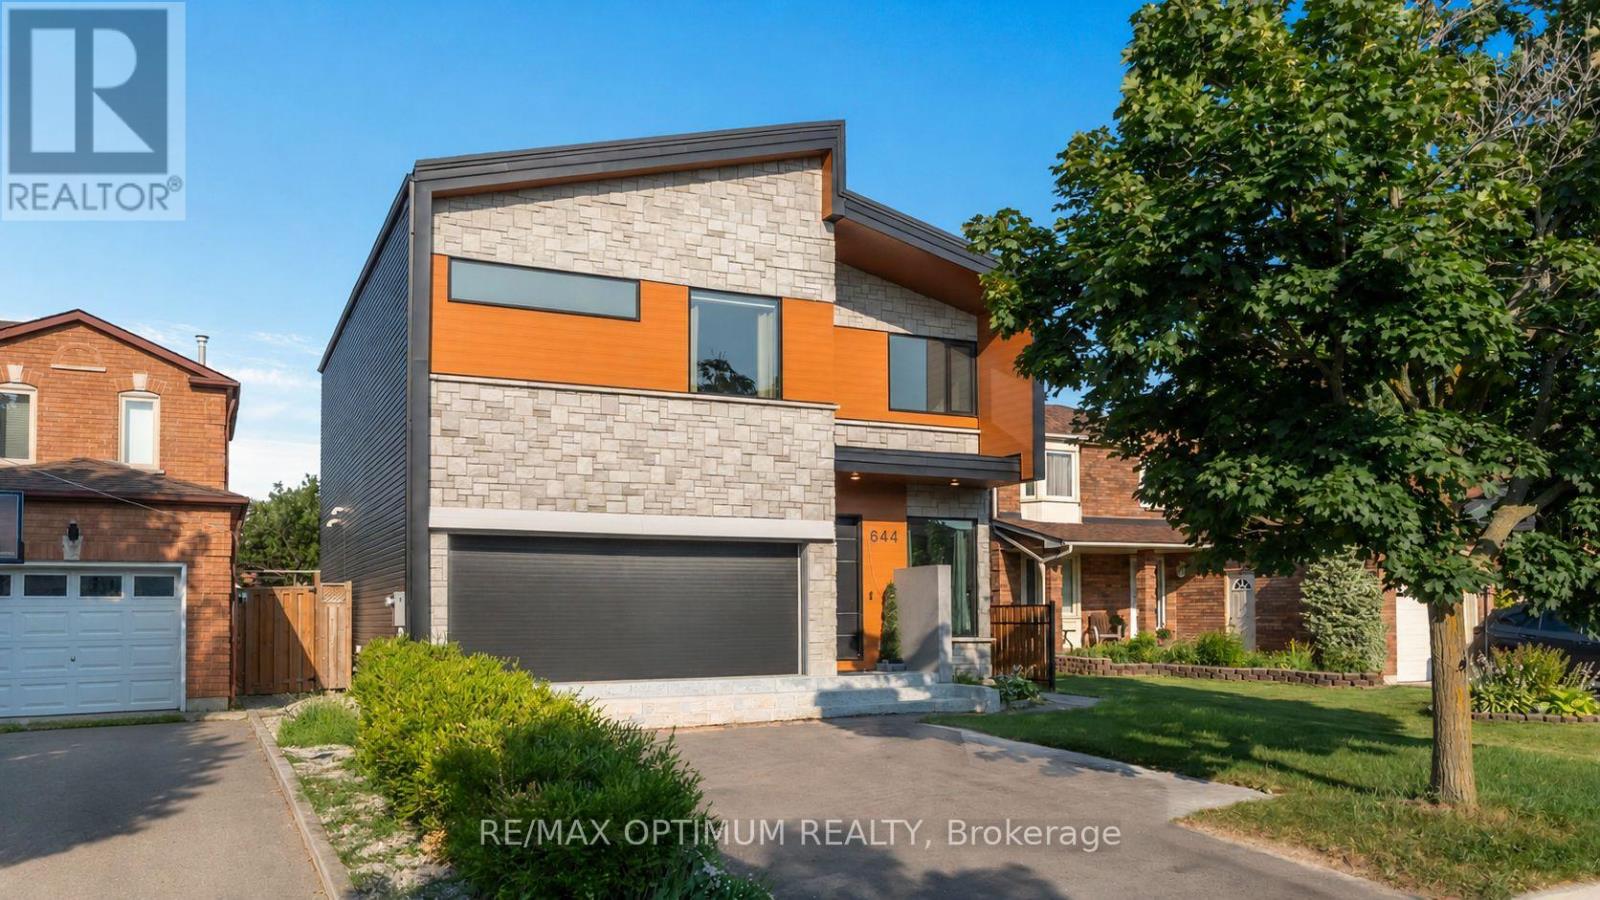
$1,499,999
644 Roselaire Trail
Mississauga (Hurontario) · MLS # W13566558
5 bed · 3 bath
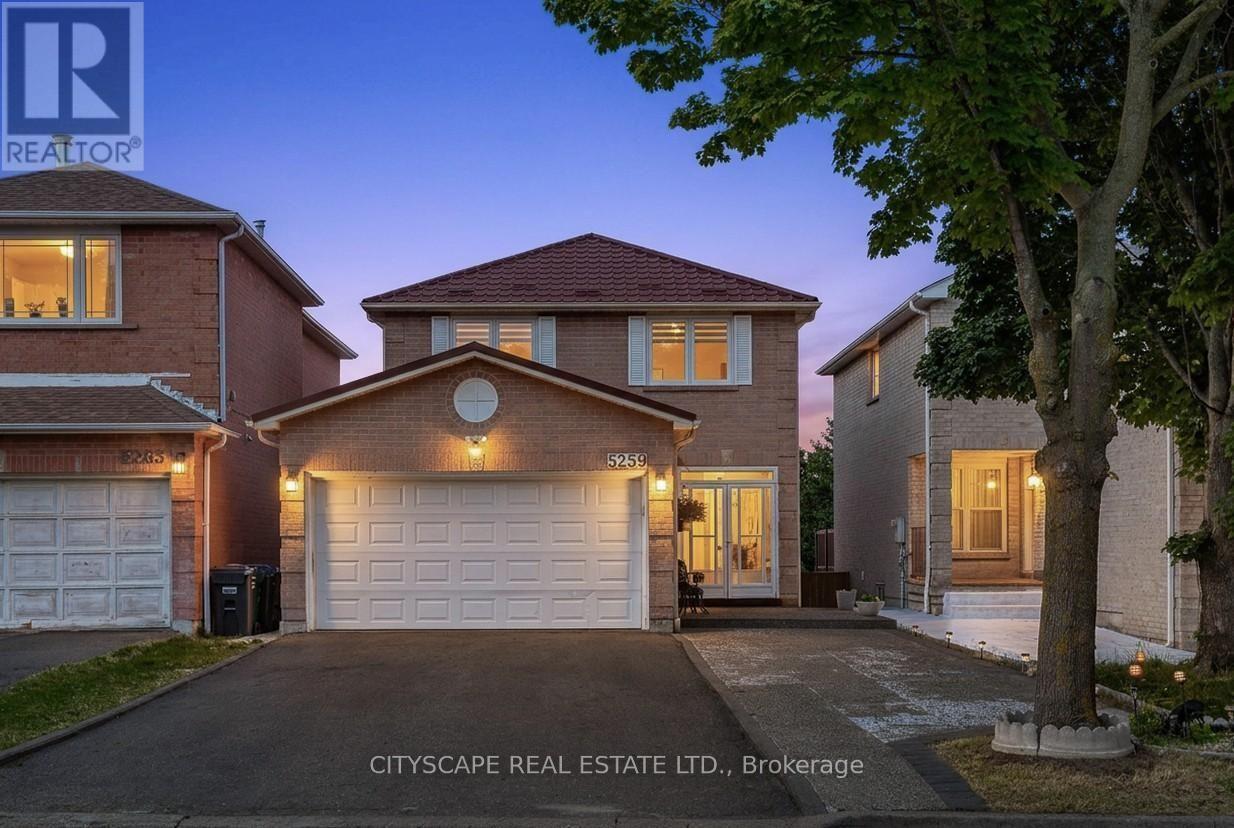
$1,375,000
5259 Astwell Avenue
Mississauga (Hurontario) · MLS # W13568904
6 bed · 5 bath
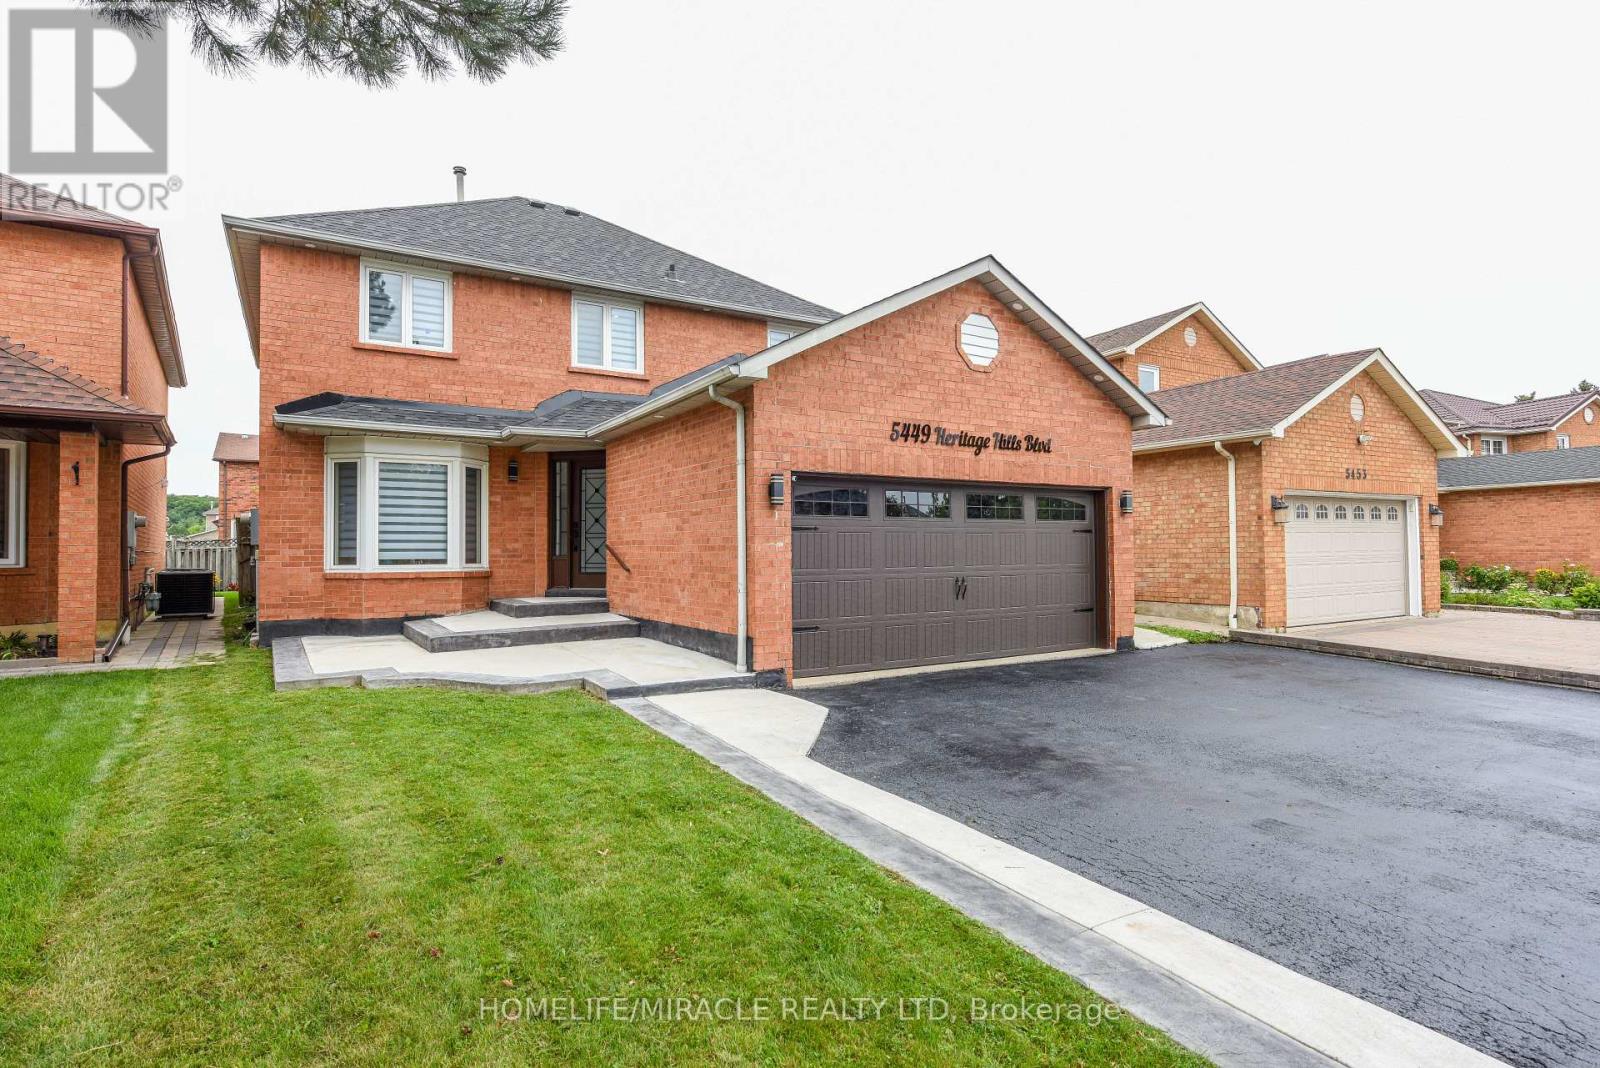
$1,369,800
5449 Heritage Hills Boulevard
Mississauga (Hurontario) · MLS # W13696856
7 bed · 4 bath · 3,300 sq ft