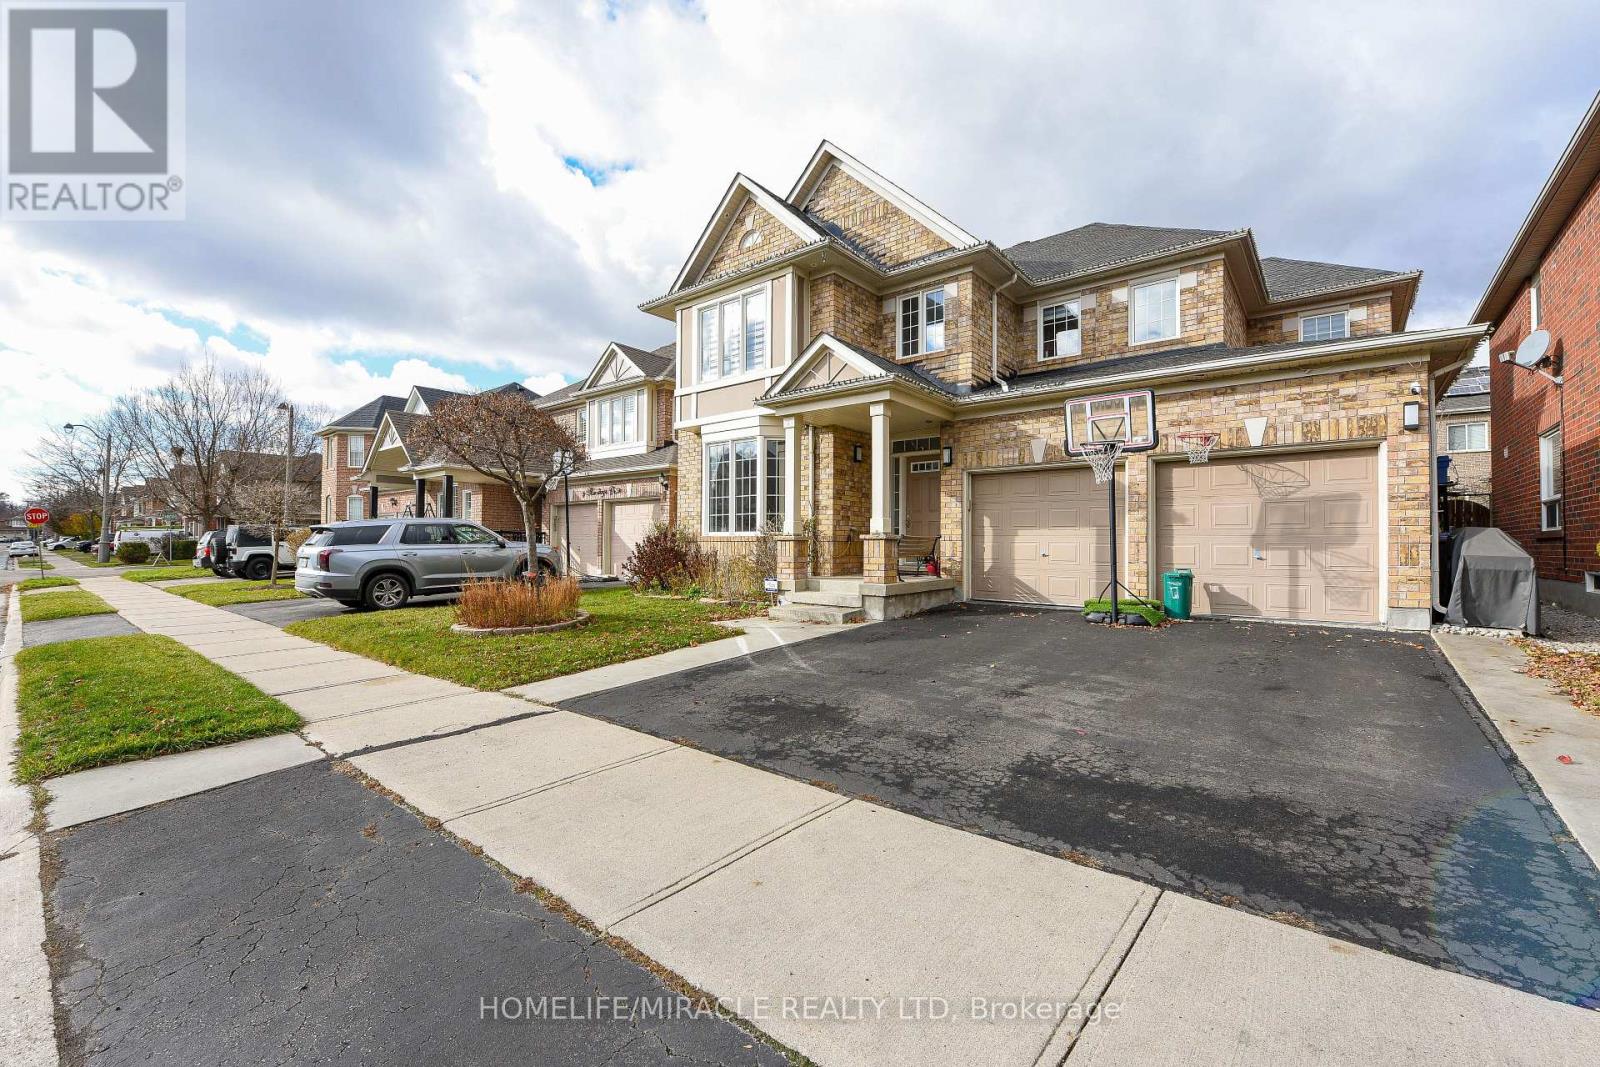
6 Mendoza Drive
Brampton (Fletcher's Meadow), Ontario L7A3M3
MLS # W13550484
Property Details
Type
Detached
Beds
4
Baths
4
Status
For Sale
More homes like this
About this property
Stunning 4-bedroom detached home in a highly desirable Brampton neighbourhood! Features upgraded hardwood floors throughout, 9-ft ceilings, pot lights with dimmers, and a cozy family room with fireplace. Modern, recently upgraded kitchen with quartz countertops, custom cabinetry, large island with seating for eight, induction stove, upgraded SS appliances, and a beautiful butler's servery/pantry with mini-fridge. Walkout to a 2-stage deck with electric fence lighting. Upper level includes a spacious primary bedroom with 4-pc ensuite and W/I closet, plus 3 large bedrooms and an upgraded guest washroom with modern stand-up shower. Finished basement with a stylish bar-perfect for entertaining. Exterior upgrades include pot lights all around the home and an extended driveway with built-in lighting. Additional highlights: brand new 2-stage Carrier furnace with humidifier, brand new washer/dryer, Ecobee smart thermostat, and upgraded quartz counters in all bathrooms. Prime location close to Hwy 410/401/407, top-rated schools, parks, shopping, and community centre.
Mortgage Estimate
Estimated monthly payment
Calculating…
Estimate only. Taxes, insurance, condo fees, and lender terms are not included.
Monthly costs to verify
Property taxes: about $576/month based on listed annual taxes.
Estimate only. Confirm taxes, condo/maintenance fees, insurance, utilities, and lender terms before making decisions.
Rooms
| Room | Level | Dimensions |
|---|---|---|
| Living room | Main level | 3.65 x 6.9 |
| Recreational, Games room | Basement | 5.5 x 3.65 |
| Recreational, Games room | Basement | 3.65 x 6.9 |
| Dining room | Main level | 3.65 x 6.9 |
| Family room | Main level | 5.5 x 3.65 |
| Kitchen | Main level | 2.74 x 3.65 |
| Eating area | Main level | 2.9 x 3.65 |
| Laundry room | Main level | 2 x 2 |
| Primary Bedroom | Second level | 6 x 3.7 |
| Bedroom 2 | Second level | 3.35 x 3.65 |
| Bedroom 3 | Second level | 3.65 x 3 |
| Bedroom 4 | Second level | 4.4 x 3 |
Facts & Location
Parking
4 spaces
Lot Size
45 x 80.4 FT
Annual Taxes
$6,916
Listing data
Listing information is provided for personal, non-commercial use and should be independently verified before making real estate decisions.
Last refreshed: Oct 21, 2026 3:17 AM
Explore nearby searches
SEO-friendly searches for this area, property type, and nearby neighbourhoods.
Similar Properties
More nearby listings that may fit the same search.
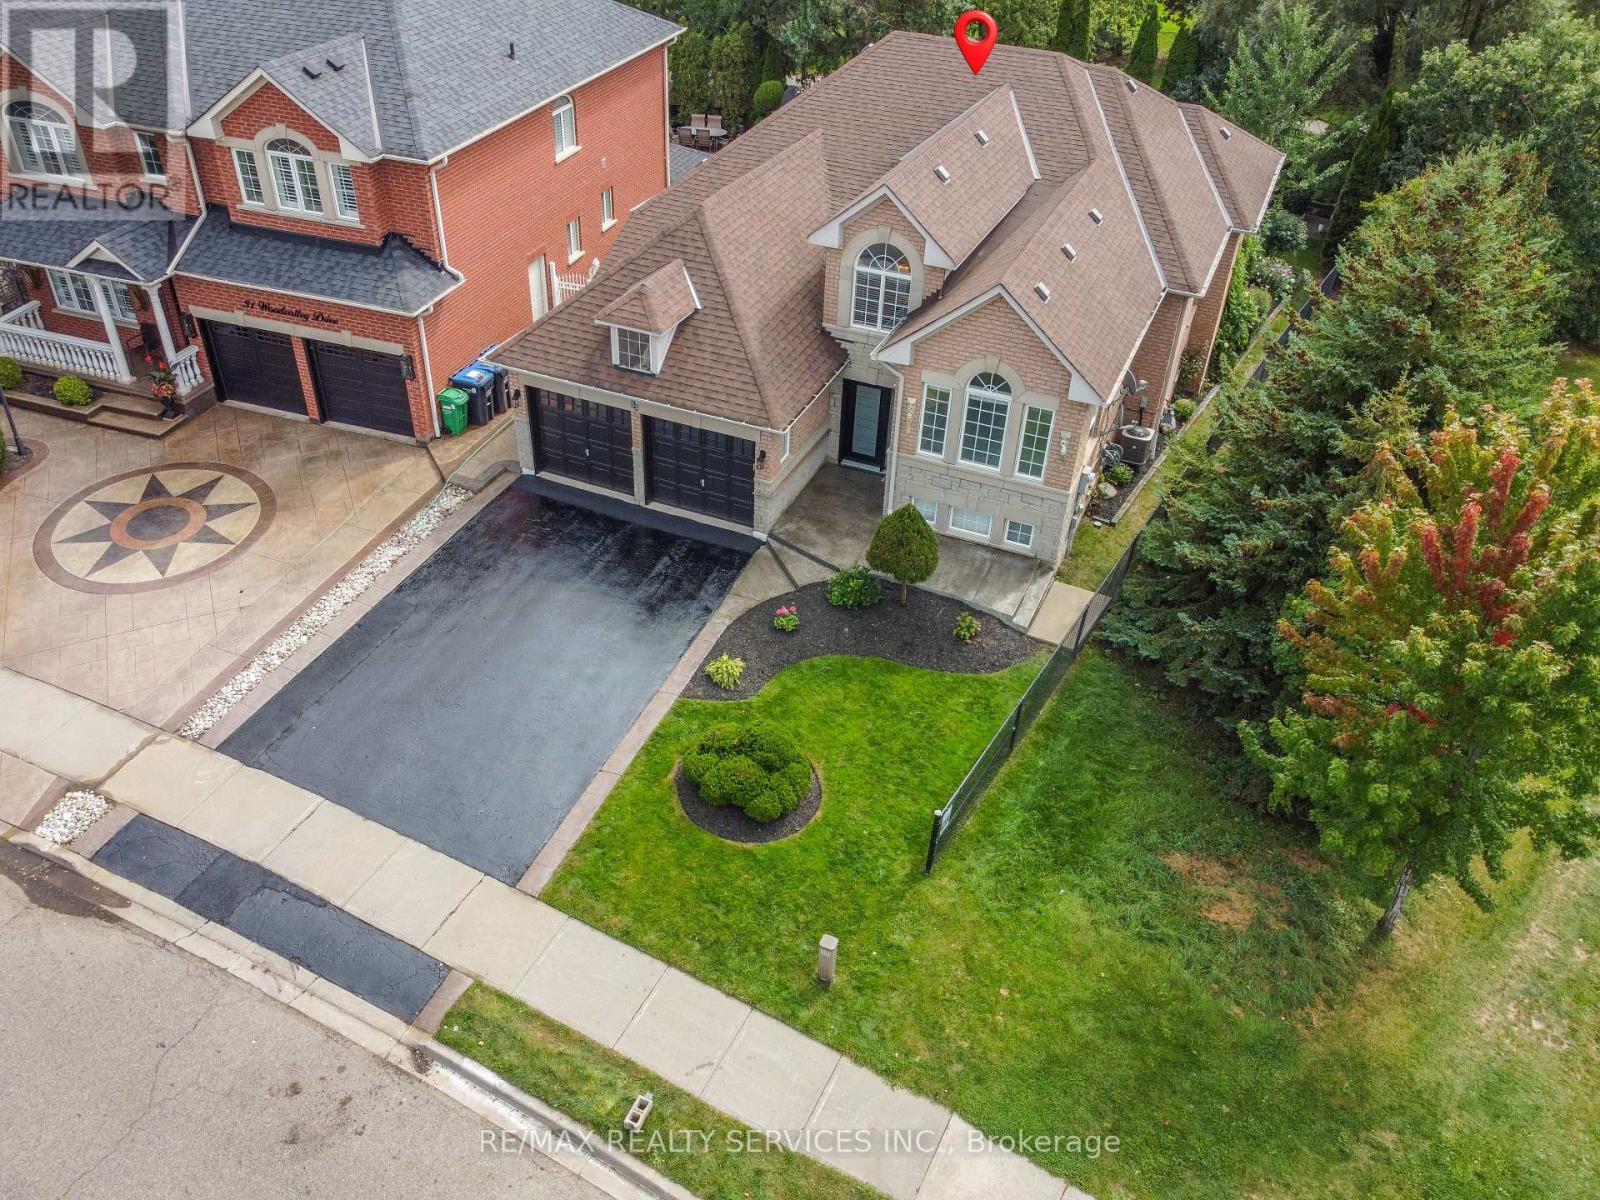
$1,289,500
33 Woodvalley Drive
Brampton (Fletcher's Meadow) · MLS # W13804882
5 bed · 4 bath · 4,280 sq ft
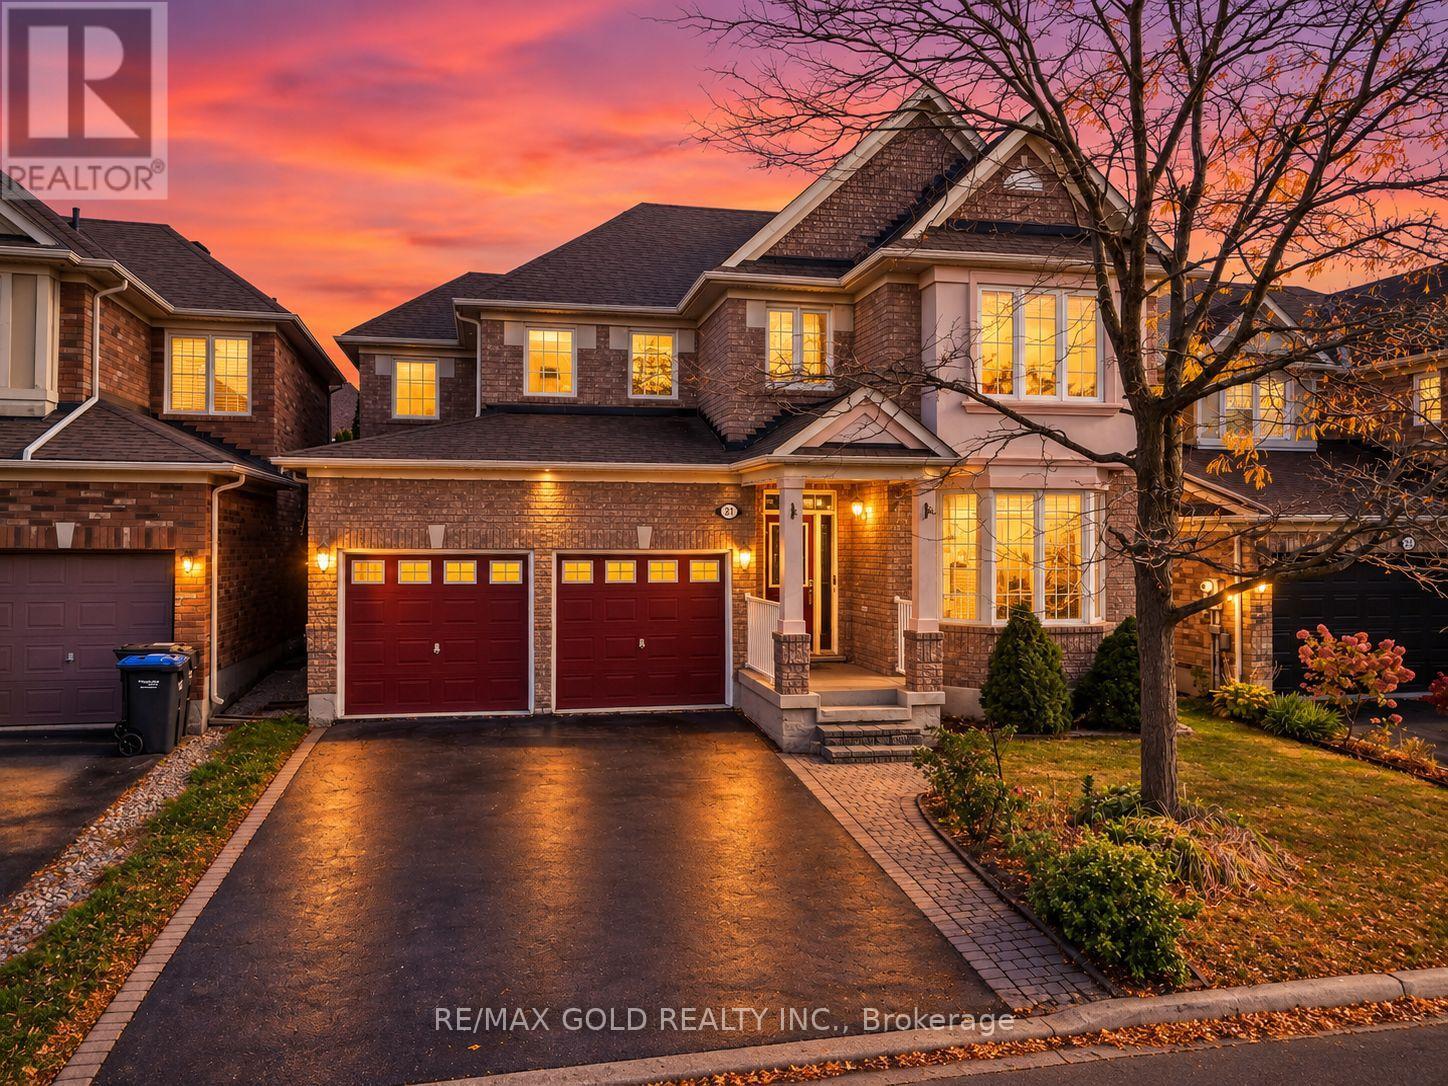
$1,099,999
21 Mistybrook Crescent
Brampton (Fletcher's Meadow) · MLS # W13881090
5 bed · 4 bath · 2,600 sq ft
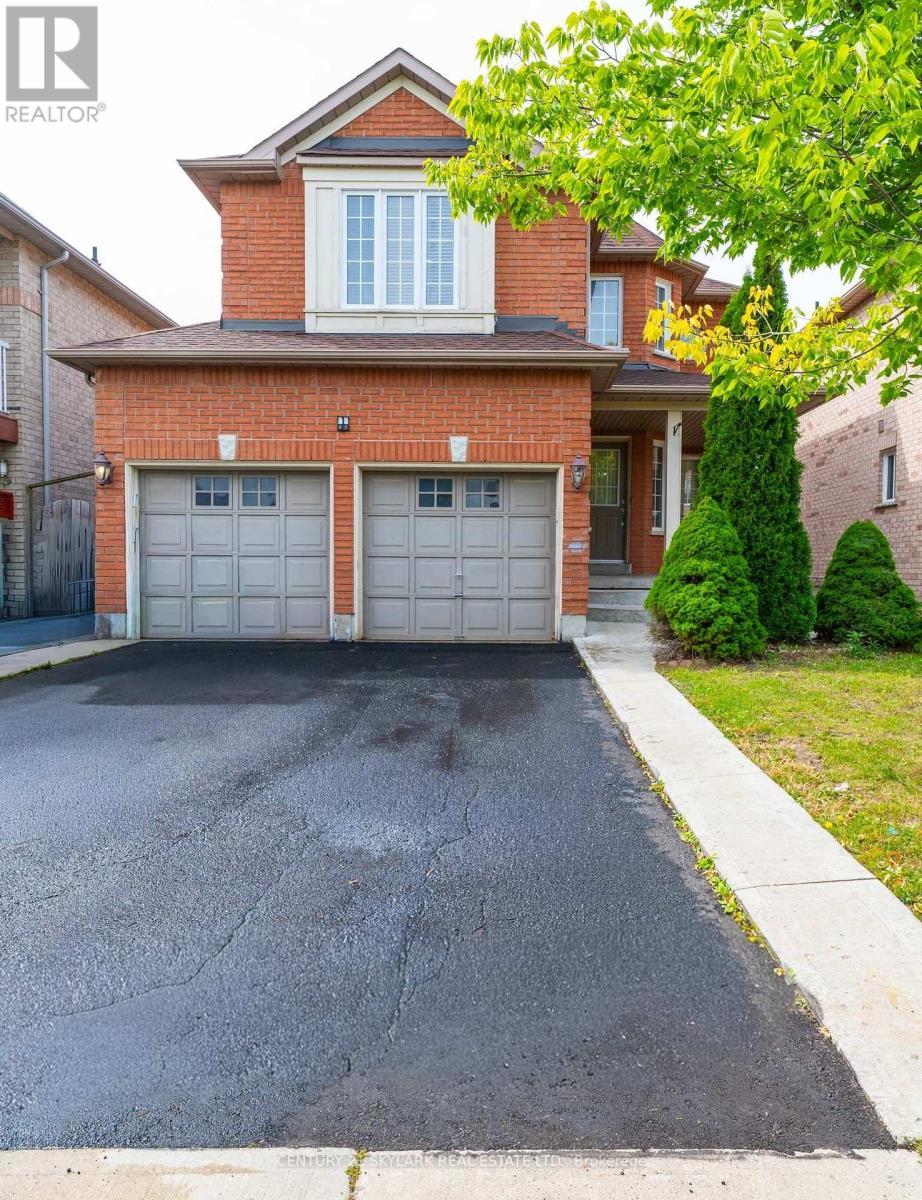
$1,099,999
44 Fallstar Crescent
Brampton (Fletcher's Meadow) · MLS # W13832818
5 bed · 5 bath