Videos & Virtual Tours
Open available video, 3D tour, or virtual-tour media for this listing.
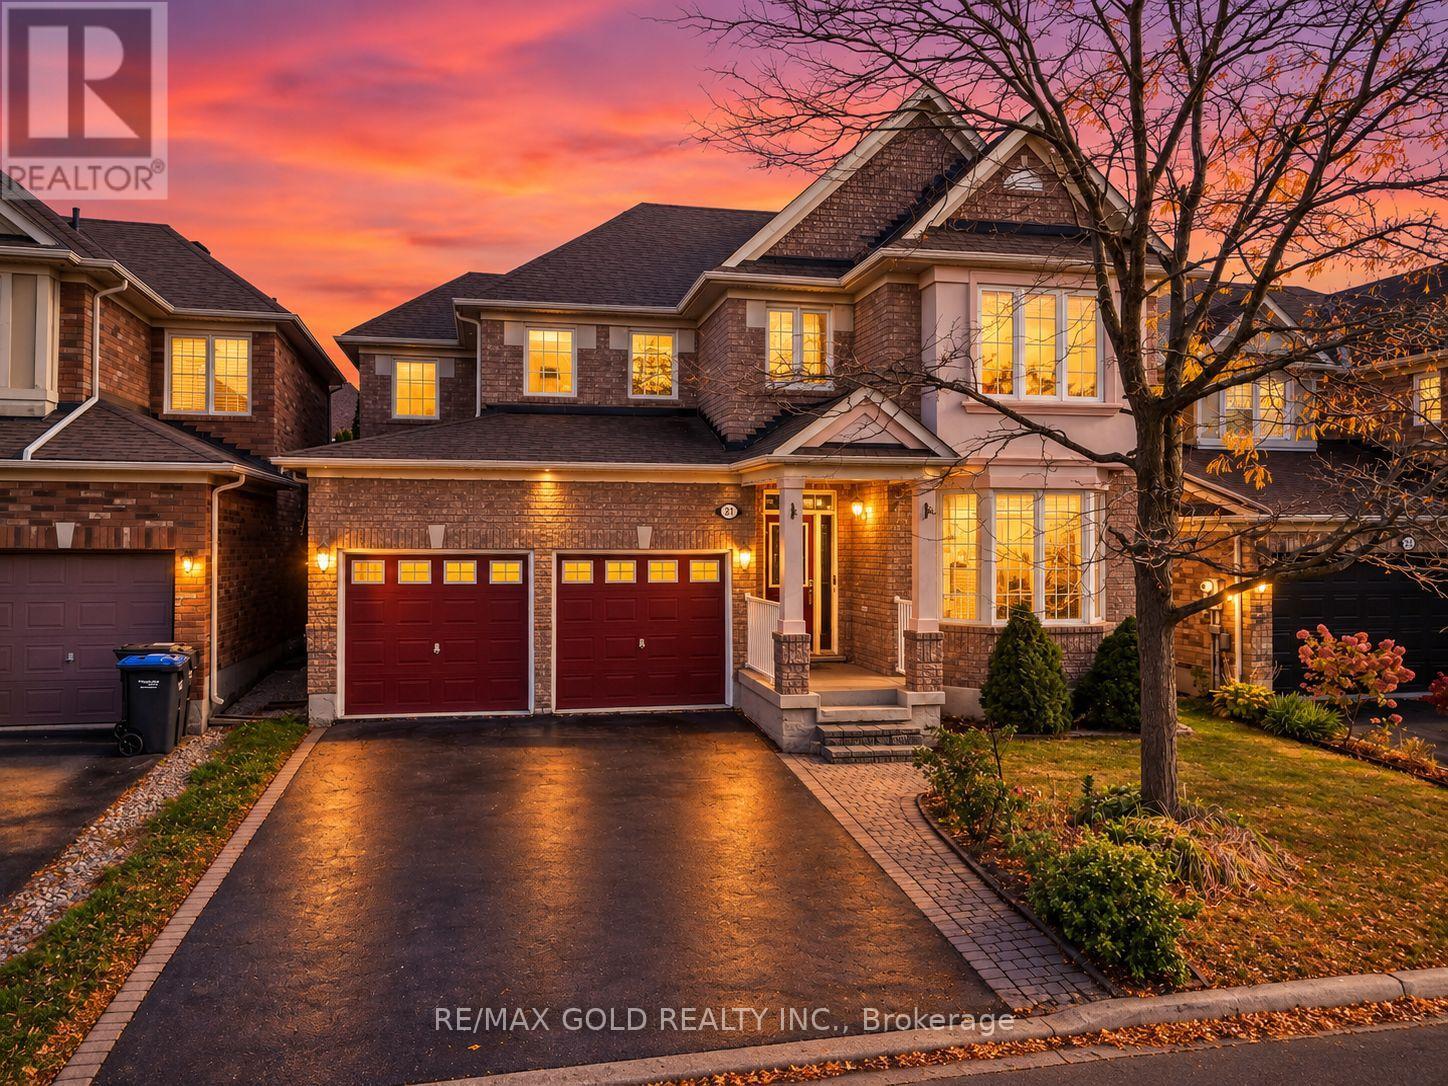
21 Mistybrook Crescent
Brampton (Fletcher's Meadow), Ontario L7A2S8
MLS # W13881090
Property Details
Type
Detached
Beds
5
Baths
4
Status
For Sale
More homes like this
About this property
!!! WOW - THIS IS A MUST SEE, AN ABSOLUTE SHOW STOPPER !!! Impressive Fully Detached 4 Bedroom Home With A Double Car Garage! Bright & Spacious Layout With Separate Living And Family Rooms, Loaded With Natural Light From Large Windows & Beautiful Bay Windows With Built-In Window Seating! Approx. 2,600 Sq Ft On The Main & Upper Levels Plus A Fully Finished Basement! Impressive 9 Ft Ceilings On The Main Floor, Rounded Drywall Corners, Recessed Pot Lights, Hardwood & Tile Flooring Throughout! Fully Upgraded Kitchen Featuring Quartz/Granite Countertops, Stainless Steel Appliances, Butler's Servery, Ample Cabinetry & Walkout To A Patio Overlooking The Private Fenced Backyard! Main Floor Also Features A Convenient 2-Piece Powder Room, Laundry Room & Direct Garage Access! Elegant Solid Wood Staircase Leads To The Upper Level Featuring 4 Generously Sized Bedrooms & 2 Full Washrooms! Spacious Primary Bedroom Offers A 4-Piece Ensuite With Soaker Tub Plus 2 Walk-In Closets! Fully Finished Basement Offers Plenty Of Additional Living Space With A Large Recreation Room Divided Into 2 Separate Areas, 3-Piece Washroom Plus A Den/Office - Perfect For Working Or Studying From Home! Newer Furnace (2021)! Located In A Quiet, Family-Friendly Neighbourhood Close To Schools, Shopping, Public Transit, GO Station, Cassie Campbell Community Centre & Major Amenities! A Beautiful Family Home Offering Space, Functionality & Comfort In A Highly Convenient Location! MOVE-IN READY - DON'T MISS THIS INCREDIBLE OPPORTUNITY!!!
Mortgage Estimate
Estimated monthly payment
Calculating…
Estimate only. Taxes, insurance, condo fees, and lender terms are not included.
Monthly costs to verify
Property taxes: about $569/month based on listed annual taxes.
Estimate only. Confirm taxes, condo/maintenance fees, insurance, utilities, and lender terms before making decisions.
Rooms
| Room | Level | Dimensions |
|---|---|---|
| Foyer | Main level | 3.05 x 1.83 |
| Bedroom 4 | Second level | 3.6 x 3.4 |
| Recreational, Games room | Basement | 6.4 x 3.66 |
| Bedroom | Basement | 3.66 x 3.05 |
| Living room | Main level | 4.18 x 3.61 |
| Dining room | Main level | 3.61 x 2.69 |
| Kitchen | Main level | 5.69 x 3.61 |
| Eating area | Main level | 5.69 x 3.61 |
| Family room | Main level | 5.49 x 3.63 |
| Laundry room | Main level | 2.31 x 1.79 |
| Primary Bedroom | Second level | 6.05 x 3.66 |
| Bedroom 2 | Second level | 4.38 x 3.09 |
| Bedroom 3 | Second level | 4.24 x 3.76 |
Facts & Location
Interior Size
2,600 sq ft
Parking
5 spaces
Lot Size
45 x 83 FT
Annual Taxes
$6,832
Listing data
Listing information is provided for personal, non-commercial use and should be independently verified before making real estate decisions.
Last refreshed: Oct 9, 2026 5:45 PM
Explore nearby searches
SEO-friendly searches for this area, property type, and nearby neighbourhoods.
Similar Properties
More nearby listings that may fit the same search.
$1,099,999
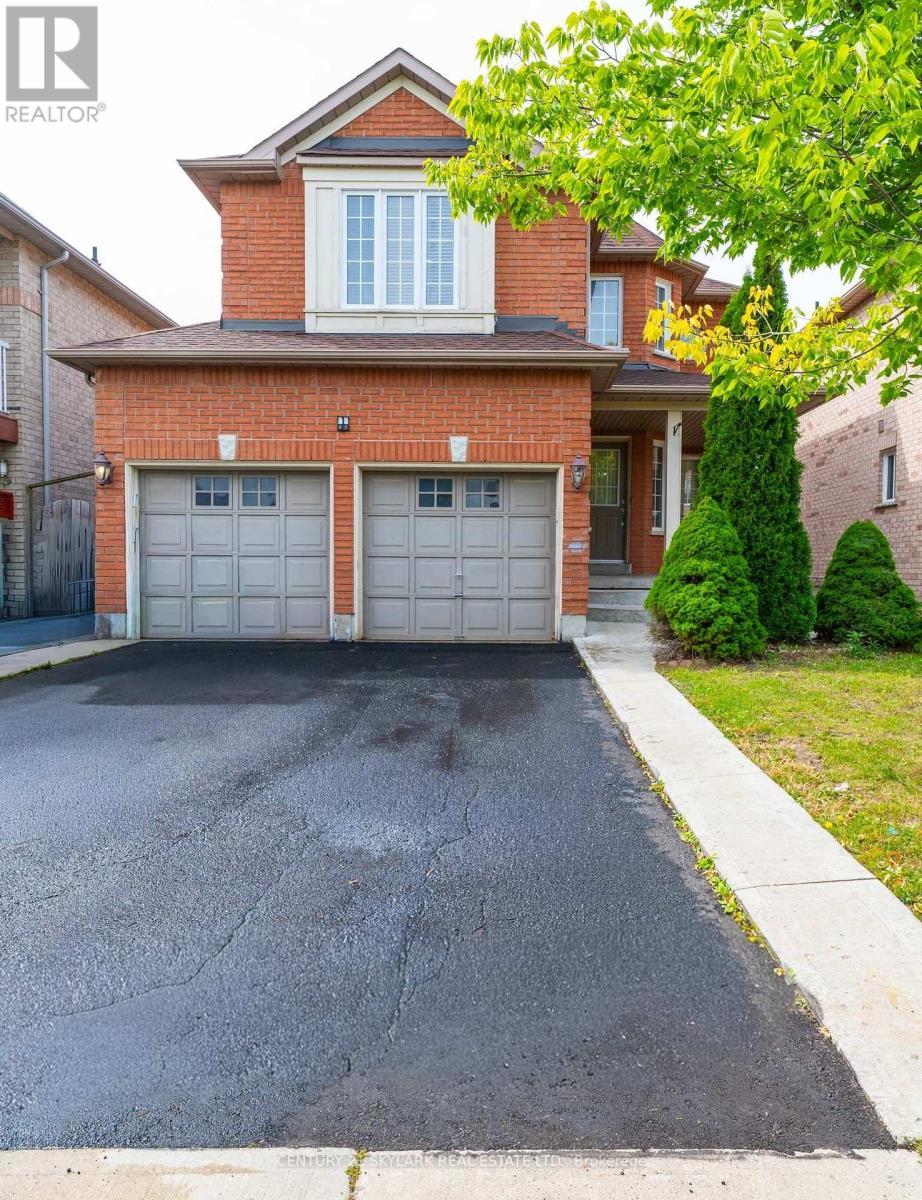
44 Fallstar Crescent
Brampton (Fletcher's Meadow) · MLS # W13832818
5 bed · 5 bath
$1,099,900
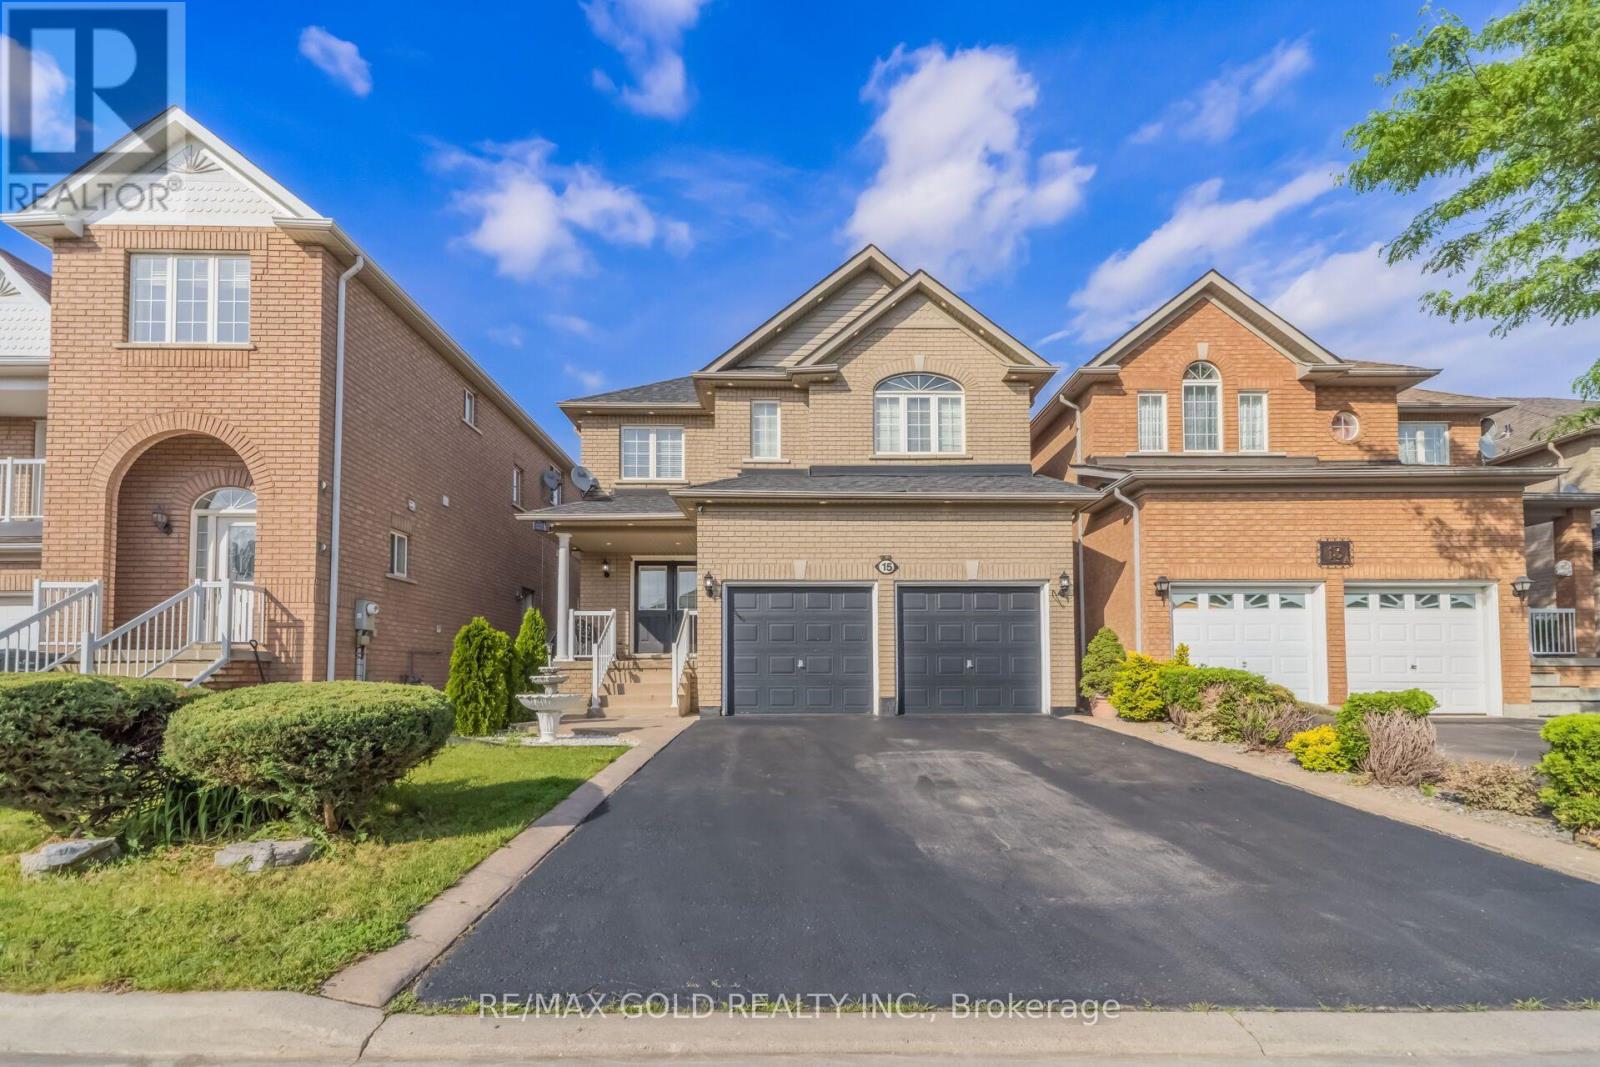
15 Newark Way
Brampton (Fletcher's Meadow) · MLS # W13844448
5 bed · 5 bath
$1,099,000
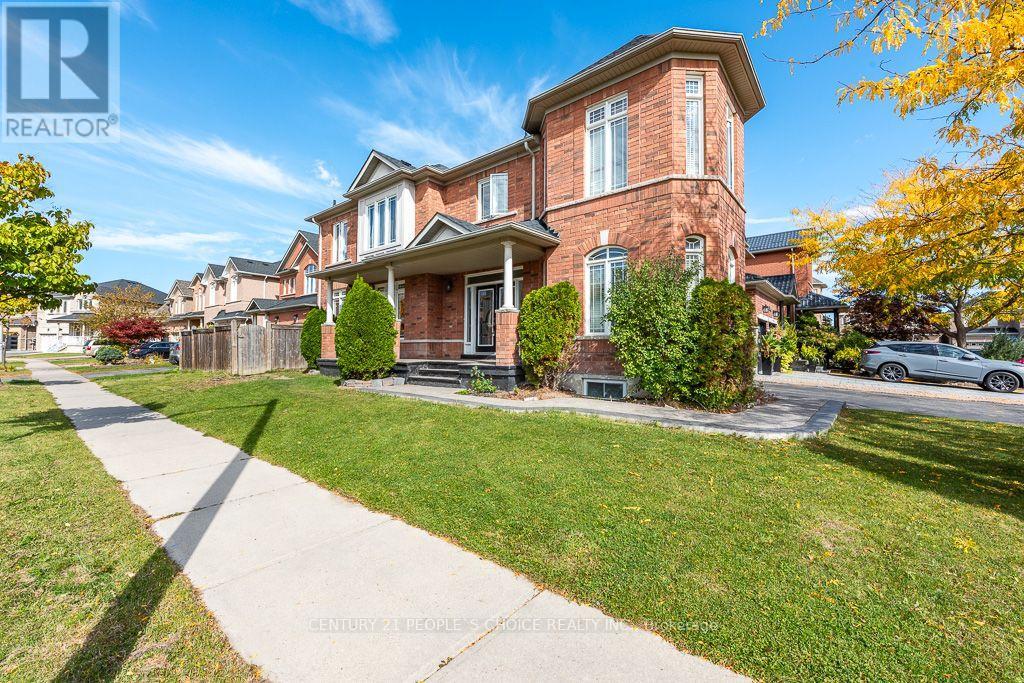
1 Bouvier Gate
Brampton (Fletcher's Meadow) · MLS # W13851936
6 bed · 4 bath